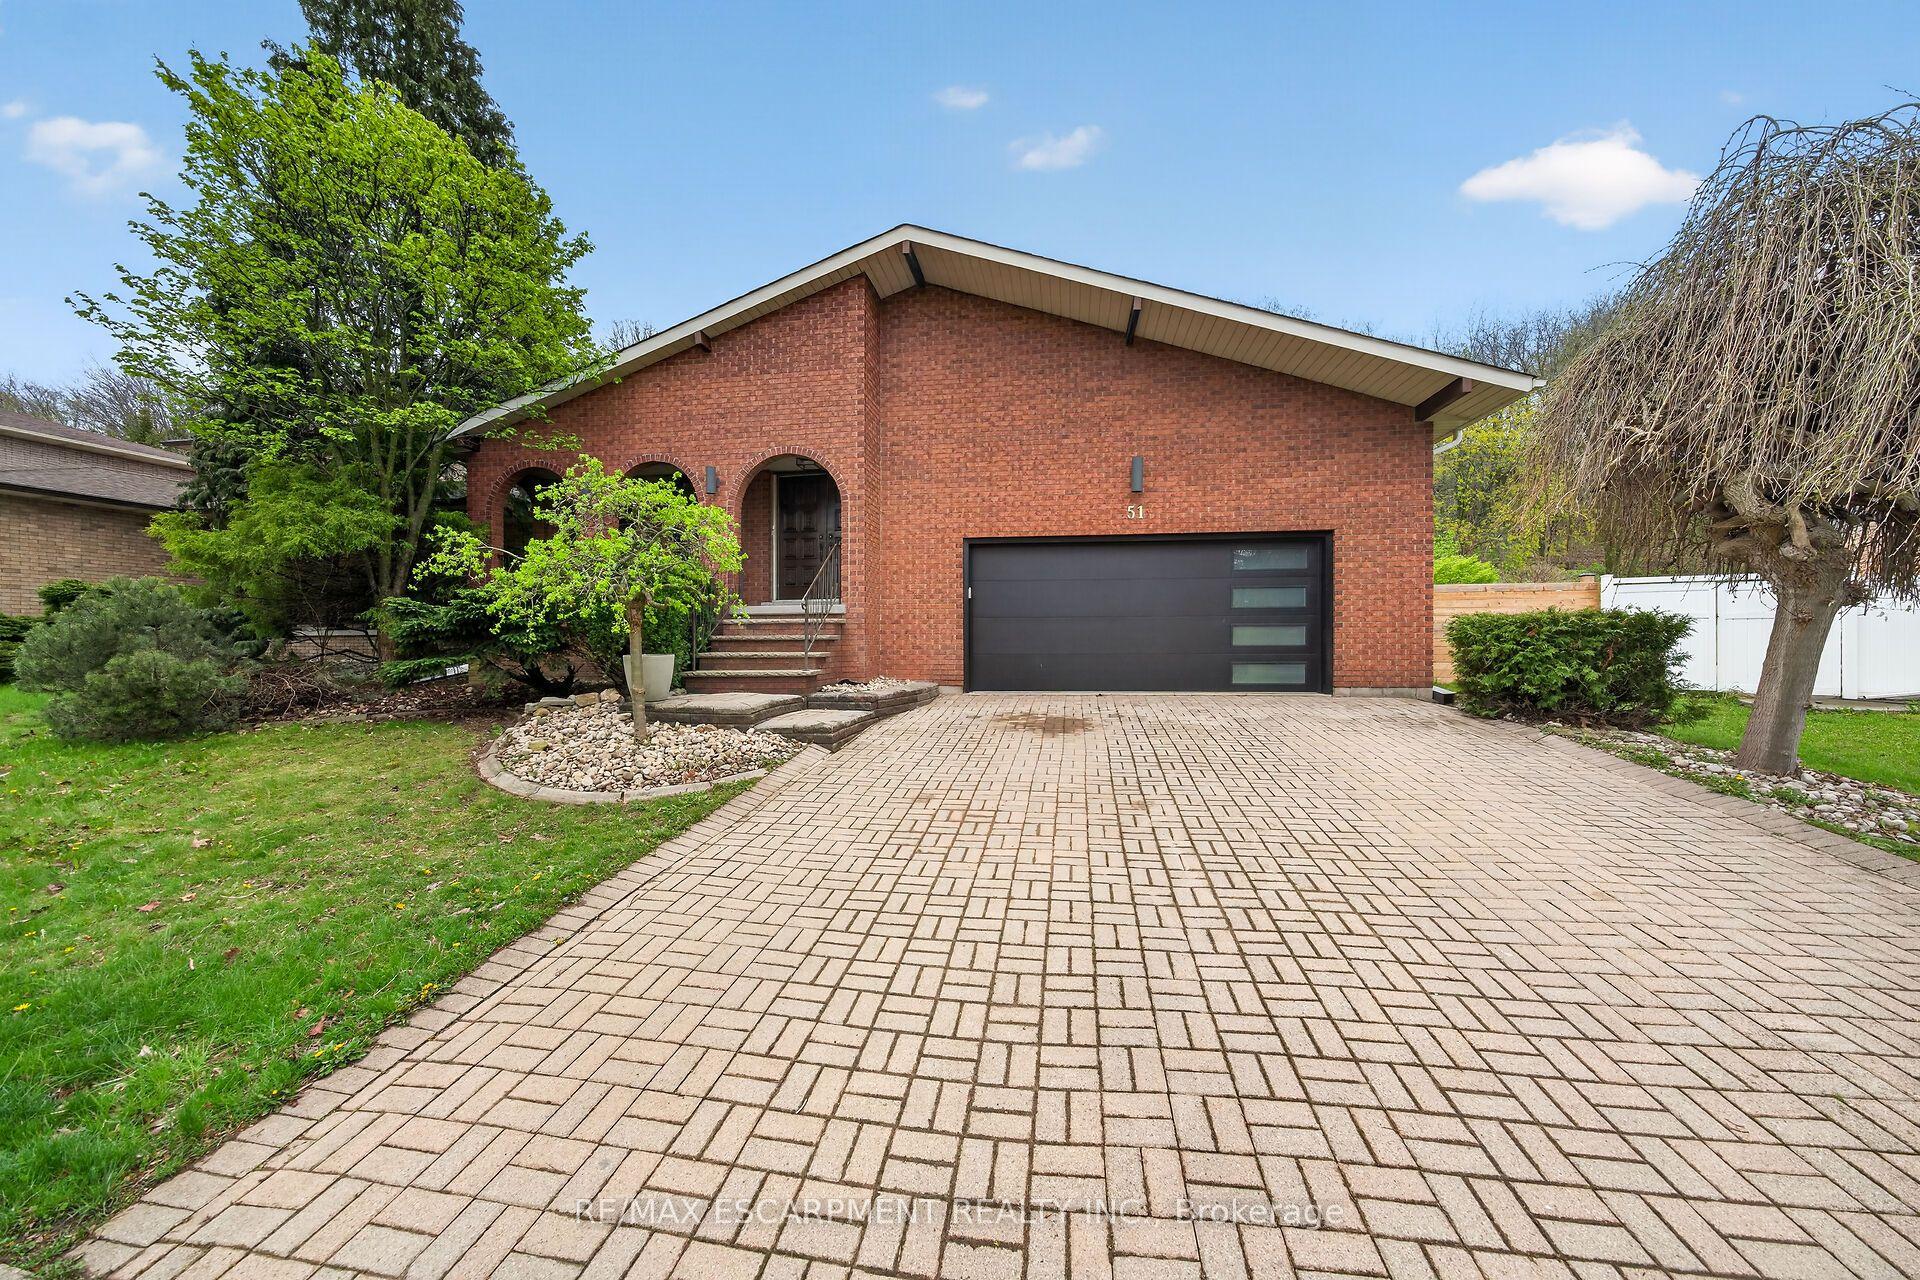
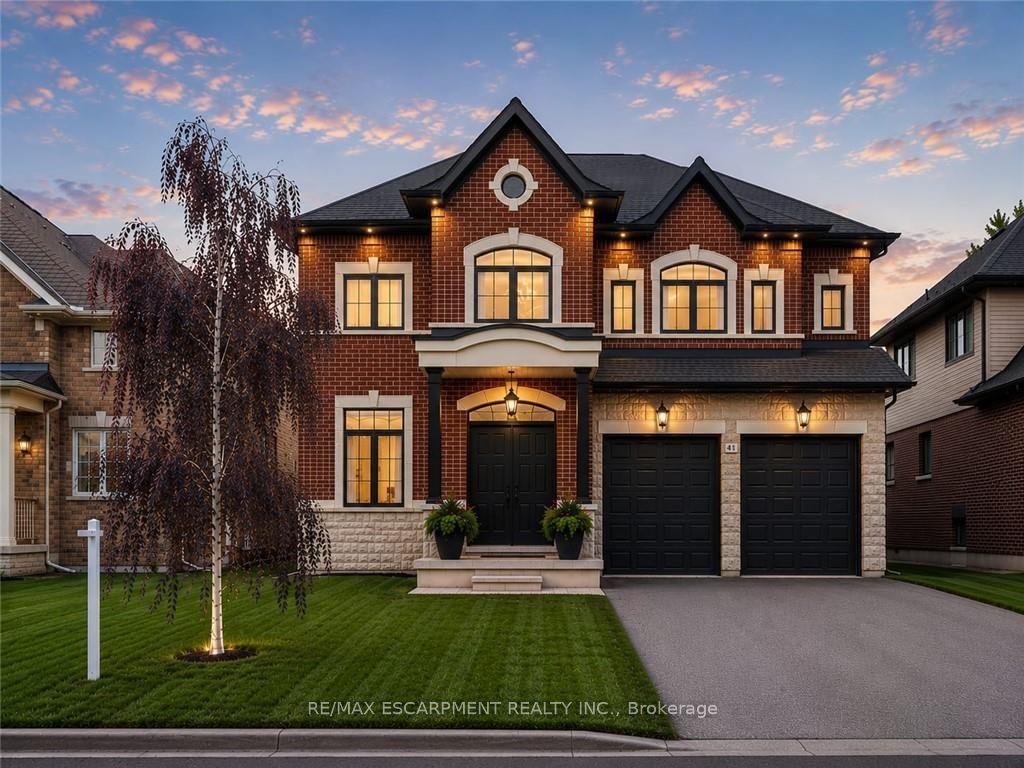
For Sale
128 Canada Street
Kirkendall, Hamilton, ON
$1,299,999
3Bd
3Ba
1,750+sqft
3Parking
25.36 x 93.73 ftlot
$743/sqft
DetachedMLS# X13026784Listed 2026-04-21101 DOM
Heating
On Demand Water Heater
Cooling
Central Air
Basement
Unfinished
On the market for 101 days — longer than average. The seller may be open to negotiation.
About this home
Welcome to 128 Canada Street - an exciting opportunity to own a newly built home in the heart of Kirkendall, making this a standout for buyers seeking modern design in one of Hamilton's most sought-after communities. Offering nearly 2,000sqft of thoughtfully designed living space, this home delivers both style and function. Buyers can expect engineered hardwood flooring throughout, pot lights, oversized windows, and custom built-ins anchored by a gas fireplace. At the heart of the home is a beautifully designed kitchen featuring a large island and a unique walk-in pantry/prep area complete with a coffee bar - a practical and stylish touch for everyday living. Upstairs, the spacious floorplan continues with three large bedrooms and two full baths, including a beautiful primary with escarpment views, a walk-in closet, and ensuite. The lower level truly sets this home apart, boasting impressive 12-foot ceilings, a roughed-in 3-piece bathroom, and a separate walk-up entrance. Whether you're envisioning an in-law suite, home office, or dedicated family space, this level offers exceptional flexibility. Outside, the expansive raised deck extends your living space outdoors, complete with a fully fenced yard, ideal for entertaining family and friends. You're just a short walk to Locke Street, one of Hamilton's most vibrant destinations, known for its cafés, restaurants, boutiques, and everyday amenities. With parks, trails, and top-rated schools nearby, this is a lifestyle defined by both convenience and community.
HardwoodFireplaceIn-law Suite
Rooms
Main Floor
| Living Room | 5.00 × 5.26 m | |
| Dining Room | 3.00 × 3.61 m | |
| Kitchen | 4.00 × 6.20 m | |
| Bathroom | 1.64 × 1.35 m | 2 Pc Bath |
Second Floor
| Primary Bedroom | 4.20 × 4.75 m | |
| Bedroom 2 | 3.00 × 3.80 m | |
| Bedroom 3 | 3.30 × 2.67 m | |
| Bathroom | 3.33 × 2.43 m | 4 Pc Ensuite |
| Bathroom | 2.01 × 3.00 m | 4 Pc Bath |
Basement
| Cold Room/Cantina | 1.63 × 1.31 m | |
| Utility Room | 0.85 × 4.50 m | |
| Laundry | 0.85 × 4.50 m | |
| Family Room | 5.30 × 6.85 m |
Features
- Auto Garage Door Remote
- Carpet Free
- ERV/HRV
- On Demand Water Heater
- Sump Pump
- Water Heater Owned
- Deck
- Landscaped
- Full
- Unfinished
- Walk-Out
- Central Air
- 2-Storey
Financials
Annual Taxes
$1
Estimated Rental Income
Entire property$3,200 – $4,800/mo
Basement apartment$1,800 – $2,500/mo
Rental yield3.0% – 4.4%
*Estimates based on comparable rentals in the area. Actual income may vary.
Market Data — Hamilton
Days on market101 days
Buyer's MarketSeller's Market
Based on active listings in Hamilton. Data updates daily.
Demographics — Hamilton
Population
569,353
Avg Household Income
$90,000
Age Distribution
0-19
20%
20-34
21%
35-49
19%
50-64
20%
65+
20%
Ownership65% own · 35% rent
EnglishFrenchArabicItalianTagalog
Our estimate for this home
Estimated range
$1.10M – $1.28M
Mid-point $1.19M · ~$679/sqft
How this listing compares
$1.10MList · $1.30M$1.28M
Medium confidence·Based on 12 kirkendall comparables
Estimated range is generated automatically from active comparables and is for informational purposes only. Not an appraisal — contact Aman for a full comparative market analysis that factors in condition, renovations, and positioning.
Getting around
How walkable, bikeable, and transit-friendly this neighbourhood is.
74
/ 100
Walk Score
Very Walkable
60
/ 100
Transit Score
Good Transit
70
/ 100
Bike Score
Very Bikeable
Scores are estimates based on neighbourhood data and are for informational purposes only.
MLS® data courtesy of the Toronto Regional Real Estate Board (TRREB).
The information provided herein must only be used by consumers that have a bona fide interest in the purchase, sale, or lease of real estate and may not be used for any commercial purpose or any other purpose. Listing information is deemed reliable but is not guaranteed accurate by the Toronto Regional Real Estate Board, the listing brokerage, or this website. The trademarks REALTOR®, REALTORS® and the REALTOR® logo are controlled by The Canadian Real Estate Association (CREA) and identify real estate professionals who are members of CREA. MLS®, Multiple Listing Service®, and the associated logos are owned by CREA. Not intended to solicit properties currently listed for sale or buyers under contract.
You may also like
More homes in Hamilton
Hand-picked listings with a similar price range and style.
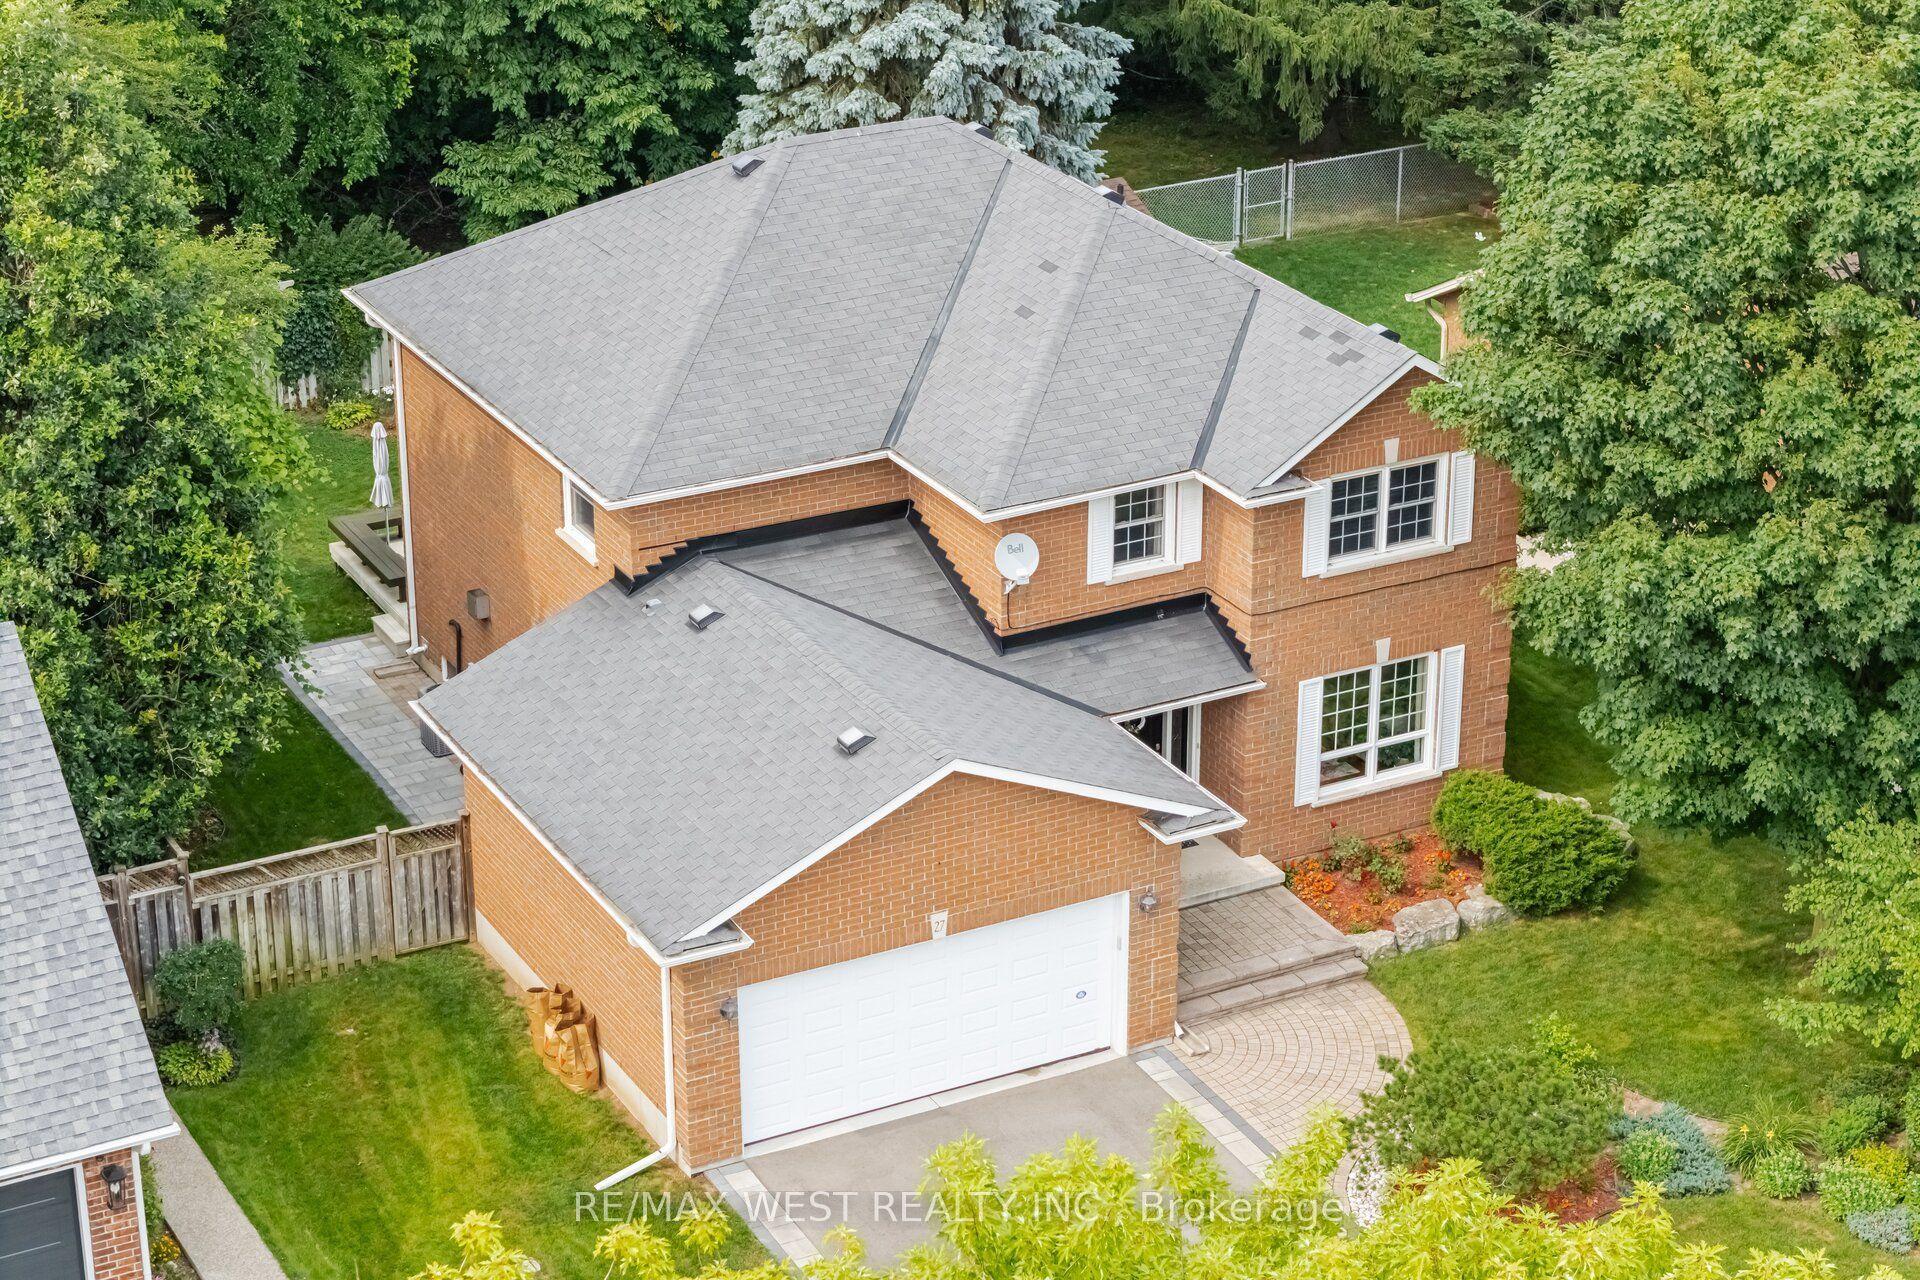
For Sale3 days ago
$1,399,000
Detached
est. $6,133/mo
27 Norma Crescent, Ancaster
Hamilton, ON
4 bd
3 ba
2,750
6
MLS# X13614364Re/Max West Realty Inc.
WhatsApp Aman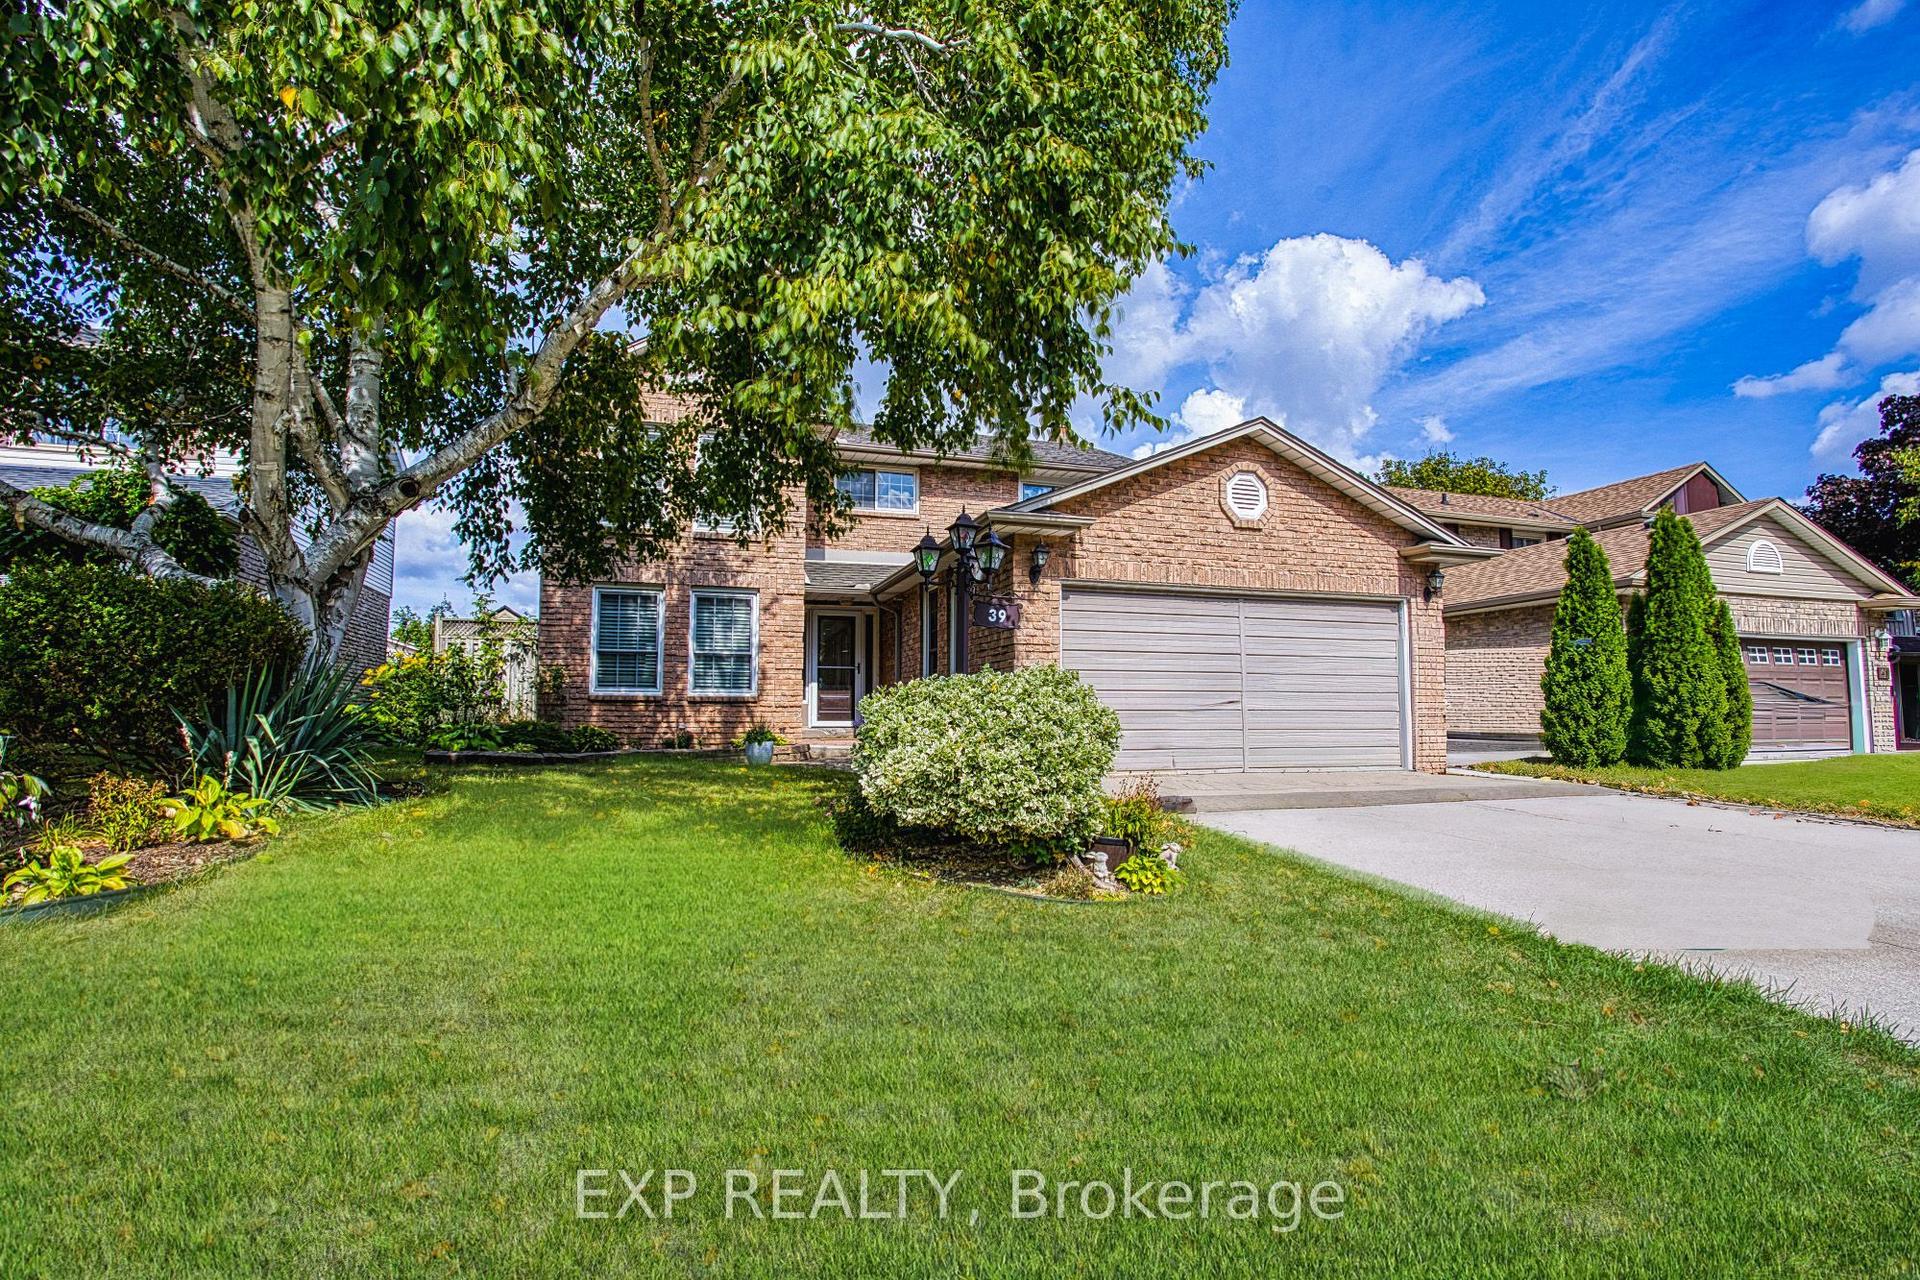
For Sale4 h ago
$990,000
Detached
est. $4,340/mo
39 Ainsworth Street, Stoney Creek Mountain
Hamilton, ON
4+1 bd
4 ba
1,750
5
MLS# X13624282Exp Realty
WhatsApp Aman