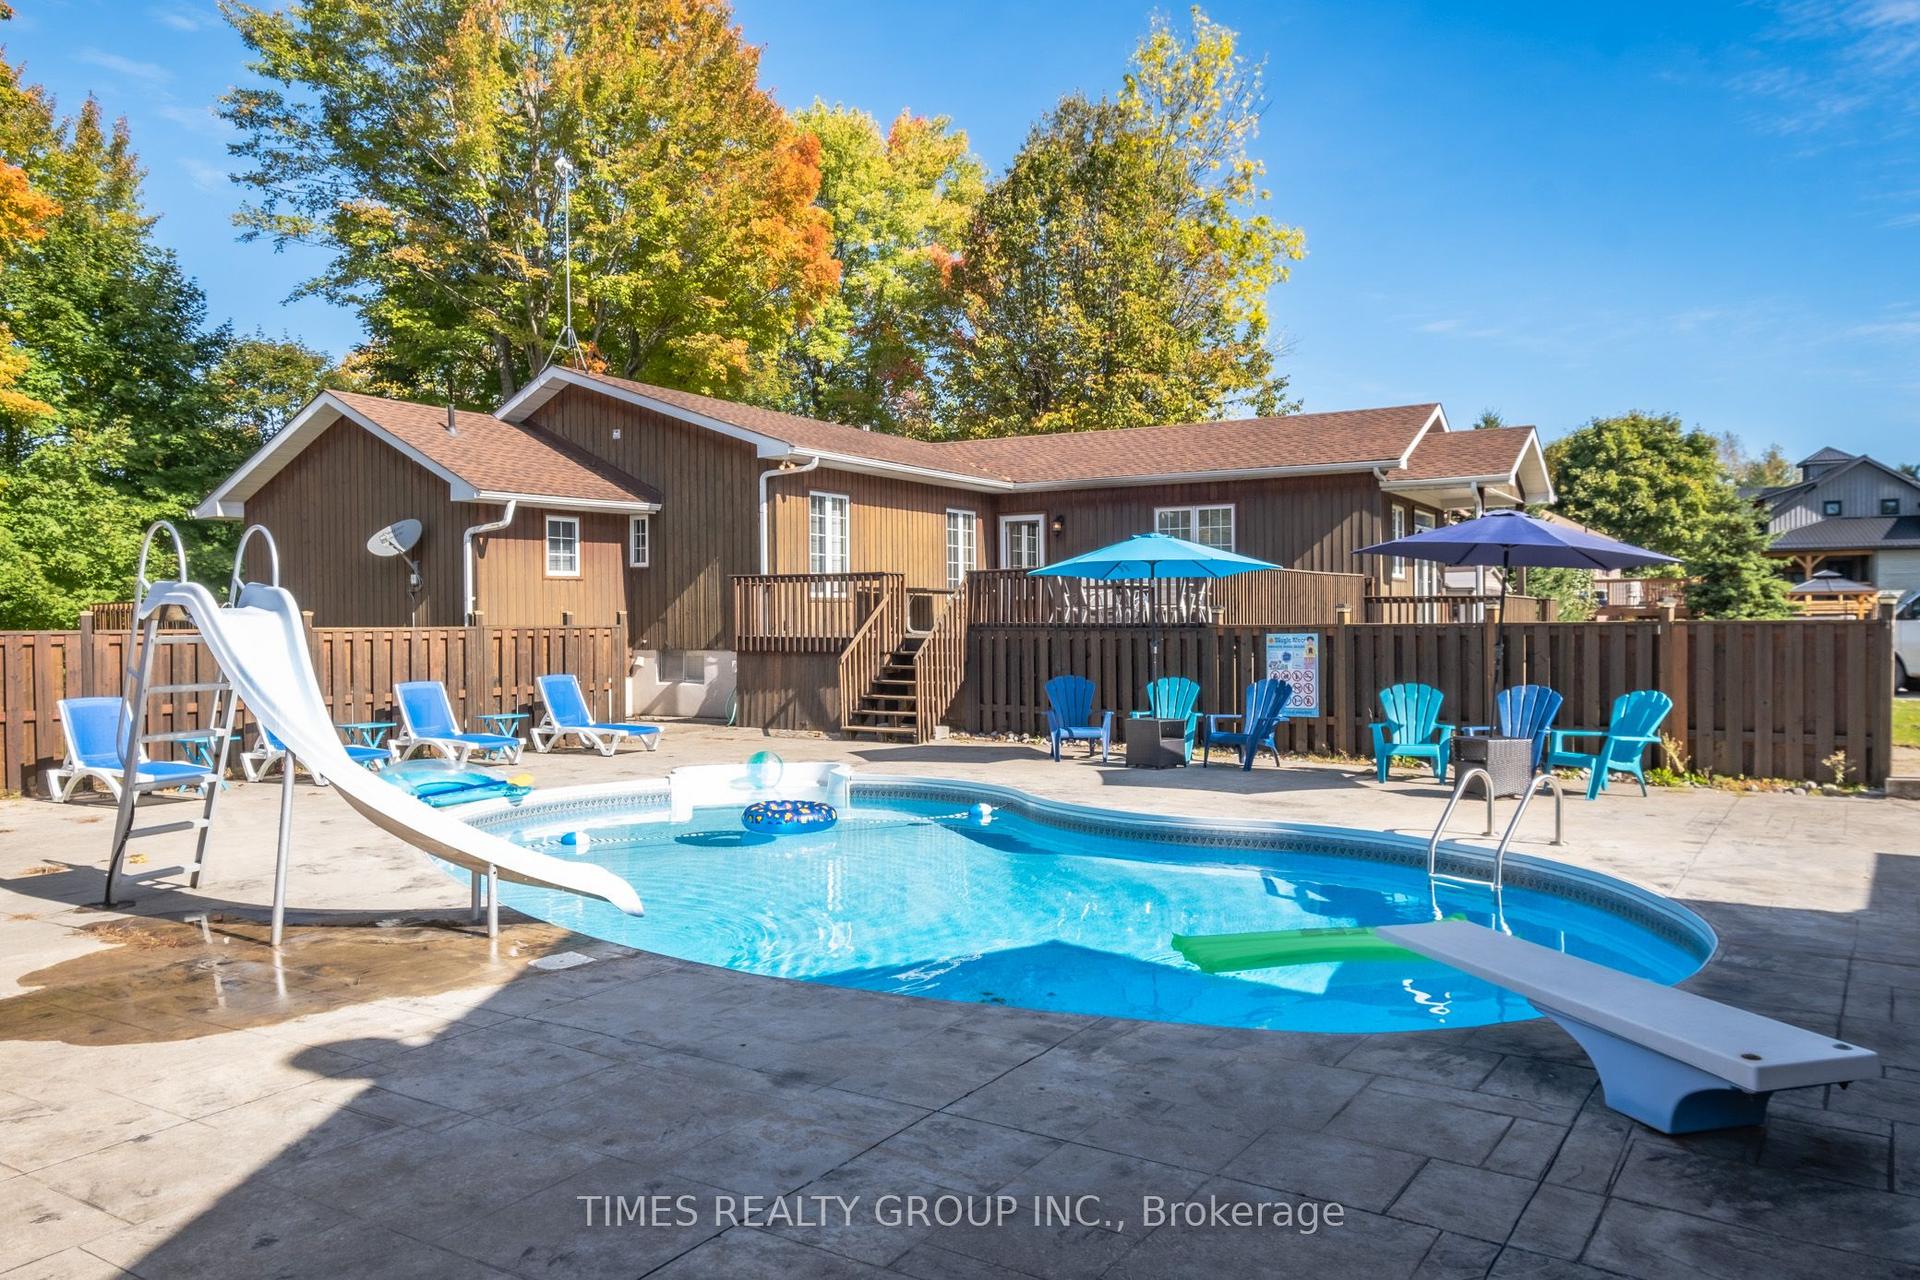
For Sale
72 Harmonious Drive
Somerville, Kawartha Lakes, ON
$1,150,000
2Bd
3Ba
1,750+sqft
9Parking
131.23 x 466.47 ftlot
$657/sqft
DetachedMLS# X13029768Listed 2026-04-22115 DOM
Basement
Finished
On the market for 115 days — longer than average. The seller may be open to negotiation.
About this home
New Construction in Black Bear Estates - Discover this beautifully crafted bungalow in the prestigious Black Bear Estates community of Fenelon Falls. Set on a private 1.3-acre lot backing onto tranquil woodland, this home also offers deeded access to Black Bear Lagoon on the Burnt River-perfect for enjoying the renowned Trent-Severn Waterway.Thoughtfully designed for modern living, the open-concept main level showcases 9-foot ceilings and soaring vaulted heights, enhanced by abundant pot lighting and rich engineered hardwood flooring. The great room features a cozy propane fireplace, while the dining area walks out to a large, partially covered deck-ideal for entertaining or relaxing in nature.The kitchen boasts granite countertops, a centre island with breakfast bar, soft-close cabinetry, and a stainless-steel sink. The main level also includes an office area, a primary bedroom with walk-in closet and 4-piece ensuite with large glass shower, a second bedroom, a full bathroom,and a convenient laundry room with direct access to the oversized double car garage.The fully finished lower level extends the living space and features a recreation room with second fireplace, 2 additional rooms and a full bathroom. Enjoy summer days exploring the Burnt River and the Trent-Severn Waterway. Located just minutes from Fenelon Falls-known as the "Jewel of the Kawarthas"-you are also close to the Victoria Rail Trail and the Ganaraska Trail, offering over 500 km of trails for year-round outdoor activities.With easy access to Highway 35, this exceptional property offers the perfect balance of luxury,lifestyle, and convenience.Virtually staged. A must-see-well worth the drive.
GarageHardwoodFireplace
Rooms
Main Floor
| Great Room | 5.82 × 5.69 m | |
| Dining Room | 3.61 × 3.38 m | |
| Kitchen | 4.47 × 3.40 m | |
| Primary Bedroom | 5.92 × 4.27 m | |
| Bedroom | 4.44 × 4.27 m | |
| Office | 2.97 × 4.22 m |
Basement
| Game Room | 4.04 × 4.24 m | |
| Exercise Room | 4.04 × 4.19 m | |
| Recreation | 12.83 × 4.34 m |
Features
- Other
- Finished
- None
- Bungalow
Financials
Annual Taxes
$5,804.48
Estimated Rental Income
Entire property$2,600 – $3,800/mo
Basement apartment$1,800 – $2,500/mo
Rental yield2.7% – 4.0%
*Estimates based on comparable rentals in the area. Actual income may vary.
Market Data — Kawartha Lakes
Days on market115 days
Buyer's MarketSeller's Market
Based on active listings in Kawartha Lakes. Data updates daily.
Getting around
How walkable, bikeable, and transit-friendly this neighbourhood is.
57
/ 100
Walk Score
Somewhat Walkable
36
/ 100
Transit Score
Some Transit
55
/ 100
Bike Score
Bikeable
Scores are estimates based on neighbourhood data and are for informational purposes only.
MLS® data courtesy of the Toronto Regional Real Estate Board (TRREB).
The information provided herein must only be used by consumers that have a bona fide interest in the purchase, sale, or lease of real estate and may not be used for any commercial purpose or any other purpose. Listing information is deemed reliable but is not guaranteed accurate by the Toronto Regional Real Estate Board, the listing brokerage, or this website. The trademarks REALTOR®, REALTORS® and the REALTOR® logo are controlled by The Canadian Real Estate Association (CREA) and identify real estate professionals who are members of CREA. MLS®, Multiple Listing Service®, and the associated logos are owned by CREA. Not intended to solicit properties currently listed for sale or buyers under contract.
You may also like
More homes in Kawartha Lakes
Hand-picked listings with a similar price range and style.
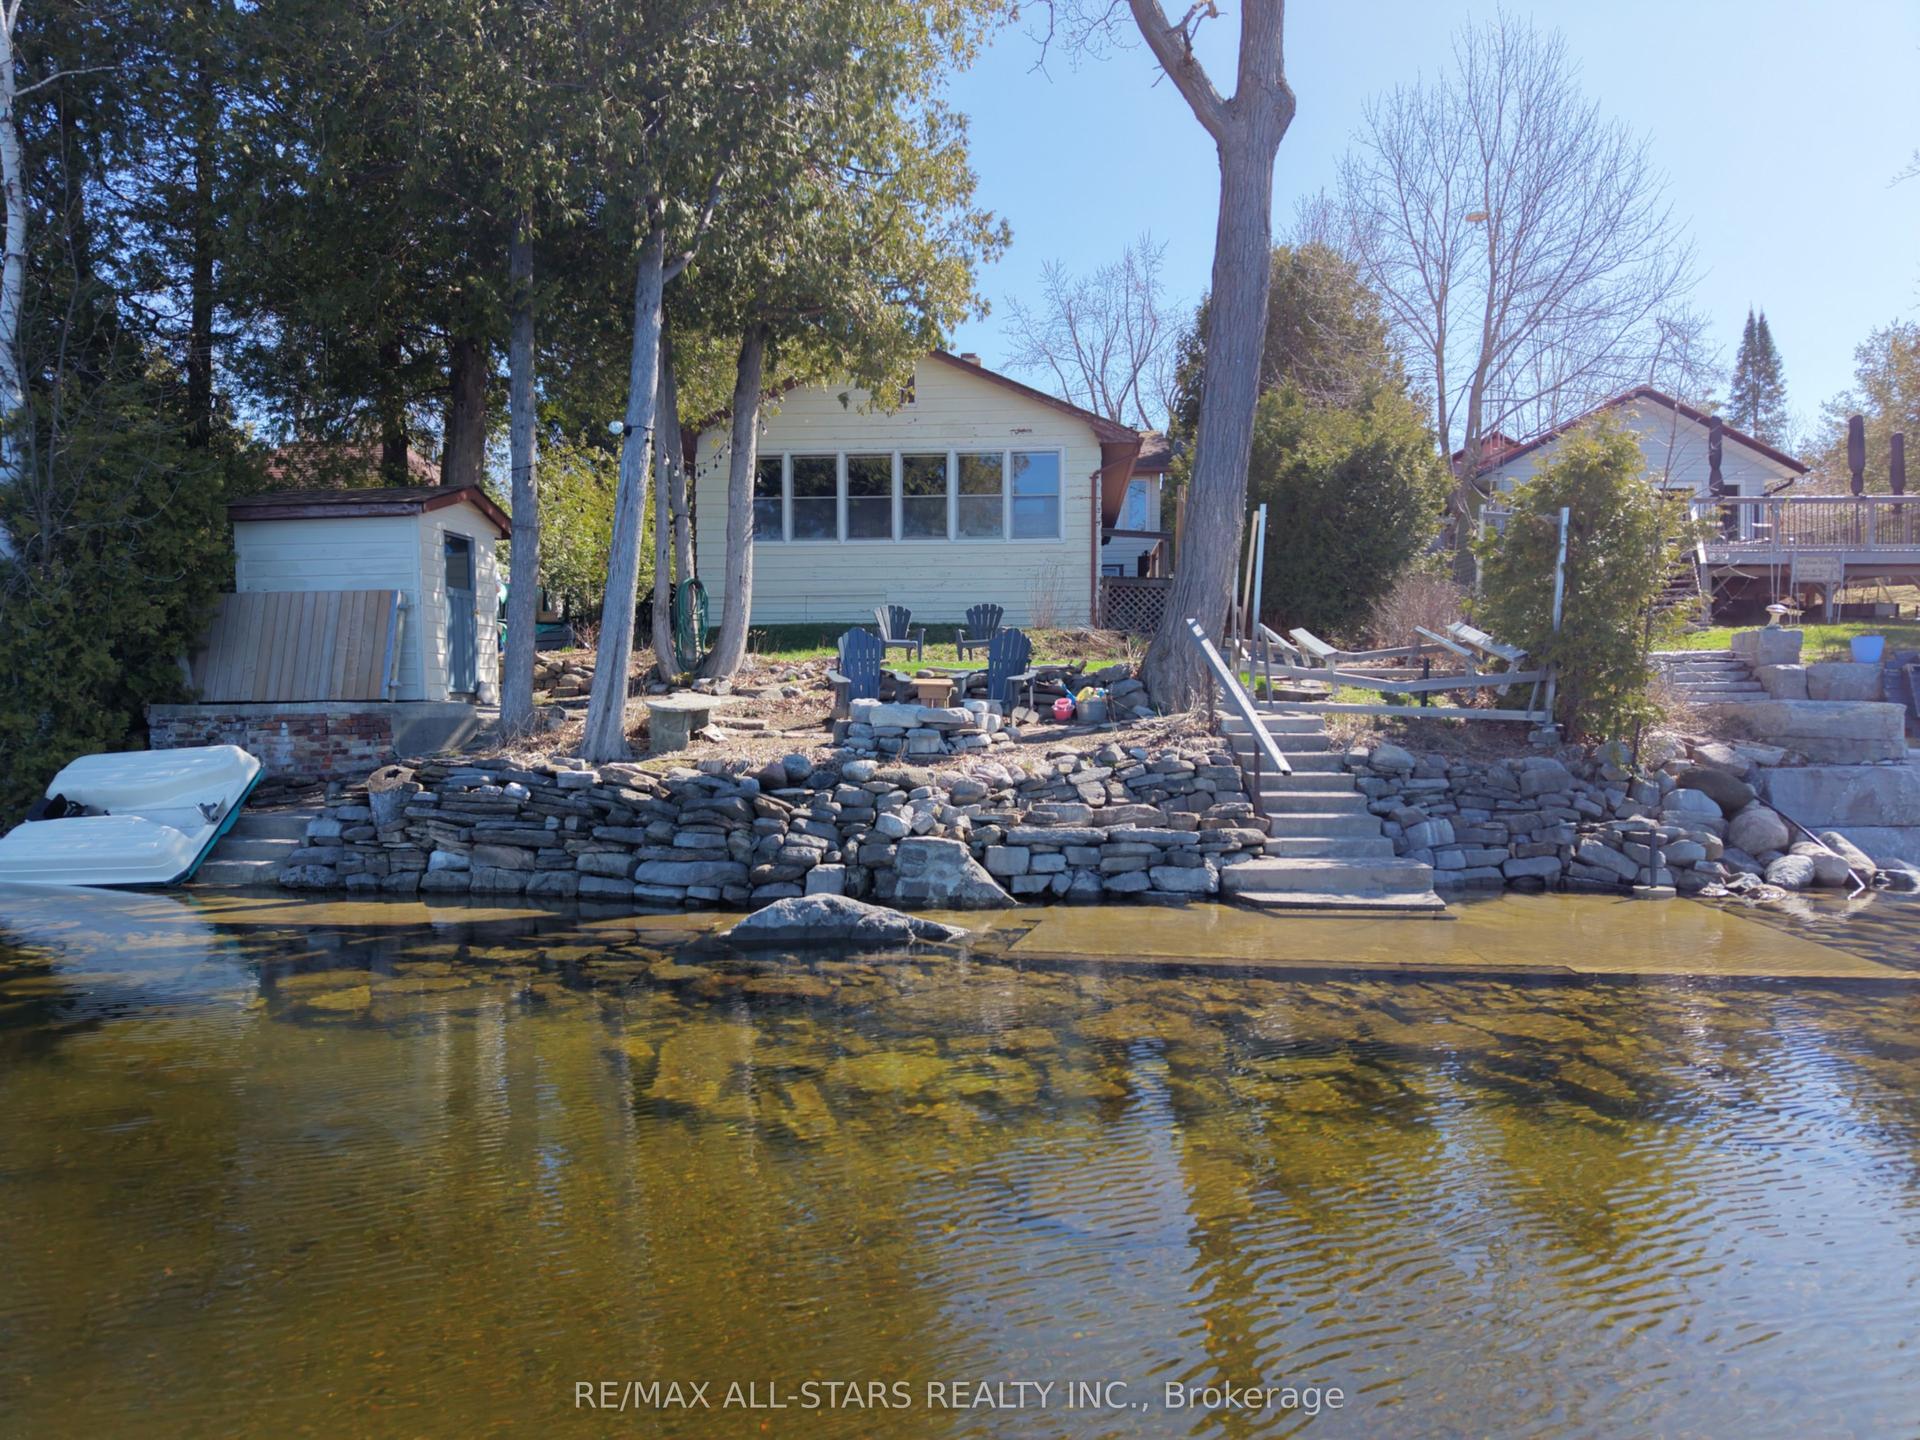
For Sale5 months ago
$999,900
Detached
est. $4,384/mo
393 Hillside Drive, Somerville
Kawartha Lakes, ON
3+3 bd
3 ba
2,250
8
MLS# X12908596Re/Max All-Stars Realty Inc.
WhatsApp Aman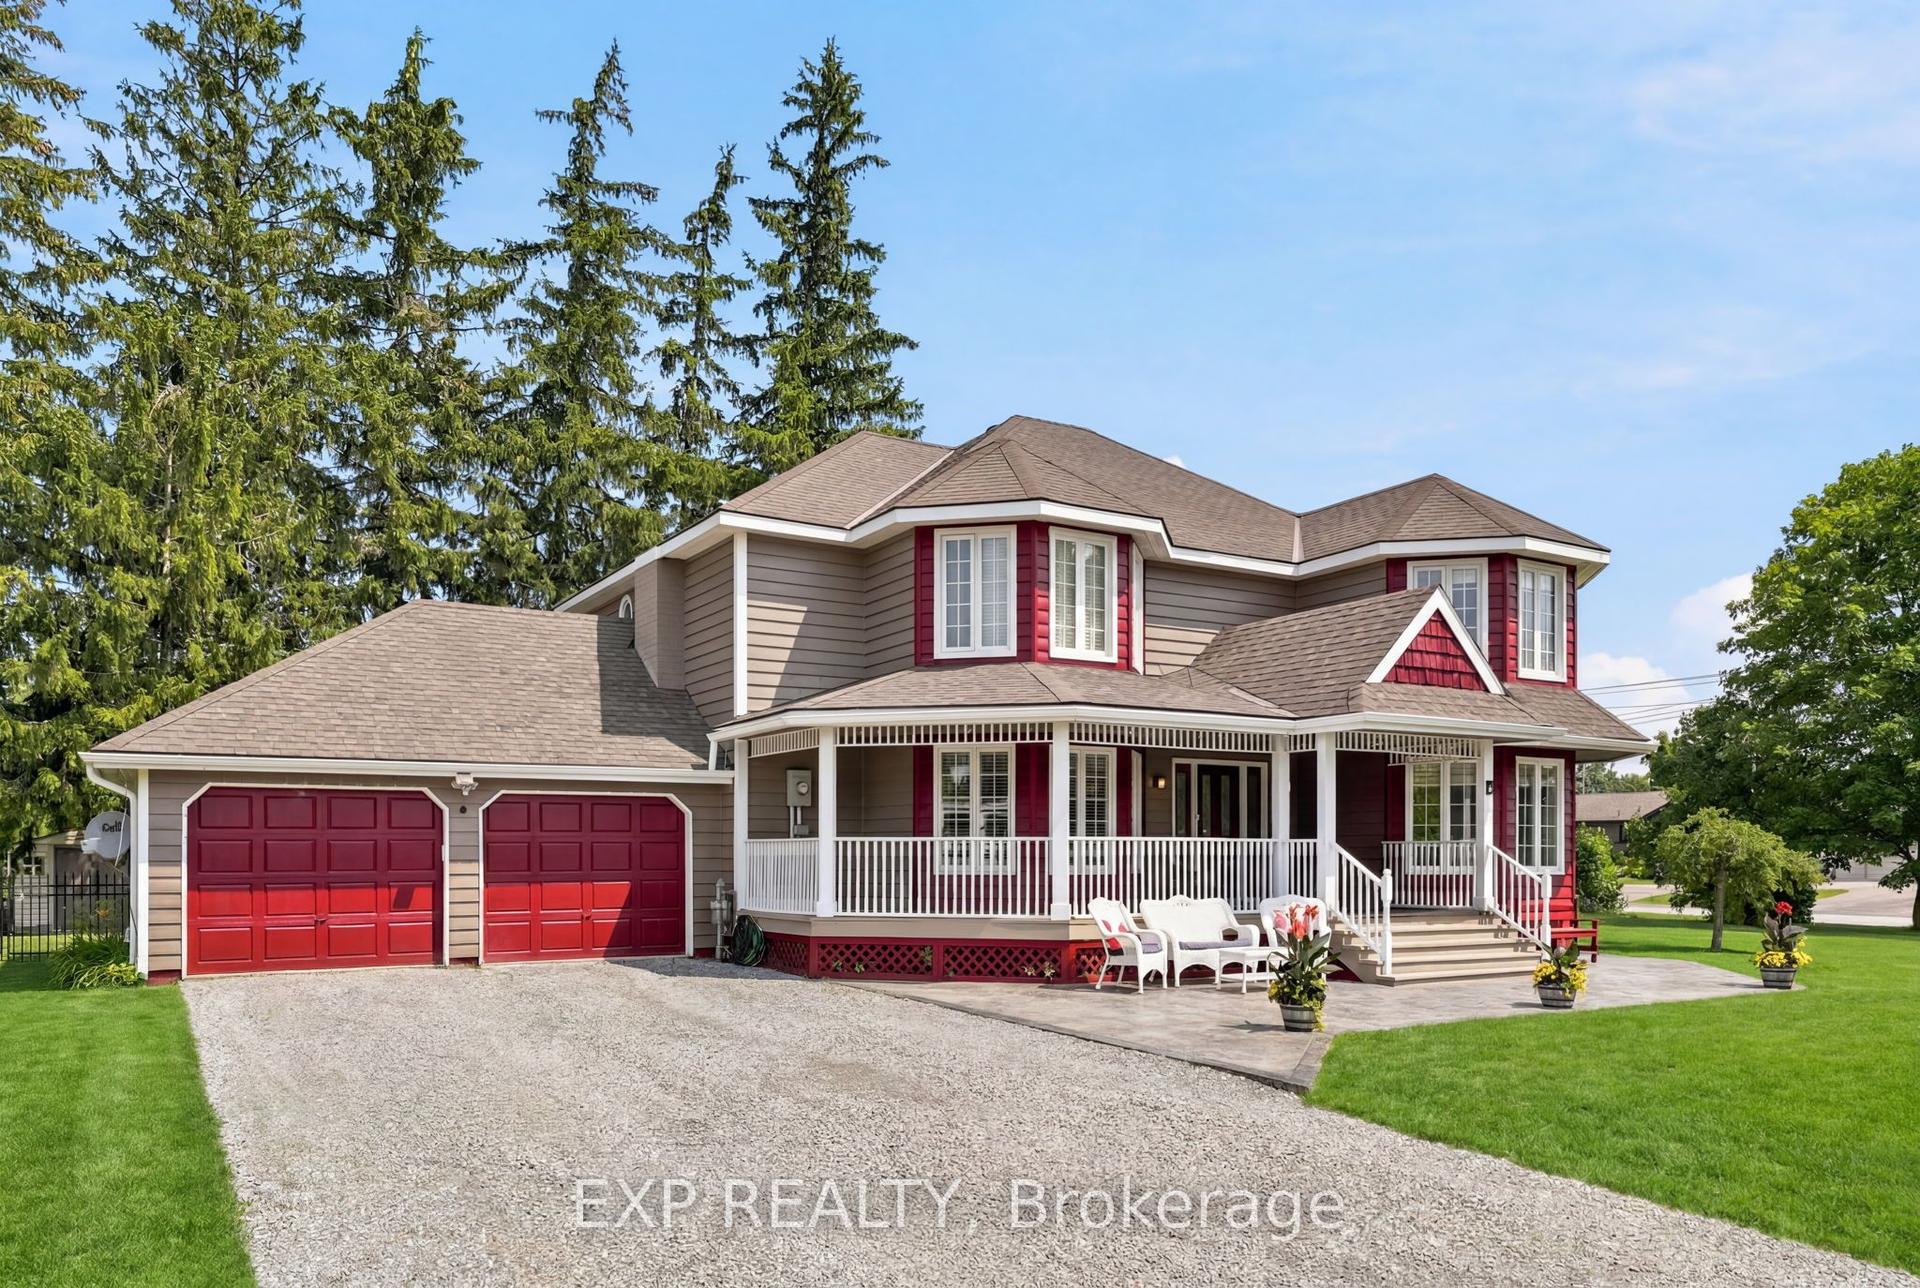
For Sale1 month ago
$879,900
Detached
est. $3,858/mo
4 Flora Street, Oakwood
Kawartha Lakes, ON
3+1 bd
3 ba
2,750
6
MLS# X13570956Exp Realty
WhatsApp Aman