For Sale
135 Barrette Street 607 #607
3402 - Vanier, Vanier and Kingsview Park, ON
$439,900
1Bd
1Ba
650+sqft
1Parking
$677/sqft
CondoMLS# X13031396Listed 2026-04-2299 DOM
Cooling
Central Air
On the market for 99 days — longer than average. The seller may be open to negotiation.
About this home
Welcome to Unit 607 at 135 Barrette Street - The St. Charles Market in New Edinburgh! An upscale & remarkable project, built by ModBox Developments. Minutes to all shops, amenities, downtown/lowertown, Global Affairs, the River, public transportation & walking/biking paths! This gorgeous/modern 1-Bed, 1-Bath unit falls nothing short of perfect! Highlights include: High-end Fisher & Paykel appliances (including gas range), 2 tiered dishwasher & an abundance of cupboards/counter space. Designer Caesarstone raw concrete countertops in kitchen & quartz in bathroom (with heated floor!), FULL soundproofing between both neighbours, electronic black-out blinds in kitchen/living area, private balcony with heater & natural-gas BBQ hookup, hardwood floors throughout & full-sized in-unit laundry! Amenities include: Concierge service, Fitness Centre, Party Room, Yoga Studio, Roof top terrace & more! 2 oversized storage lockers (#48 & #49) & Valet parking via innovative automated puzzle parking system.
Hardwood
Rooms
Main Floor
| Living Room | 3.30 × 3.12 m | |
| Kitchen | 4.31 × 2.13 m | |
| Primary Bedroom | 3.25 × 3.04 m | |
| Laundry | 1.00 × 1.00 m | |
| Foyer | 1.85 × 1.32 m | |
| Other | 1.82 × 1.27 m | Balcony |
| Bathroom | 3.21 × 1.20 m | 3 Pc Bath |
Features
- Primary Bedroom - Main Floor
- Storage
- Storage Area Lockers
- Upgraded Insulation
- Landscaped
- Built-In-BBQ
- None
- Central Air
- Apartment
Financials
Annual Taxes
$5,026.33
Estimated Rental Income
Entire property$2,100 – $2,800/mo
Rental yield5.7% – 7.6%
*Estimates based on comparable rentals in the area. Actual income may vary.
Market Data — Vanier and Kingsview Park
Days on market99 days
Buyer's MarketSeller's Market
Based on active listings in Vanier and Kingsview Park. Data updates daily.
Our estimate for this home
Estimated range
$437K – $508K
Mid-point $472K · ~$726/sqft
How this listing compares
$437KList · $440K$508K
High confidence·Based on 9805 gta-wide comparables
Estimated range is generated automatically from active comparables and is for informational purposes only. Not an appraisal — contact Aman for a full comparative market analysis that factors in condition, renovations, and positioning.
Getting around
How walkable, bikeable, and transit-friendly this neighbourhood is.
66
/ 100
Walk Score
Somewhat Walkable
57
/ 100
Transit Score
Good Transit
41
/ 100
Bike Score
Somewhat Bikeable
Scores are estimates based on neighbourhood data and are for informational purposes only.
MLS® data courtesy of the Toronto Regional Real Estate Board (TRREB).
The information provided herein must only be used by consumers that have a bona fide interest in the purchase, sale, or lease of real estate and may not be used for any commercial purpose or any other purpose. Listing information is deemed reliable but is not guaranteed accurate by the Toronto Regional Real Estate Board, the listing brokerage, or this website. The trademarks REALTOR®, REALTORS® and the REALTOR® logo are controlled by The Canadian Real Estate Association (CREA) and identify real estate professionals who are members of CREA. MLS®, Multiple Listing Service®, and the associated logos are owned by CREA. Not intended to solicit properties currently listed for sale or buyers under contract.
You may also like
More homes in Vanier and Kingsview Park
Hand-picked listings with a similar price range and style.
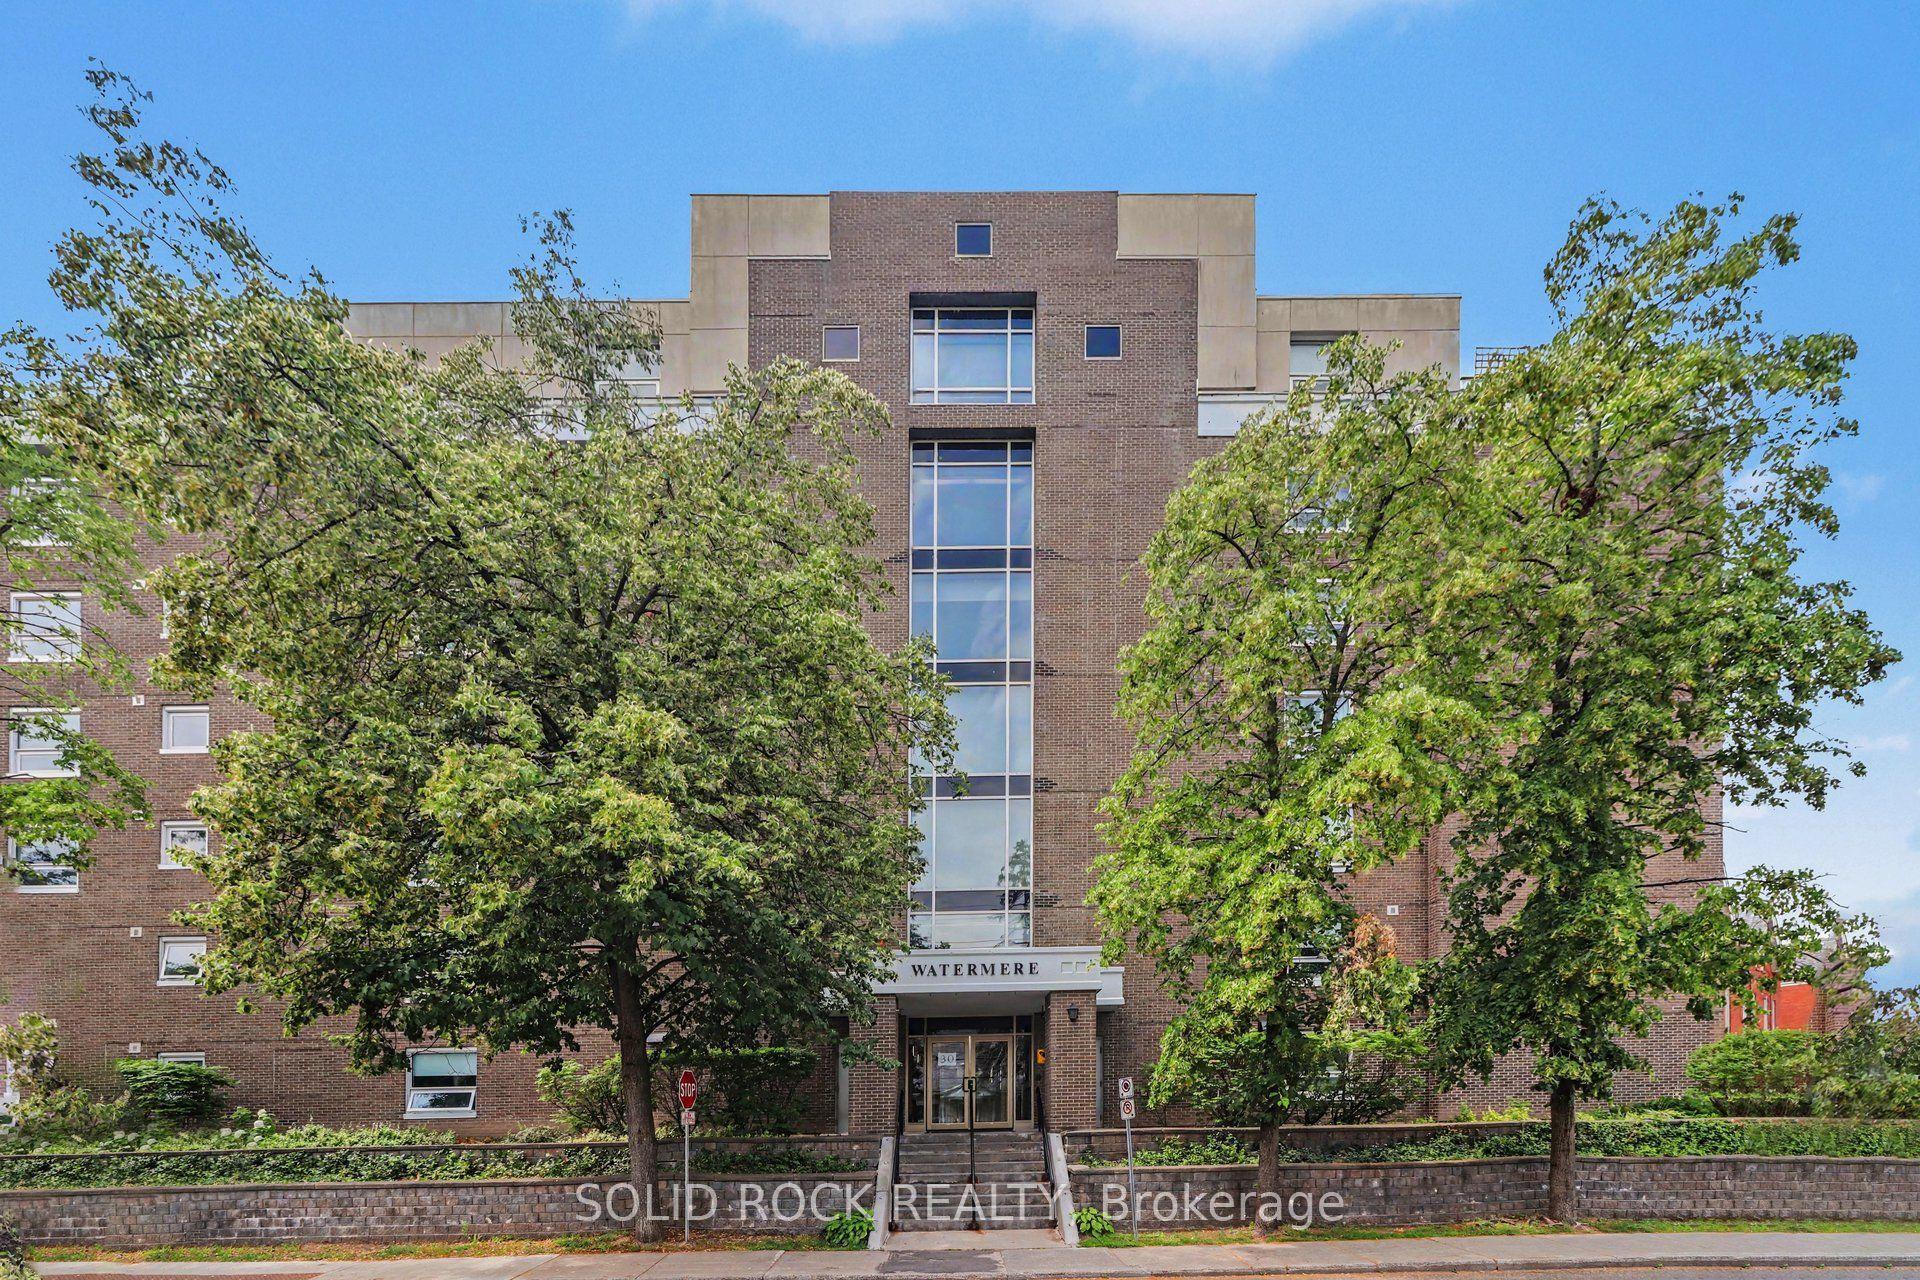
For Sale2 h ago
$449,000
Condo
est. $1,968/mo
30 CHARLEVOIX Street 303 #303, 3402 - Vanier
Vanier and Kingsview Park, ON
2 bd
2 ba
950
1
MLS# X13619254Solid Rock Realty
WhatsApp Aman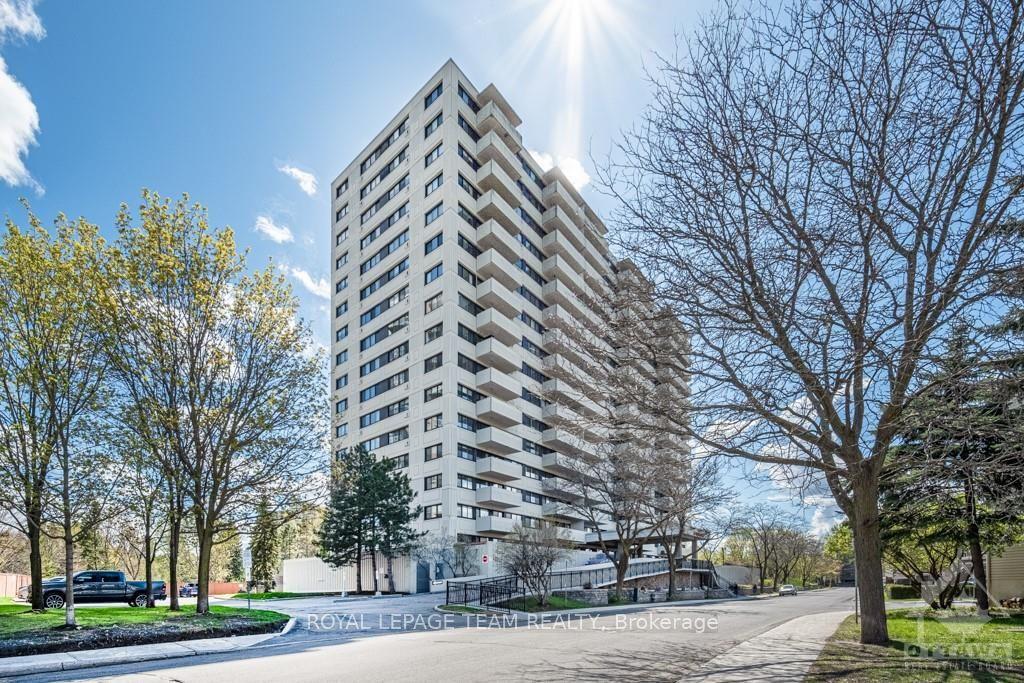
For Sale2 days ago
$459,000
Condo
est. $2,012/mo
40 LANDRY Street 1710 #1710, 3402 - Vanier
Vanier and Kingsview Park, ON
2 bd
1 ba
950
1
MLS# X13612836Royal Lepage Team Realty
WhatsApp Aman