For Lease
34 Everett Common
456 - Oakdale, St. Catharines, ON
$2,700
2Bd
3Ba
1,500+sqft
1Parking
$2/sqft
Condo TownMLS# X13034054Listed 2026-04-2390 DOM
Cooling
Central Air
On the market for 90 days — longer than average. The seller may be open to negotiation.
About this home
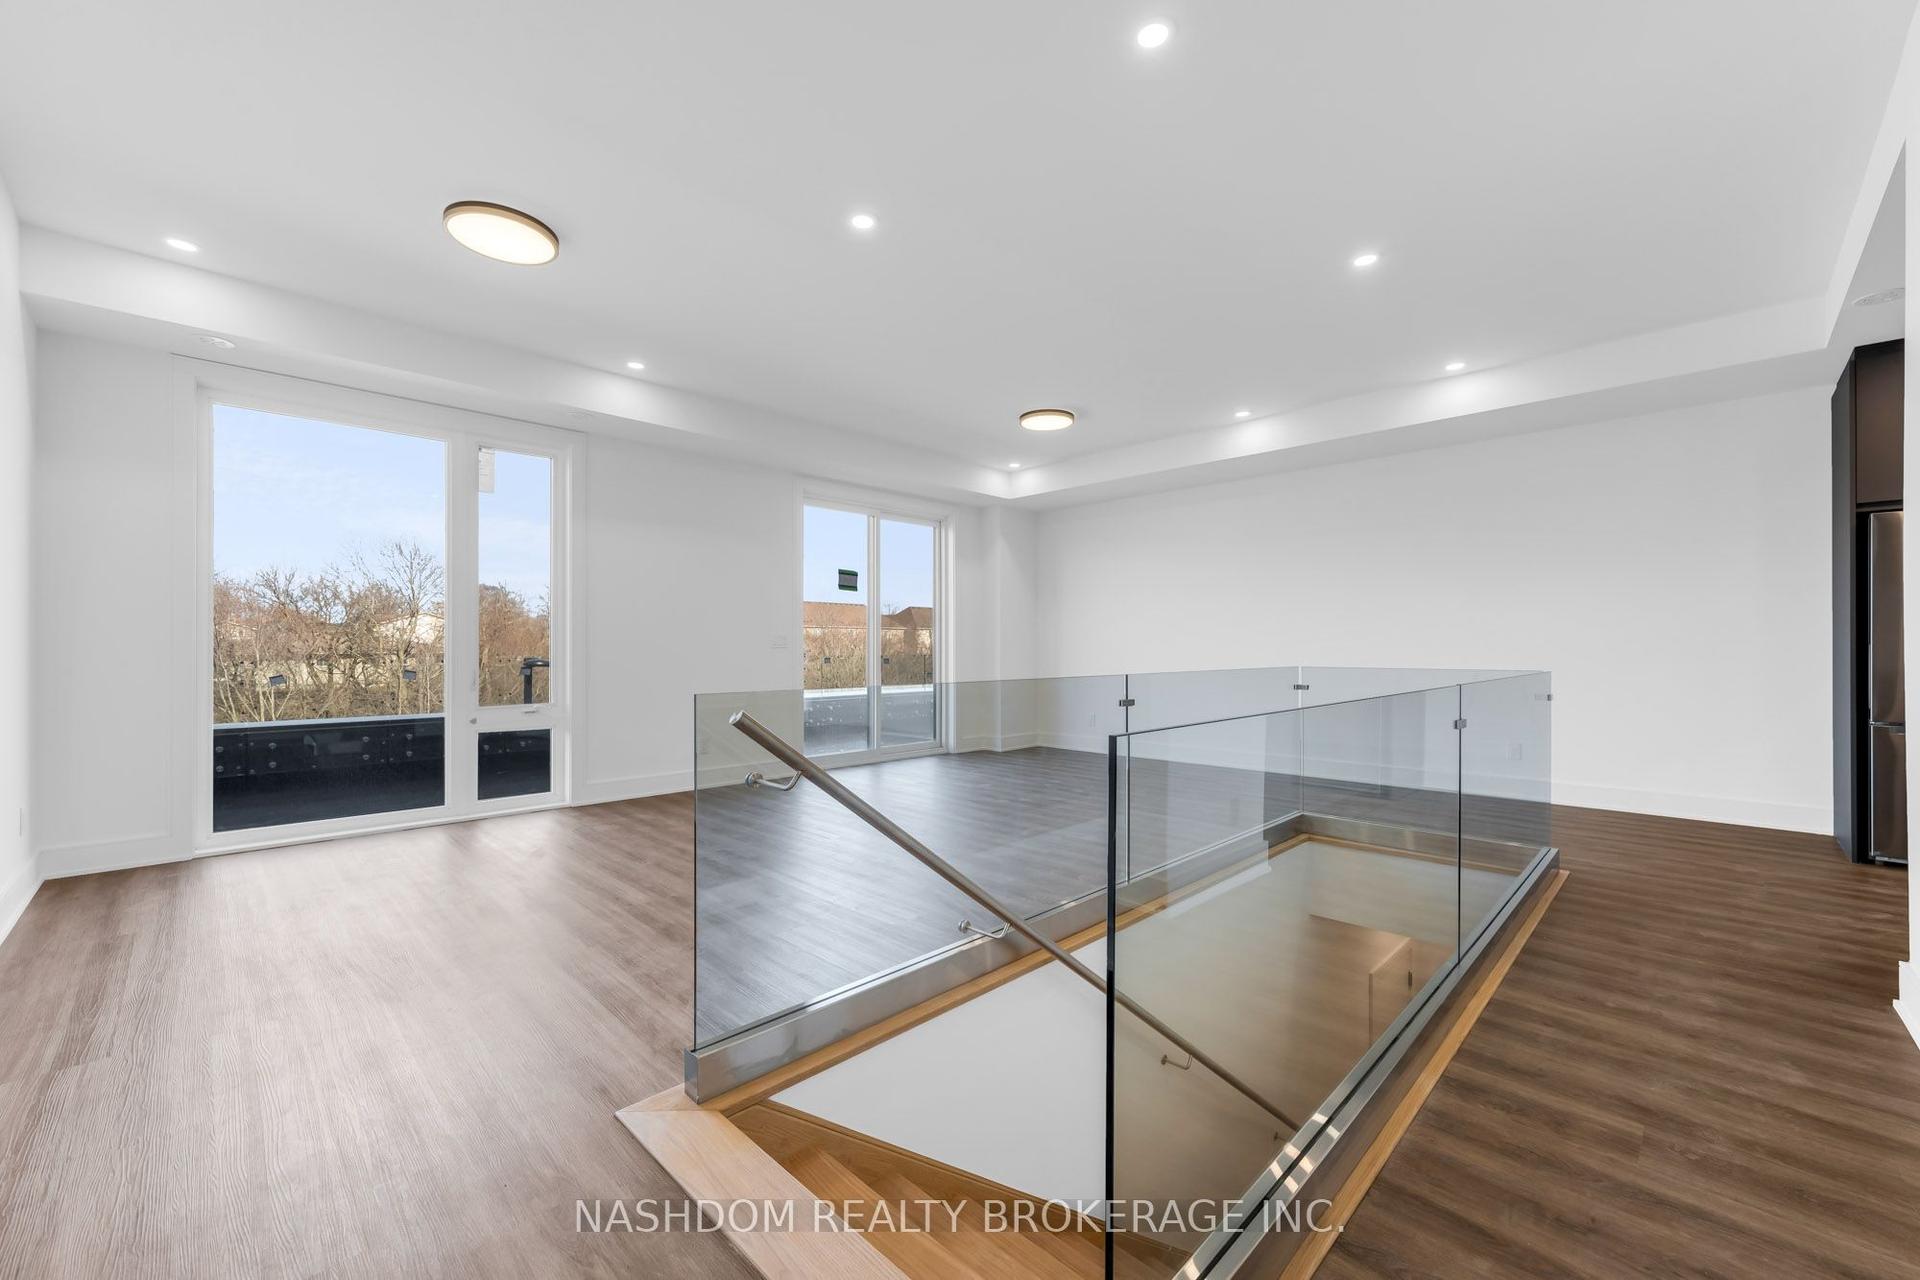
Bright 2-Bedroom, 2.5-Bath End Unit with Exceptional Outdoor SpaceWelcome to this brand new end unit filled with natural light thanks to extra windows throughout. This 2-bedroom, 2.5-bath home features two spacious bedrooms, each with its own private ensuite. The primary includes a walk-in closet and walk-in shower, while both bedrooms offer full built-in closets. A front entry built-in provides convenient storage for coats and shoes.The open-concept main floor is enhanced by a sleek glass feature wall, along with quartz countertops and modern finishes throughout.Enjoy 316 sq. ft. of outdoor space across 3 private patios, including a main patio with a gas line for your BBQ, plus walkouts from both bedrooms.Complete with an attached garage and ensuite laundry, and located close to schools, transit, the hospital, Brock University, Ridley College, and Niagara Falls.A bright, functional home in a great location - don't miss it!
Garage
Rooms
Second Floor
| Kitchen | 2.40 × 2.84 m | Carpet Free Window Floor to Ceiling |
| Living Room | 3.20 × 3.48 m | W/O To Patio Combined w/Dining Carpet Free |
| Dining Room | 3.71 × 3.40 m | W/O To Patio Combined w/Living Carpet Free |
| Powder Room | 0.76 × 2.19 m | 2 Pc Bath |
Third Floor
| Primary Bedroom | 3.53 × 3.26 m | Walk-In Closet(s) W/O To Patio Carpet Free |
| Bathroom | 1.39 × 3.33 m | 4 Pc Ensuite |
| Bedroom 2 | 3.16 × 2.40 m | Ensuite Bath W/O To Patio Carpet Free |
| Bathroom | 1.38 × 2.70 m | 4 Pc Ensuite |
Features
- Carpet Free
- ERV/HRV
- Patio
- None
- Central Air
- Stacked Townhouse
Financials
Estimated Rental Income
Entire property$2,600 – $3,500/mo
Rental yield1155.6% – 1555.6%
*Estimates based on comparable rentals in the area. Actual income may vary.
Market Data — St. Catharines
Days on market90 days
Buyer's MarketSeller's Market
Based on active listings in St. Catharines. Data updates daily.
Other rentals like this
Similar rentals in St. Catharines
Same property type, similar price, similar size — currently for rent.
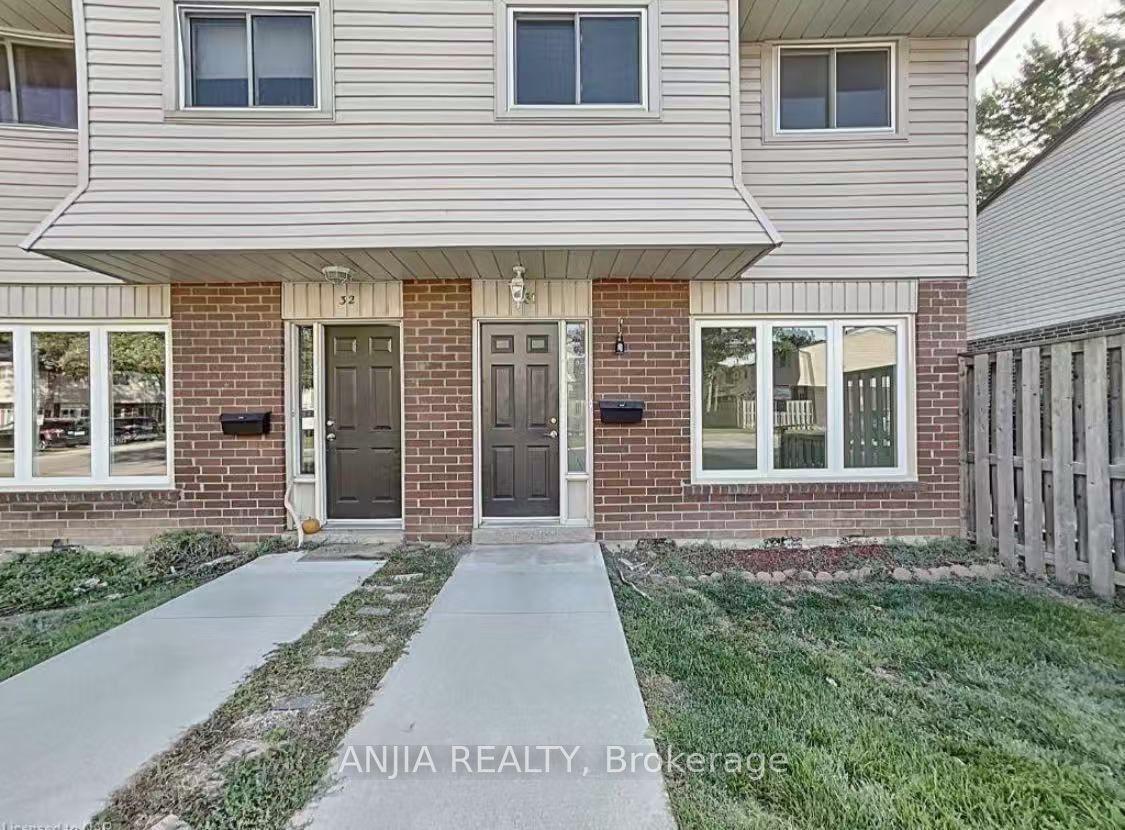
For LeaseJust listed
$2,350
Condo Town
2 Weiden Street 31 #31, 441 - Bunting/Linwell
St. Catharines, ON
3 bd
2 ba
950
1
MLS# X13596026Anjia Realty
WhatsApp Aman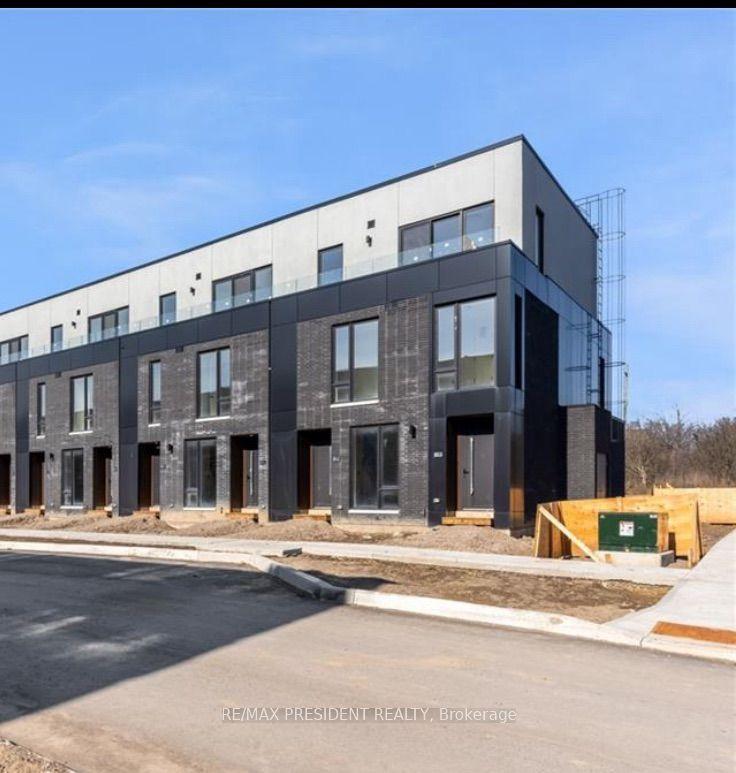
For Lease16 h ago
$2,400
Condo Town
141 Everett Common, 456 - Oakdale
St. Catharines, ON
2 bd
3 ba
1,500
1
MLS# X13591788Re/Max President Realty
WhatsApp Aman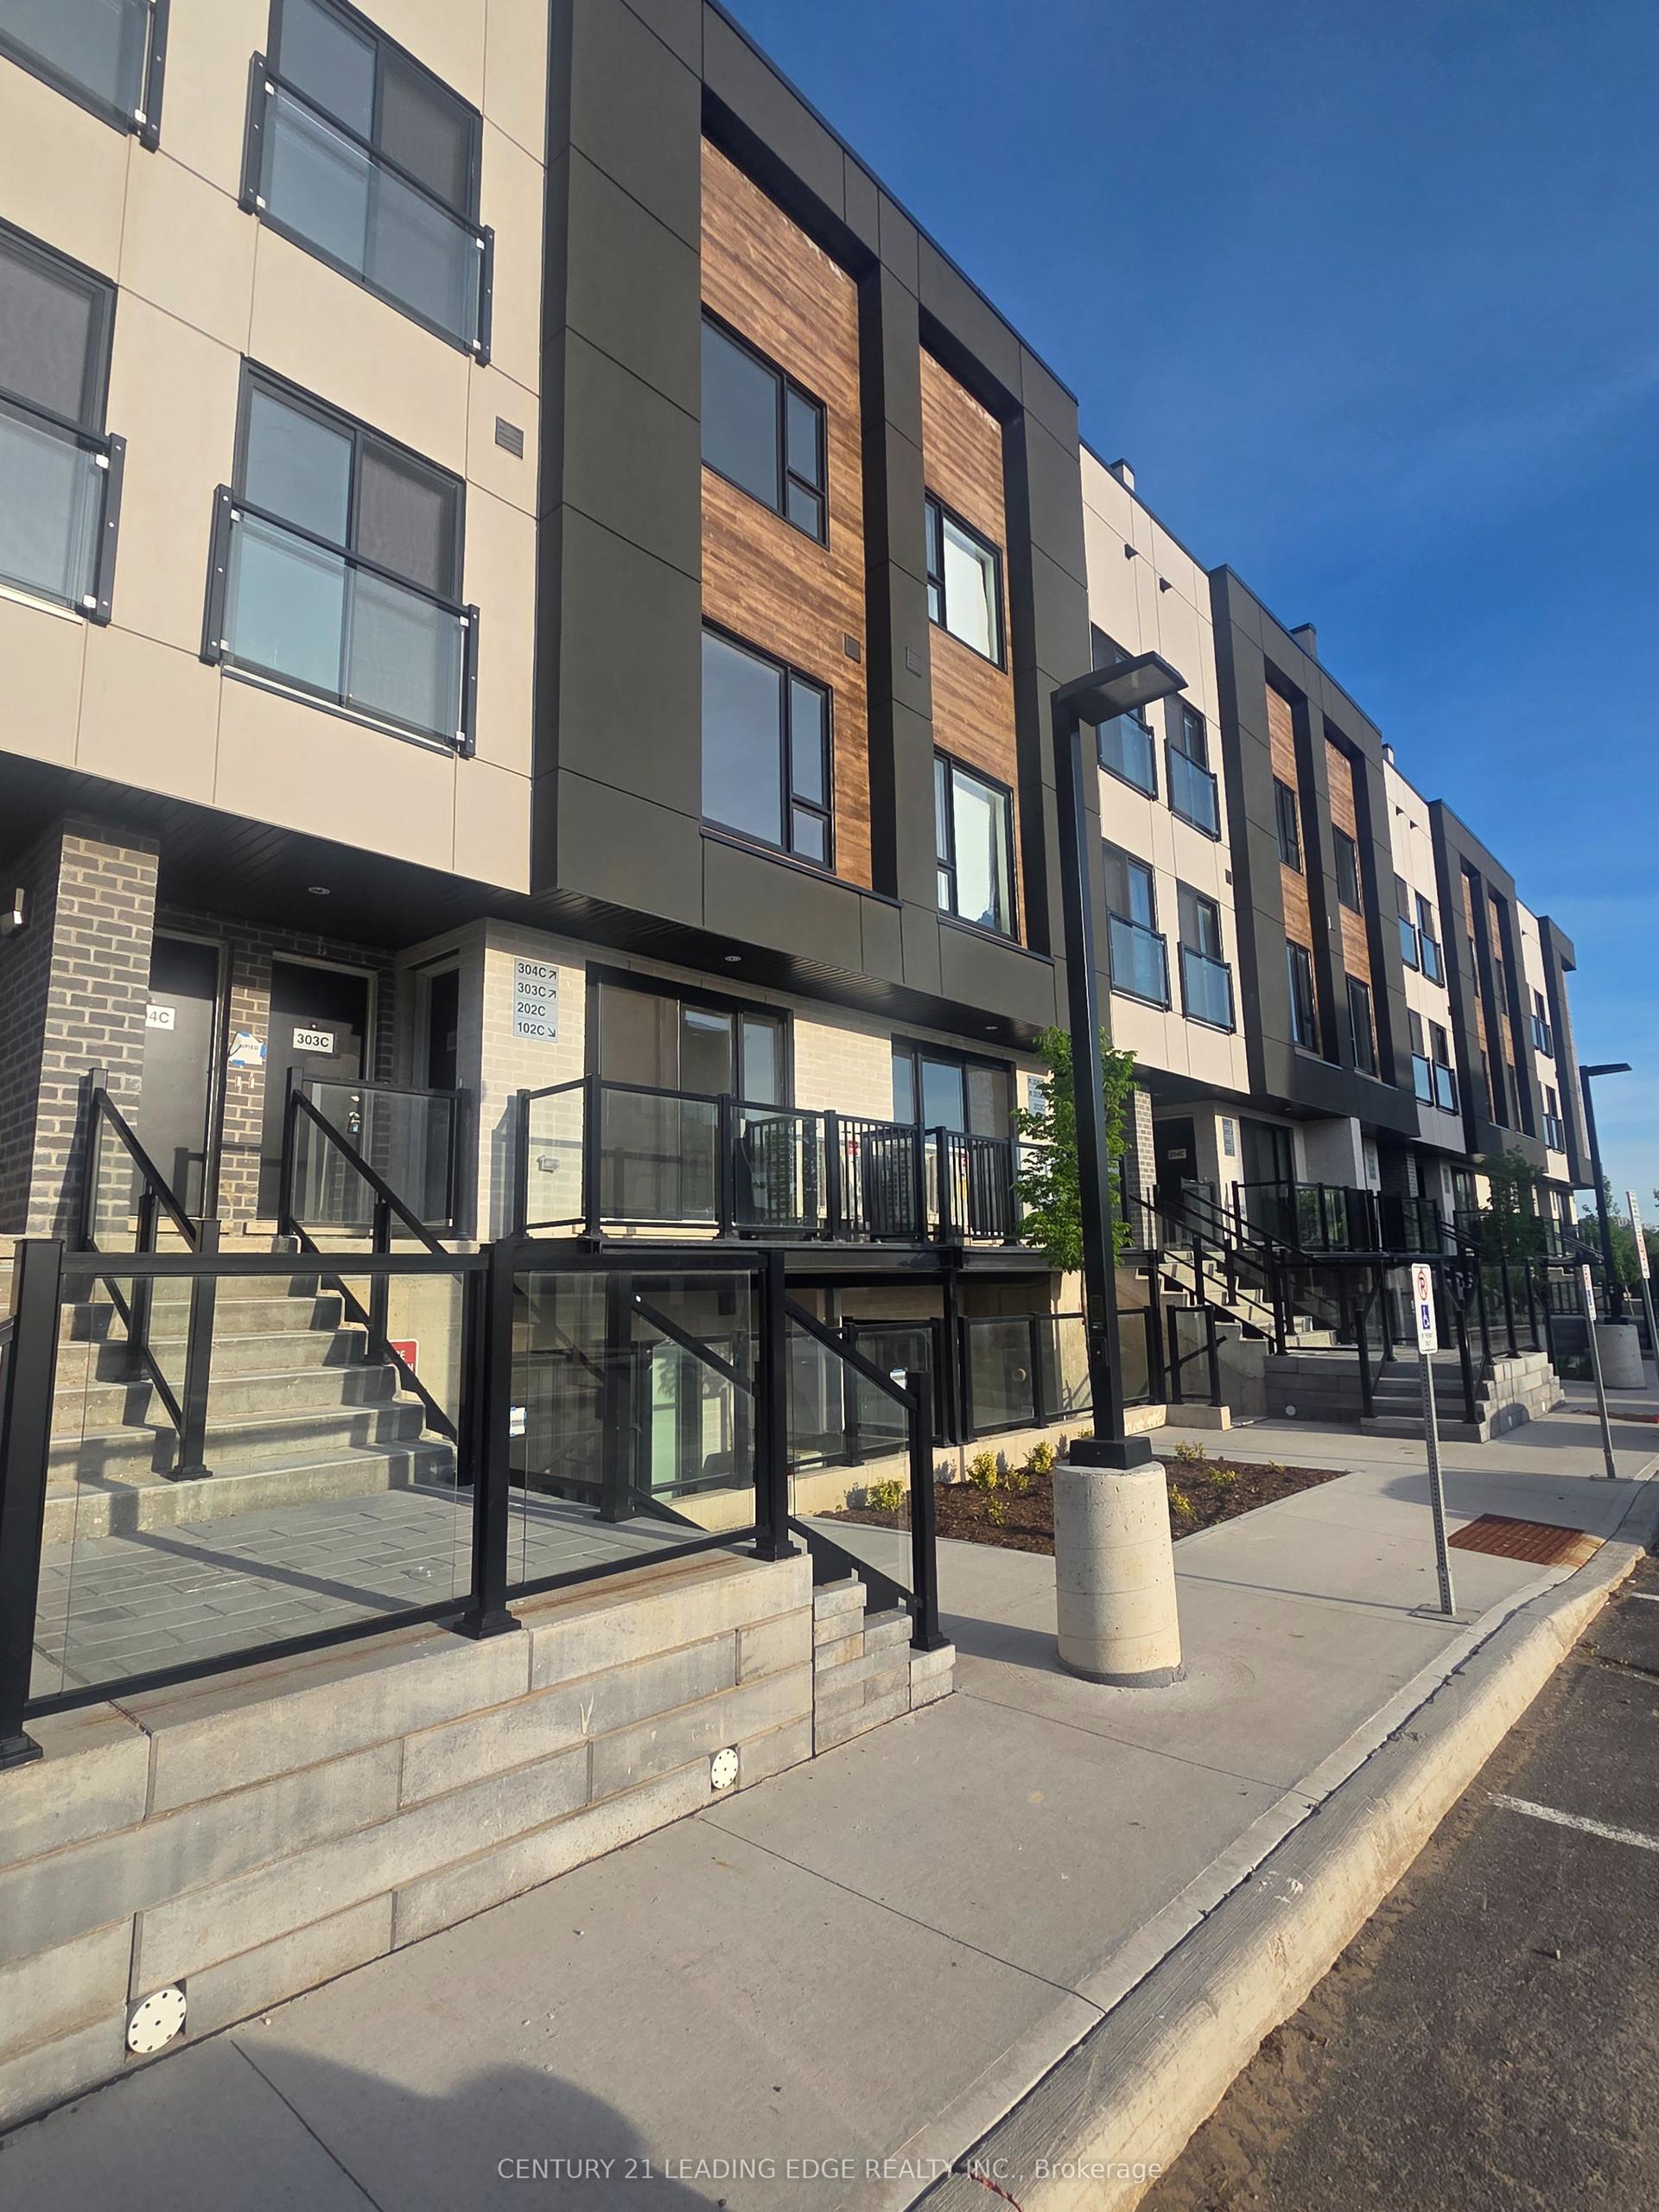
Getting around
How walkable, bikeable, and transit-friendly this neighbourhood is.
72
/ 100
Walk Score
Very Walkable
51
/ 100
Transit Score
Good Transit
43
/ 100
Bike Score
Somewhat Bikeable
Scores are estimates based on neighbourhood data and are for informational purposes only.
MLS® data courtesy of the Toronto Regional Real Estate Board (TRREB).
The information provided herein must only be used by consumers that have a bona fide interest in the purchase, sale, or lease of real estate and may not be used for any commercial purpose or any other purpose. Listing information is deemed reliable but is not guaranteed accurate by the Toronto Regional Real Estate Board, the listing brokerage, or this website. The trademarks REALTOR®, REALTORS® and the REALTOR® logo are controlled by The Canadian Real Estate Association (CREA) and identify real estate professionals who are members of CREA. MLS®, Multiple Listing Service®, and the associated logos are owned by CREA. Not intended to solicit properties currently listed for sale or buyers under contract.