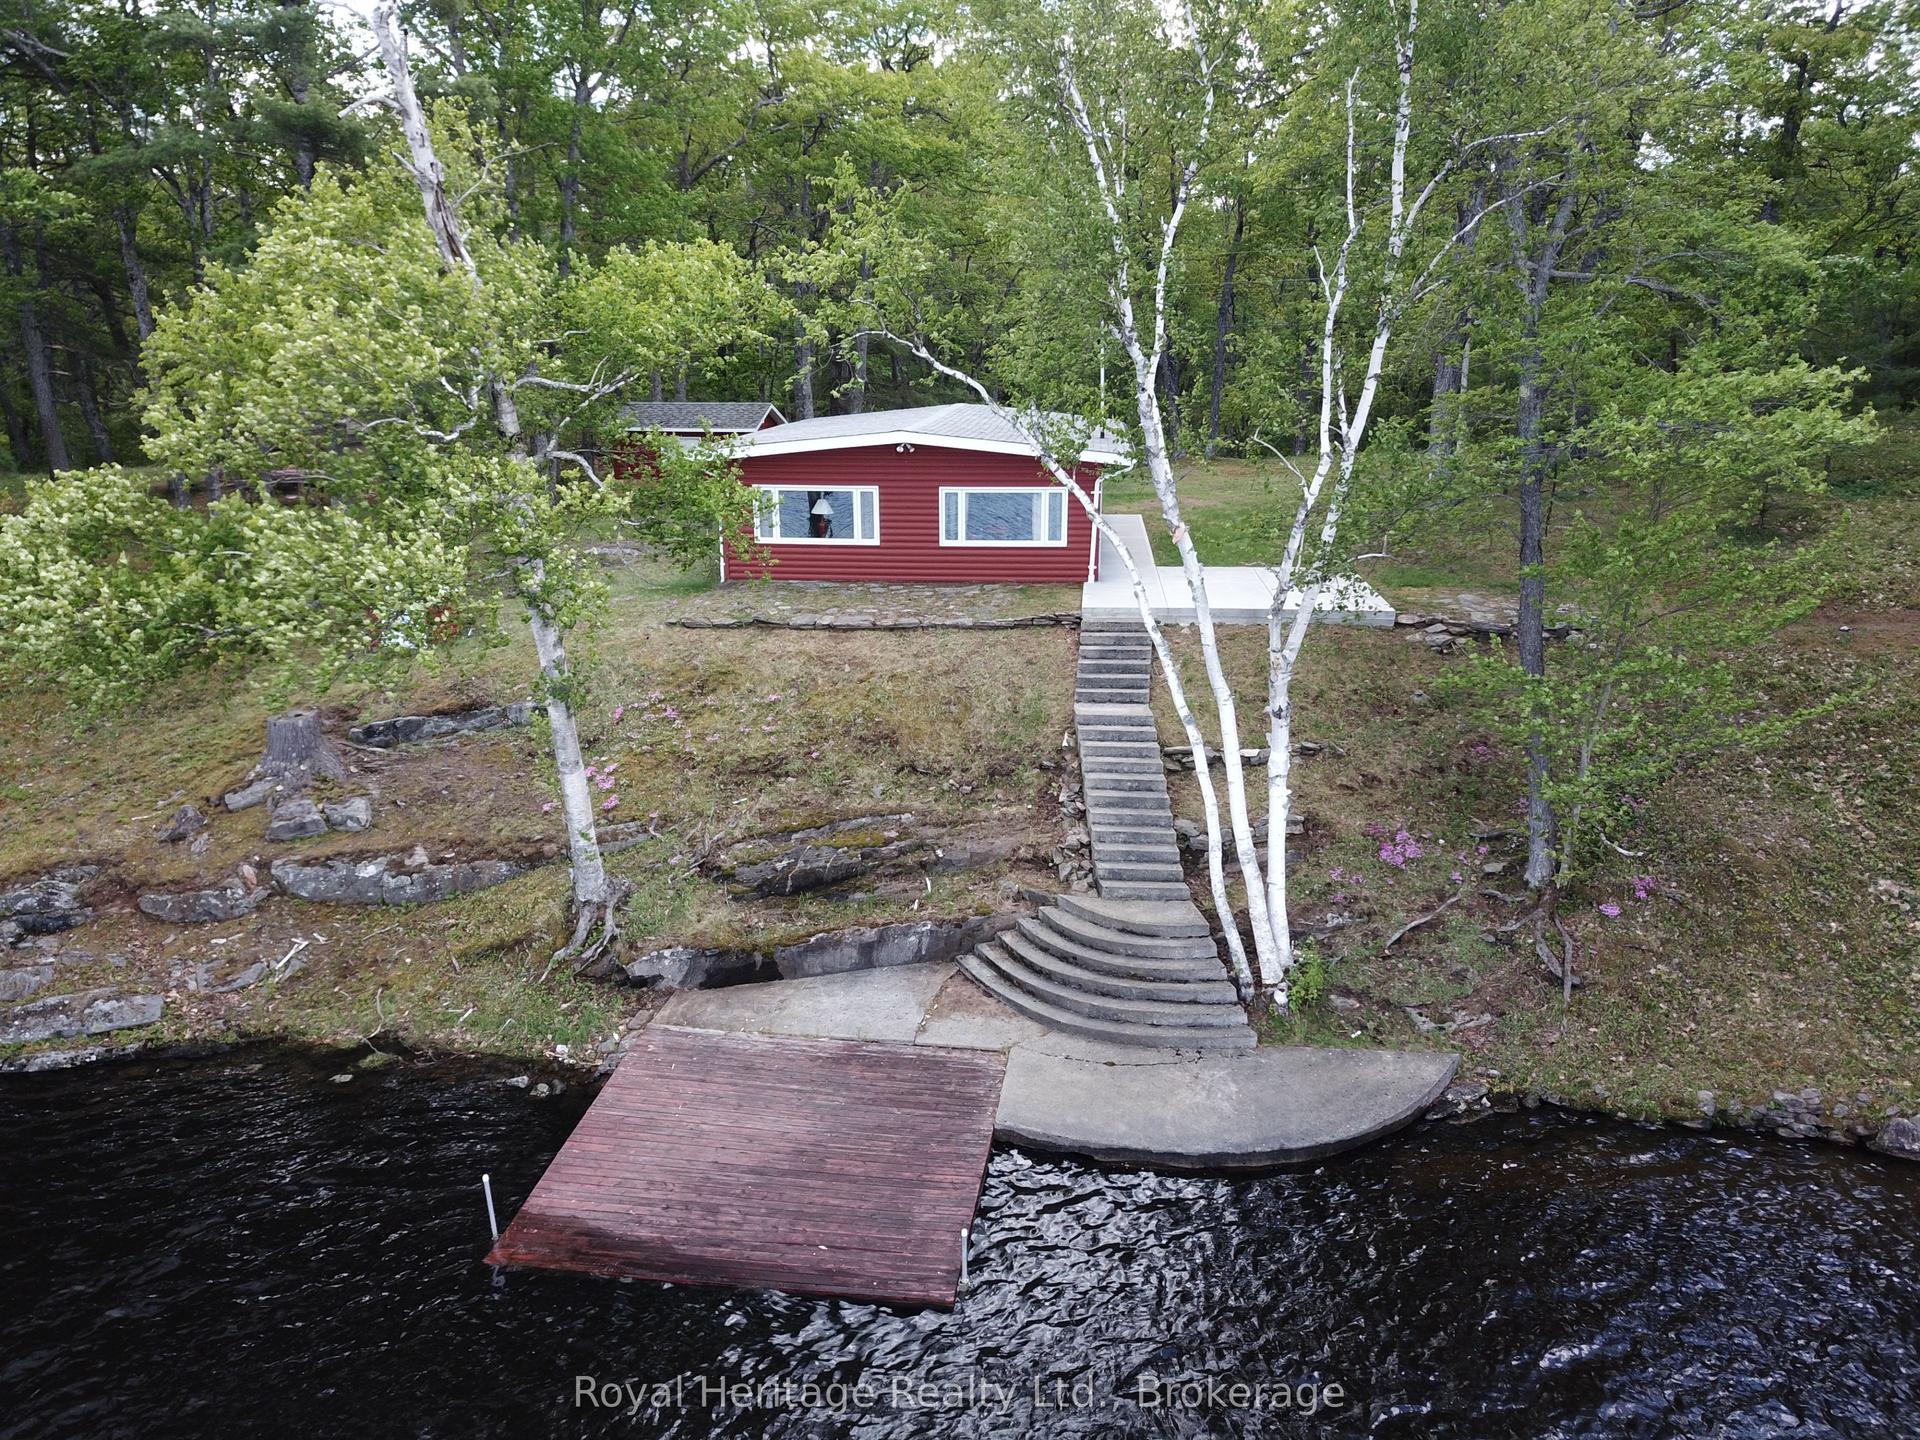
For Sale
80 Round Lake Road
Belmont-Methuen, Havelock-Belmont-Methuen, ON
$749,900
2+1Bd
3Ba
1,750+sqft
10Parking
200 x 200 ftlot
$429/sqft
DetachedMLS# X13039212Listed 2026-04-2481 DOM
Cooling
Central Air
Basement
Finished
On the market for 81 days — longer than average. The seller may be open to negotiation.
About this home
| HAVELOCK-BELMONT-METHUEN | Welcome to this timeless custom-built home, perfectly positioned to capture breathtaking sunset with views of Round Lake. Built in 2013 by acclaimed local builder Prinston Homes, this all-brick bungalow showcases quality craftsmanship and thoughtful design throughout. Offering 1,626 sq. ft. on the main floor, the home features a bright, open-concept kitchen, living, and dining area-ideal for both everyday living and entertaining. A walkout from the dining room leads to a beautiful interlock patio, creating seamless indoor-outdoor flow for gatherings or quiet evenings soaking in the golden hour views. Designed with comfort in mind, the home includes 2+1 bedrooms and 3 full bathrooms. The spacious primary suite offers a walk-in closet and private ensuite, while the fully finished basement provides additional living space with a large family room, games room, third bedroom, and ample storage. Additional features include propane forced air heating, central air conditioning, and a cozy propane fireplace in the living room. The attached double car garage adds everyday convenience. Situated on a generous 200' x 200' lot (just under an acre), this property offers privacy, space, and a peaceful setting with gorgeous view. 30 minutes east of Peterborough.
GarageWalkoutFireplace
Rooms
Main Floor
| Kitchen | 3.62 × 3.44 m | |
| Dining Room | 3.17 × 2.65 m | |
| Living Room | 6.09 × 4.74 m | |
| Mud Room | 4.03 × 1.88 m | |
| Primary Bedroom | 6.13 × 3.85 m | 4 Pc Ensuite Walk-In Closet(s) |
| Bathroom | 3.21 × 1.51 m | |
| Bedroom 2 | 4.15 × 3.54 m | |
| Bathroom | 3.33 × 2.65 m |
Basement
| Recreation | 10.61 × 8.10 m | |
| Bedroom 3 | 4.18 × 3.65 m | Walk-In Closet(s) |
| Bathroom | 2.87 × 1.49 m | |
| Laundry | 6.93 × 2.46 m | |
| Utility Room | 7.56 × 3.14 m |
Features
- Guest Accommodations
- Primary Bedroom - Main Floor
- Storage
- Landscaped
- Patio
- Finished
- Full
- Central Air
- Bungalow
Financials
Annual Taxes
$3,740
Estimated Rental Income
Entire property$2,600 – $3,800/mo
Basement apartment$1,800 – $2,500/mo
Rental yield4.2% – 6.1%
*Estimates based on comparable rentals in the area. Actual income may vary.
Market Data — Havelock-Belmont-Methuen
Days on market81 days
Buyer's MarketSeller's Market
Based on active listings in Havelock-Belmont-Methuen. Data updates daily.
Our estimate for this home
Estimated range
$719K – $836K
Mid-point $778K · ~$444/sqft
How this listing compares
$719KList · $750K$836K
Medium confidence·Based on 27 belmont-methuen comparables
Estimated range is generated automatically from active comparables and is for informational purposes only. Not an appraisal — contact Aman for a full comparative market analysis that factors in condition, renovations, and positioning.
Getting around
How walkable, bikeable, and transit-friendly this neighbourhood is.
54
/ 100
Walk Score
Somewhat Walkable
45
/ 100
Transit Score
Some Transit
50
/ 100
Bike Score
Bikeable
Scores are estimates based on neighbourhood data and are for informational purposes only.
MLS® data courtesy of the Toronto Regional Real Estate Board (TRREB).
The information provided herein must only be used by consumers that have a bona fide interest in the purchase, sale, or lease of real estate and may not be used for any commercial purpose or any other purpose. Listing information is deemed reliable but is not guaranteed accurate by the Toronto Regional Real Estate Board, the listing brokerage, or this website. The trademarks REALTOR®, REALTORS® and the REALTOR® logo are controlled by The Canadian Real Estate Association (CREA) and identify real estate professionals who are members of CREA. MLS®, Multiple Listing Service®, and the associated logos are owned by CREA. Not intended to solicit properties currently listed for sale or buyers under contract.
You may also like
More homes in Havelock-Belmont-Methuen
Hand-picked listings with a similar price range and style.
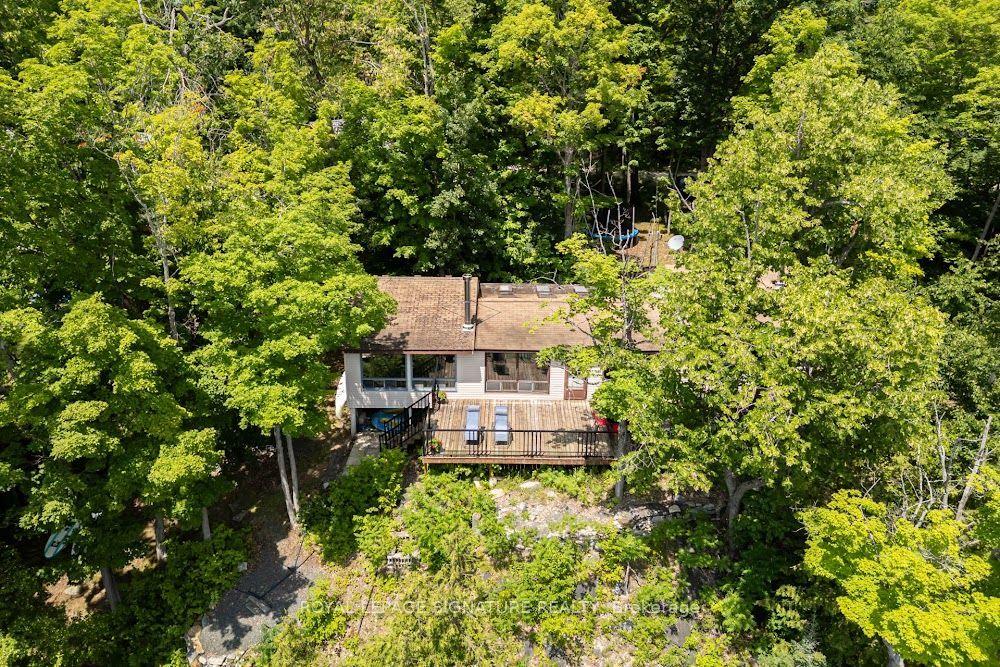
For Sale4 days ago
$759,000
Detached
est. $3,327/mo
383 Fire Route 59 Route, Belmont-Methuen
Havelock-Belmont-Methuen, ON
4 bd
1 ba
1,750
7
MLS# X13553568Royal Lepage Signature Realty
WhatsApp Aman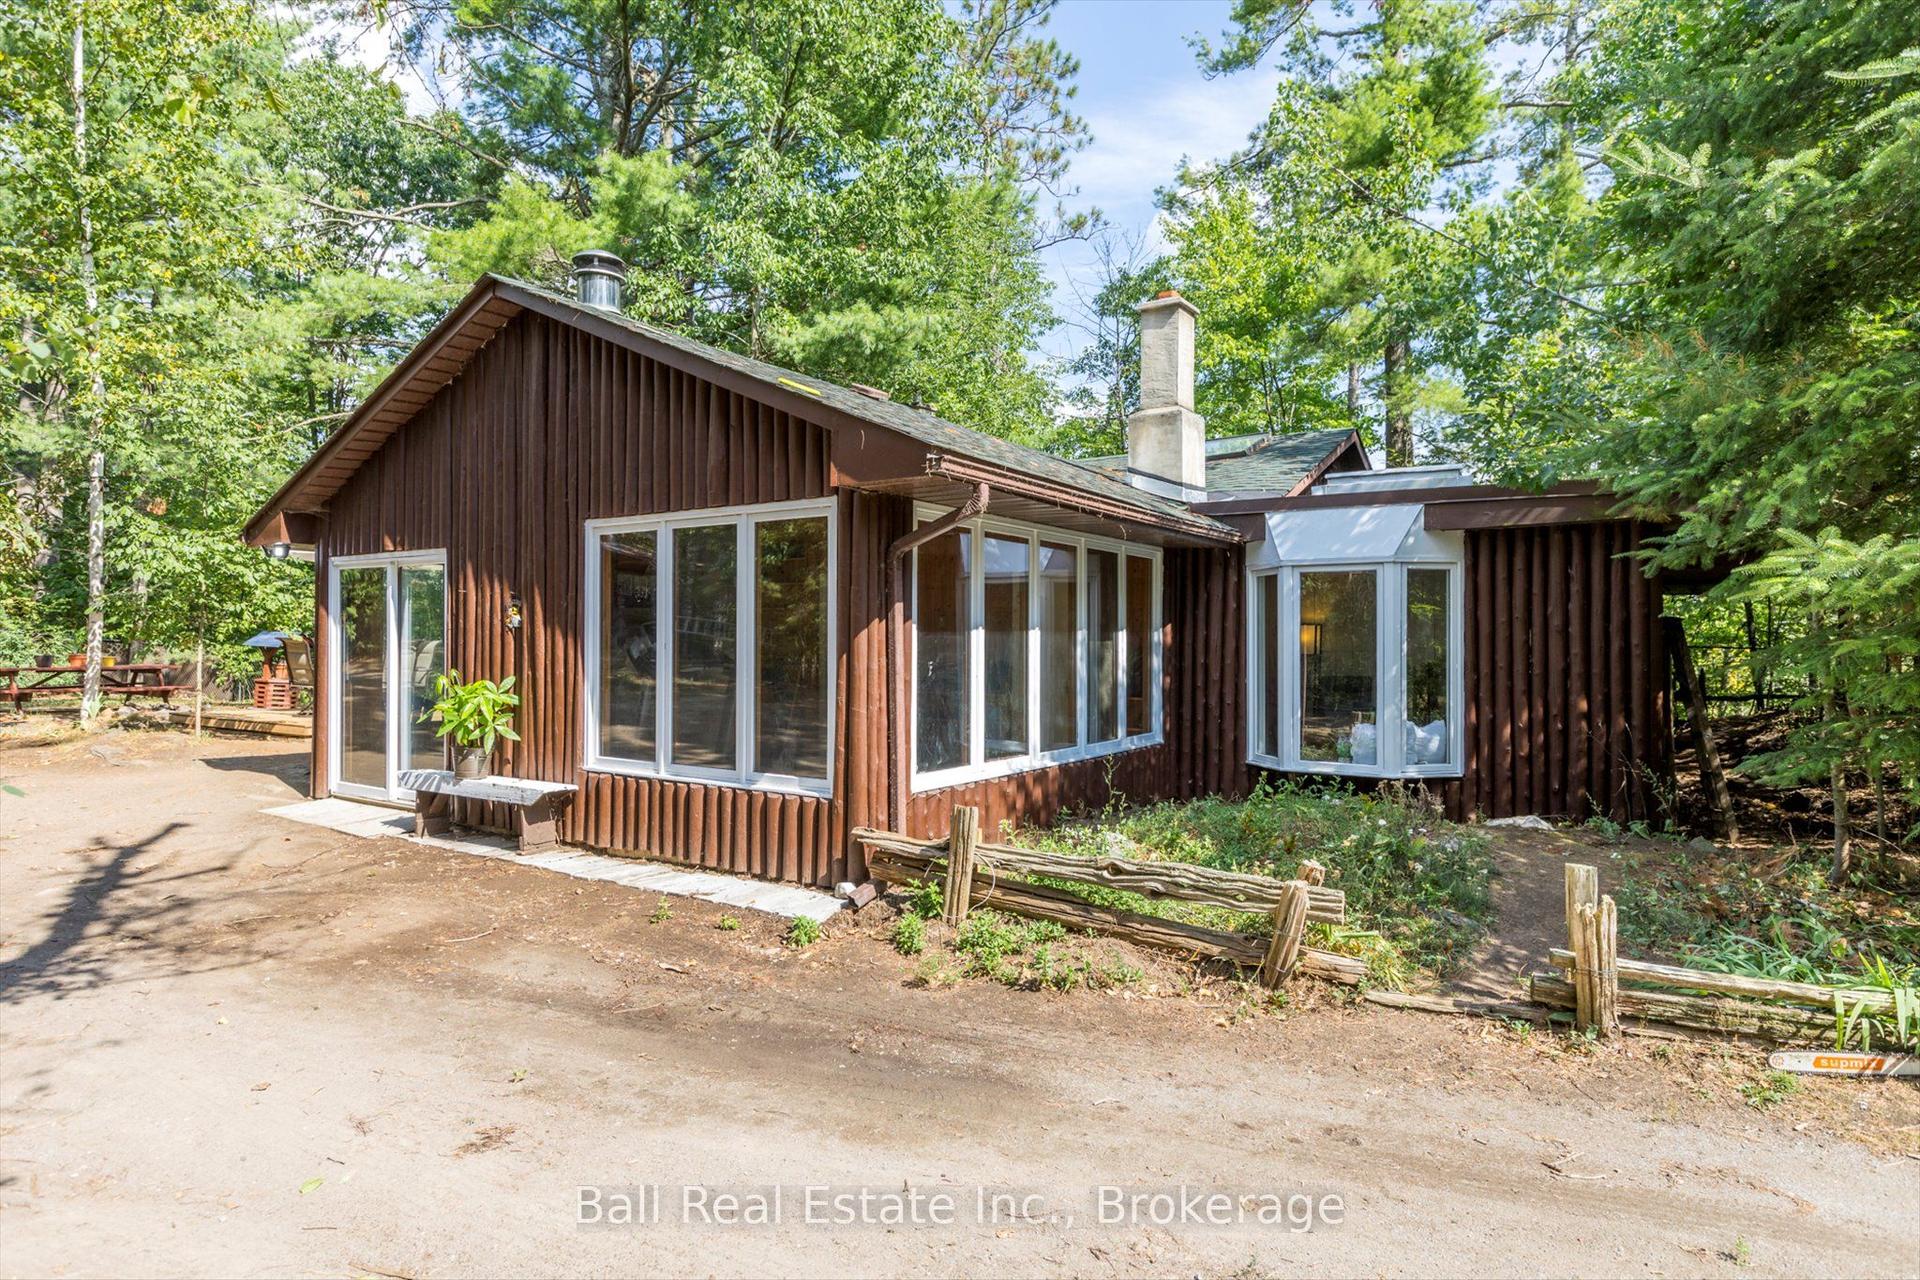
For Sale1 month ago
$649,900
Detached
est. $2,849/mo
2476 County Rd 46 N/A, Belmont-Methuen
Havelock-Belmont-Methuen, ON
2 bd
2 ba
1,300
4
MLS# X13247498Ball Real Estate Inc.
WhatsApp Aman