For Sale
235 Elgin Street W
550 - Arnprior, Arnprior, ON
$470,000
2Bd
2Ba
1,300+sqft
5Parking
49.29 x 146.55 ftlot
$362/sqft
DetachedMLS# X13039844Listed 2026-04-2497 DOM
Cooling
Central Air
Basement
Finished
On the market for 97 days — longer than average. The seller may be open to negotiation.
About this home
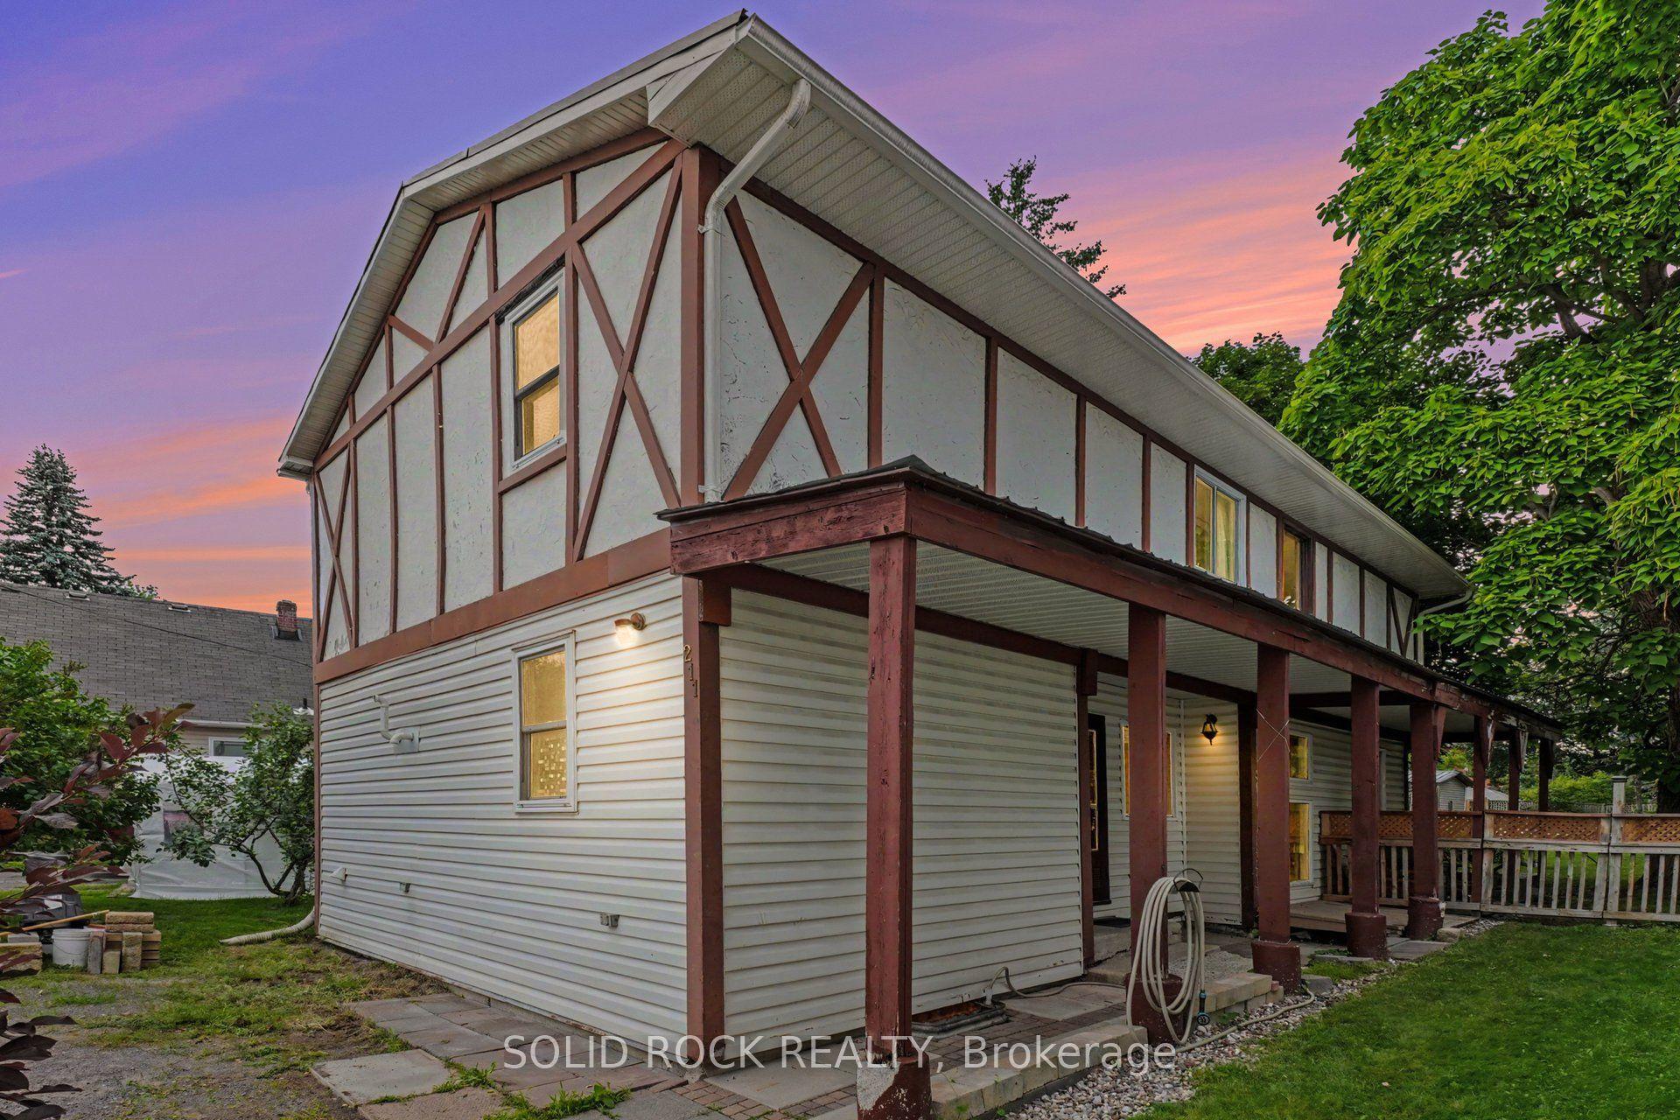
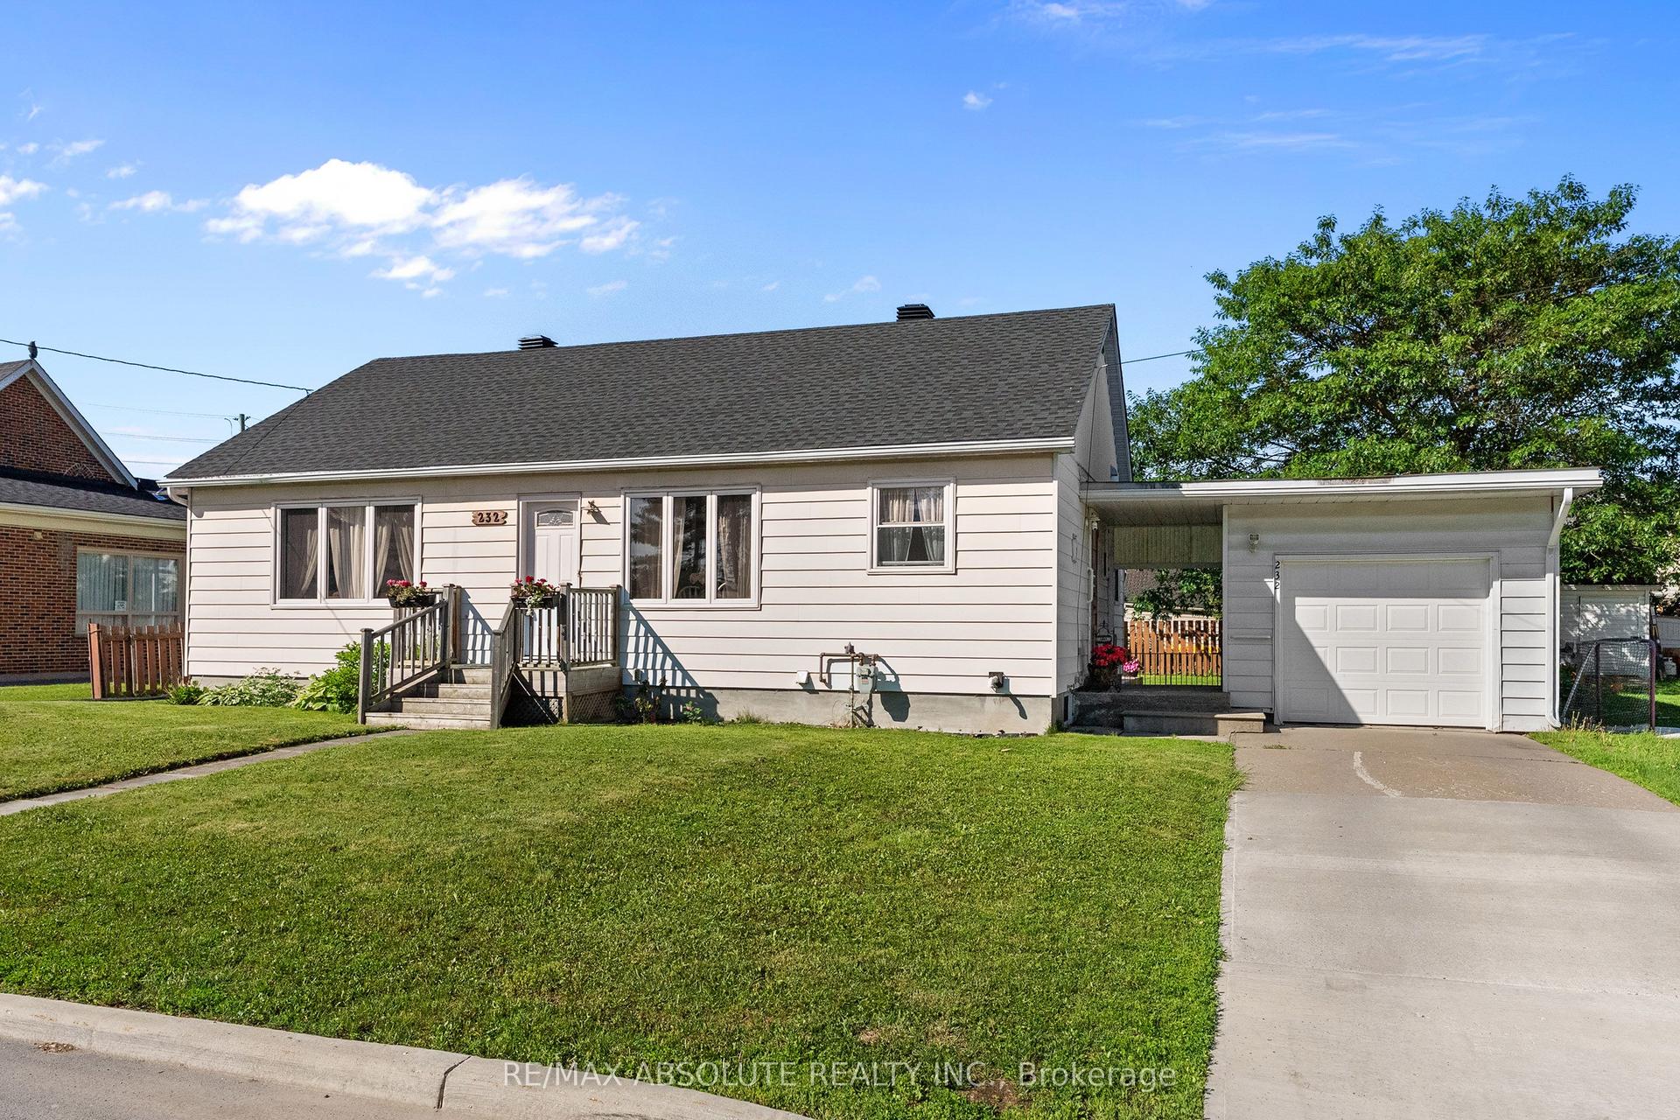
DETACHED BUNGALOW with DETACHED GARAGE/WORKSHOP on MASSIVE LOT in booming DOWNTOWN ARNPRIOR. Walking distance to all amenities and waterfront. Rock solid 1960s all brick bungalow. 2 bedrooms on main floor with plenty of space for a 3rd in basement. 2 full bathrooms. Boasting a STUNNING ADDITION that completely transforms the floorpan providing a sprawling open concept kitchen, dining & family room. This beauty may be older in style, but has plenty of custom high-end finishes for the era of the latest renovation. Must see to appreciate. AN ABSOLUTE GEM! Oversized windows and SKYLIGHTS = SUNNY & BRIGHT. FINISHED BASEMENT w/ large family room w. BAR. BURSTING WITH CURB APPEAL. Long driveway w/ parking for 4+ cars, fantastic landscaping. Sprawling rear deck with TIKI BAR. Detached garage could also be used as workshop. This magnificent home has been lovingly maintained and is perfect to start making family memories or as an INVESTMENT/REDEVELOPMENT property. Addition Built in 1980's along with custom kitchen. Some photos have been virtually staged. Roof 2012. Windows 2002 to 2014. Furnace/ Air Conditioning 2019.
GarageWaterfront
Rooms
Main Floor
| Bathroom | 2.22 × 3.49 m | 4 Pc Bath |
| Bedroom 2 | 3.21 × 2.88 m | |
| Dining Room | 3.66 × 1.45 m | |
| Family Room | 4.11 × 3.42 m | |
| Kitchen | 3.66 × 5.17 m | |
| Living Room | 4.50 × 4.51 m | |
| Primary Bedroom | 3.21 × 3.43 m |
Basement
| Bathroom | 6.31 × 1.99 m | 3 Pc Bath |
| Recreation | 8.48 × 4.72 m | |
| Utility Room | 2.32 × 3.40 m |
Features
- Primary Bedroom - Main Floor
- Deck
- Landscaped
- Finished
- Central Air
- Bungalow
Financials
Annual Taxes
$2,876
Estimated Rental Income
Entire property$2,600 – $3,800/mo
Basement apartment$1,800 – $2,500/mo
Rental yield6.6% – 9.7%
*Estimates based on comparable rentals in the area. Actual income may vary.
Market Data — Arnprior
Days on market97 days
Buyer's MarketSeller's Market
Based on active listings in Arnprior. Data updates daily.
Our estimate for this home
Estimated range
$736K – $856K
Mid-point $796K · ~$612/sqft
How this listing compares
$736KList · $470K$856K
High confidence·Based on 12706 gta-wide comparables
Estimated range is generated automatically from active comparables and is for informational purposes only. Not an appraisal — contact Aman for a full comparative market analysis that factors in condition, renovations, and positioning.
Getting around
How walkable, bikeable, and transit-friendly this neighbourhood is.
57
/ 100
Walk Score
Somewhat Walkable
40
/ 100
Transit Score
Some Transit
45
/ 100
Bike Score
Somewhat Bikeable
Scores are estimates based on neighbourhood data and are for informational purposes only.
MLS® data courtesy of the Toronto Regional Real Estate Board (TRREB).
The information provided herein must only be used by consumers that have a bona fide interest in the purchase, sale, or lease of real estate and may not be used for any commercial purpose or any other purpose. Listing information is deemed reliable but is not guaranteed accurate by the Toronto Regional Real Estate Board, the listing brokerage, or this website. The trademarks REALTOR®, REALTORS® and the REALTOR® logo are controlled by The Canadian Real Estate Association (CREA) and identify real estate professionals who are members of CREA. MLS®, Multiple Listing Service®, and the associated logos are owned by CREA. Not intended to solicit properties currently listed for sale or buyers under contract.
You may also like
More homes in Arnprior
Hand-picked listings with a similar price range and style.
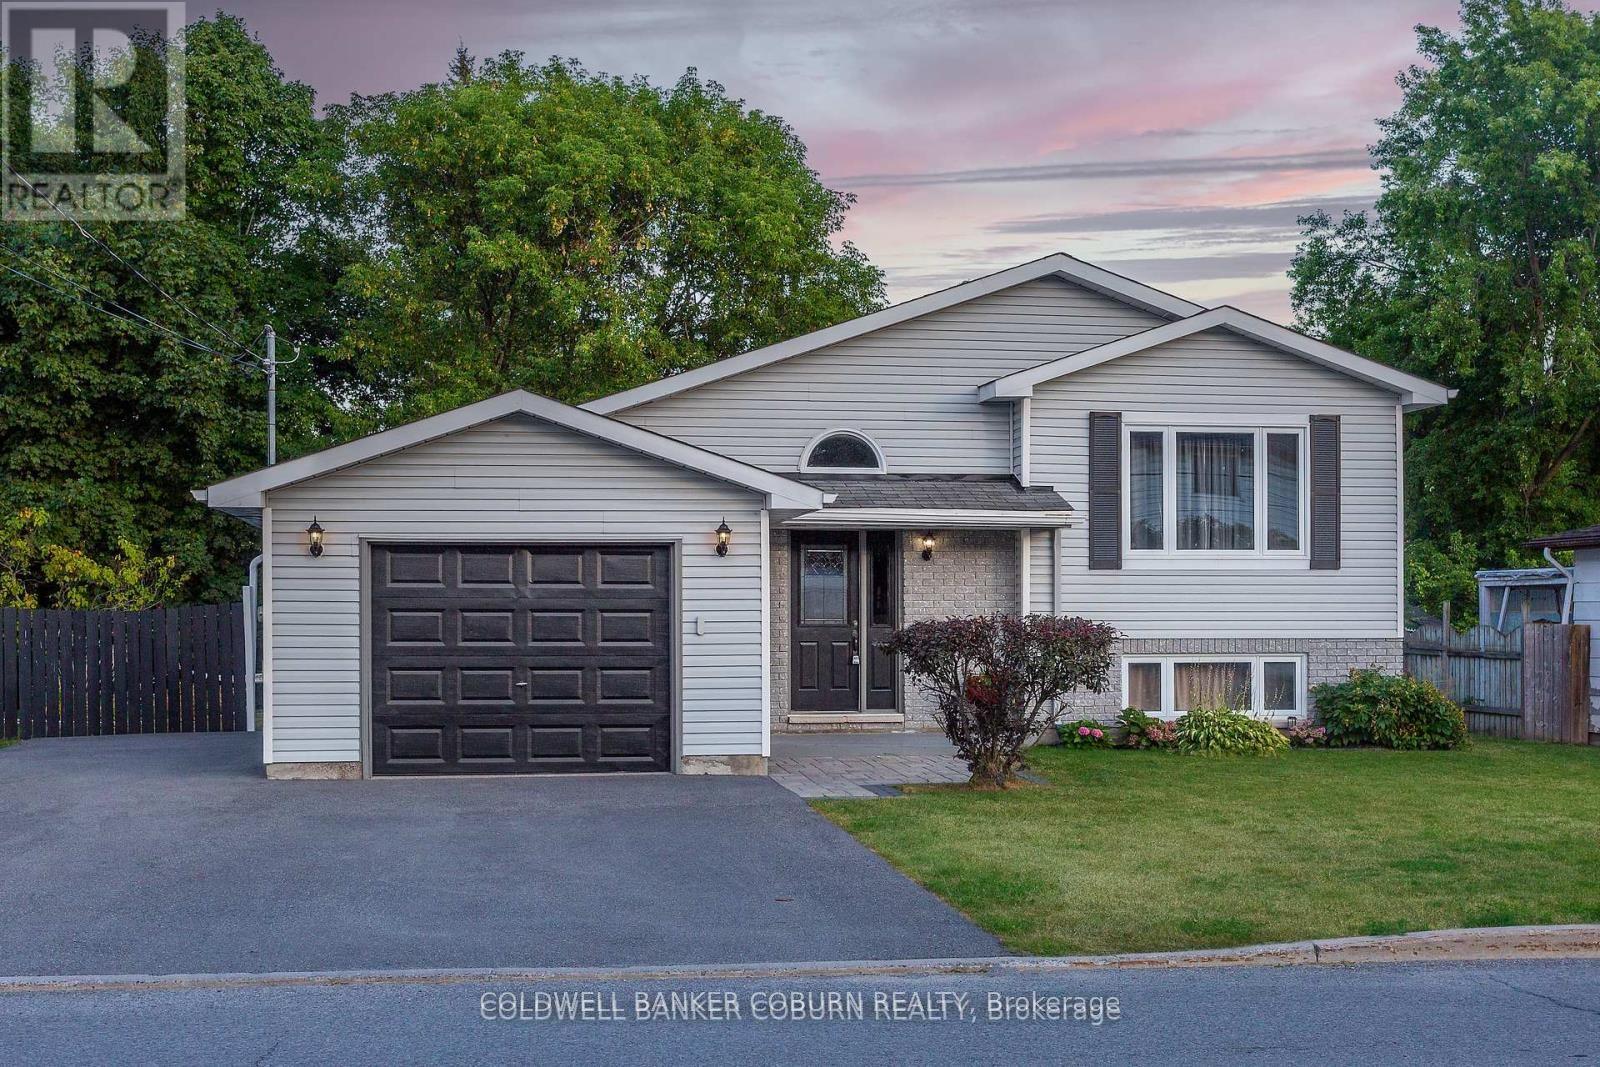
For Sale3 months ago
$575,000
Detached
est. $2,521/mo
28 Landrigan Street, 550 - Arnprior
Arnprior, ON
2+1 bd
2 ba
900
4
MLS# X13028002Coldwell Banker Coburn Realty
WhatsApp Aman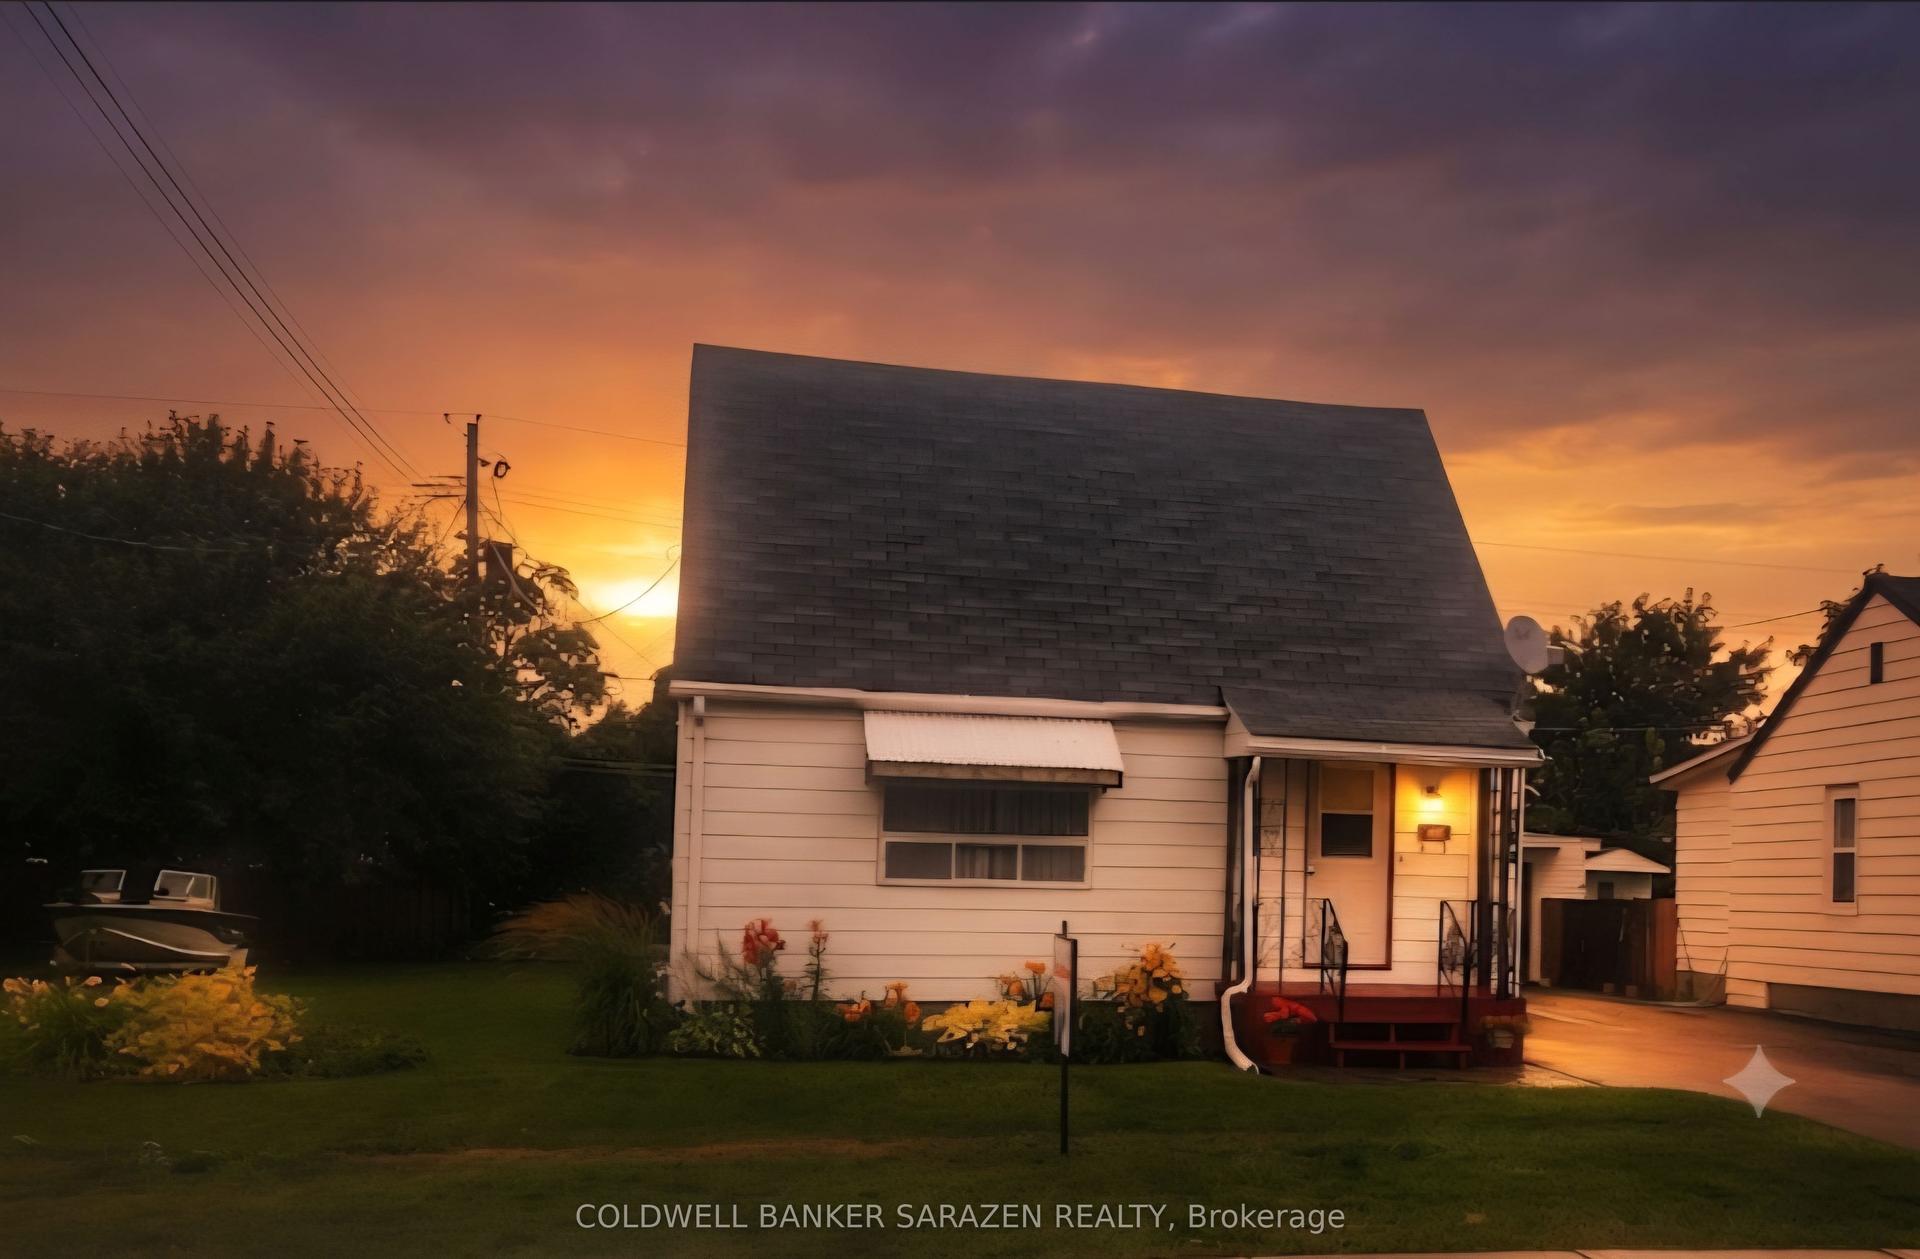
For Sale2 days ago
$429,900
Detached
est. $1,885/mo
114 Second Avenue, 550 - Arnprior
Arnprior, ON
3 bd
1 ba
900
5
MLS# X13613964Coldwell Banker Sarazen Realty
WhatsApp Aman