25 Southwood Crescent
On the market for 91 days — longer than average. The seller may be open to negotiation.
About this home
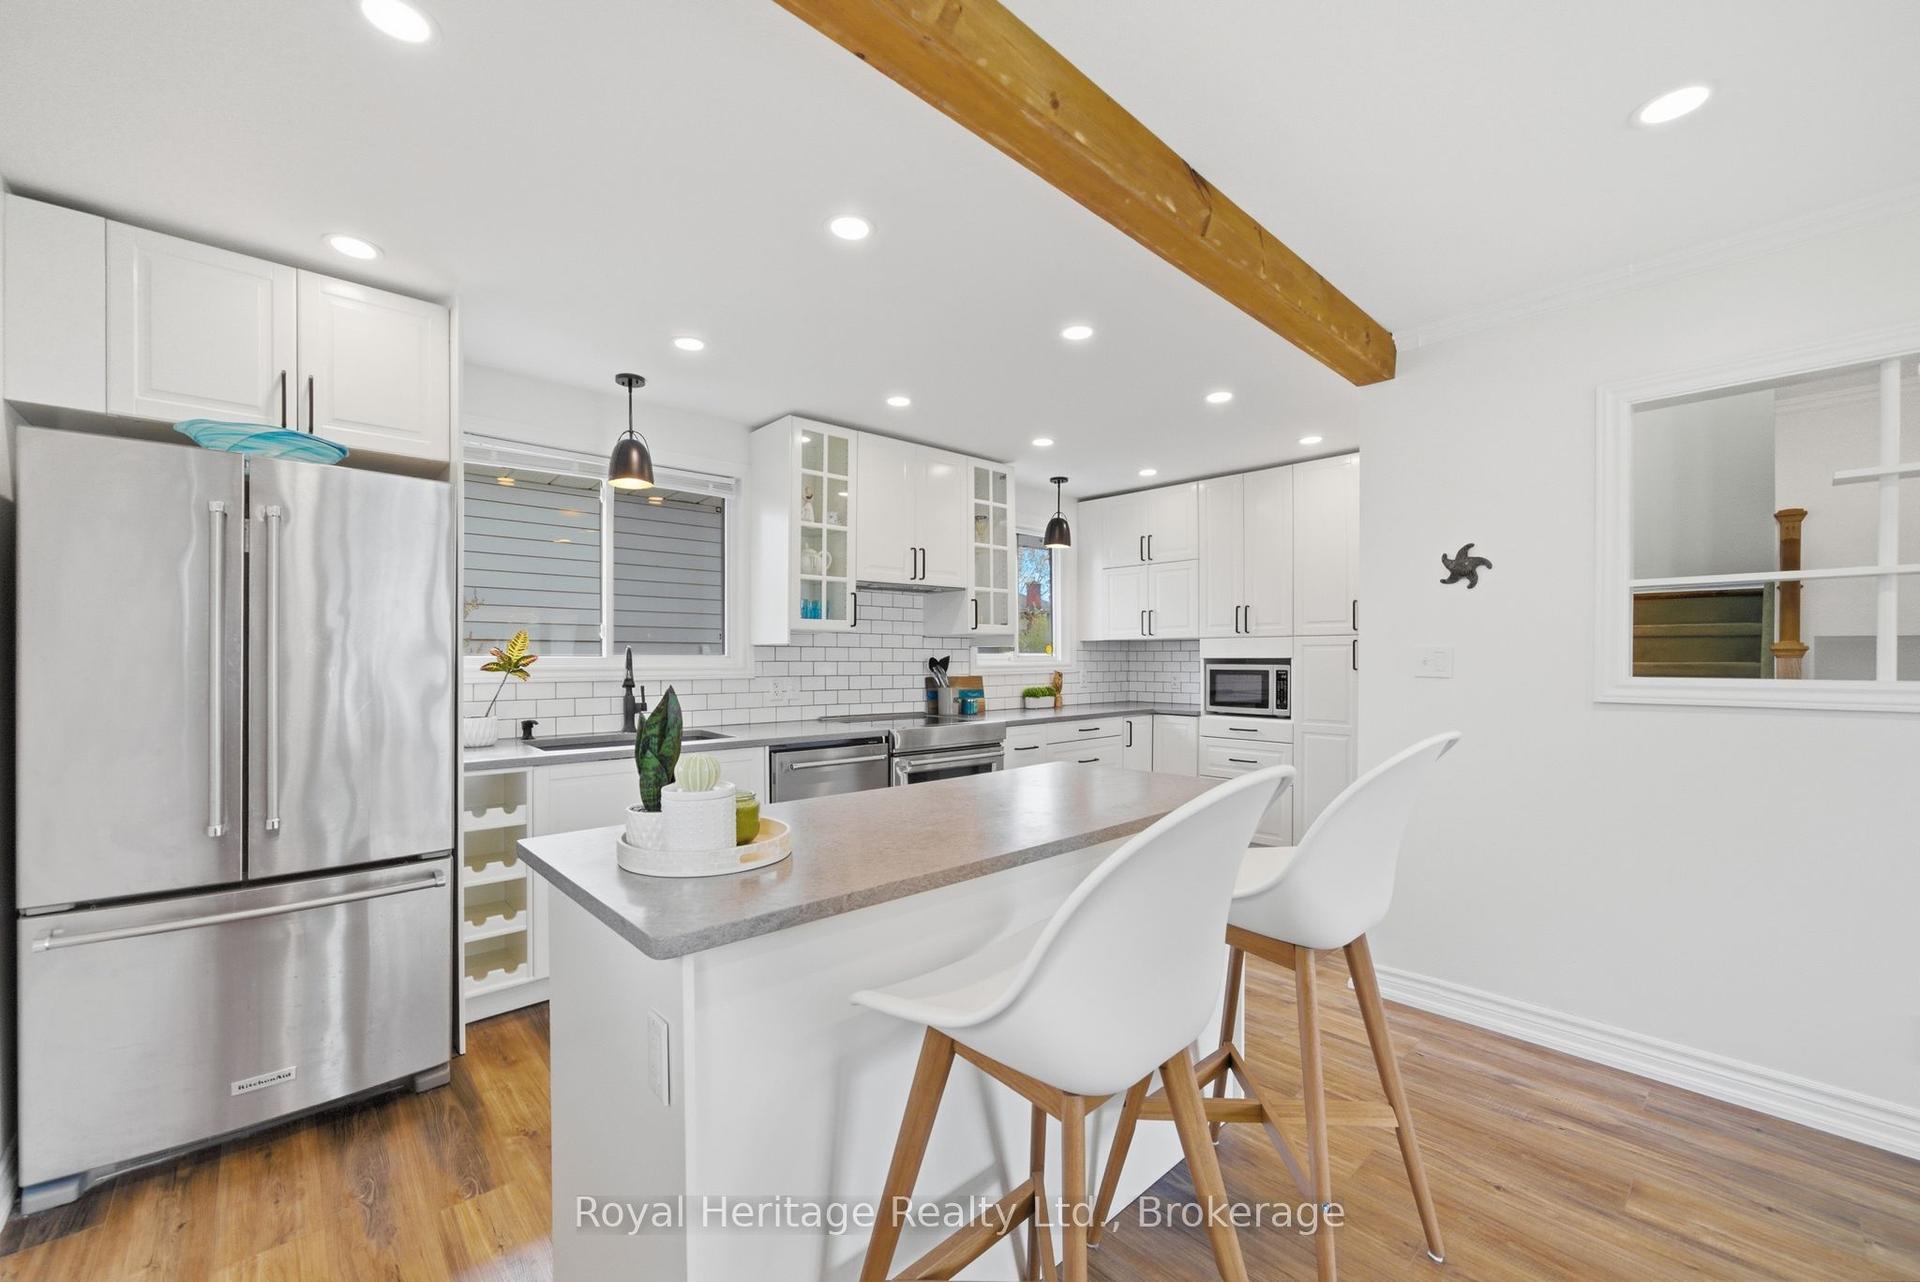
Nestled in a sought after peaceful neighbourhood this East end beauty has been thoughtfully renovated for the discriminating Buyer. Featuring new flooring, baths, lights, doors, trim and freshly painted throughout this multilevel home has been lovingly maintained and offering over 2,700sf of finished living space, it is perfect for today's busy families. An oversized dining and living room (with wall to wall custom oak built-ins and gas fireplace) opens to a three season sun room overlooking the professionally designed back yard.The chef's style galley kitchen is flooded with light from the large windows and offers loads of storage & counter space. Up just a few steps you will find the king sized primary suite with a new walk in closet and a 4pc ensuite with a custom tile shower featuring multiple shower heads, 2 large guest bedrooms and a new 4pc bath. The 4th bedroom is conveniently located on the main floor and also makes an amazing office overlooking the pool. A secondary mudroom entrance with a 2pc bath, access to the attached garage, a super handy change room and additional access to the pool finishes out the ground floor. The lower level features a large finished recroom, a fresh new laundry room and even more storage space. Designed with entertaining in mind, the gorgeous private back yard features an inground pool, multi level patios, multiple seating areas, a fire pit and is wired for sound. Ideally situated right next to Stanley Park means your yard space is extended exponentially. Walking distance to schools, shopping and the Bayshore Trail.
Rooms
| Foyer | 1.70 × 3.02 m | |
| Living Room | 5.67 × 4.88 m | |
| Kitchen | 7.13 × 3.02 m | |
| Dining Room | 3.33 × 4.32 m | |
| Sunroom | 3.21 × 4.13 m |
| Bedroom | 3.44 × 3.59 m |
| Primary Bedroom | 3.65 × 3.76 m | |
| Bedroom | 3.18 × 4.25 m | |
| Bedroom | 3.17 × 4.03 m |
| Recreation | 8.62 × 4.48 m | |
| Laundry | 2.78 × 2.64 m | |
| Utility Room | 2.62 × 4.07 m |
Features
- Water Heater
- Full
- Central Air
- Sidesplit 4
Financials
Estimated Rental Income
*Estimates based on comparable rentals in the area. Actual income may vary.
Market Data — Belleville
Based on active listings in Belleville. Data updates daily.
Our estimate for this home
Estimated range is generated automatically from active comparables and is for informational purposes only. Not an appraisal — contact Aman for a full comparative market analysis that factors in condition, renovations, and positioning.
Getting around
How walkable, bikeable, and transit-friendly this neighbourhood is.
Scores are estimates based on neighbourhood data and are for informational purposes only.
MLS® data courtesy of the Toronto Regional Real Estate Board (TRREB).
The information provided herein must only be used by consumers that have a bona fide interest in the purchase, sale, or lease of real estate and may not be used for any commercial purpose or any other purpose. Listing information is deemed reliable but is not guaranteed accurate by the Toronto Regional Real Estate Board, the listing brokerage, or this website. The trademarks REALTOR®, REALTORS® and the REALTOR® logo are controlled by The Canadian Real Estate Association (CREA) and identify real estate professionals who are members of CREA. MLS®, Multiple Listing Service®, and the associated logos are owned by CREA. Not intended to solicit properties currently listed for sale or buyers under contract.
More homes in Belleville
Hand-picked listings with a similar price range and style.