For Sale
13315 Westbury Drive
Lyons, Malahide, ON
$1,125,000
3+2Bd
3Ba
2,250+sqft
8Parking
100.03 x 305.48 ftlot
$500/sqft
DetachedMLS# X13042200Listed 2026-04-2489 DOM
Heating
On Demand Water Heater
Cooling
Air Exchanger
On the market for 89 days — longer than average. The seller may be open to negotiation.
About this home
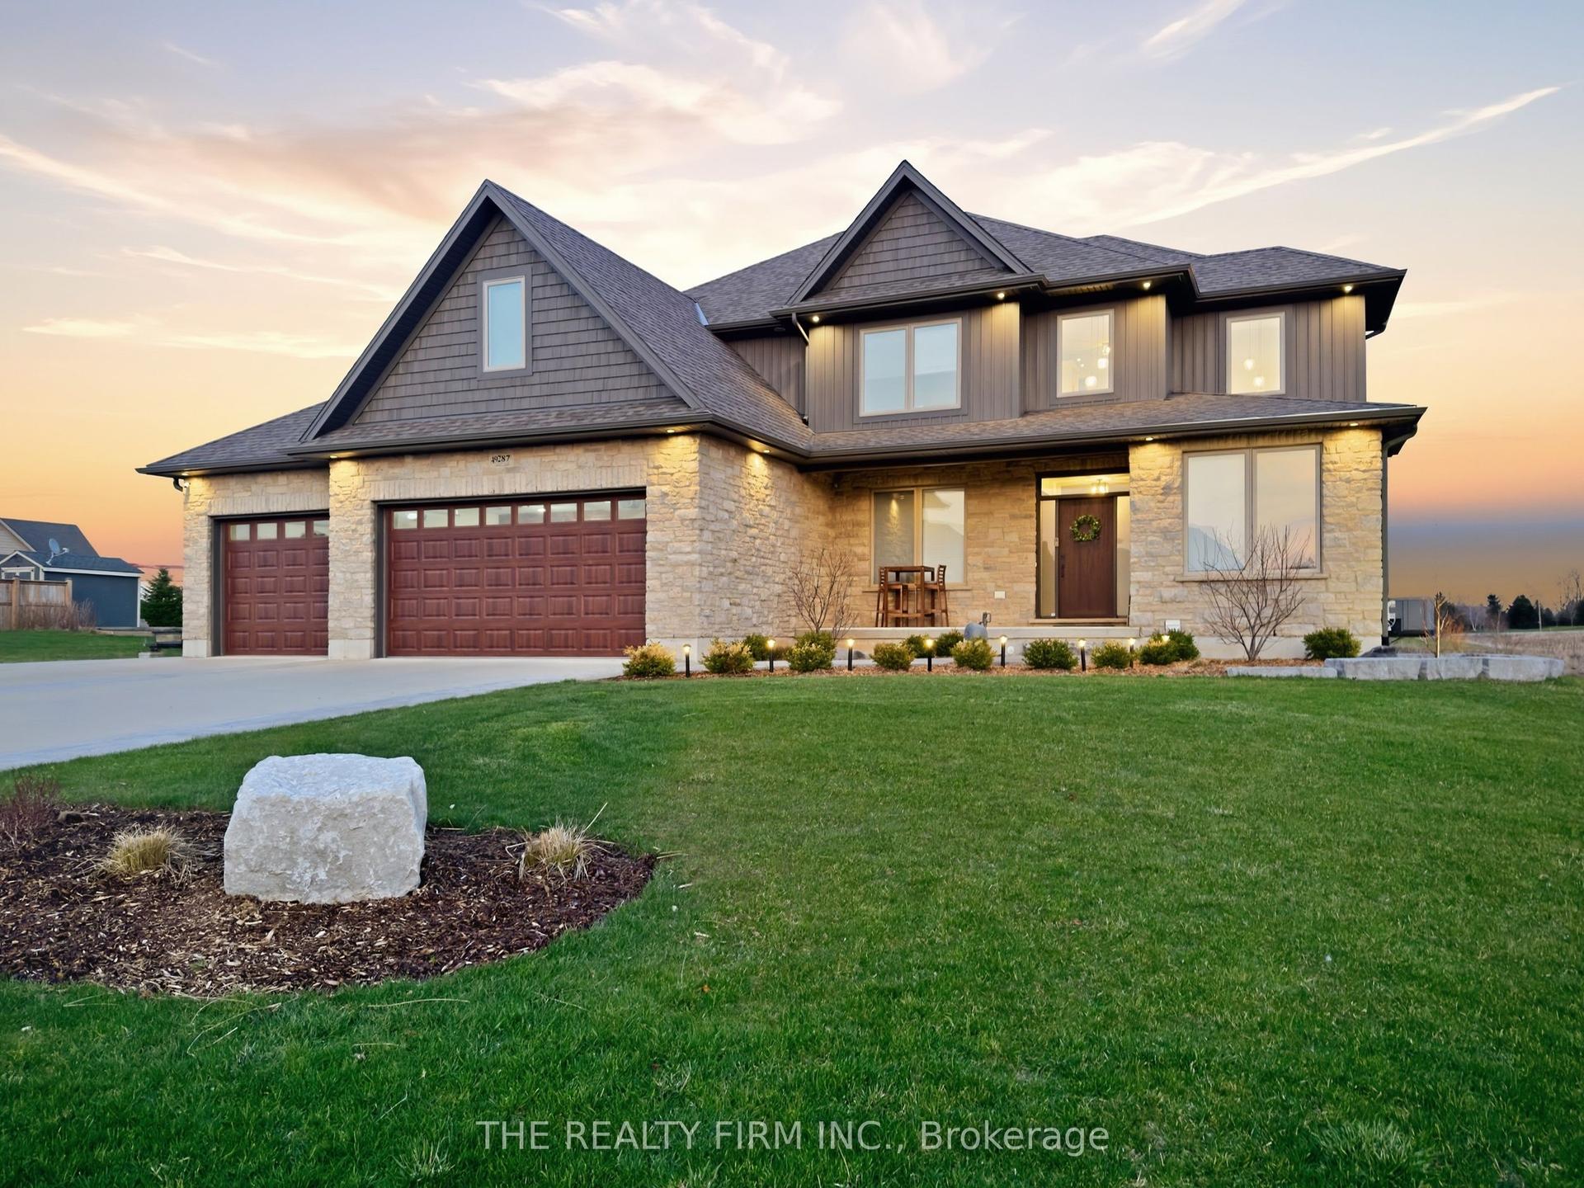
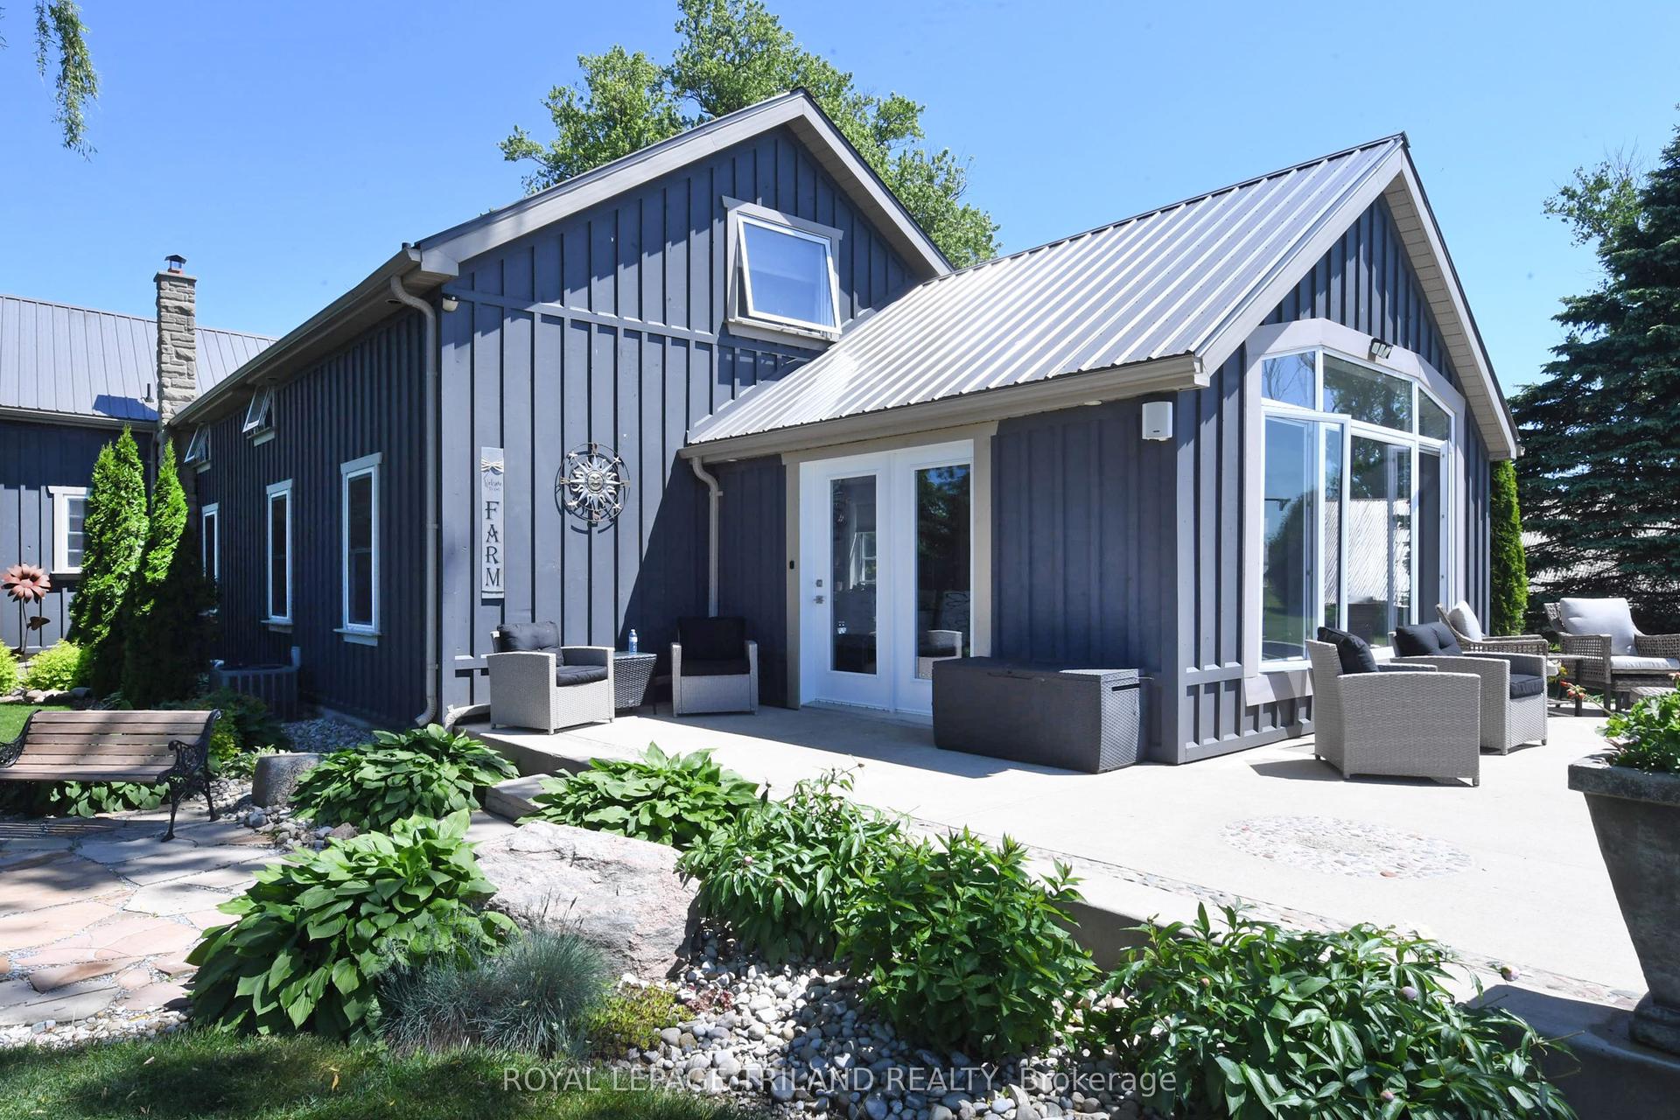
Tucked away on an estate-sized lot, this spectacular 5-bedroom home offers a rare blend of elegance, space, and resort-style living. From the moment you arrive, the lush, manicured grounds - complete with a full sprinkler system - set the tone for a lifestyle of effortless luxury. Step inside and feel the warmth of a home designed for both grand entertaining and quiet family moments. The heart of the home is the expansive, sun-filled kitchen. With generous eat-in space, it's perfect for morning coffees overlooking the gardens, or hosting holiday feasts with family and friends. When it's time to unwind, the massive family room invites you to kick back in front of the fireplace or gather for movie nights. Need to work from home? A dedicated office offers privacy and inspiration with views of the beautiful grounds. Music lovers will be captivated by the custom soundproof music room - a space where you can create, play, and escape without limits. Five spacious bedrooms provide restful retreats for the whole family, with room to grow and space for guests. Also Featuring basement access form the garage making it an easy transition for an in-law suite. Step outside, and your backyard paradise awaits. Dive into the sparkling in-ground pool with a cascading waterfall, soak in the hot tub under the stars, or cultivate your green thumb in the raised garden beds. Whether you're hosting summer pool parties, enjoying a quiet evening in the hot tub, or watching the kids explore the expansive lawn, every moment here feels special. This is more than just a home - it's a sanctuary, an entertainer's dream, and a place where lifelong memories are made. Come experience the perfect blend of privacy, luxury, and everyday comfort. Your dream estate awaits.
PoolGarageFireplaceIn-law Suite
Rooms
Main Floor
| Kitchen | 6.68 × 6.10 m | Eat-in Kitchen |
| Living Room | 9.19 × 7.16 m | Fireplace W/O To Deck |
| Primary Bedroom | 5.37 × 4.67 m | Walk-In Closet(s) |
| Bedroom 2 | 3.36 × 3.34 m | Closet |
| Bedroom 3 | 4.71 × 4.89 m | Closet |
| Office | 3.57 × 3.70 m | French Doors |
| Bathroom | 4.31 × 3.71 m | 5 Pc Ensuite W/O To Porch |
| Bathroom | 3.36 × 1.75 m | 4 Pc Bath |
| Laundry | 1.78 × 1.60 m |
Basement
| Family Room | 6.18 × 4.47 m | |
| Family Room | 6.18 × 4.47 m | |
| Great Room | 3.89 × 5.56 m | |
| Bedroom 4 | 3.89 × 3.94 m | |
| Bedroom 5 | 3.51 × 4.60 m | Closet |
| Media Room | 3.25 × 5.09 m | Accoustic Ceiling |
| Workshop | 5.11 × 2.11 m | |
| Furnace Room | 5.56 × 4.47 m |
Features
- Air Exchanger
- Auto Garage Door Remote
- Bar Fridge
- Garburator
- On Demand Water Heater
- Primary Bedroom - Main Floor
- Storage
- Sump Pump
- Water Heater
- Water Treatment
- Workbench
- Deck
- Hot Tub
- Landscaped
- Lawn Sprinkler System
- Porch
- Year Round Living
- Full
- Central Air
- Bungalow
Financials
Annual Taxes
$6,549.13
Estimated Rental Income
Entire property$3,200 – $4,800/mo
Basement apartment$1,800 – $2,500/mo
Rental yield3.4% – 5.1%
*Estimates based on comparable rentals in the area. Actual income may vary.
Market Data — Malahide
Days on market89 days
Buyer's MarketSeller's Market
Based on active listings in Malahide. Data updates daily.
Our estimate for this home
Estimated range
$1.26M – $1.47M
Mid-point $1.36M · ~$606/sqft
How this listing compares
$1.26MList · $1.13M$1.47M
High confidence·Based on 16663 gta-wide comparables
Estimated range is generated automatically from active comparables and is for informational purposes only. Not an appraisal — contact Aman for a full comparative market analysis that factors in condition, renovations, and positioning.
Getting around
How walkable, bikeable, and transit-friendly this neighbourhood is.
59
/ 100
Walk Score
Somewhat Walkable
38
/ 100
Transit Score
Some Transit
55
/ 100
Bike Score
Bikeable
Scores are estimates based on neighbourhood data and are for informational purposes only.
MLS® data courtesy of the Toronto Regional Real Estate Board (TRREB).
The information provided herein must only be used by consumers that have a bona fide interest in the purchase, sale, or lease of real estate and may not be used for any commercial purpose or any other purpose. Listing information is deemed reliable but is not guaranteed accurate by the Toronto Regional Real Estate Board, the listing brokerage, or this website. The trademarks REALTOR®, REALTORS® and the REALTOR® logo are controlled by The Canadian Real Estate Association (CREA) and identify real estate professionals who are members of CREA. MLS®, Multiple Listing Service®, and the associated logos are owned by CREA. Not intended to solicit properties currently listed for sale or buyers under contract.
You may also like
More homes in Malahide
Hand-picked listings with a similar price range and style.
For Sale8 h ago
$1,199,000
Detached
est. $5,256/mo
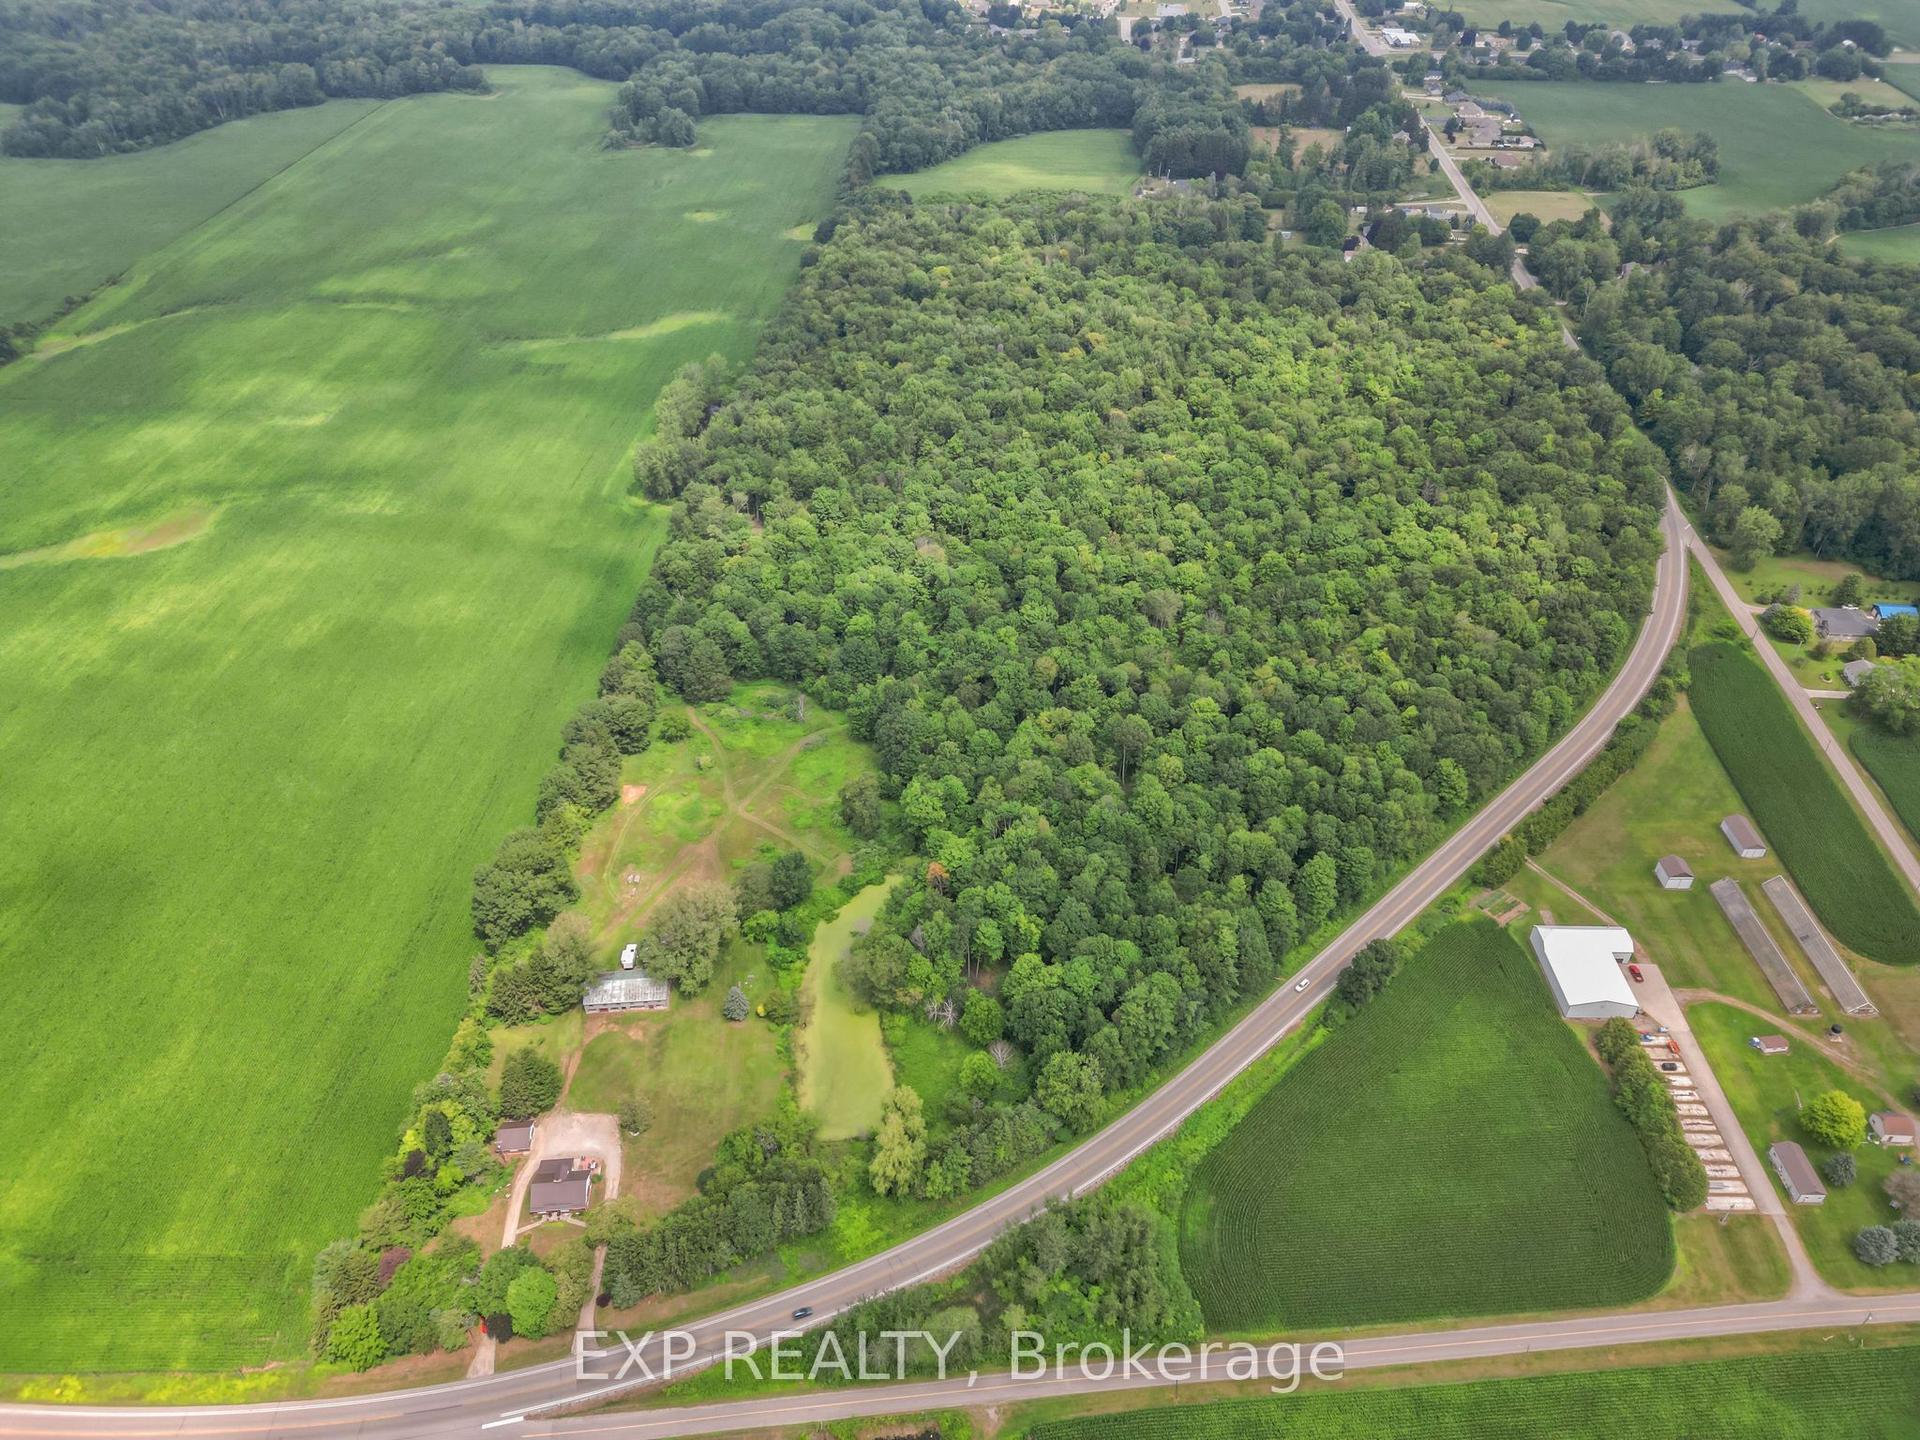
4465 Imperial Road, Port Bruce
Malahide, ON
4 bd
2 ba
2,250
10
MLS# X13591834Exp Realty
WhatsApp Aman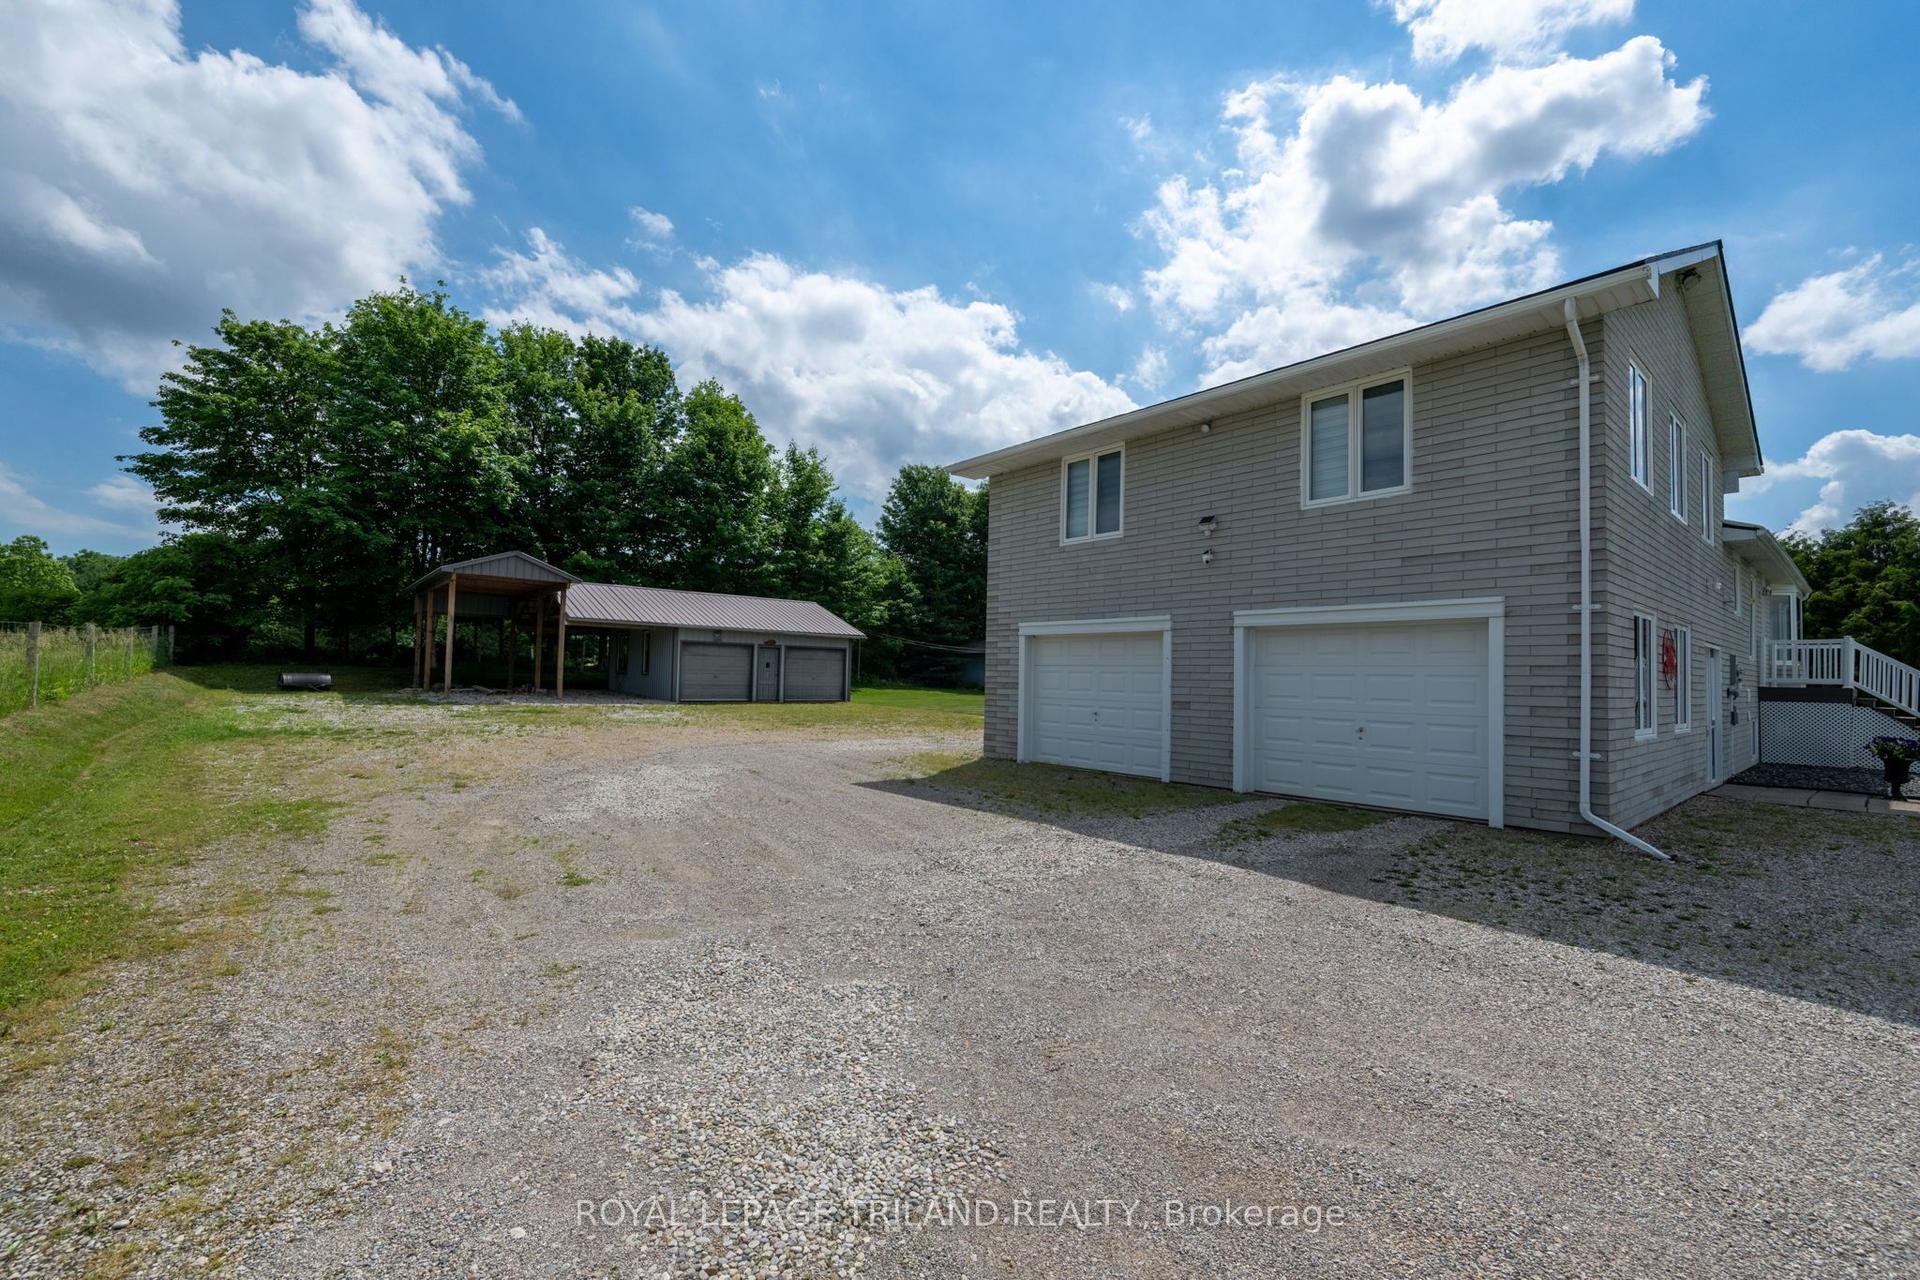
For Sale1 month ago
$874,900
Detached
est. $3,836/mo
88650 Hilltop Lane, Rural Malahide
Malahide, ON
4 bd
3 ba
1,750
14
MLS# X13435086Royal Lepage Triland Realty
WhatsApp Aman