For Sale
37008 Third Line
Rural Southwold, Southwold, ON
$769,900
4Bd
4Ba
2,250+sqft
10Parking
86.62 x 245.75 ftlot
$342/sqft
DetachedMLS# X13047700Listed 2026-04-2789 DOM
Heating
Water Heater Owned
Basement
Finished
On the market for 89 days — longer than average. The seller may be open to negotiation.
About this home
A refined countryside retreat where luxury meets tranquility. Set amidst picturesque surroundings, this exceptional property offers a rare opportunity to experience elevated rural living without compromise. Ideally located just 15 minutes to St. Thomas and 30 minutes to downtown London, with convenient access to Highway 401, this home seamlessly blends privacy with connectivity.Surrounded by mature greenery and open landscape, the setting is nothing short of serene. Deer grazing at the edge of the property, wild turkeys passing through, and uninterrupted natural views create a peaceful, almost resort-like atmosphere. Every day feels like an escape. Inside, this fully renovated home has been thoughtfully redesigned and renovated, showcasing 4 bedrooms, 3.5 bathrooms, with an open concept balance of comfort, efficiency, and modern style on main. Natural light throughout, while offering breathtaking sunset views from the kitchen, living space, and outdoor patio-a daily experience that defines the home.Designed with both sustainability and sophistication in mind, the property features high-efficiency heat pump systems, delivering year-round climate control with impressive energy savings and clean air comfort. Step outside and experience a property that truly comes to life-whether hosting, relaxing, or simply enjoying the quiet beauty of the surroundings. The detached workshop offers outstanding flexibility, ideal for a home-based business, private creative space, or studio, perfectly suited for today's evolving lifestyle. Located within close proximity to the charm of Port Stanley, as well as shopping, dining, and amenities in St. Thomas and South London, this property offers the perfect balance of luxury, lifestyle, and location. An exceptional offering for those who value space, privacy, and a higher standard of living.
Renovated
Rooms
Main Floor
| Foyer | 1.85 × 2.00 m | |
| Living Room | 7.23 × 5.28 m | |
| Bedroom | 3.94 × 3.35 m | |
| Laundry | 1.11 × 1.64 m | |
| Bathroom | 1.96 × 3.66 m | 3 Pc Bath |
| Kitchen | 3.29 × 4.32 m | |
| Dining Room | 3.29 × 3.77 m | |
| Dining Room | 3.29 × 2.61 m |
Second Floor
| Bedroom 2 | 5.34 × 4.97 m | Walk-In Closet(s) |
| Bathroom | 1.80 × 2.29 m | 3 Pc Ensuite |
| Bedroom 3 | 3.24 × 3.46 m | Walk-In Closet(s) |
| Bathroom | 1.99 × 2.33 m | 4 Pc Bath |
| Bedroom 4 | 3.24 × 4.76 m | 3 Pc Bath |
Basement
| Family Room | 6.60 × 4.57 m | |
| Other | 6.60 × 2.00 m |
Features
- Carpet Free
- Primary Bedroom - Main Floor
- Water Heater Owned
- Landscaped
- Privacy
- Porch
- Deck
- Finished
- Full
- Wall Unit(s)
- 1 1/2 Storey
Financials
Annual Taxes
$2,600
Estimated Rental Income
Entire property$4,000 – $6,500/mo
Basement apartment$1,800 – $2,500/mo
Rental yield6.2% – 10.1%
*Estimates based on comparable rentals in the area. Actual income may vary.
Market Data — Southwold
Days on market89 days
Buyer's MarketSeller's Market
Based on active listings in Southwold. Data updates daily.
Our estimate for this home
Estimated range
$1.24M – $1.44M
Mid-point $1.34M · ~$595/sqft
How this listing compares
$1.24MList · $770K$1.44M
High confidence·Based on 13273 gta-wide comparables
Estimated range is generated automatically from active comparables and is for informational purposes only. Not an appraisal — contact Aman for a full comparative market analysis that factors in condition, renovations, and positioning.
Getting around
How walkable, bikeable, and transit-friendly this neighbourhood is.
63
/ 100
Walk Score
Somewhat Walkable
40
/ 100
Transit Score
Some Transit
47
/ 100
Bike Score
Somewhat Bikeable
Scores are estimates based on neighbourhood data and are for informational purposes only.
MLS® data courtesy of the Toronto Regional Real Estate Board (TRREB).
The information provided herein must only be used by consumers that have a bona fide interest in the purchase, sale, or lease of real estate and may not be used for any commercial purpose or any other purpose. Listing information is deemed reliable but is not guaranteed accurate by the Toronto Regional Real Estate Board, the listing brokerage, or this website. The trademarks REALTOR®, REALTORS® and the REALTOR® logo are controlled by The Canadian Real Estate Association (CREA) and identify real estate professionals who are members of CREA. MLS®, Multiple Listing Service®, and the associated logos are owned by CREA. Not intended to solicit properties currently listed for sale or buyers under contract.
You may also like
More homes in Southwold
Hand-picked listings with a similar price range and style.
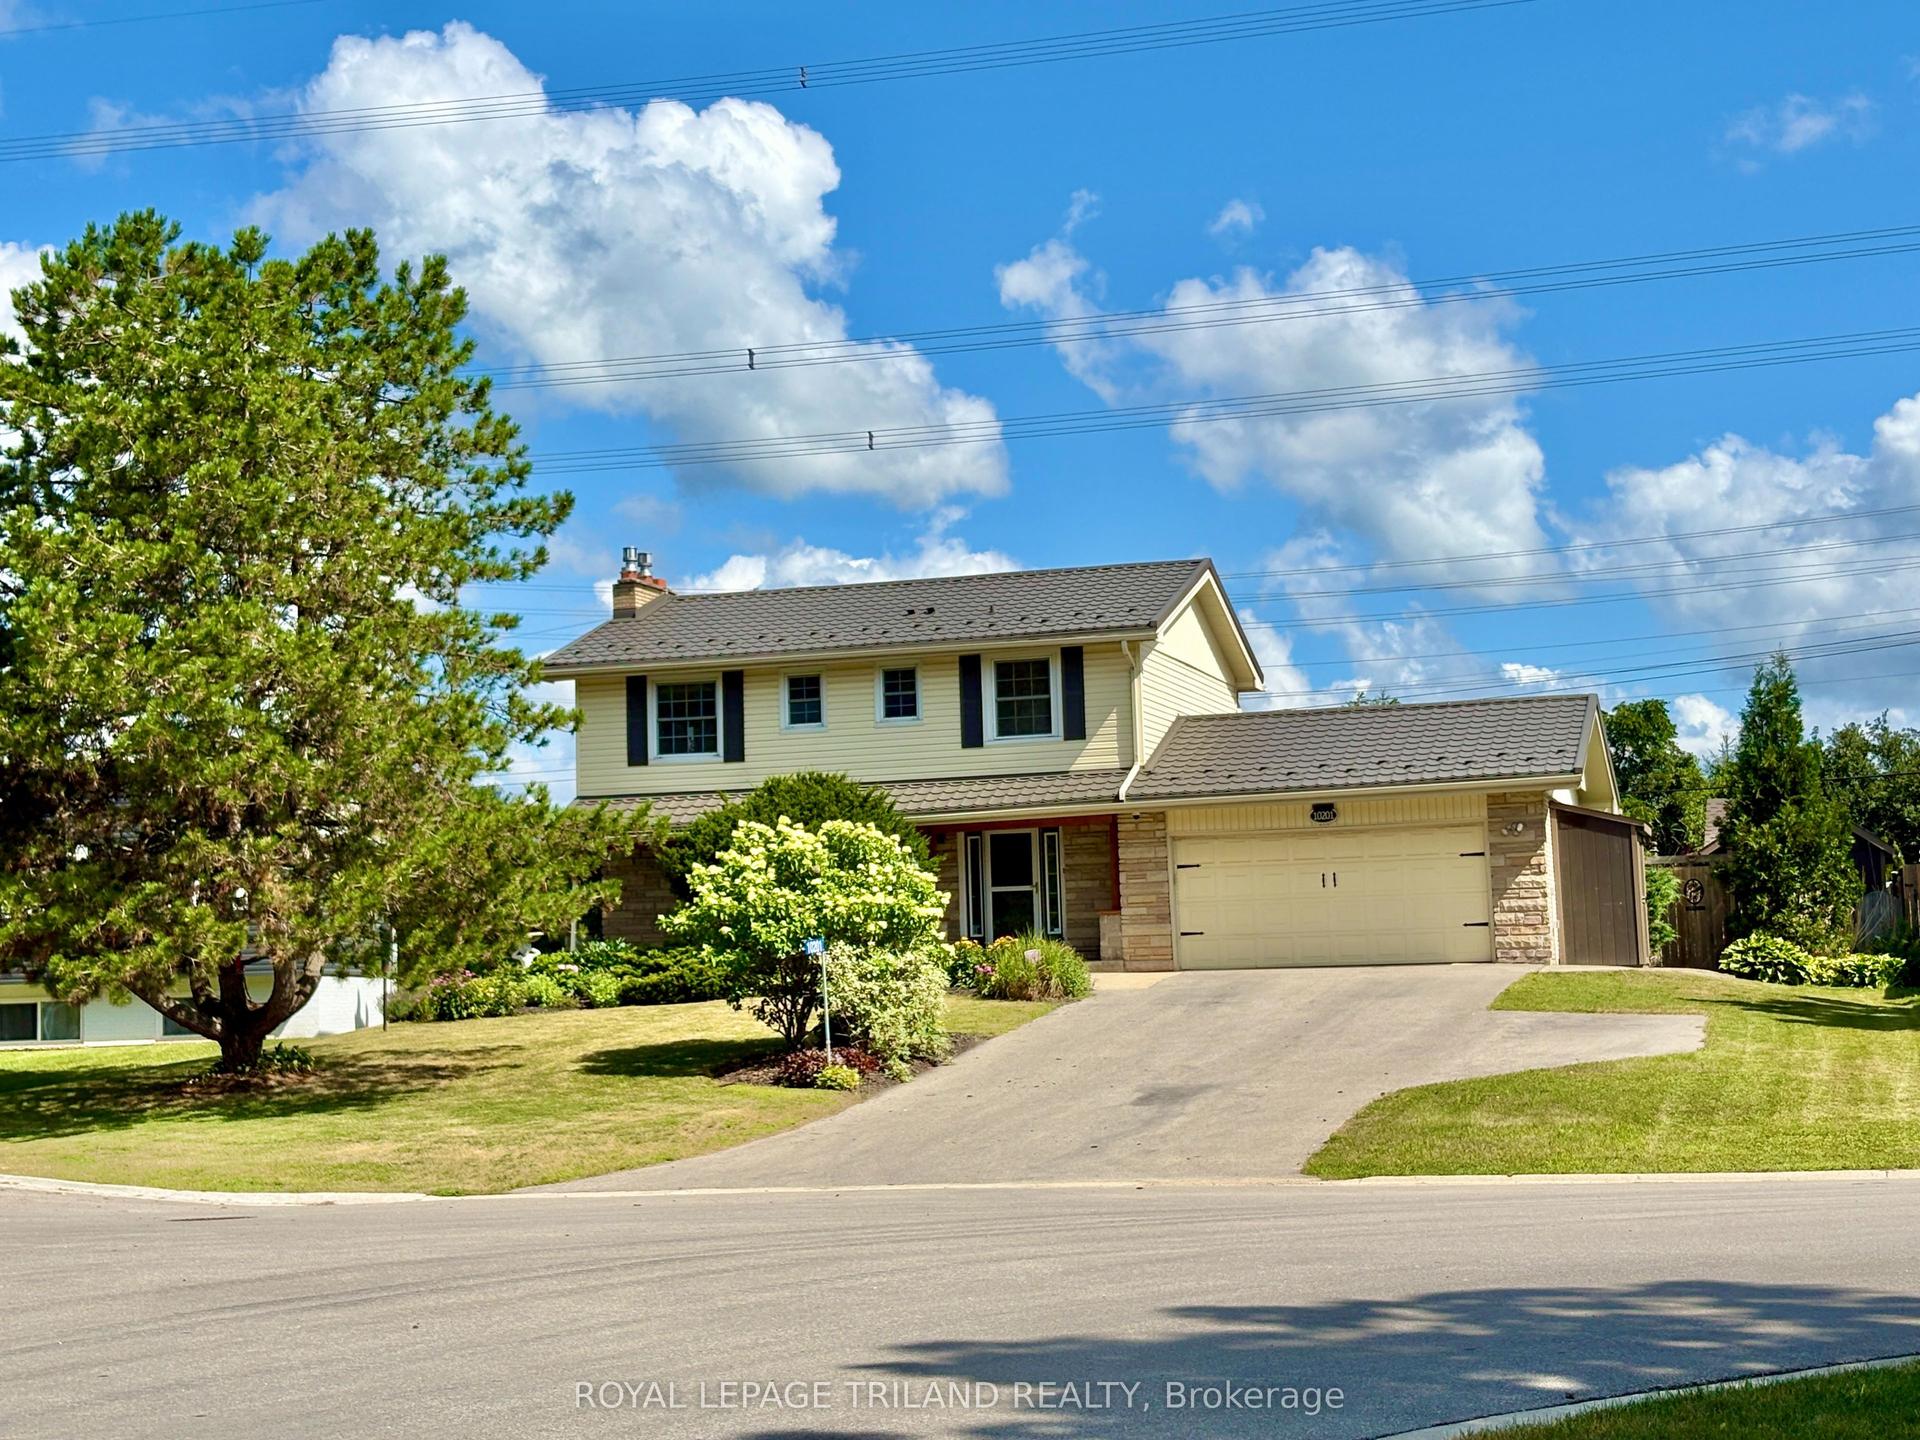
For Sale1 day ago
$659,900
Detached
est. $2,893/mo
10201 Lynhurst Park Drive, Lynhurst
Southwold, ON
3 bd
3 ba
1,300
8
MLS# X13601400Royal Lepage Triland Realty
WhatsApp Aman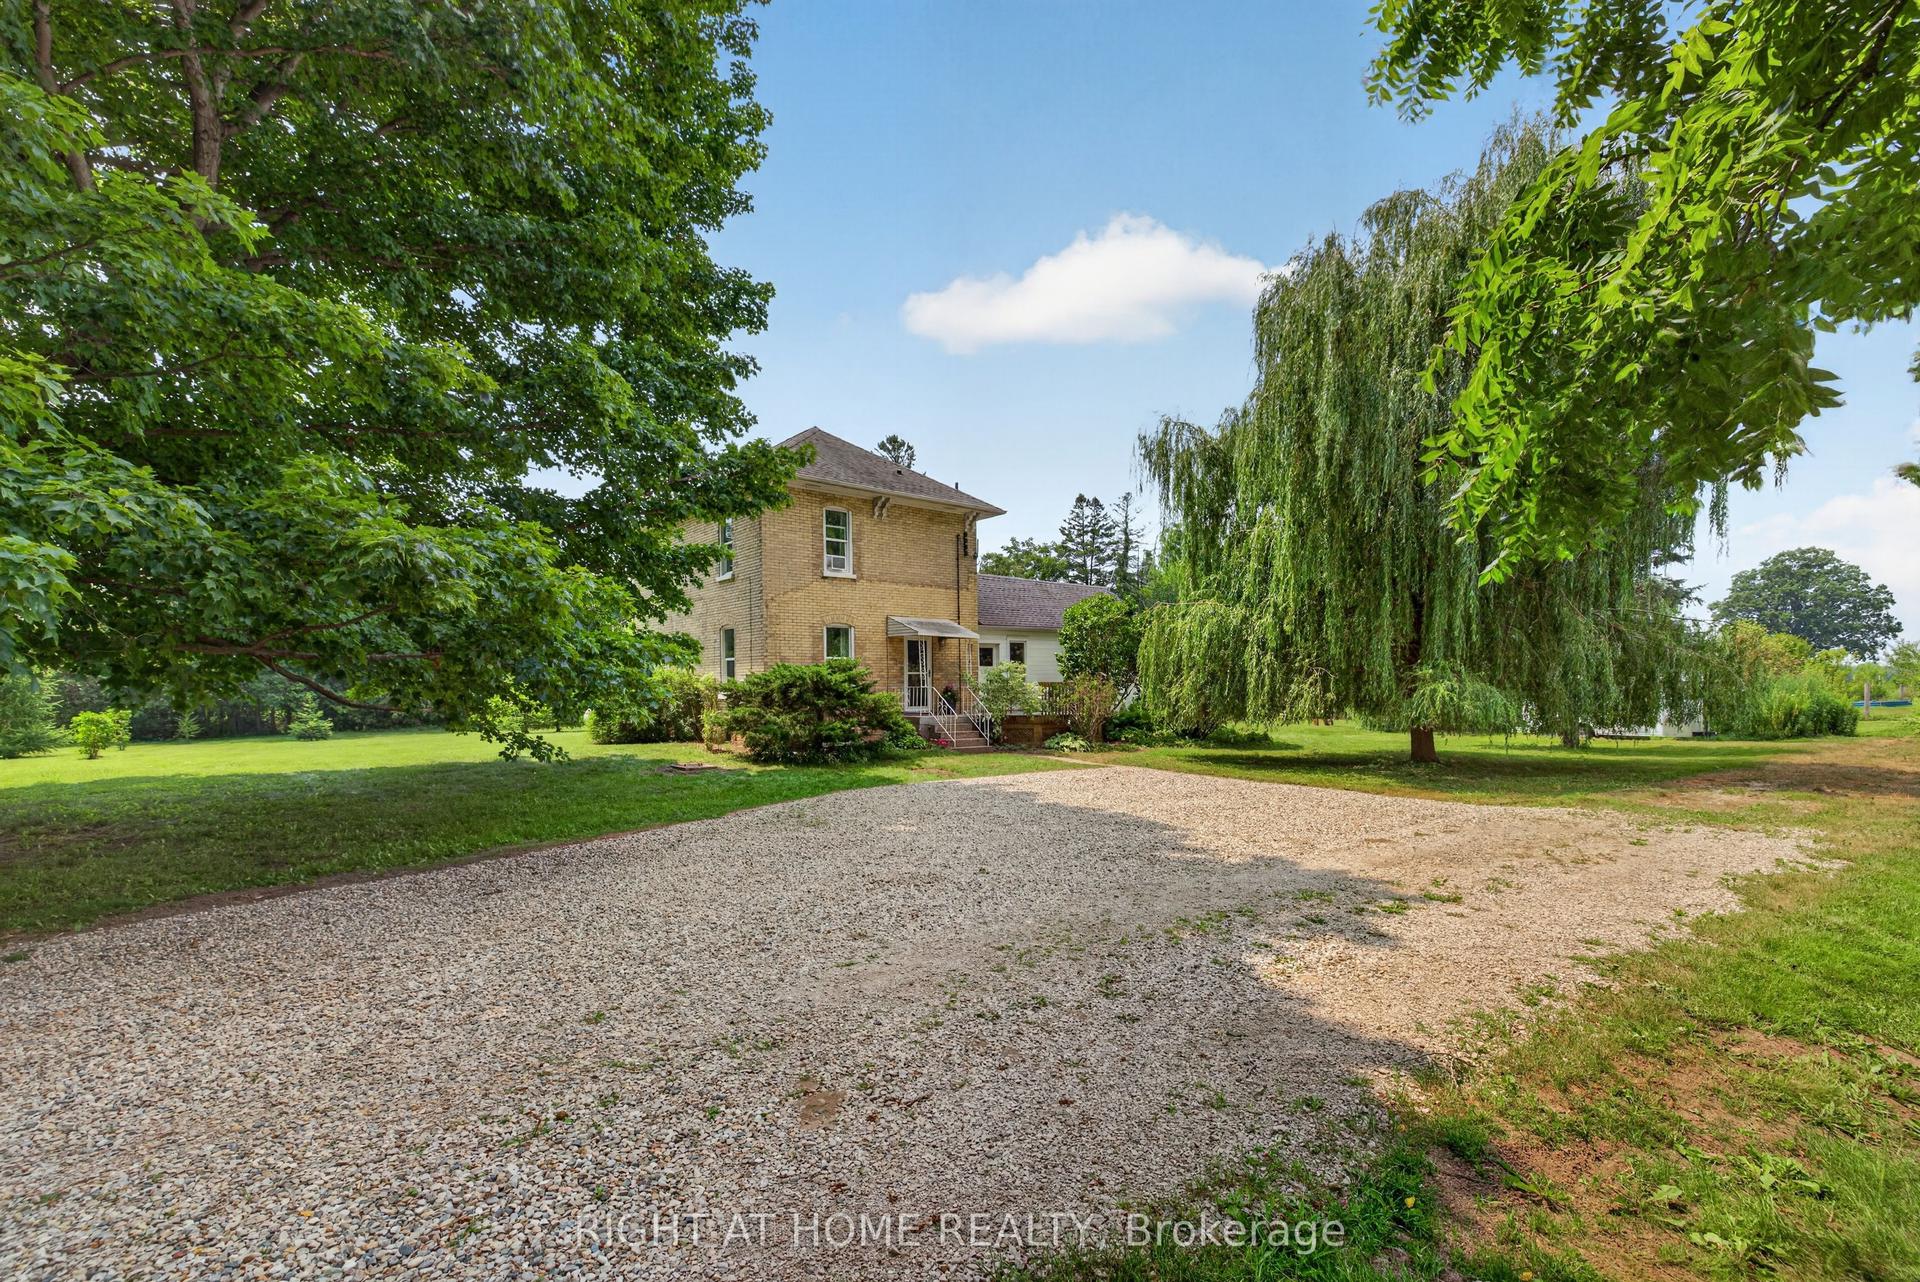
For Sale3 days ago
$659,900
Detached
est. $2,893/mo
34630 Second Line, Rural Southwold
Southwold, ON
3 bd
1 ba
1,300
6
MLS# X13595656Right At Home Realty
WhatsApp Aman
