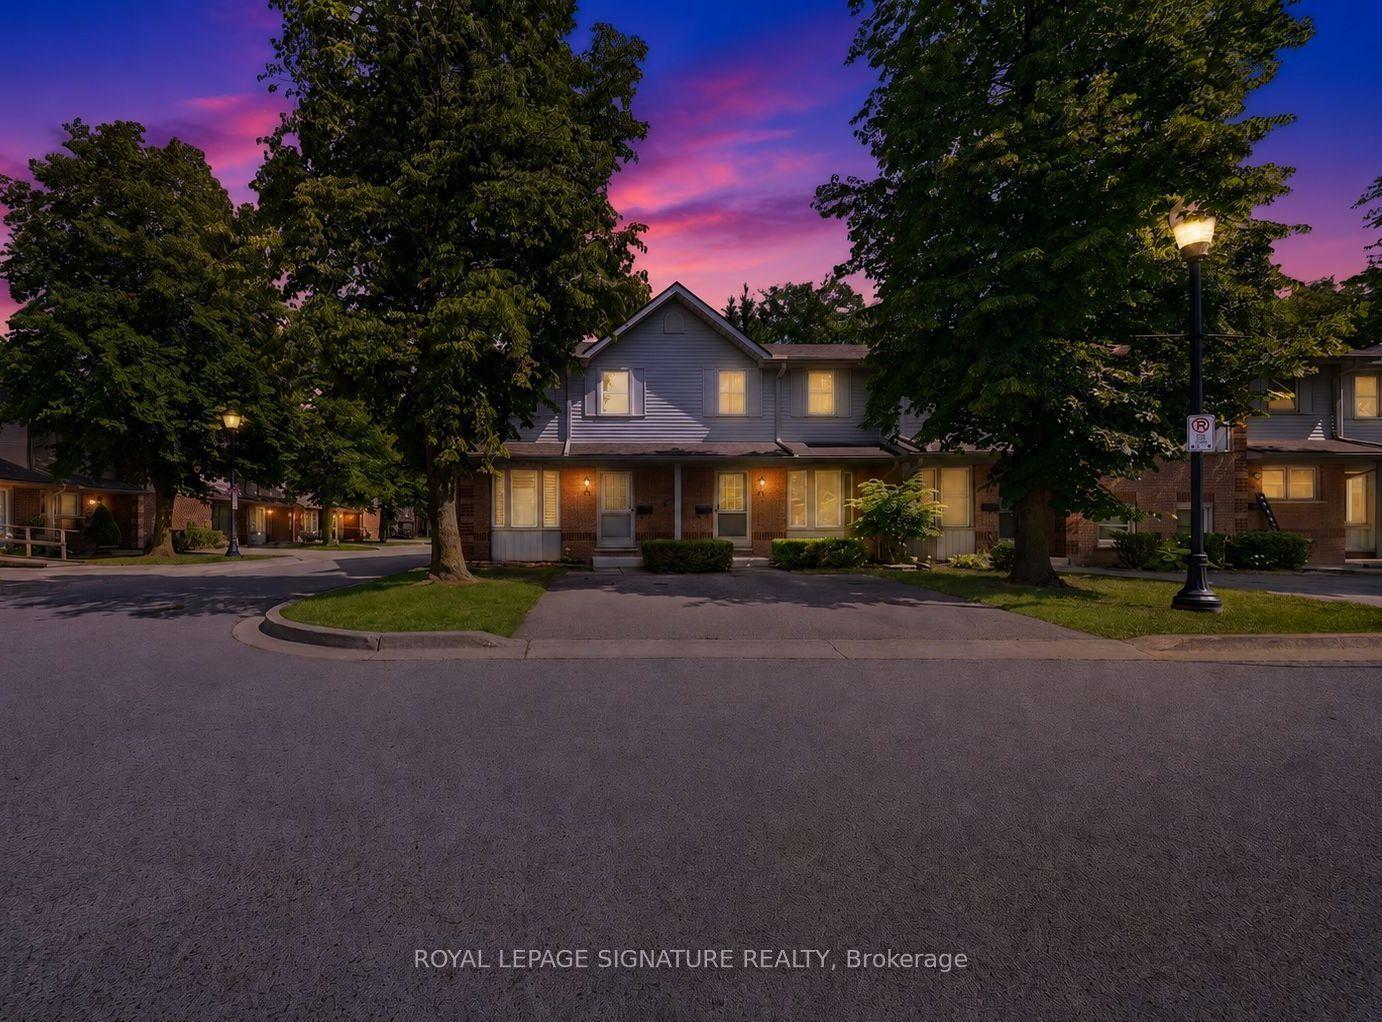
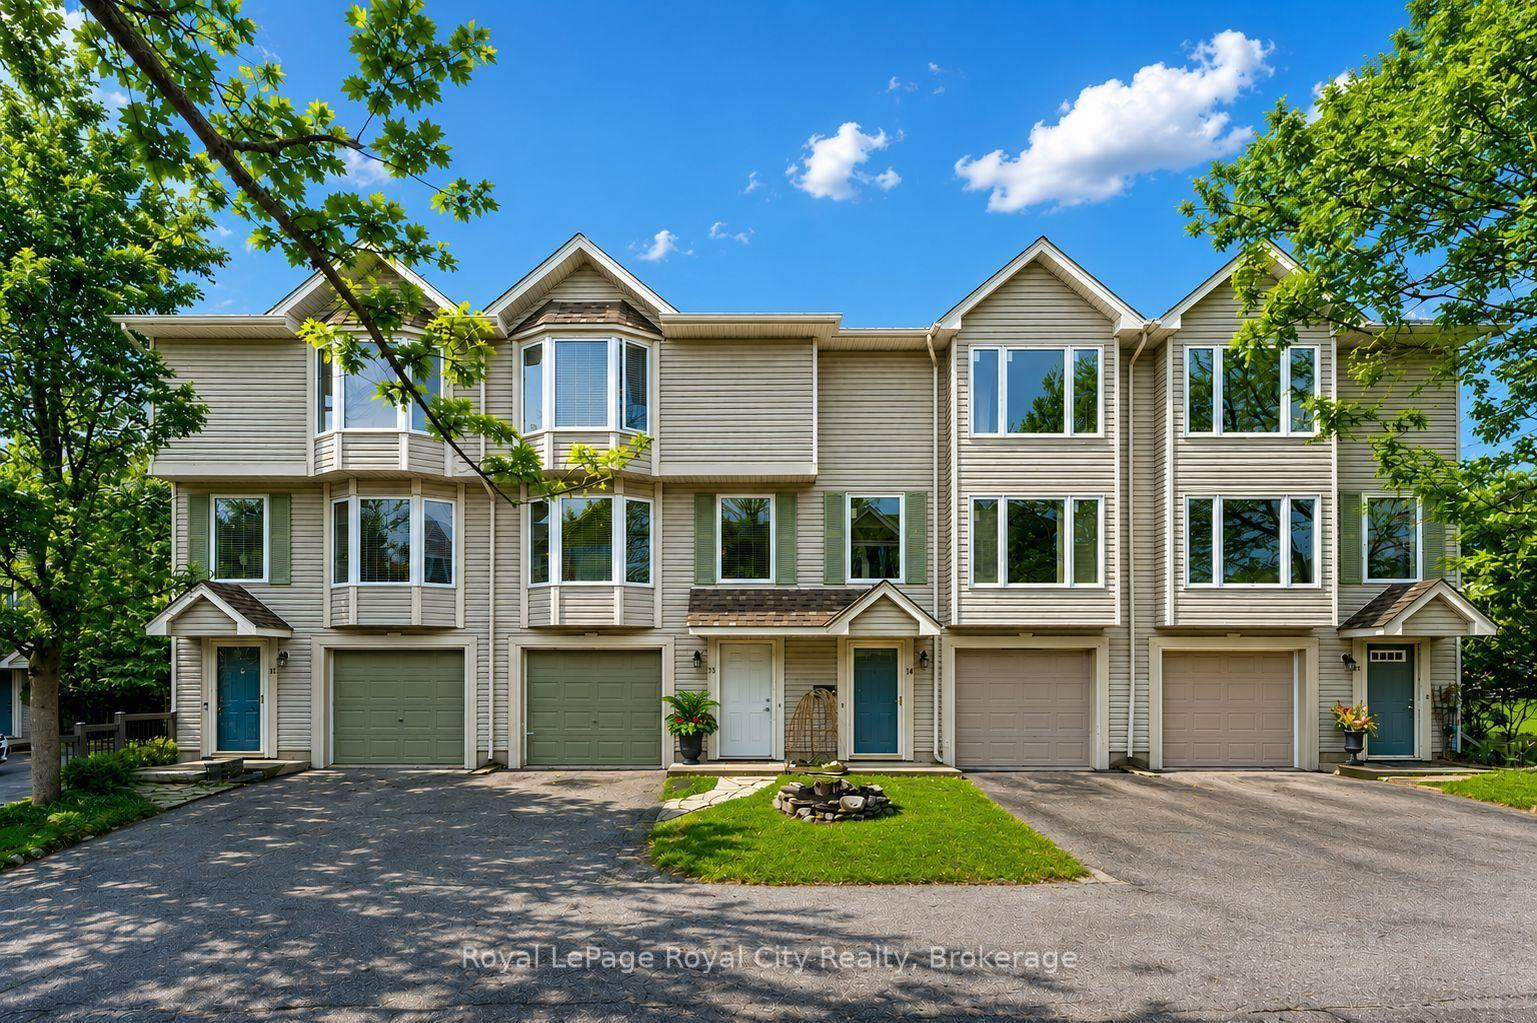
For Sale
40 Silvercreek Parkway N 30 #30
Junction/Onward Willow, Guelph, ON
$469,900
3Bd
1Ba
1,100+sqft
1Parking
$427/sqft
Condo TownMLS# X13048710Listed 2026-04-2785 DOM
Cooling
Central Air
On the market for 85 days — longer than average. The seller may be open to negotiation.
About this home
Whether you are embarking on the journey of homeownership for the first time or seeking a space that evolves with your lifestyle, this charming three-bedroom townhome offers an ideal blend of comfort and untapped potential. From the moment you step inside, you are greeted by a bright and sunny kitchen that serves as the heart of the home, complete with a cozy eat-in area and a convenient pass-through that keeps the conversation flowing into the living room. This living area is perfectly suited for both relaxation and hosting, featuring a seamless walk-out to a private backyard designed for effortless outdoor entertaining. The upper level continues to impress with a primary suite large enough to accommodate a full furniture set, while two additional bedrooms offer the versatility needed for a nursery, a dedicated home office, or a welcoming guest retreat. For those looking to build immediate equity, the unfinished basement stands as a blank canvas ready for your creative vision, whether you dream of a home cinema, a gym, or a custom hobby space. Perfectly situated within easy reach of schools, shopping, and major commuter routes, this property is more than just a house; it is the perfect place to call home. Have a look today and imagine the possibilities.
Rooms
Main Floor
| Dining Room | 2.20 × 1.56 m | |
| Kitchen | 2.20 × 3.97 m | |
| Living Room | 4.99 × 3.59 m | Carpet Free W/O To Deck |
Second Floor
| Bathroom | 2.33 × 2.17 m | 4 Pc Bath |
| Bedroom | 2.55 × 2.74 m | |
| Bedroom | 2.31 × 3.39 m | |
| Primary Bedroom | 4.27 × 3.37 m |
Basement
| Recreation | 4.92 × 4.58 m | |
| Utility Room | 5.02 × 3.89 m |
Features
- None
- Deck
- Porch
- Full
- Central Air
- 2-Storey
Financials
Annual Taxes
$2,683.58
Estimated Rental Income
Entire property$3,200 – $4,200/mo
Rental yield8.2% – 10.7%
*Estimates based on comparable rentals in the area. Actual income may vary.
Market Data — Guelph
Days on market85 days
Buyer's MarketSeller's Market
Based on active listings in Guelph. Data updates daily.
Our estimate for this home
Estimated range
$462K – $537K
Mid-point $500K · ~$454/sqft
How this listing compares
$462KList · $470K$537K
High confidence·Based on 70 guelph comparables
Estimated range is generated automatically from active comparables and is for informational purposes only. Not an appraisal — contact Aman for a full comparative market analysis that factors in condition, renovations, and positioning.
Getting around
How walkable, bikeable, and transit-friendly this neighbourhood is.
78
/ 100
Walk Score
Very Walkable
61
/ 100
Transit Score
Good Transit
43
/ 100
Bike Score
Somewhat Bikeable
Scores are estimates based on neighbourhood data and are for informational purposes only.
MLS® data courtesy of the Toronto Regional Real Estate Board (TRREB).
The information provided herein must only be used by consumers that have a bona fide interest in the purchase, sale, or lease of real estate and may not be used for any commercial purpose or any other purpose. Listing information is deemed reliable but is not guaranteed accurate by the Toronto Regional Real Estate Board, the listing brokerage, or this website. The trademarks REALTOR®, REALTORS® and the REALTOR® logo are controlled by The Canadian Real Estate Association (CREA) and identify real estate professionals who are members of CREA. MLS®, Multiple Listing Service®, and the associated logos are owned by CREA. Not intended to solicit properties currently listed for sale or buyers under contract.
You may also like
More homes in Guelph
Hand-picked listings with a similar price range and style.
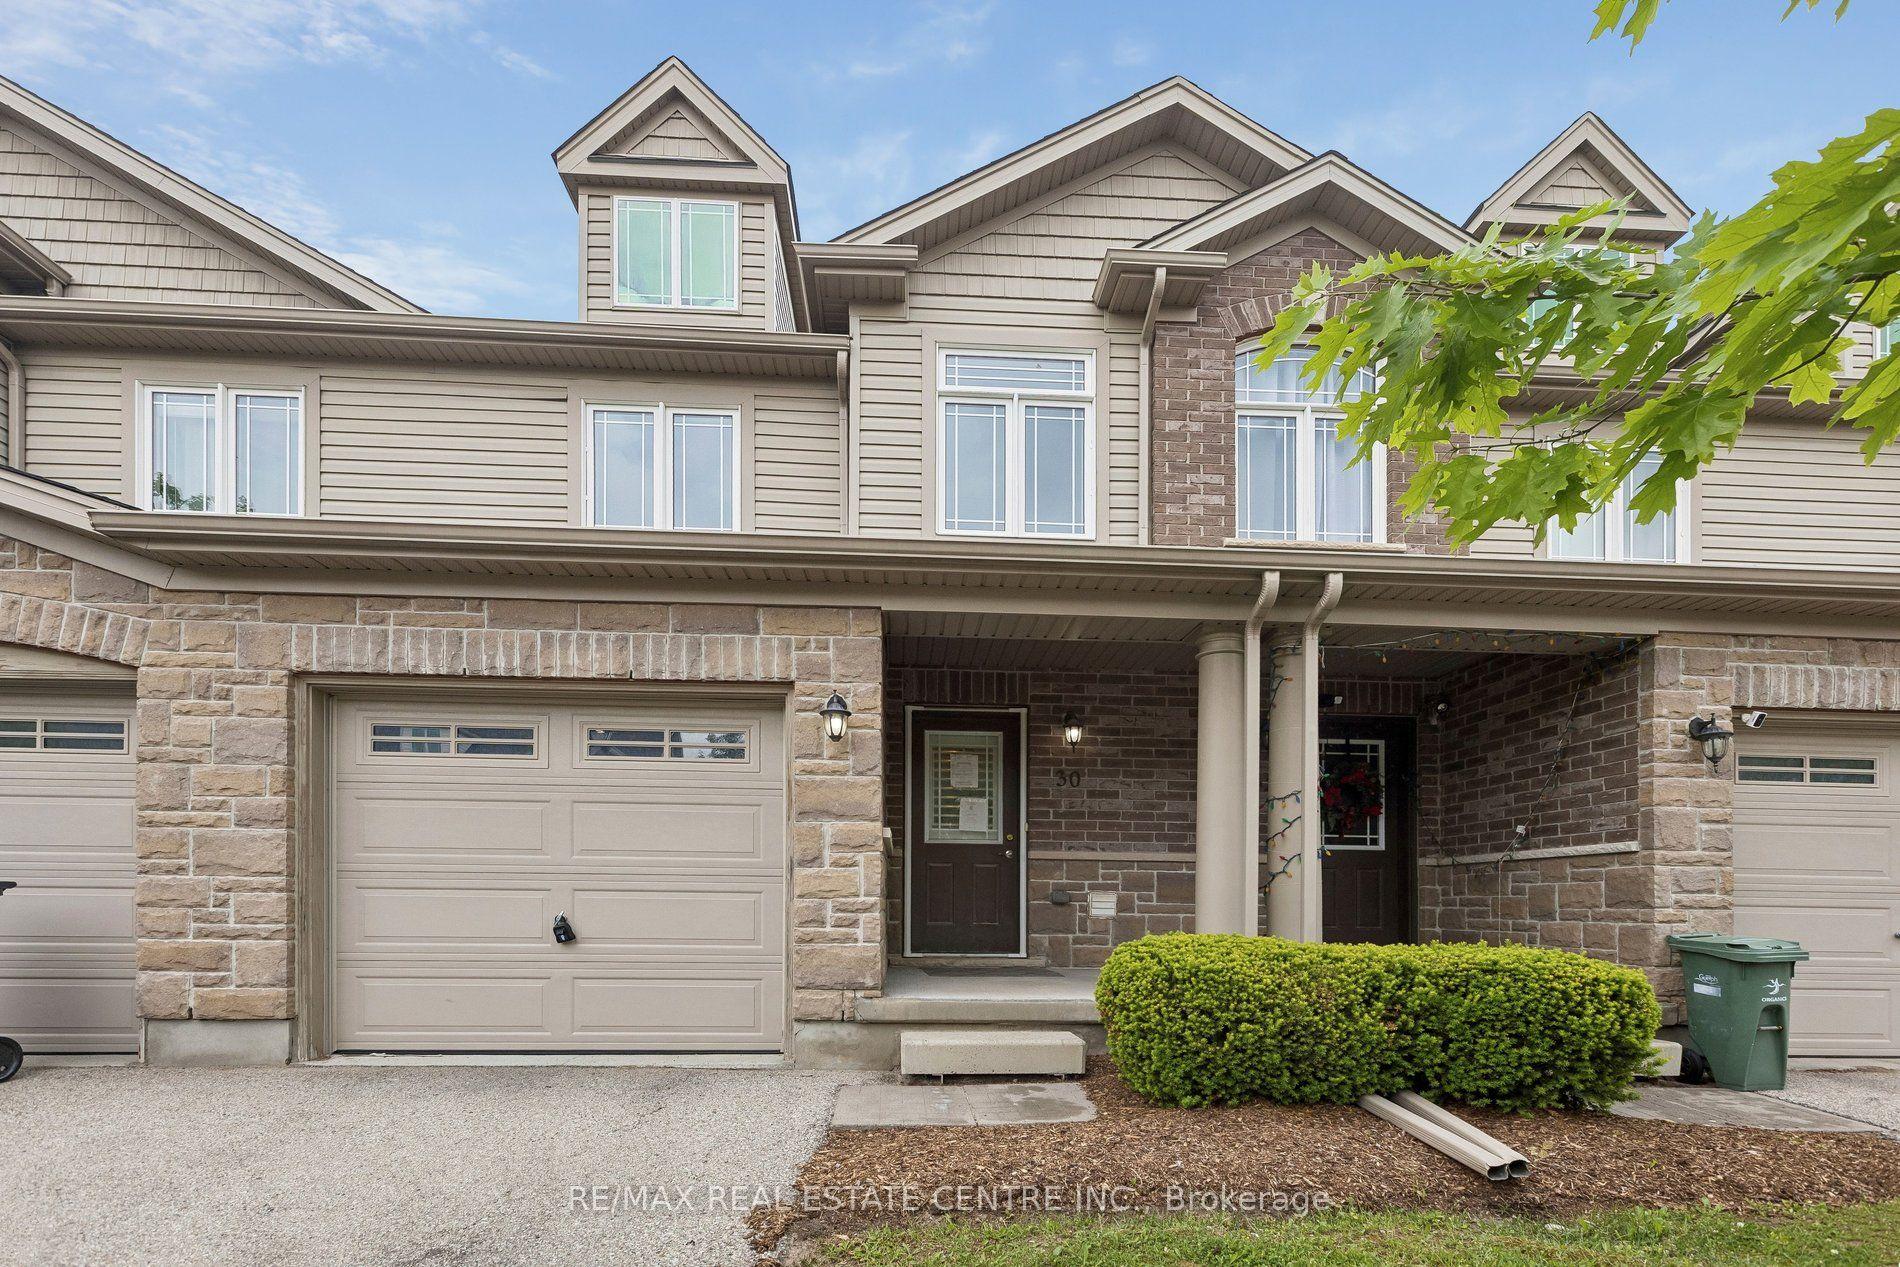
For Sale2 months ago
$585,000
Condo Town
est. $2,565/mo
30 Oldfield Drive, Pineridge/Westminster Woods
Guelph, ON
3+1 bd
3 ba
1,100
2
MLS# X13120404Re/Max Real Estate Centre Inc.
WhatsApp Aman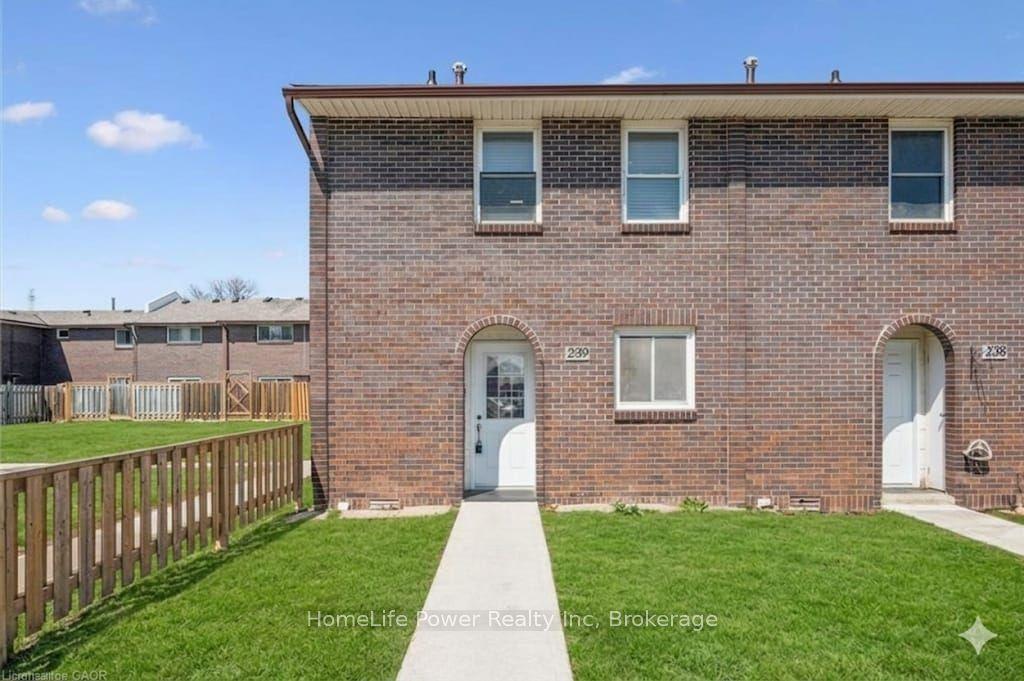
For Sale15 h ago
$485,000
Condo Town
est. $2,126/mo
31 Greengate Road #239 ##239, Junction/Onward Willow
Guelph, ON
3 bd
2 ba
1,100
1
MLS# X13587720HomeLife Power Realty Inc
WhatsApp Aman