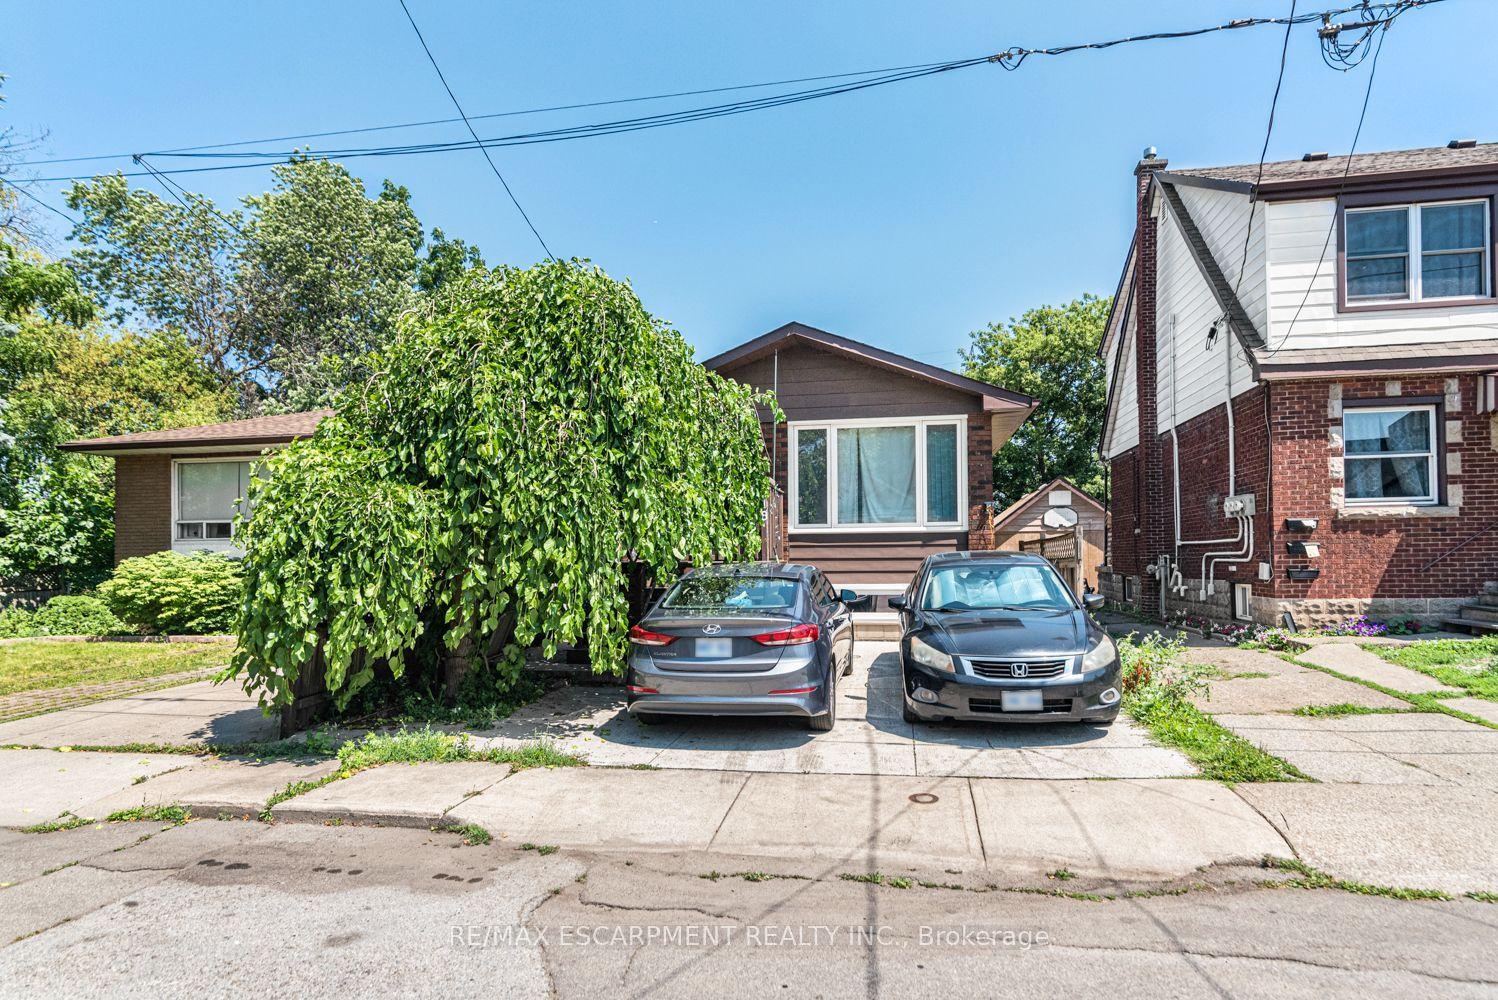
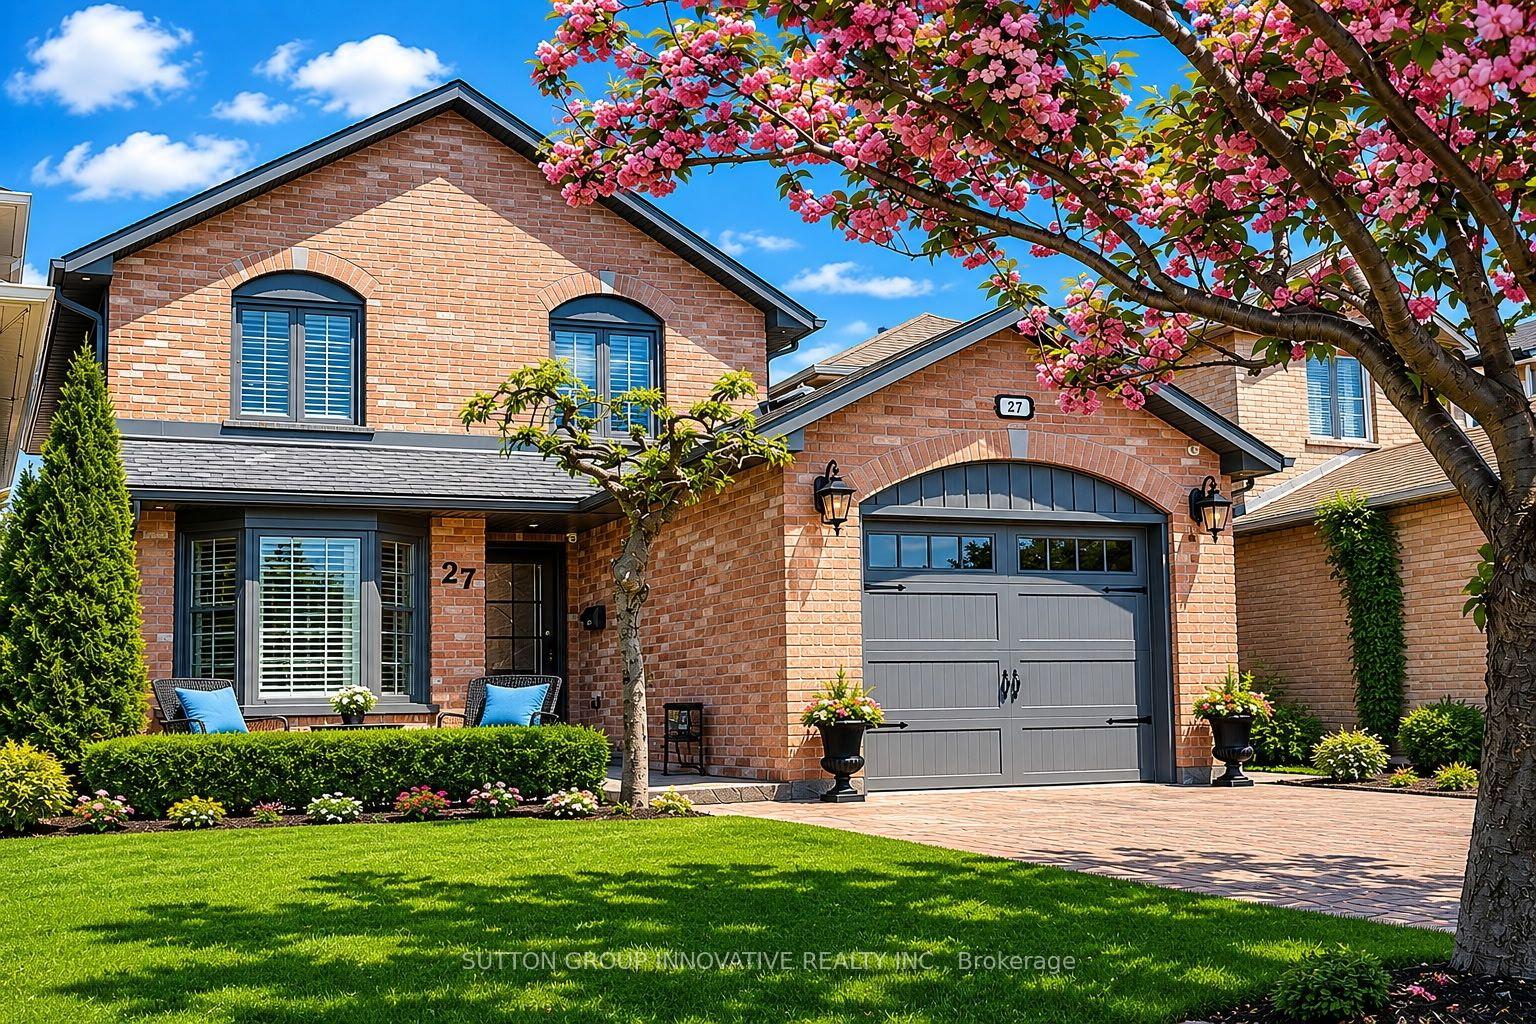
For Sale
522 ABERDEEN Avenue
Kirkendall, Hamilton, ON
$759,000
3Bd
2Ba
1,750+sqft
2Parking
27 x 110 ftlot
$434/sqft
DetachedMLS# X13048812Listed 2026-04-2795 DOM
Cooling
Central Vacuum
Basement
Finished
On the market for 95 days — longer than average. The seller may be open to negotiation.
About this home
Century home in prestigious South-West Hamilton, Kirkendall neighbourhood. Beautifully maintained. Welcoming foyer. Formal dining room & living room with fireplace. Walkout from kitchen to rear deck. Lots of natural wood. 4 bedrooms including bonus finished loft plus a private separate side entrance to a basement In Law Suite with Fridge , Stove, Glass Stand up Shower, Bathroom, home has 2 Parking spaces with a Rear Carport & front parking. Walk to Locke & Dundurn Streets, Chedoke Golf Course & trails. Quick access to McMaster & Hwy 403 to Toronto & Niagara & up to Ancaster for Costco & big box stores. Perfect In -Law set up.
WalkoutFireplaceIn-law Suite
Rooms
Main Floor
| Living Room | 4.01 × 3.70 m | |
| Dining Room | 4.21 × 3.40 m | |
| Kitchen | 4.16 × 2.59 m | |
| Foyer | 3.73 × 2.08 m |
Second Floor
| Primary Bedroom | 4.01 × 3.20 m | |
| Bedroom | 3.14 × 3.88 m | |
| Bedroom | 2.74 × 2.89 m | |
| Bathroom | 2.15 × 1.95 m |
Third Floor
| Loft | 3.96 × 5.68 m |
Basement
| Recreation | 5.02 × 4.62 m | |
| Bathroom | 1.72 × 1.27 m | |
| Laundry | 3.09 × 3.14 m |
Features
- Central Vacuum
- Separate Entrance
- Finished
- Central Air
- 2 1/2 Storey
Financials
Annual Taxes
$5,186.75
Estimated Rental Income
Entire property$3,200 – $4,800/mo
Basement apartment$1,800 – $2,500/mo
Rental yield5.1% – 7.6%
*Estimates based on comparable rentals in the area. Actual income may vary.
Market Data — Hamilton
Days on market95 days
Buyer's MarketSeller's Market
Based on active listings in Hamilton. Data updates daily.
Demographics — Hamilton
Population
569,353
Avg Household Income
$90,000
Age Distribution
0-19
20%
20-34
21%
35-49
19%
50-64
20%
65+
20%
Ownership65% own · 35% rent
EnglishFrenchArabicItalianTagalog
Our estimate for this home
Estimated range
$985K – $1.14M
Mid-point $1.06M · ~$608/sqft
How this listing compares
$985KList · $759K$1.14M
Medium confidence·Based on 11 kirkendall comparables
Estimated range is generated automatically from active comparables and is for informational purposes only. Not an appraisal — contact Aman for a full comparative market analysis that factors in condition, renovations, and positioning.
Getting around
How walkable, bikeable, and transit-friendly this neighbourhood is.
66
/ 100
Walk Score
Somewhat Walkable
60
/ 100
Transit Score
Good Transit
62
/ 100
Bike Score
Bikeable
Scores are estimates based on neighbourhood data and are for informational purposes only.
MLS® data courtesy of the Toronto Regional Real Estate Board (TRREB).
The information provided herein must only be used by consumers that have a bona fide interest in the purchase, sale, or lease of real estate and may not be used for any commercial purpose or any other purpose. Listing information is deemed reliable but is not guaranteed accurate by the Toronto Regional Real Estate Board, the listing brokerage, or this website. The trademarks REALTOR®, REALTORS® and the REALTOR® logo are controlled by The Canadian Real Estate Association (CREA) and identify real estate professionals who are members of CREA. MLS®, Multiple Listing Service®, and the associated logos are owned by CREA. Not intended to solicit properties currently listed for sale or buyers under contract.
You may also like
More homes in Hamilton
Hand-picked listings with a similar price range and style.
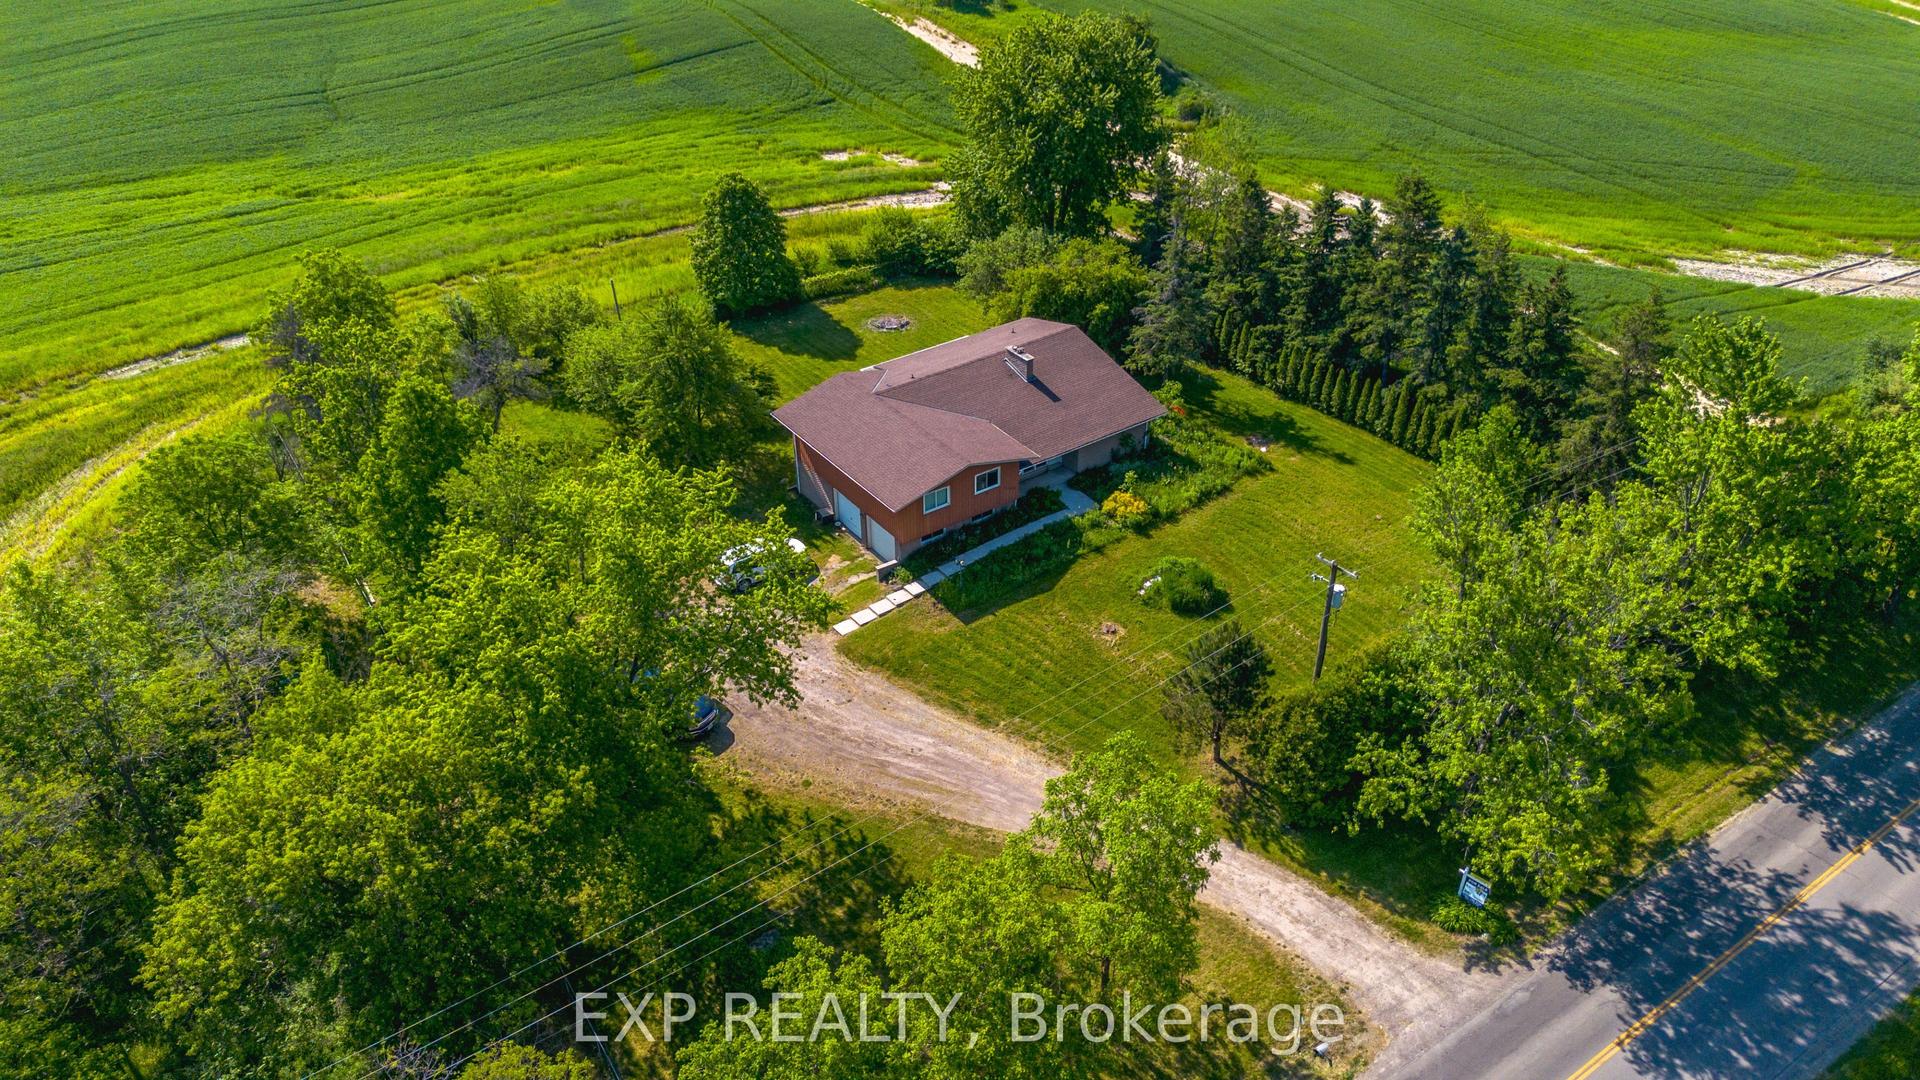
For Sale2 months ago
$849,990
Detached
est. $3,726/mo
1169 Nebo Road, Rural Glanbrook
Hamilton, ON
3 bd
2 ba
1,750
8
MLS# X13421654Exp Realty
WhatsApp Aman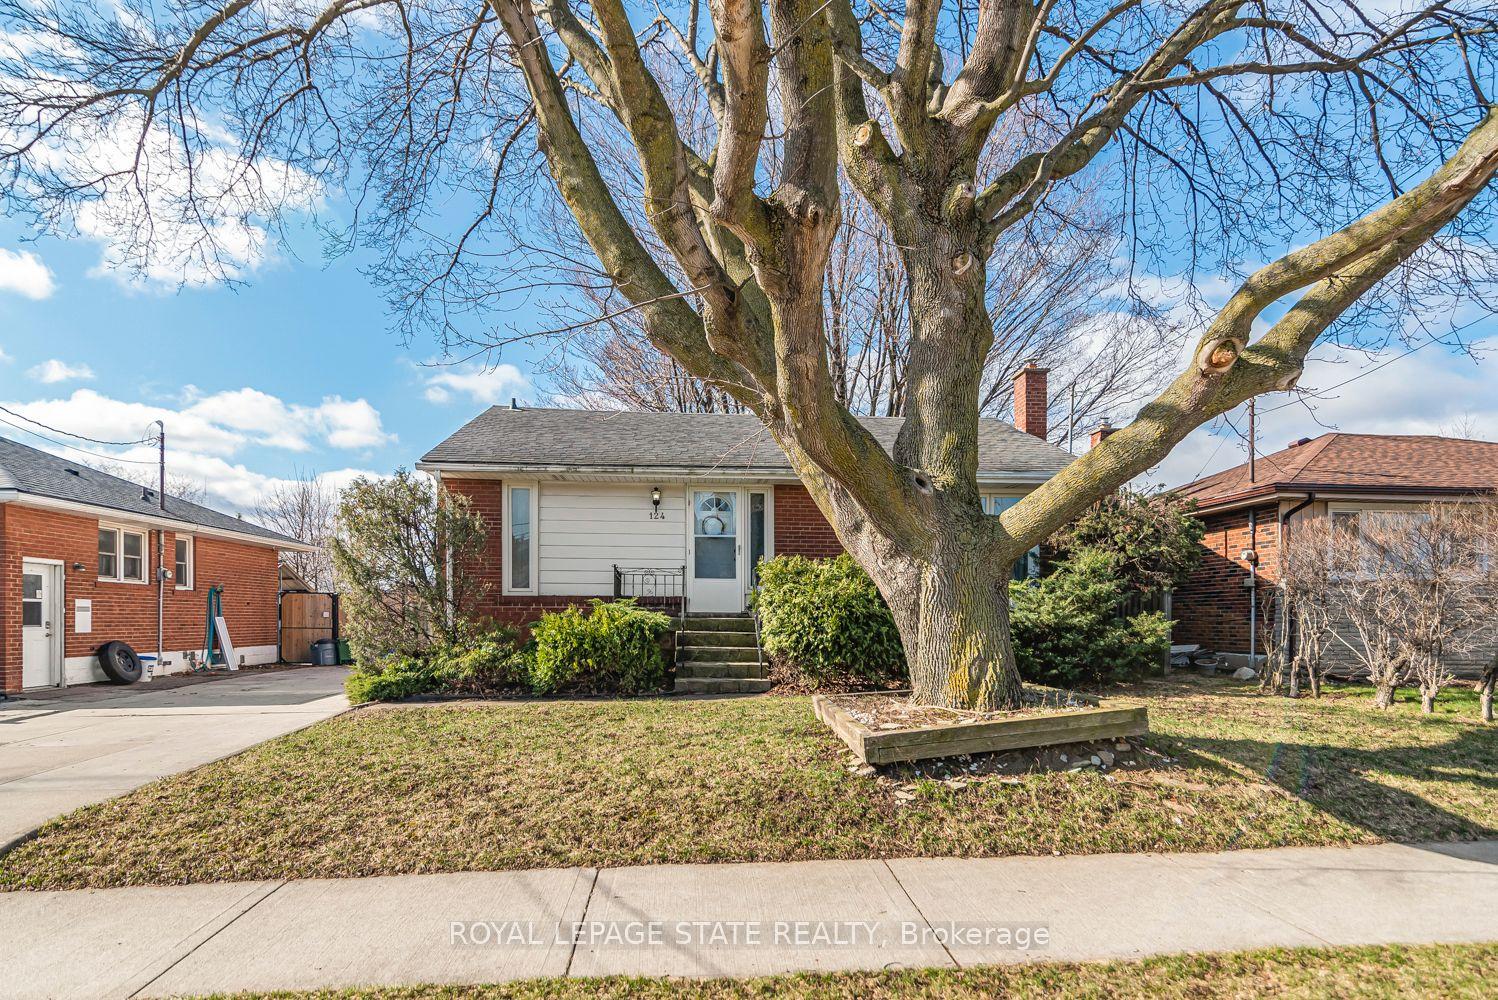
For Sale8 h ago
$574,999
Detached
est. $2,521/mo
124 Broker Drive, Huntington
Hamilton, ON
3 bd
2 ba
900
3
MLS# X13626442Royal Lepage State Realty
WhatsApp Aman