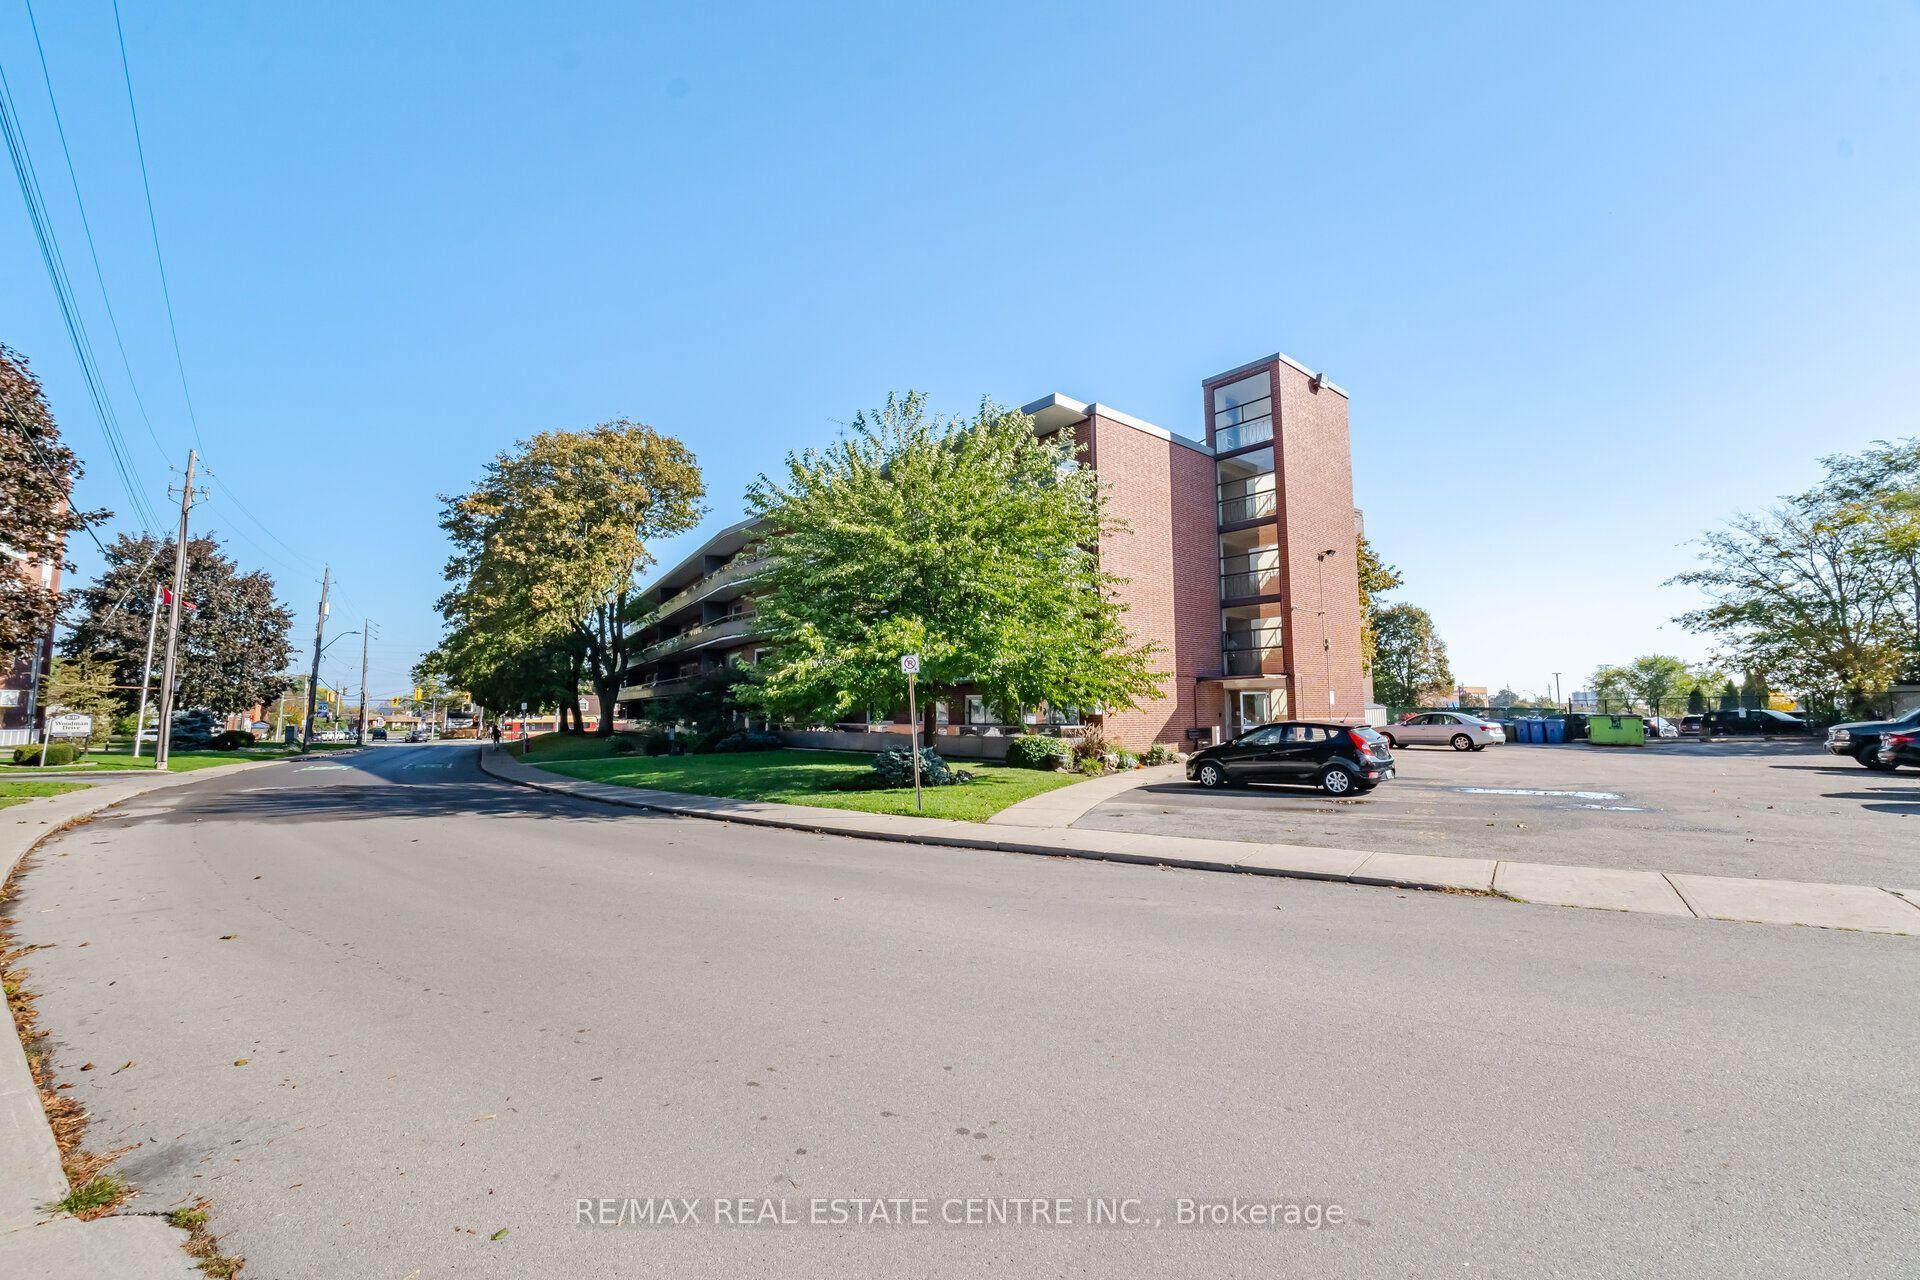
For Sale
259 King Street E 3A #3A
Stoney Creek, Hamilton, ON
$394,900
2Bd
1Ba
850+sqft
1Parking
$465/sqft
CondoMLS# X13049050Listed 2026-04-27171 DOM
Cooling
Central Air
On the market for 171 days — longer than average. The seller may be open to negotiation.
About this home
Welcome to this never-lived-in, move-in ready 2-bedroom, 1-bathroom boutique condo in the heart of Stoney Creek. Offering 830 sq. ft. of thoughtfully designed living space, this bright and modern unit features high ceilings and luxury vinyl flooring throughout, creating a clean and contemporary feel. The stylish kitchen is complete with quartz countertops, sleek custom cabinetry, stainless steel appliances, and an eat-at island perfect for casual dining or entertaining. Both bedrooms are generously sized with double sliding door closets, while the primary bedroom offers direct access to a glass Juliet balcony with beautiful escarpment views. The 4-piece bathroom includes a soaker tub, quartz-topped vanity with undermount sink, and a convenient linen closet. Additional highlights include upgraded trim throughout, one surface parking space, visitor parking, and secure 24-hour entry. Enjoy access to an outdoor picnic and lounge area, ideal for relaxing in warmer months. Perfectly located just minutes from local shops, restaurants, the marina, bike trails, and Hamilton Beach, with easy access to the QEW and public transit. A short drive brings you to the renowned wineries of Niagara wine country and the natural beauty of Hamilton waterfalls. An excellent opportunity for first-time buyers, downsizers, or investors seeking low-maintenance living in a highly desirable location.
Rooms
Main Floor
| Kitchen | 3.96 × 3.66 m | |
| Living Room | 4.57 × 3.35 m | |
| Primary Bedroom | 3.96 × 3.66 m | |
| Bedroom | 3.96 × 2.74 m | |
| Bathroom | 0.00 × 0.00 m | 4 Pc Bath |
Features
- None
- Central Air
- 1 Storey/Apt
Financials
Annual Taxes
$3,966.64
Estimated Rental Income
Entire property$2,600 – $3,500/mo
Rental yield7.9% – 10.6%
*Estimates based on comparable rentals in the area. Actual income may vary.
Market Data — Hamilton
Days on market171 days
Buyer's MarketSeller's Market
Based on active listings in Hamilton. Data updates daily.
Demographics — Hamilton
Population
569,353
Avg Household Income
$90,000
Age Distribution
0-19
20%
20-34
21%
35-49
19%
50-64
20%
65+
20%
Ownership65% own · 35% rent
EnglishFrenchArabicItalianTagalog
Getting around
How walkable, bikeable, and transit-friendly this neighbourhood is.
88
/ 100
Walk Score
Very Walkable
76
/ 100
Transit Score
Excellent Transit
63
/ 100
Bike Score
Bikeable
Scores are estimates based on neighbourhood data and are for informational purposes only.
MLS® data courtesy of the Toronto Regional Real Estate Board (TRREB).
The information provided herein must only be used by consumers that have a bona fide interest in the purchase, sale, or lease of real estate and may not be used for any commercial purpose or any other purpose. Listing information is deemed reliable but is not guaranteed accurate by the Toronto Regional Real Estate Board, the listing brokerage, or this website. The trademarks REALTOR®, REALTORS® and the REALTOR® logo are controlled by The Canadian Real Estate Association (CREA) and identify real estate professionals who are members of CREA. MLS®, Multiple Listing Service®, and the associated logos are owned by CREA. Not intended to solicit properties currently listed for sale or buyers under contract.
You may also like
More homes in Hamilton
Hand-picked listings with a similar price range and style.
For Sale18 h ago
$399,900
Condo
est. $1,753/mo
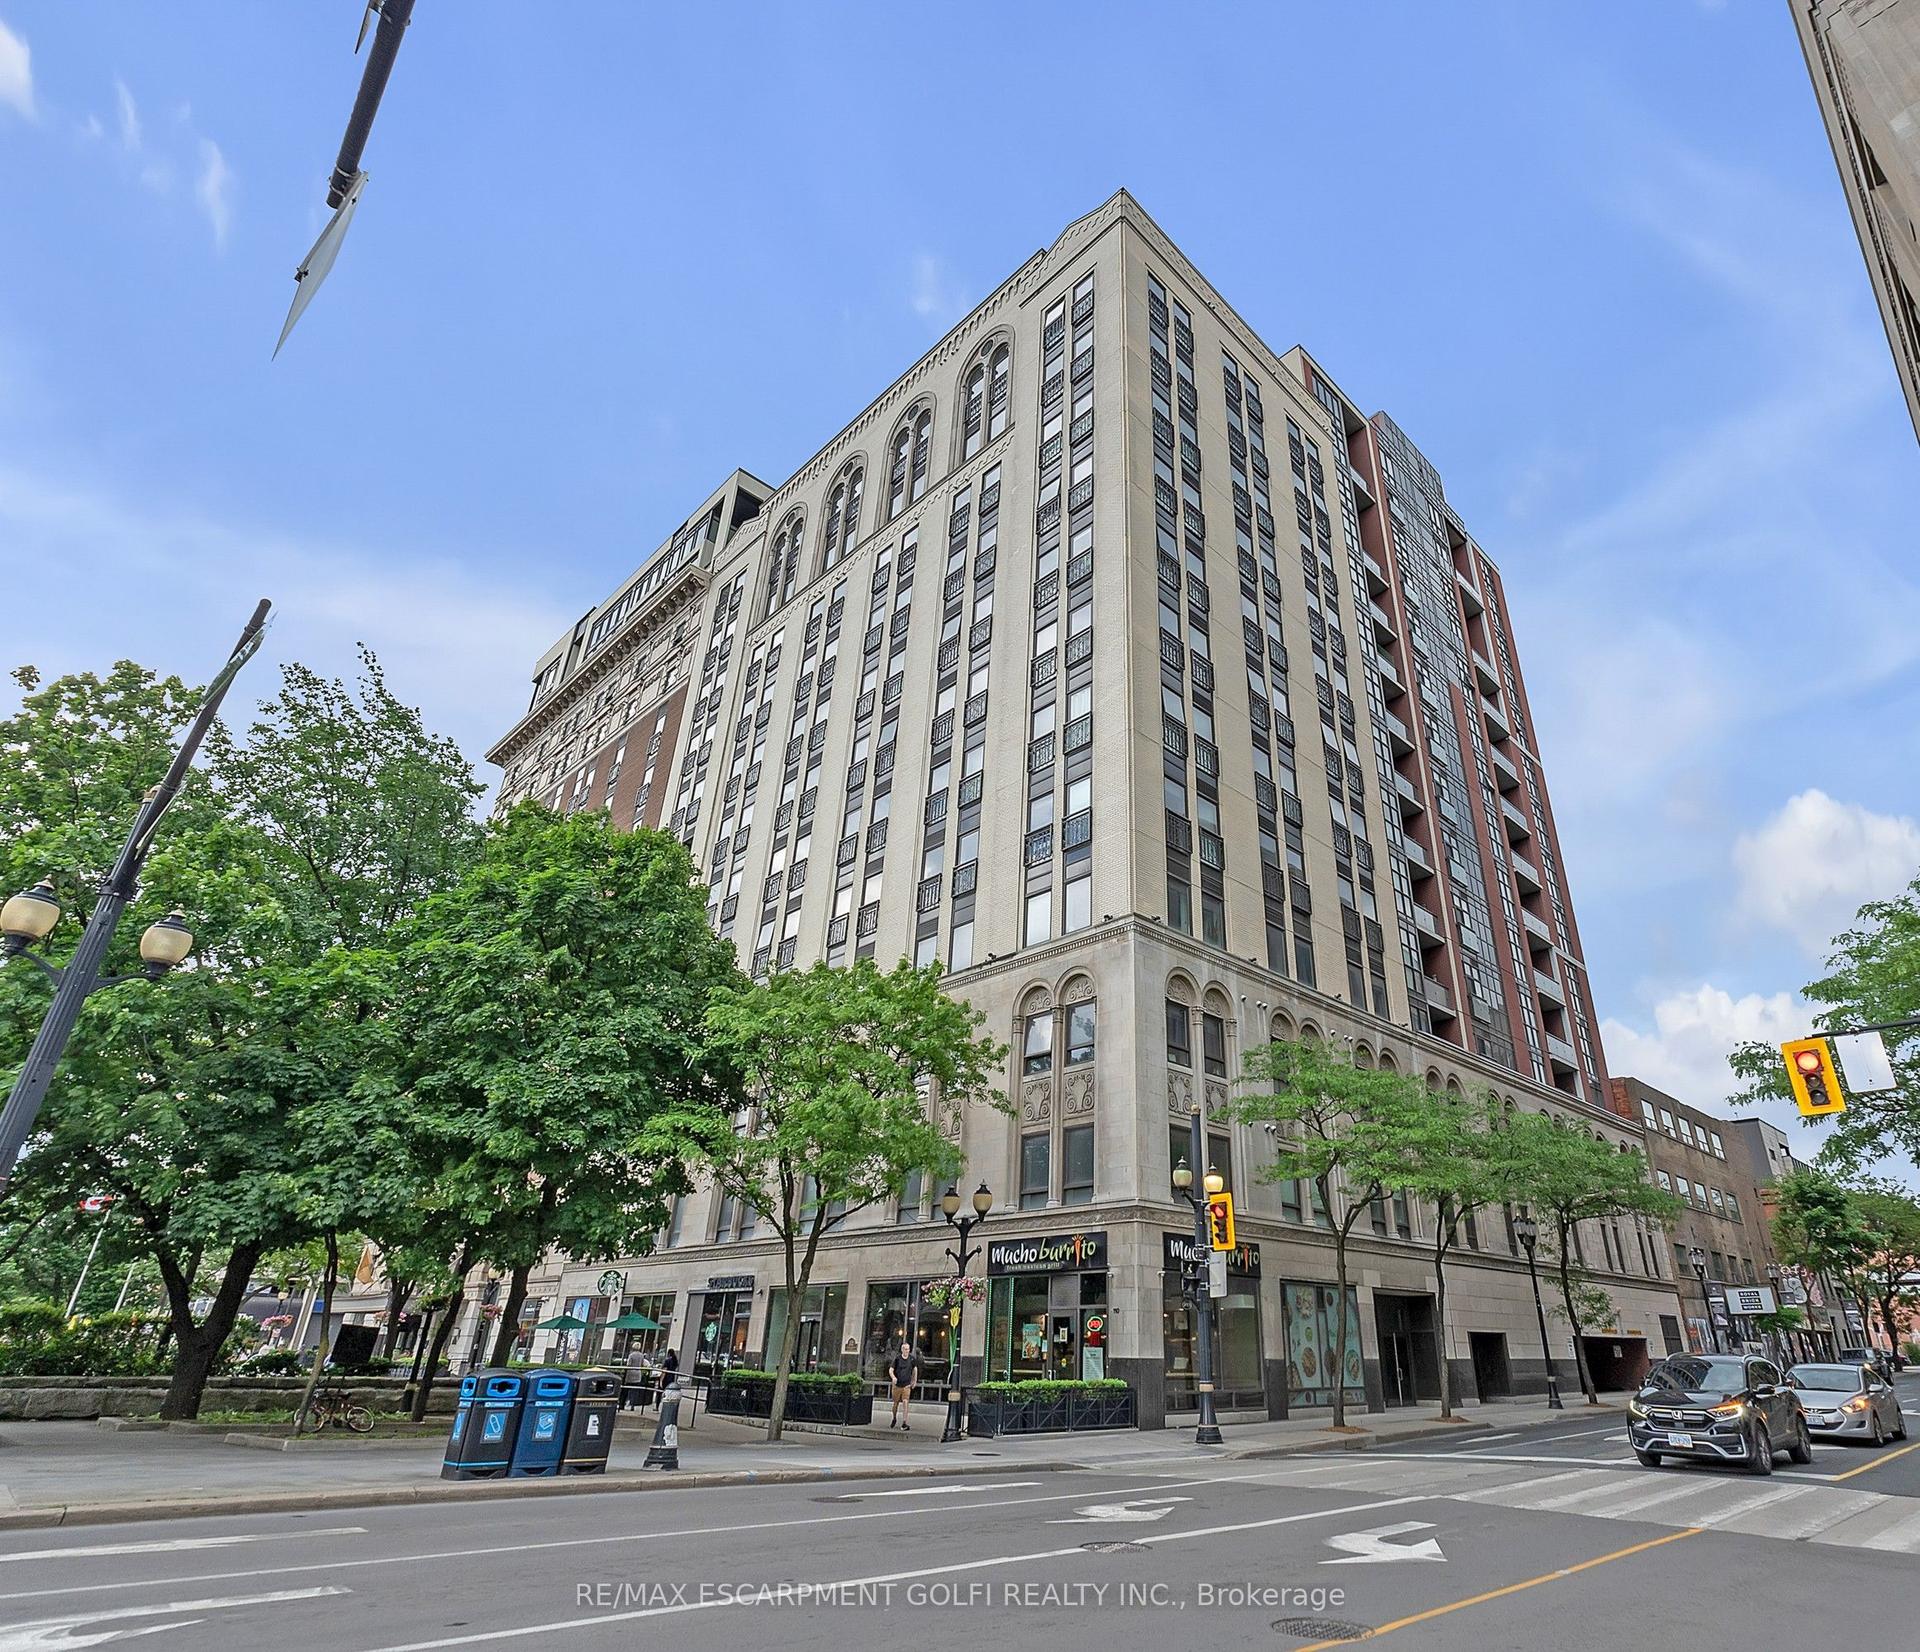
112 King Street E 1006 #1006, Beasley
Hamilton, ON
2 bd
2 ba
850
1
MLS# X14084260Re/Max Escarpment Golfi Realty In…
WhatsApp Aman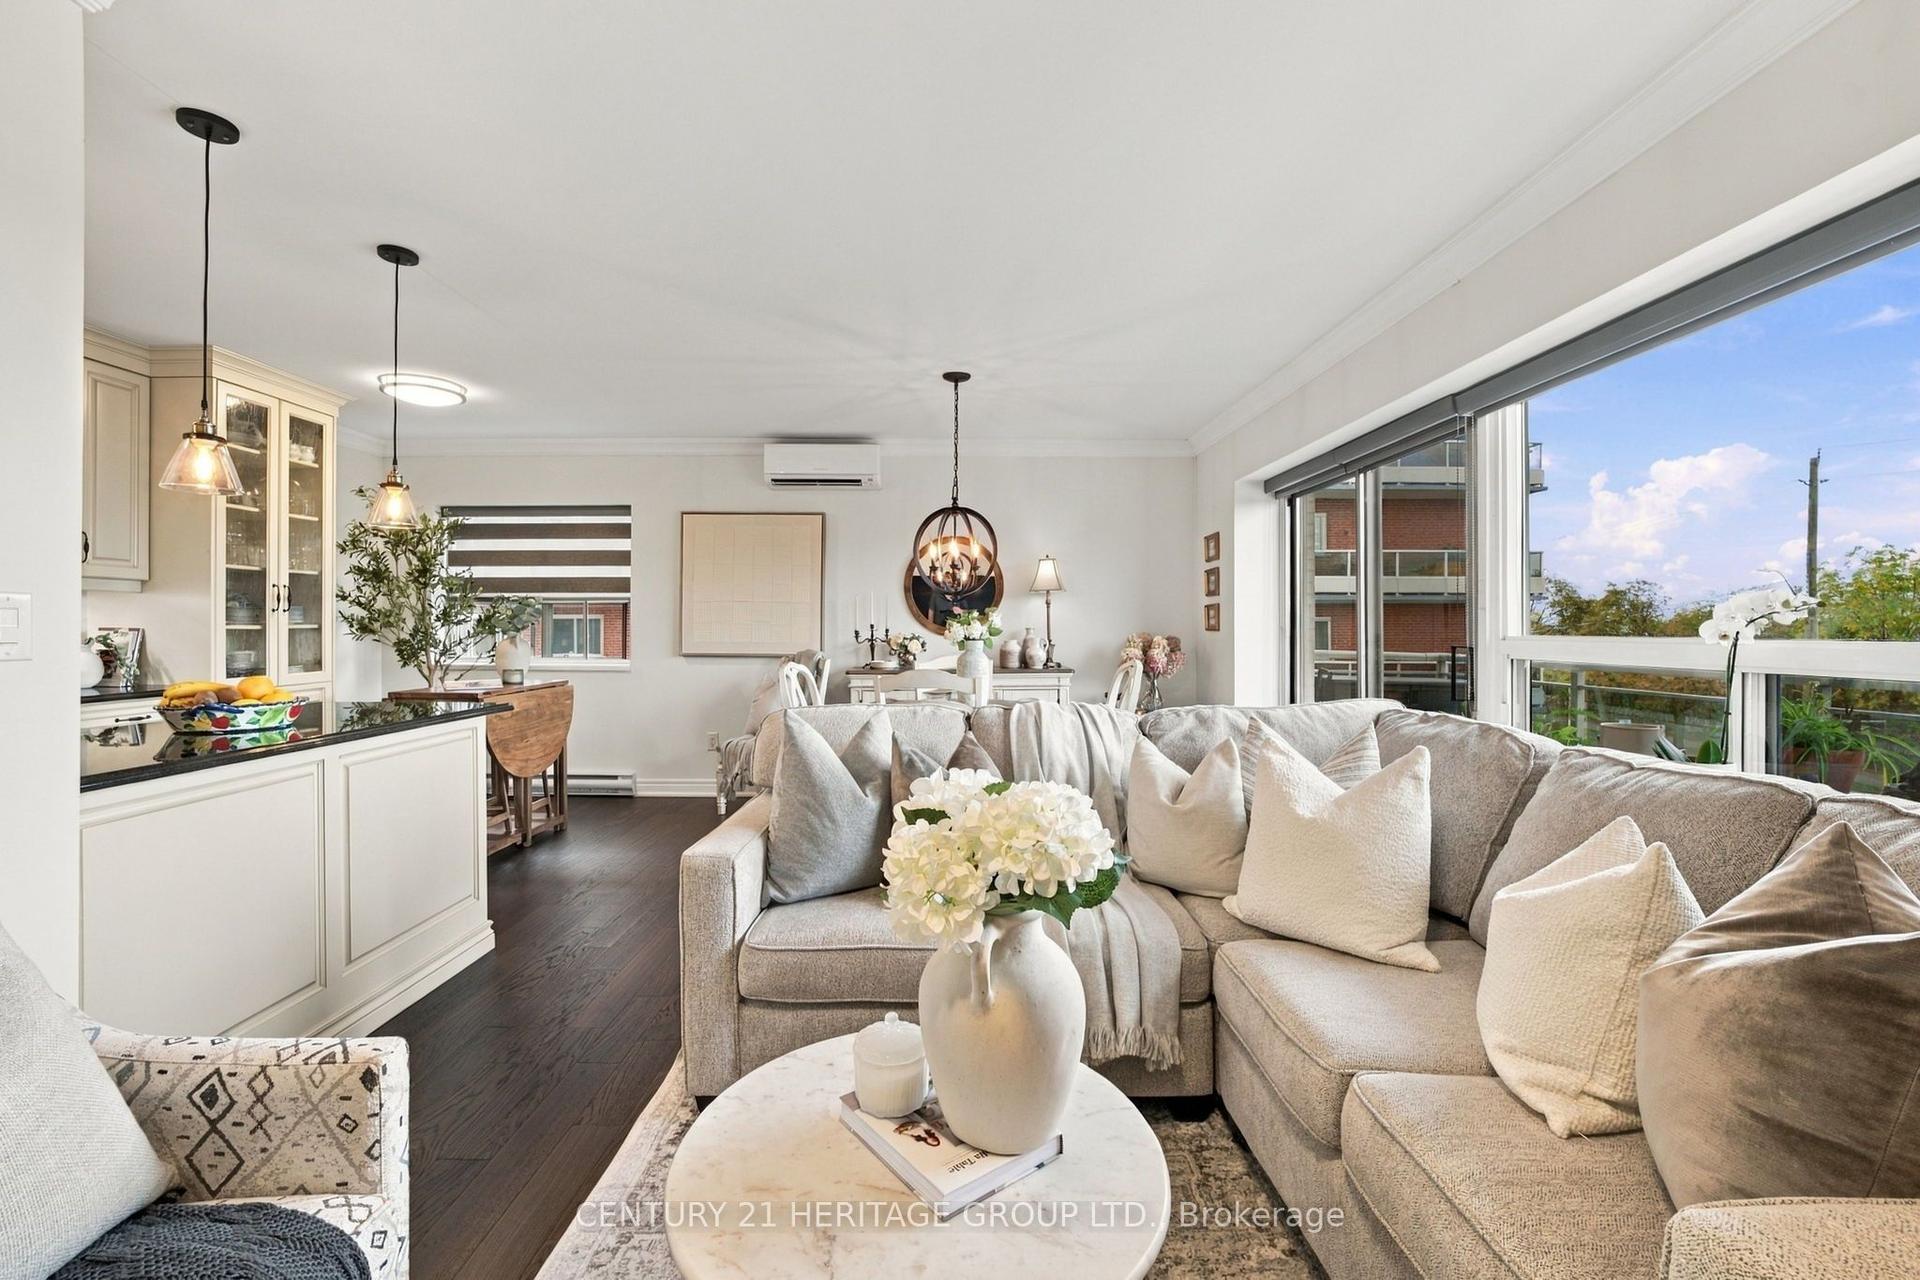
For Sale28 days ago
$419,900
Condo
est. $1,841/mo
350 Concession Street 303 #303, Inch Park
Hamilton, ON
2 bd
2 ba
1,100
1
MLS# X13805048Century 21 Heritage Group Ltd.
WhatsApp Aman