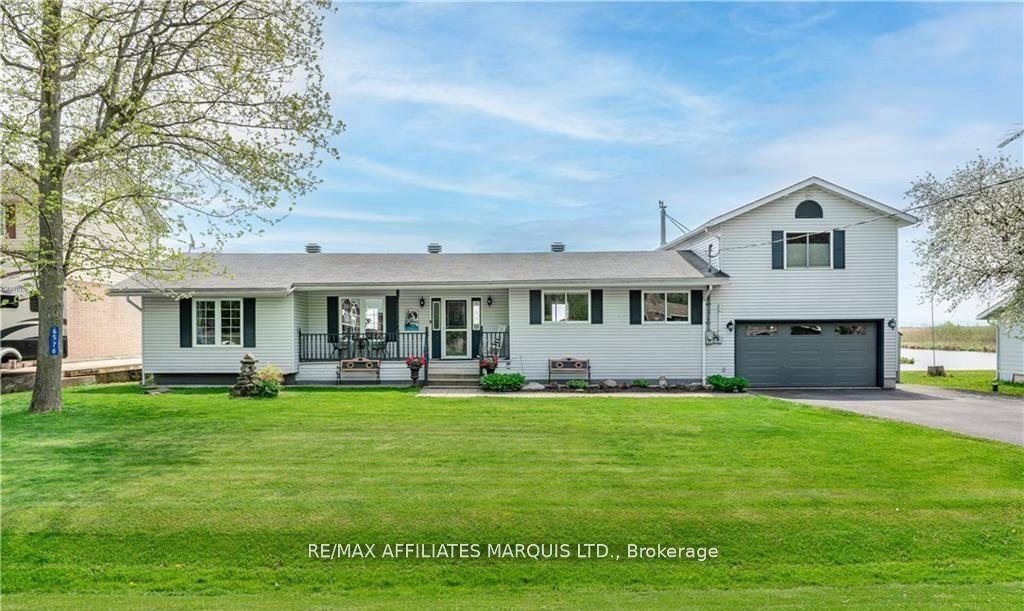
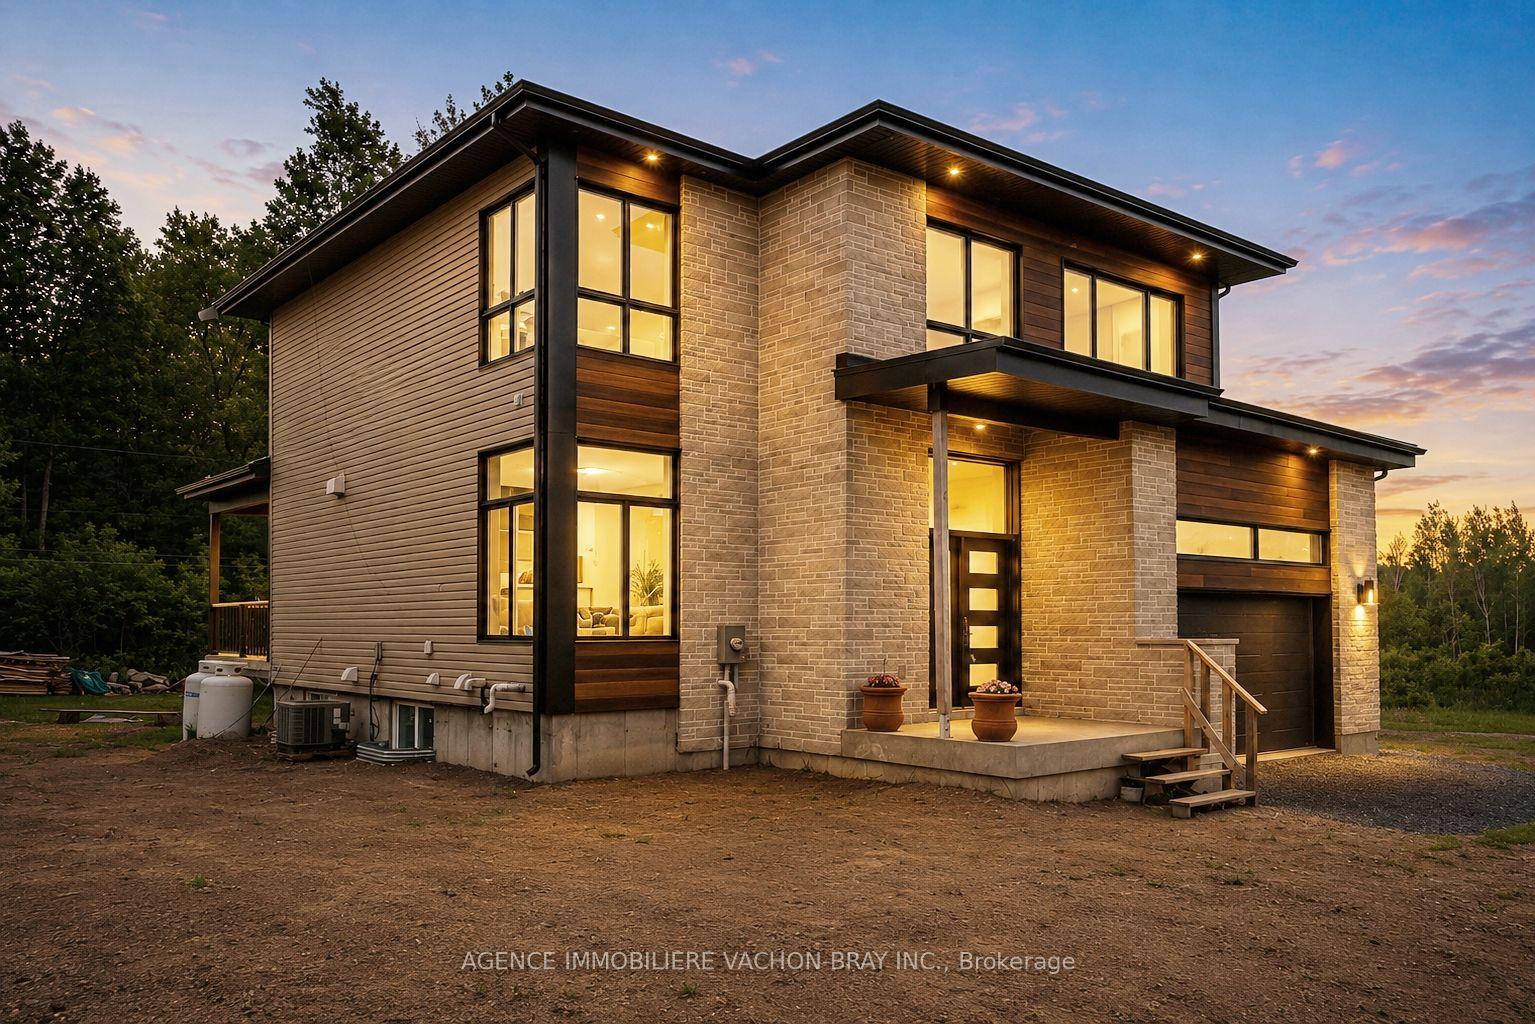
For Sale
18537 STONEHOUSE POINT Road
723 - South Glengarry (Charlottenburgh) Twp, South Glengarry, ON
$799,900
2+1Bd
3Ba
2,250+sqft
8Parking
290.74 x 497.28 ftlot
$356/sqft
DetachedMLS# X13050634Listed 2026-04-27103 DOM
Cooling
Central Air
Basement
Finished
On the market for 103 days — longer than average. The seller may be open to negotiation.
About this home
Step into this beautifully curated 2,100 sq. ft. home set on a picturesque 2-acre property, where timeless style meets modern comfort. From the moment you enter, the wide-open main floor impresses with soaring vaulted ceilings, soft-toned engineered hardwood floors, and a warm, inviting wood-burning fireplace, creating a space that feels both elevated and effortlessly livable. Natural light pours in through multiple exterior French doors, seamlessly blending indoor and outdoor living while leading to a newly added 16x16 three-season room, perfect for quiet mornings or relaxed evenings overlooking the grounds. The primary bedroom is a true retreat, offering a spacious walk-in closet and a beautifully appointed five-piece ensuite designed for comfort and relaxation. A charming office nook on the main level adds character, complete with a spiral staircase that leads to a cozy loft space above, ideal for reading, working, or simply unwinding. Functionality is just as impressive, with a second full bathroom, a well-placed laundry area, and a convenient powder room located off the double car garage and rear entry. The lower level has been recently renovated and continues the home's polished feel with high-end luxury vinyl flooring, a dedicated gym area, an additional bedroom, and a versatile bonus room that can easily adapt to your needs, whether a media room, guest space, or hobby area. With a recently installed metal roof and a setting that offers both privacy and beauty, this home is the perfect blend of thoughtful design and everyday comfort.
GarageRenovatedHardwoodFireplace
Rooms
Main Floor
| Bathroom | 3.32 × 2.56 m | |
| Bathroom | 3.02 × 2.26 m | |
| Bedroom | 3.37 × 3.47 m | |
| Living Room | 6.95 × 5.86 m | |
| Kitchen | 3.88 × 6.95 m | |
| Primary Bedroom | 5.20 × 4.54 m |
Second Floor
| Loft | 7.54 × 4.54 m |
Basement
| Bedroom | 3.25 × 3.12 m | |
| Exercise Room | 3.68 × 3.09 m | |
| Recreation | 9.67 × 3.25 m | |
| Office | 3.17 × 4.72 m | |
| Other | 6.65 × 5.81 m |
Features
- None
- Full
- Finished
- Central Air
- Bungalow
Financials
Annual Taxes
$4,527
Estimated Rental Income
Entire property$2,600 – $3,800/mo
Basement apartment$1,800 – $2,500/mo
Rental yield3.9% – 5.7%
*Estimates based on comparable rentals in the area. Actual income may vary.
Market Data — South Glengarry
Days on market103 days
Buyer's MarketSeller's Market
Based on active listings in South Glengarry. Data updates daily.
Getting around
How walkable, bikeable, and transit-friendly this neighbourhood is.
61
/ 100
Walk Score
Somewhat Walkable
38
/ 100
Transit Score
Some Transit
55
/ 100
Bike Score
Bikeable
Scores are estimates based on neighbourhood data and are for informational purposes only.
MLS® data courtesy of the Toronto Regional Real Estate Board (TRREB).
The information provided herein must only be used by consumers that have a bona fide interest in the purchase, sale, or lease of real estate and may not be used for any commercial purpose or any other purpose. Listing information is deemed reliable but is not guaranteed accurate by the Toronto Regional Real Estate Board, the listing brokerage, or this website. The trademarks REALTOR®, REALTORS® and the REALTOR® logo are controlled by The Canadian Real Estate Association (CREA) and identify real estate professionals who are members of CREA. MLS®, Multiple Listing Service®, and the associated logos are owned by CREA. Not intended to solicit properties currently listed for sale or buyers under contract.
You may also like
More homes in South Glengarry
Hand-picked listings with a similar price range and style.
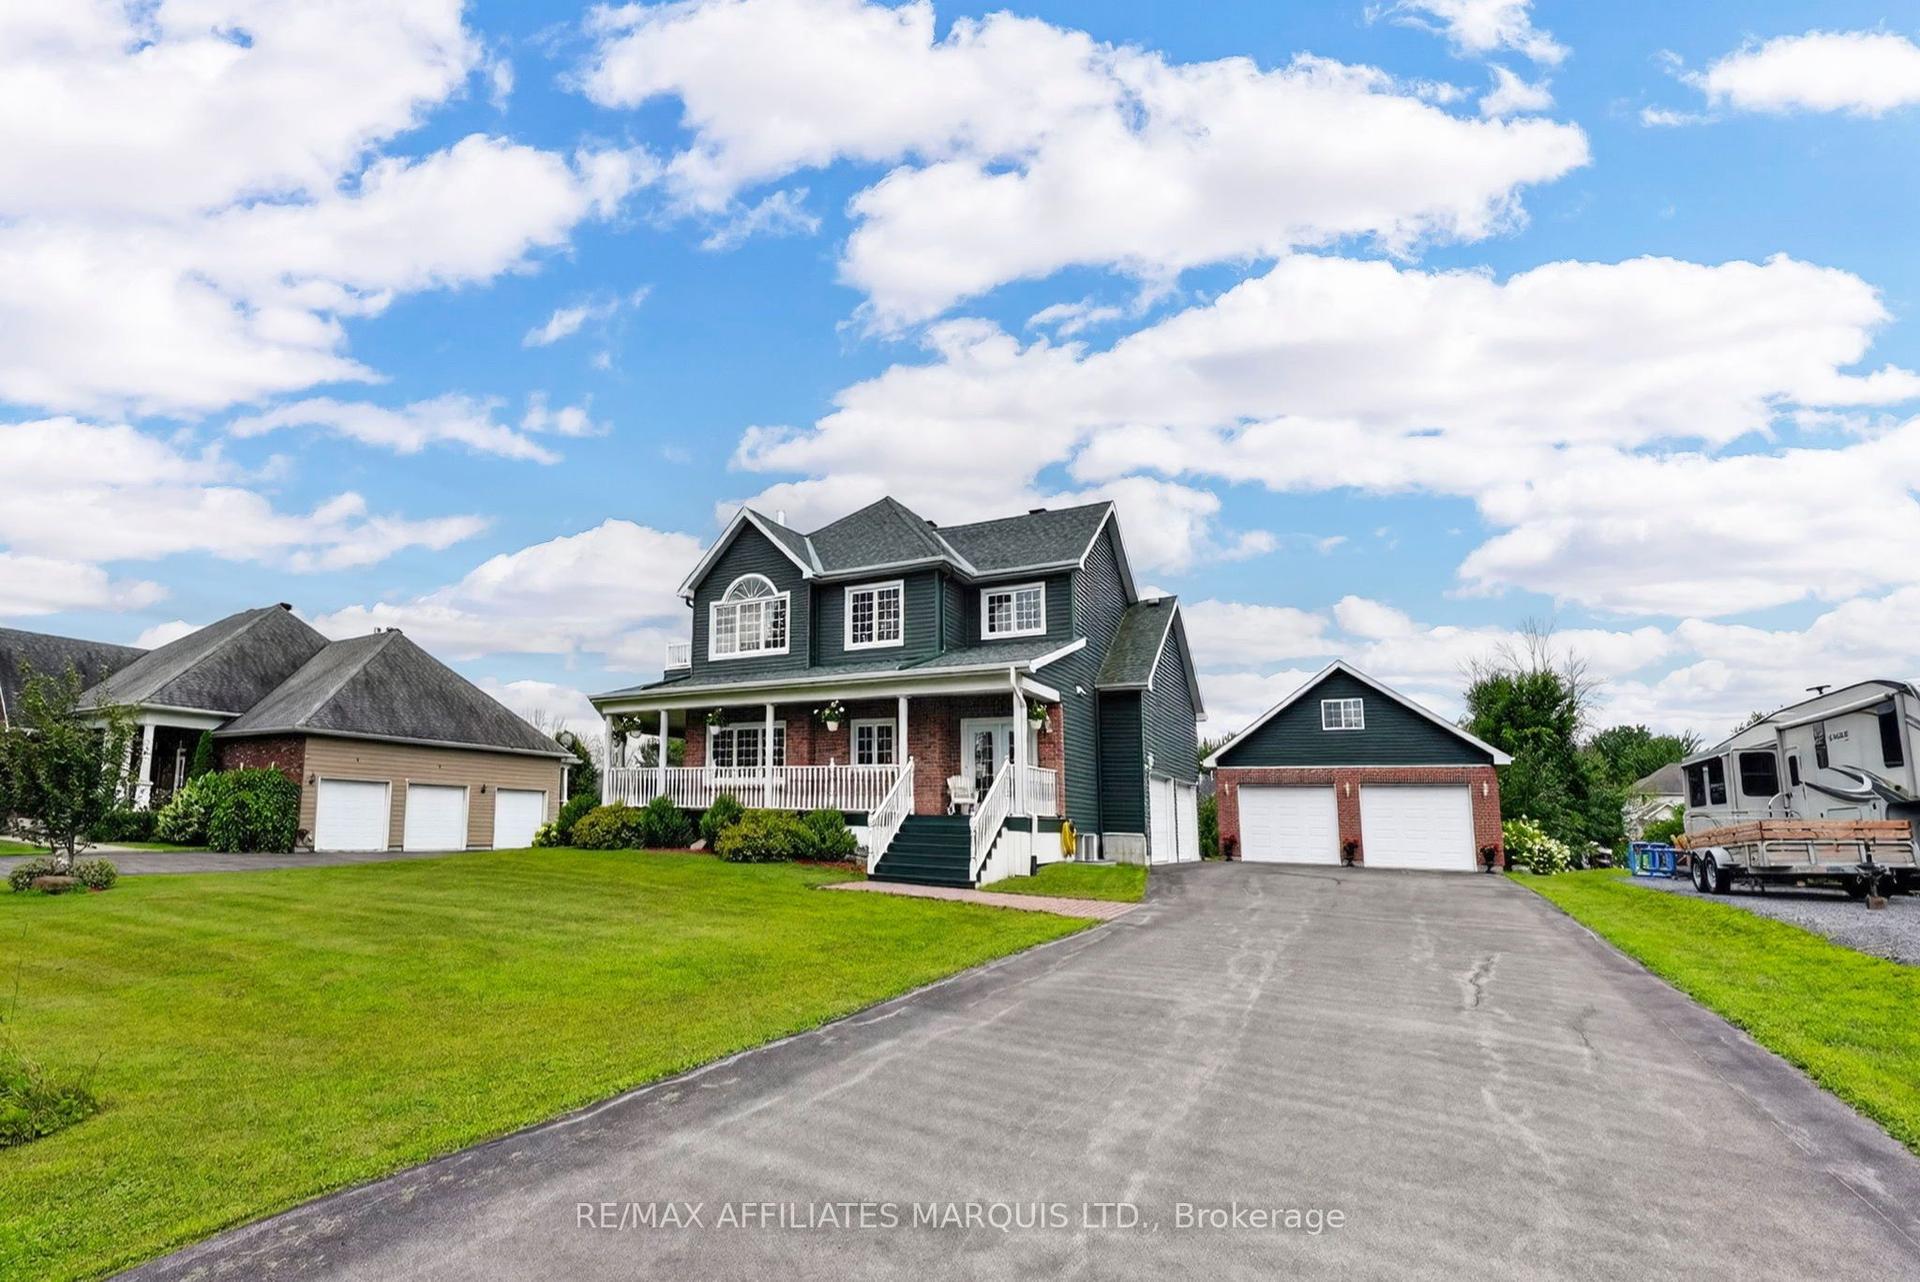
For Sale4 h ago
$849,900
Detached
est. $3,726/mo
6242 SHANNON Lane, 724 - South Glengarry (Lancaster) Twp
South Glengarry, ON
3+2 bd
4 ba
2,250
16
MLS# X13653736Re/Max Affiliates Marquis Ltd.
WhatsApp Aman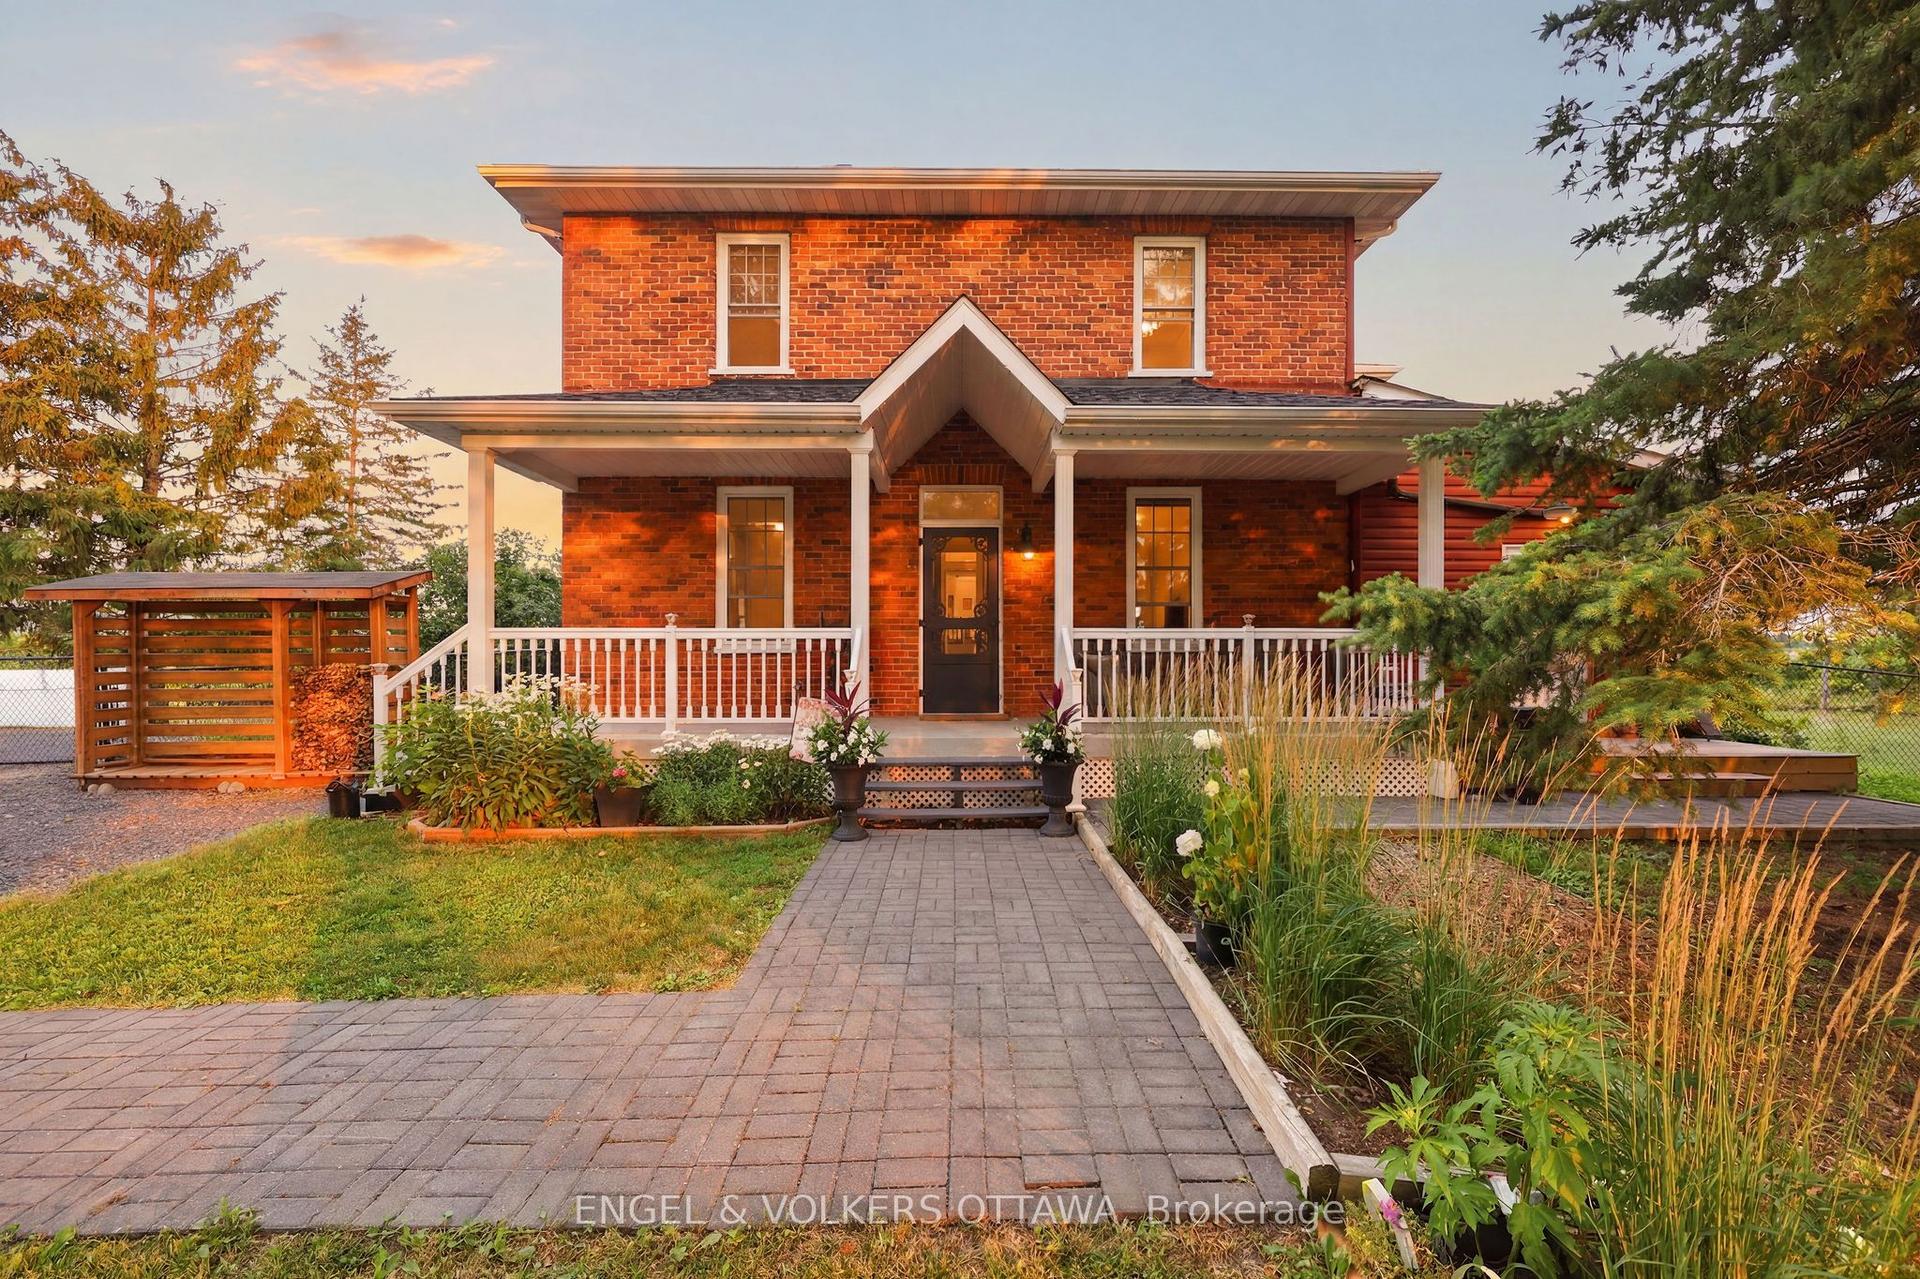
For Sale19 days ago
$699,900
Detached
est. $3,068/mo
20923 County Road 25, 724 - South Glengarry (Lancaster) Twp
South Glengarry, ON
3 bd
2 ba
1,750
8
MLS# X13585348Engel & Volkers Ottawa
WhatsApp Aman