For Sale
19A West Street N Penthouse 1 #Penthouse 1
Fenelon Falls, Kawartha Lakes, ON
$750,000
2Bd
2Ba
1,300+sqft
2Parking
$577/sqft
CondoMLS# X13057092Listed 2026-04-2927 DOM
Cooling
Central Air
About this home
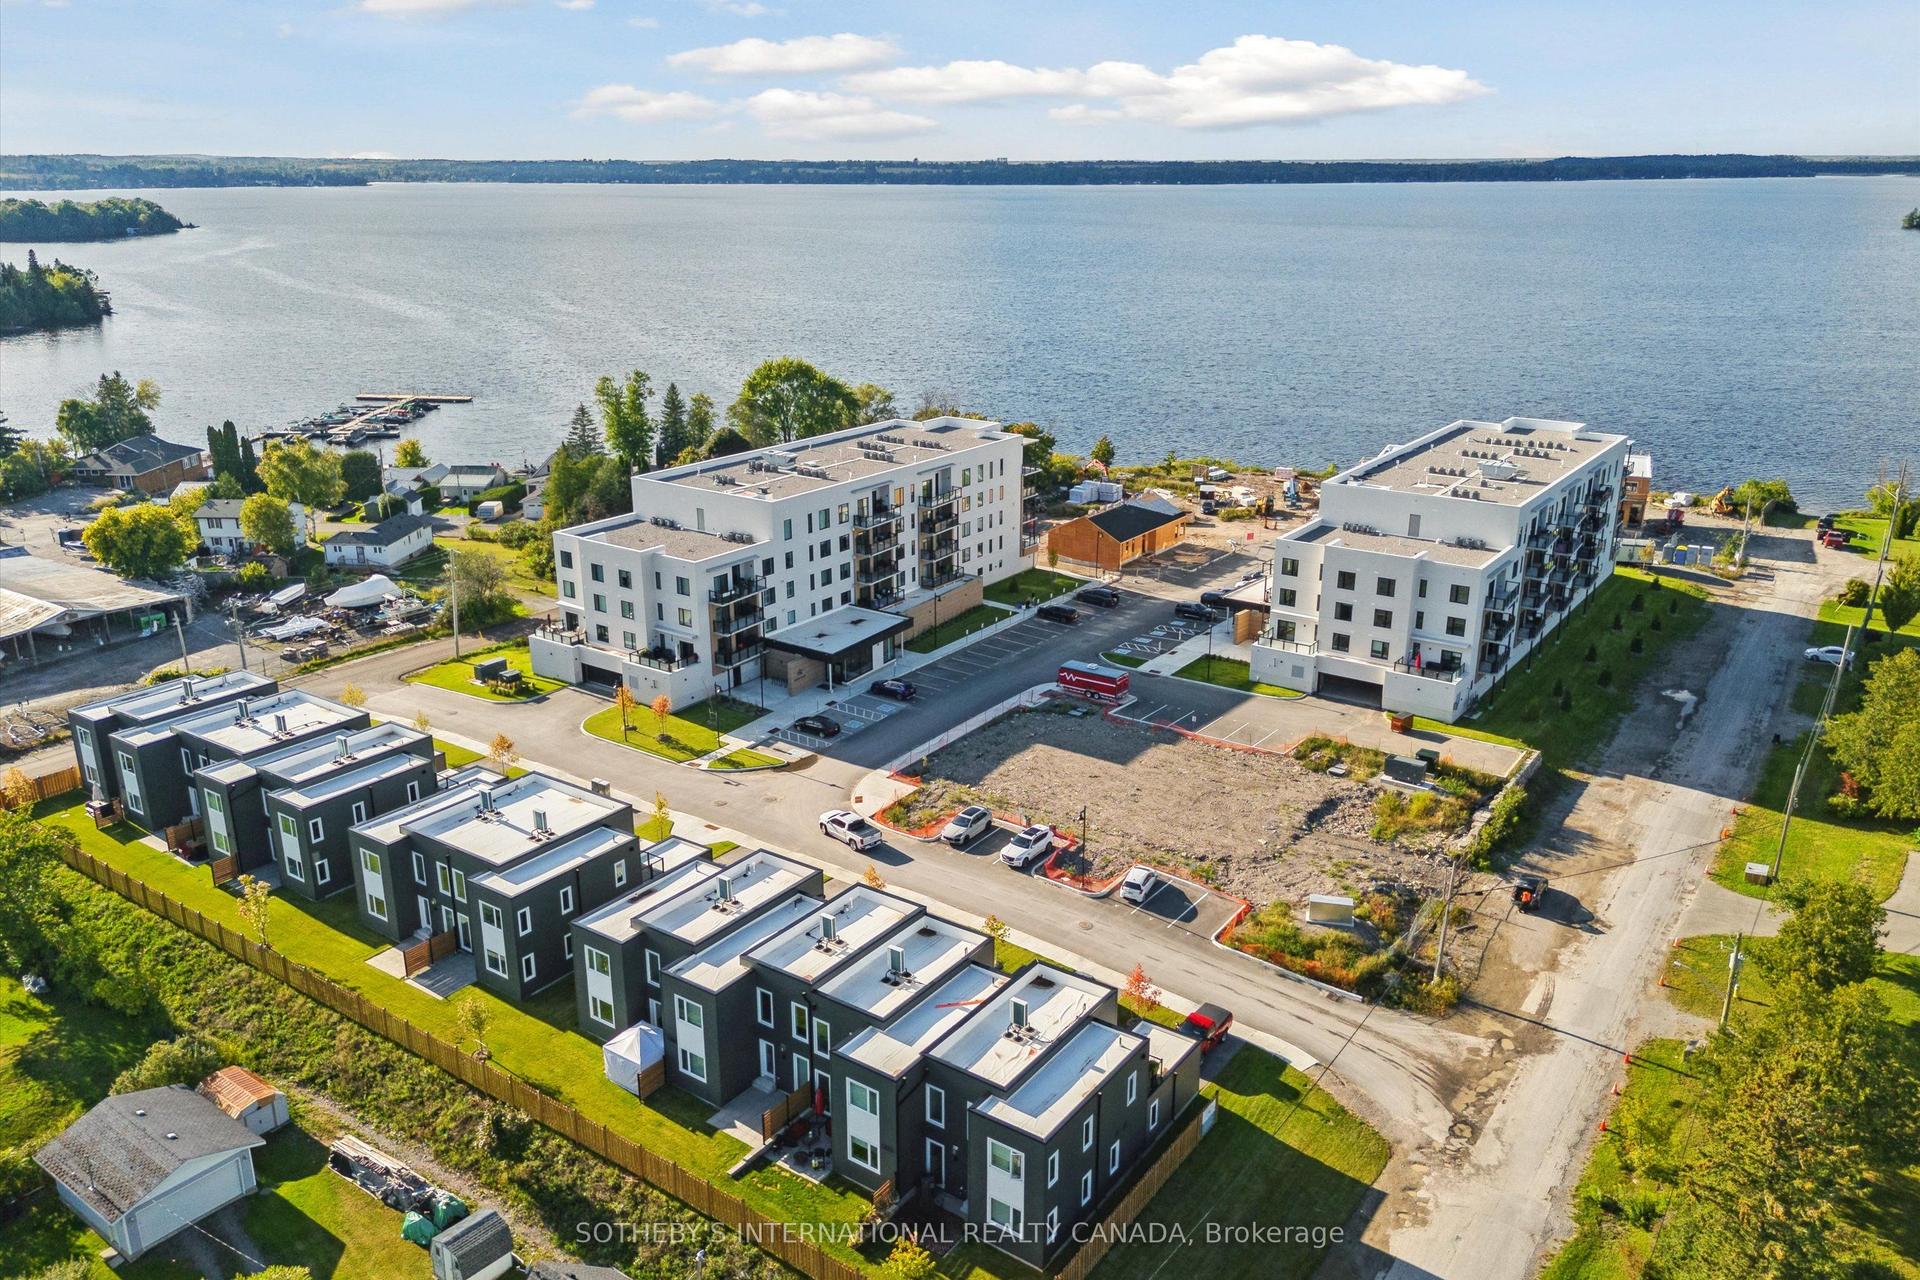
Incredible Price Improvement! Previously $799,000, now offered at $750,000 making this luxurious lifestyle more attainable. Welcome to the Balsam House, Penthouse #1. The penthouse floor boasts 10 foot ceilings and fewer suites per floor given the sense of space the moment the elevator door opens. The suite has upgraded finishes with quartz counter tops and matching backsplash for a sleek look . An island with pendant lights and upgraded pot lights throughout. Soaring 10 foot ceilings and extra large fireplace elevate the living space. This suite is 1232 square feet featuring 2 bedrooms & 2 bathrooms and in-suite laundry and 2 Parking Spots ( 1 indoor and 1 surface) The primary has double closets, 4 piece ensuite with glass shower & double sinks. The 2nd bedroom is a great size acting as a 2nd primary with a 70 square foot walk in closet with it's own window! Utilize as a closet & flexed office space. The 4 piece bath is directly across from 2nd bedroom and there is great separation of space between bedrooms. Bright and airy with beautiful views. Access to the terrace from the living room and primary bedroom. The lake views from this terrace are SPECTACULAR complete with (BBQ hookup). There is enough space for a dining table for 4 plus a chaise. Shared amenities include a clubhouse, gym, outdoor salt water pool, tennis/pickleball courts, and private dock area for residents with planned finger docks for daytime use. This is a pet friendly community with dog wash station in the parking garage. Maintenance free living, the snow is removed, the grass is cut and all the outdoors and indoor amenities are taken care of, giving you more time to do things you love. Discover the charming town of Fenelon Falls. Just a short stroll from the Fenelon Lakes Club, you'll find unique shops, delightful dining, and rejuvenating wellness experiences. Conveniently located 20 minutes from Lindsay and Bobcaygeon, and only 90 minutes from the GTA.
PoolGarageFireplace
Rooms
Main Floor
| Living Room | 5.55 × 4.44 m | Open Concept Fireplace W/O To Balcony |
| Kitchen | 4.83 × 3.54 m | Centre Island Stainless Steel Appl Quartz Counter |
| Primary Bedroom | 3.11 × 4.92 m | 4 Pc Ensuite Walk-In Closet(s) W/O To Balcony |
| Bathroom | 3.11 × 1.77 m | 4 Pc Ensuite Double Sink Separate Shower |
| Bedroom 2 | 4.31 × 3.04 m | Walk-In Closet(s) Laminate Picture Window |
| Bathroom | 2.91 × 1.53 m | 4 Pc Bath Tile Floor Custom Counter |
| Laundry | 2.21 × 1.68 m | Separate Room Laminate |
Features
- Carpet Free
- Other
- Recreational Area
- Landscaped
- None
- Central Air
- Apartment
Financials
Annual Taxes
$5,349.78
Estimated Rental Income
Entire property$2,600 – $3,500/mo
Rental yield4.2% – 5.6%
*Estimates based on comparable rentals in the area. Actual income may vary.
Market Data — Kawartha Lakes
Days on market27 days
Buyer's MarketSeller's Market
Based on active listings in Kawartha Lakes. Data updates daily.
Our estimate for this home
Estimated range
$716K – $832K
Mid-point $774K · ~$595/sqft
How this listing compares
$716KList · $750K$832K
Medium confidence·Based on 22 fenelon falls comparables
Estimated range is generated automatically from active comparables and is for informational purposes only. Not an appraisal — contact Aman for a full comparative market analysis that factors in condition, renovations, and positioning.
Getting around
How walkable, bikeable, and transit-friendly this neighbourhood is.
71
/ 100
Walk Score
Very Walkable
60
/ 100
Transit Score
Good Transit
46
/ 100
Bike Score
Somewhat Bikeable
Scores are estimates based on neighbourhood data and are for informational purposes only.
MLS® data courtesy of the Toronto Regional Real Estate Board (TRREB).
The information provided herein must only be used by consumers that have a bona fide interest in the purchase, sale, or lease of real estate and may not be used for any commercial purpose or any other purpose. Listing information is deemed reliable but is not guaranteed accurate by the Toronto Regional Real Estate Board, the listing brokerage, or this website. The trademarks REALTOR®, REALTORS® and the REALTOR® logo are controlled by The Canadian Real Estate Association (CREA) and identify real estate professionals who are members of CREA. MLS®, Multiple Listing Service®, and the associated logos are owned by CREA. Not intended to solicit properties currently listed for sale or buyers under contract.
You may also like
More homes in Kawartha Lakes
Hand-picked listings with a similar price range and style.
For Sale6 h ago
$599,000
Condo
est. $2,626/mo
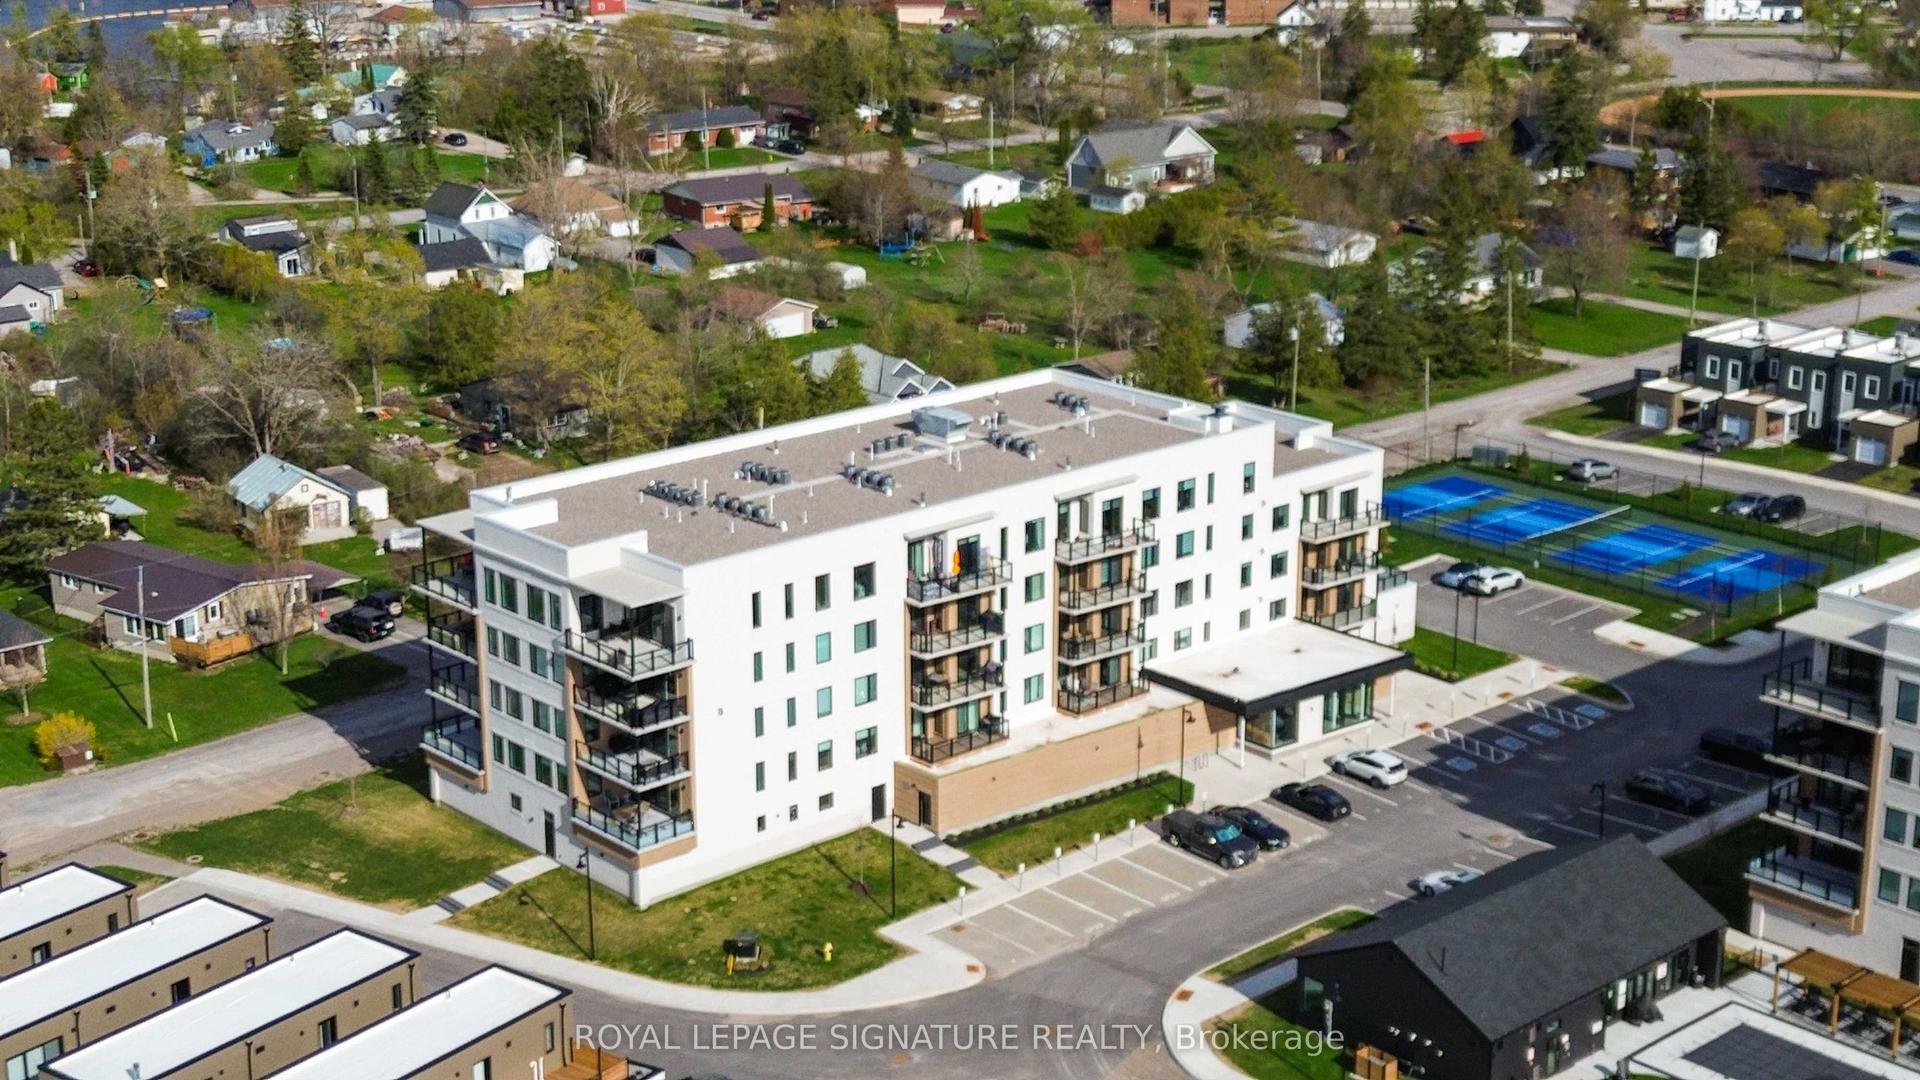
19B West Street N 303 #303, Fenelon Falls
Kawartha Lakes, ON
2 bd
2 ba
1,100
1
MLS# X13173758Royal Lepage Signature Realty
WhatsApp Aman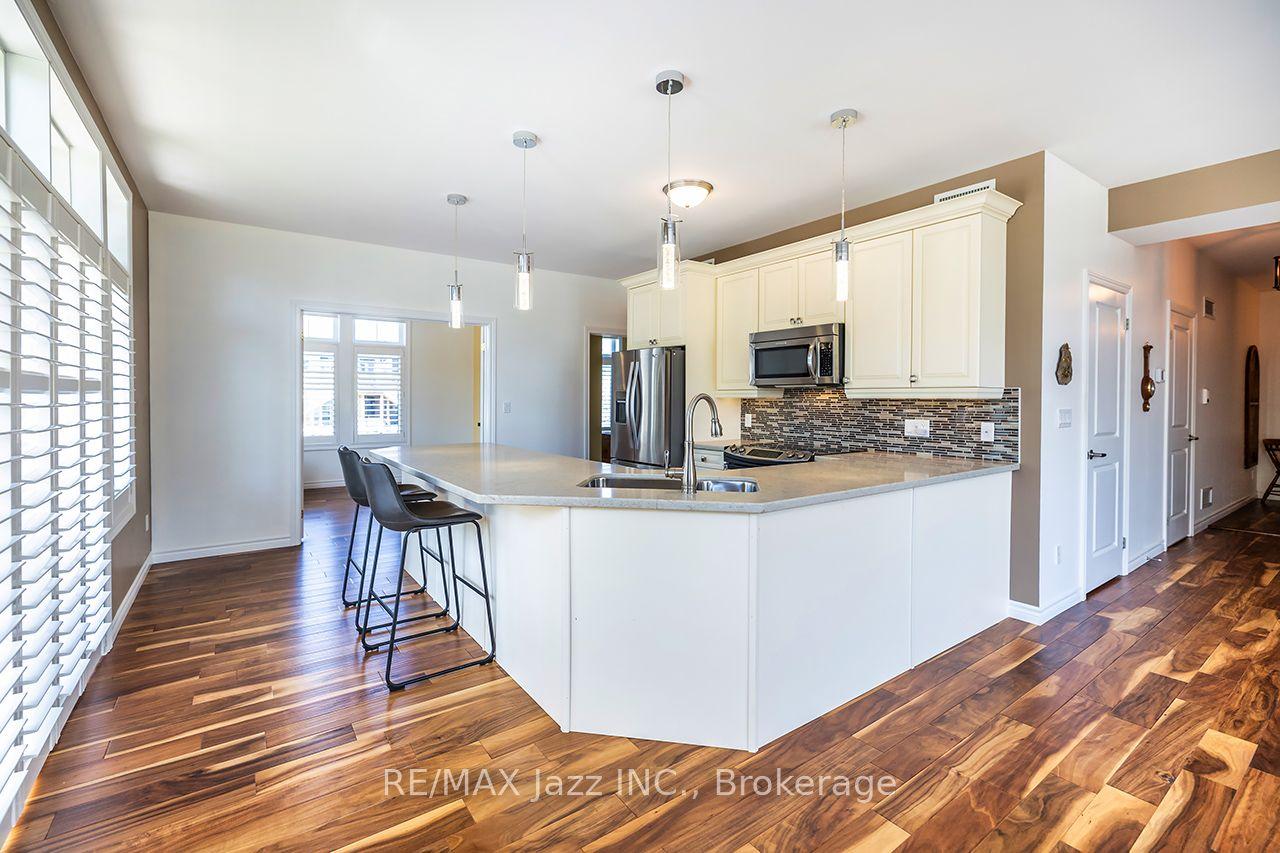
For Sale5 days ago
$650,000
Condo
est. $2,850/mo
29 Lakewood Crescent 111 #111, Bobcaygeon
Kawartha Lakes, ON
2 bd
2 ba
1,300
1
MLS# X13153794Re/Max Jazz Inc.
WhatsApp Aman