For Sale
11851 Lakeshore Drive
703 - South Dundas (Matilda) Twp, South Dundas, ON
$849,900
2+1Bd
2Ba
1,750+sqft
9Parking
83.35 x 237.1 ftlot
$486/sqft
DetachedMLS# X13058818Listed 2026-04-29109 DOM
Basement
Finished
On the market for 109 days — longer than average. The seller may be open to negotiation.
About this home
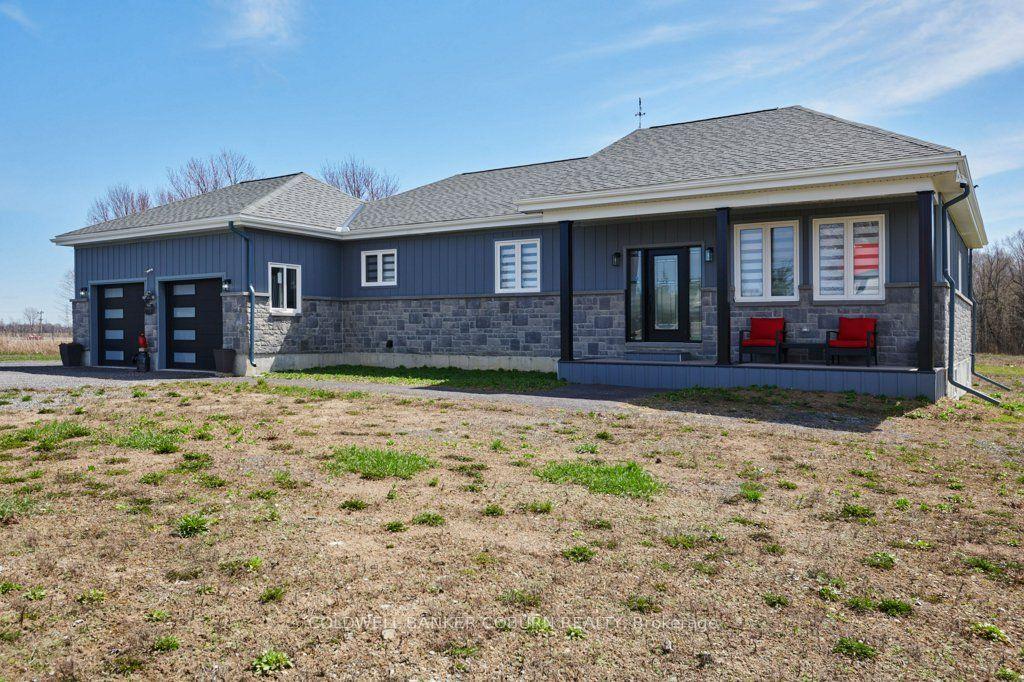
RIVERVIEW AND ACCESS! Welcome to this beautifully maintained bungalow built in 2010, ideally located along sought-after Lakeshore Drive with stunning views of the St. Lawrence River. Enjoy watching the ever-changing water traffic from your own home, or take advantage of the deeded access just across the street, featuring a private sitting area-perfect for relaxing afternoons, swimming, or paddleboarding. A deep front porch offers a comfortable outdoor retreat where you can take in the views while staying sheltered from the elements. Inside, the home features a bright living room with a large south-facing window overlooking the river, complemented by a cozy gas fireplace. The open-concept kitchen is designed for both function and entertaining, complete with a large island and a commercial-grade Viking stove, allowing you to cook while enjoying the scenery and conversation.The main floor includes two bedrooms, a spacious four-piece bathroom, and convenient laundry. The attached garage provides access to both the main and lower levels. Downstairs, the fully finished lower level offers a welcoming family room with a gas stove, a den area, an additional bedroom, full bathroom, and a dedicated gym space-ideal for guests or extended family seeking privacy.This home offers a fantastic layout, combining comfort, versatility, and a truly special waterfront lifestyle. Opportunities to enjoy views like this are rare-don't miss your chance.
GarageWaterfrontFireplace
Rooms
Main Floor
| Kitchen | 3.65 × 3.96 m | |
| Living Room | 5.79 × 4.26 m | |
| Dining Room | 3.65 × 3.65 m | |
| Primary Bedroom | 4.26 × 4.87 m | |
| Bedroom 2 | 3.04 × 3.65 m | |
| Laundry | 1.52 × 2.43 m | |
| Foyer | 1.82 × 4.26 m |
Basement
| Den | 3.53 × 5.79 m | |
| Family Room | 3.65 × 5.18 m | |
| Bedroom 3 | 3.53 × 4.26 m | |
| Exercise Room | 3.65 × 7.92 m | |
| Utility Room | 3.65 × 3.65 m |
Features
- Auto Garage Door Remote
- Full
- Finished
- Other
- Bungalow
Financials
Annual Taxes
$5,638
Estimated Rental Income
Entire property$2,600 – $3,800/mo
Basement apartment$1,800 – $2,500/mo
Rental yield3.7% – 5.4%
*Estimates based on comparable rentals in the area. Actual income may vary.
Market Data — South Dundas
Days on market109 days
Buyer's MarketSeller's Market
Based on active listings in South Dundas. Data updates daily.
Getting around
How walkable, bikeable, and transit-friendly this neighbourhood is.
57
/ 100
Walk Score
Somewhat Walkable
48
/ 100
Transit Score
Some Transit
45
/ 100
Bike Score
Somewhat Bikeable
Scores are estimates based on neighbourhood data and are for informational purposes only.
MLS® data courtesy of the Toronto Regional Real Estate Board (TRREB).
The information provided herein must only be used by consumers that have a bona fide interest in the purchase, sale, or lease of real estate and may not be used for any commercial purpose or any other purpose. Listing information is deemed reliable but is not guaranteed accurate by the Toronto Regional Real Estate Board, the listing brokerage, or this website. The trademarks REALTOR®, REALTORS® and the REALTOR® logo are controlled by The Canadian Real Estate Association (CREA) and identify real estate professionals who are members of CREA. MLS®, Multiple Listing Service®, and the associated logos are owned by CREA. Not intended to solicit properties currently listed for sale or buyers under contract.
You may also like
More homes in South Dundas
Hand-picked listings with a similar price range and style.
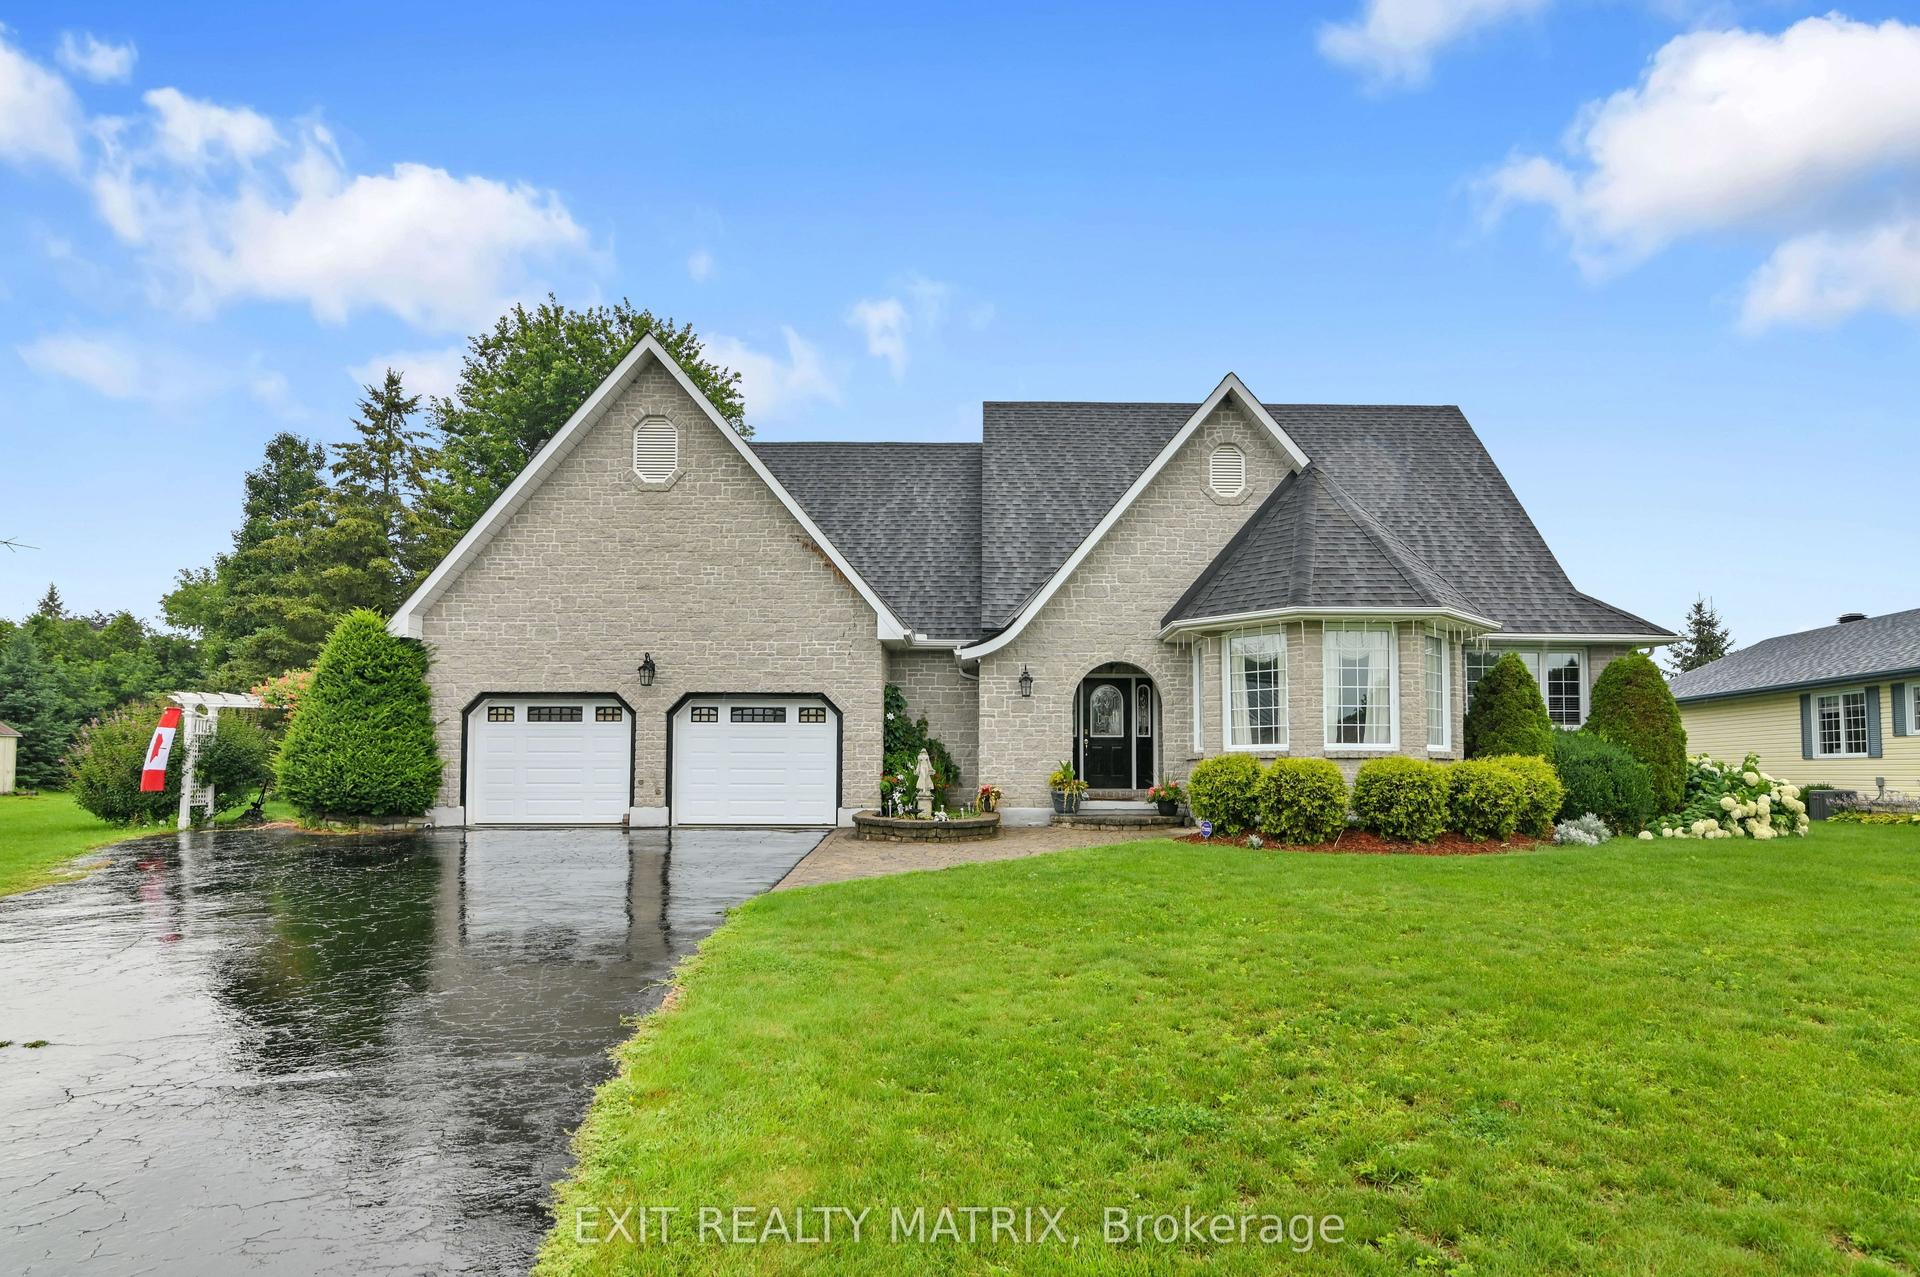
For Sale18 days ago
$749,000
Detached
est. $3,284/mo
5544 Bridlewood Court, 702 - Iroquois
South Dundas, ON
2+1 bd
3 ba
1,750
6
MLS# X13620006Exit Realty Matrix
WhatsApp Aman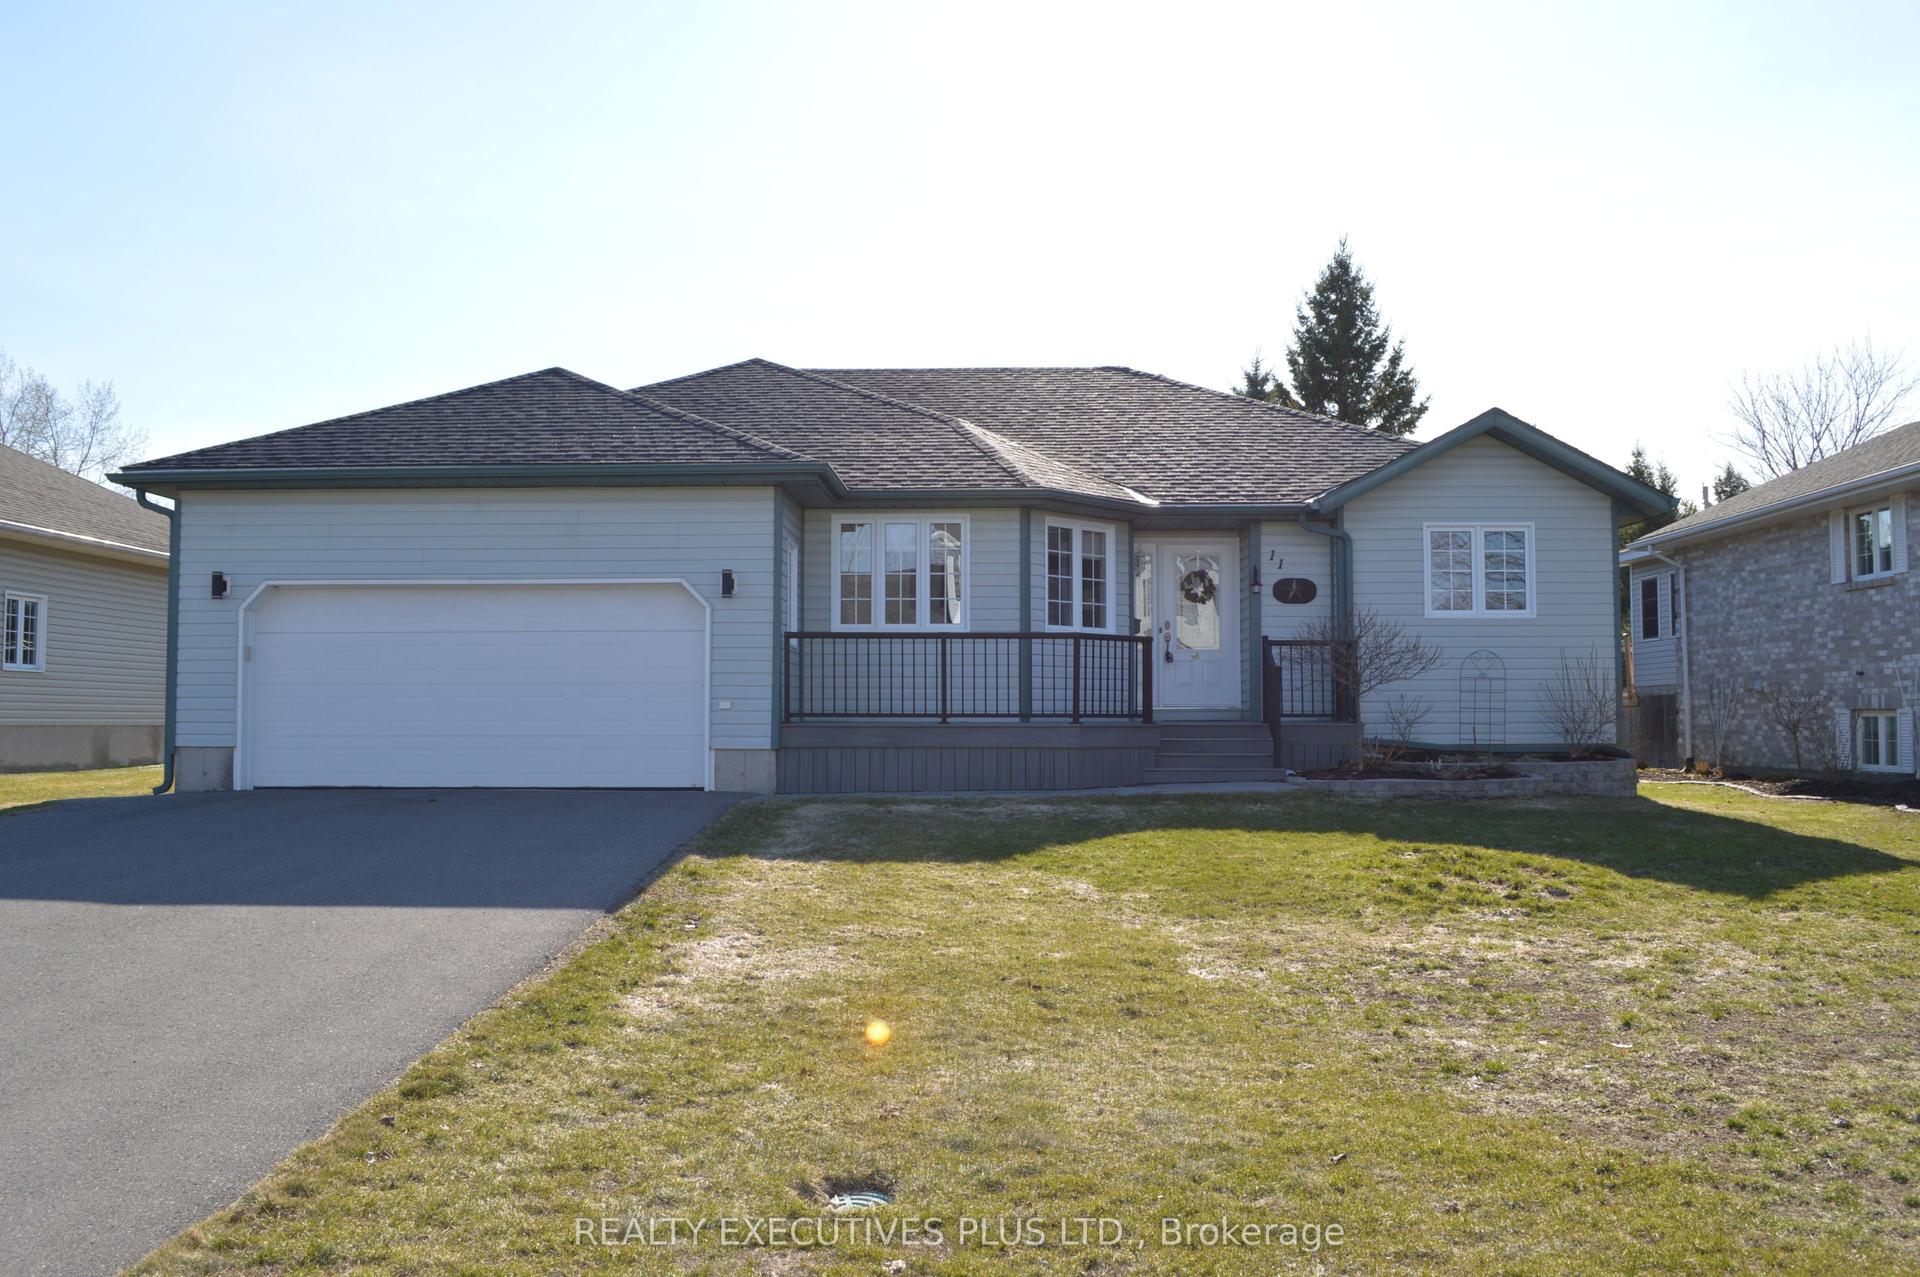
For Sale4 months ago
$639,900
Detached
est. $2,805/mo
11 Grove Street, 702 - Iroquois
South Dundas, ON
4 bd
2 ba
1,750
6
MLS# X12977634Realty Executives Plus Ltd.
WhatsApp Aman