For Sale
2782 Barton Street E 1017 #1017
Riverdale, Hamilton, ON
$550,000
3+1Bd
4Ba
1,300+sqft
2Parking
$423/sqft
CondoMLS# X13059118Listed 2026-04-2983 DOM
Cooling
Central Air
On the market for 83 days — longer than average. The seller may be open to negotiation.
About this home
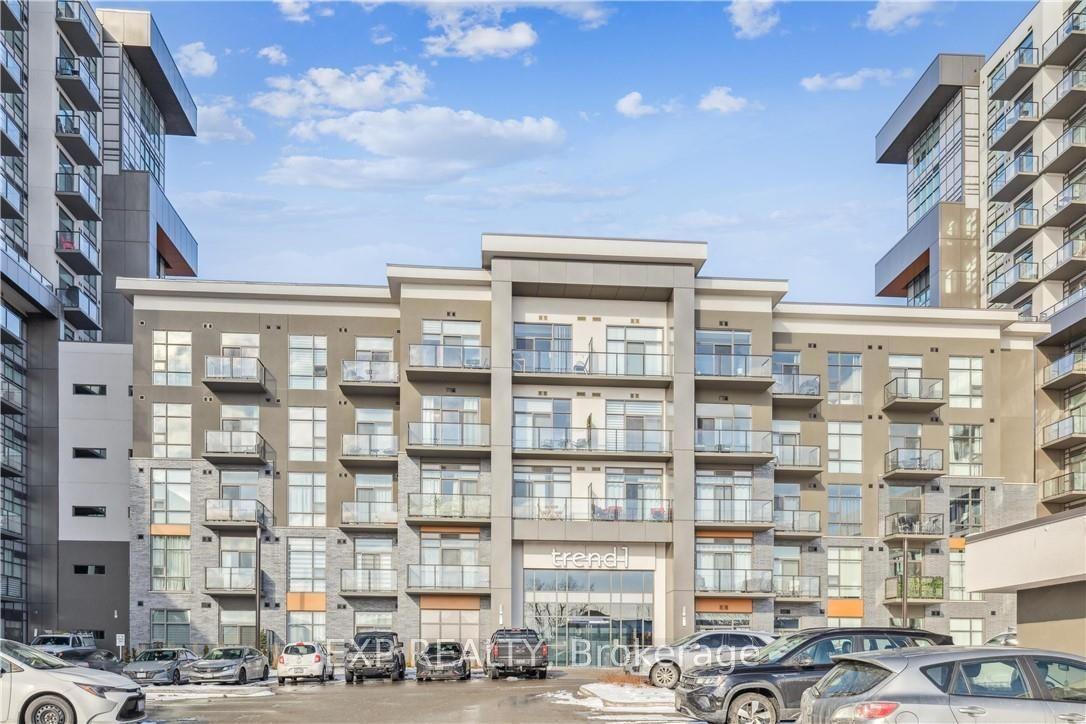
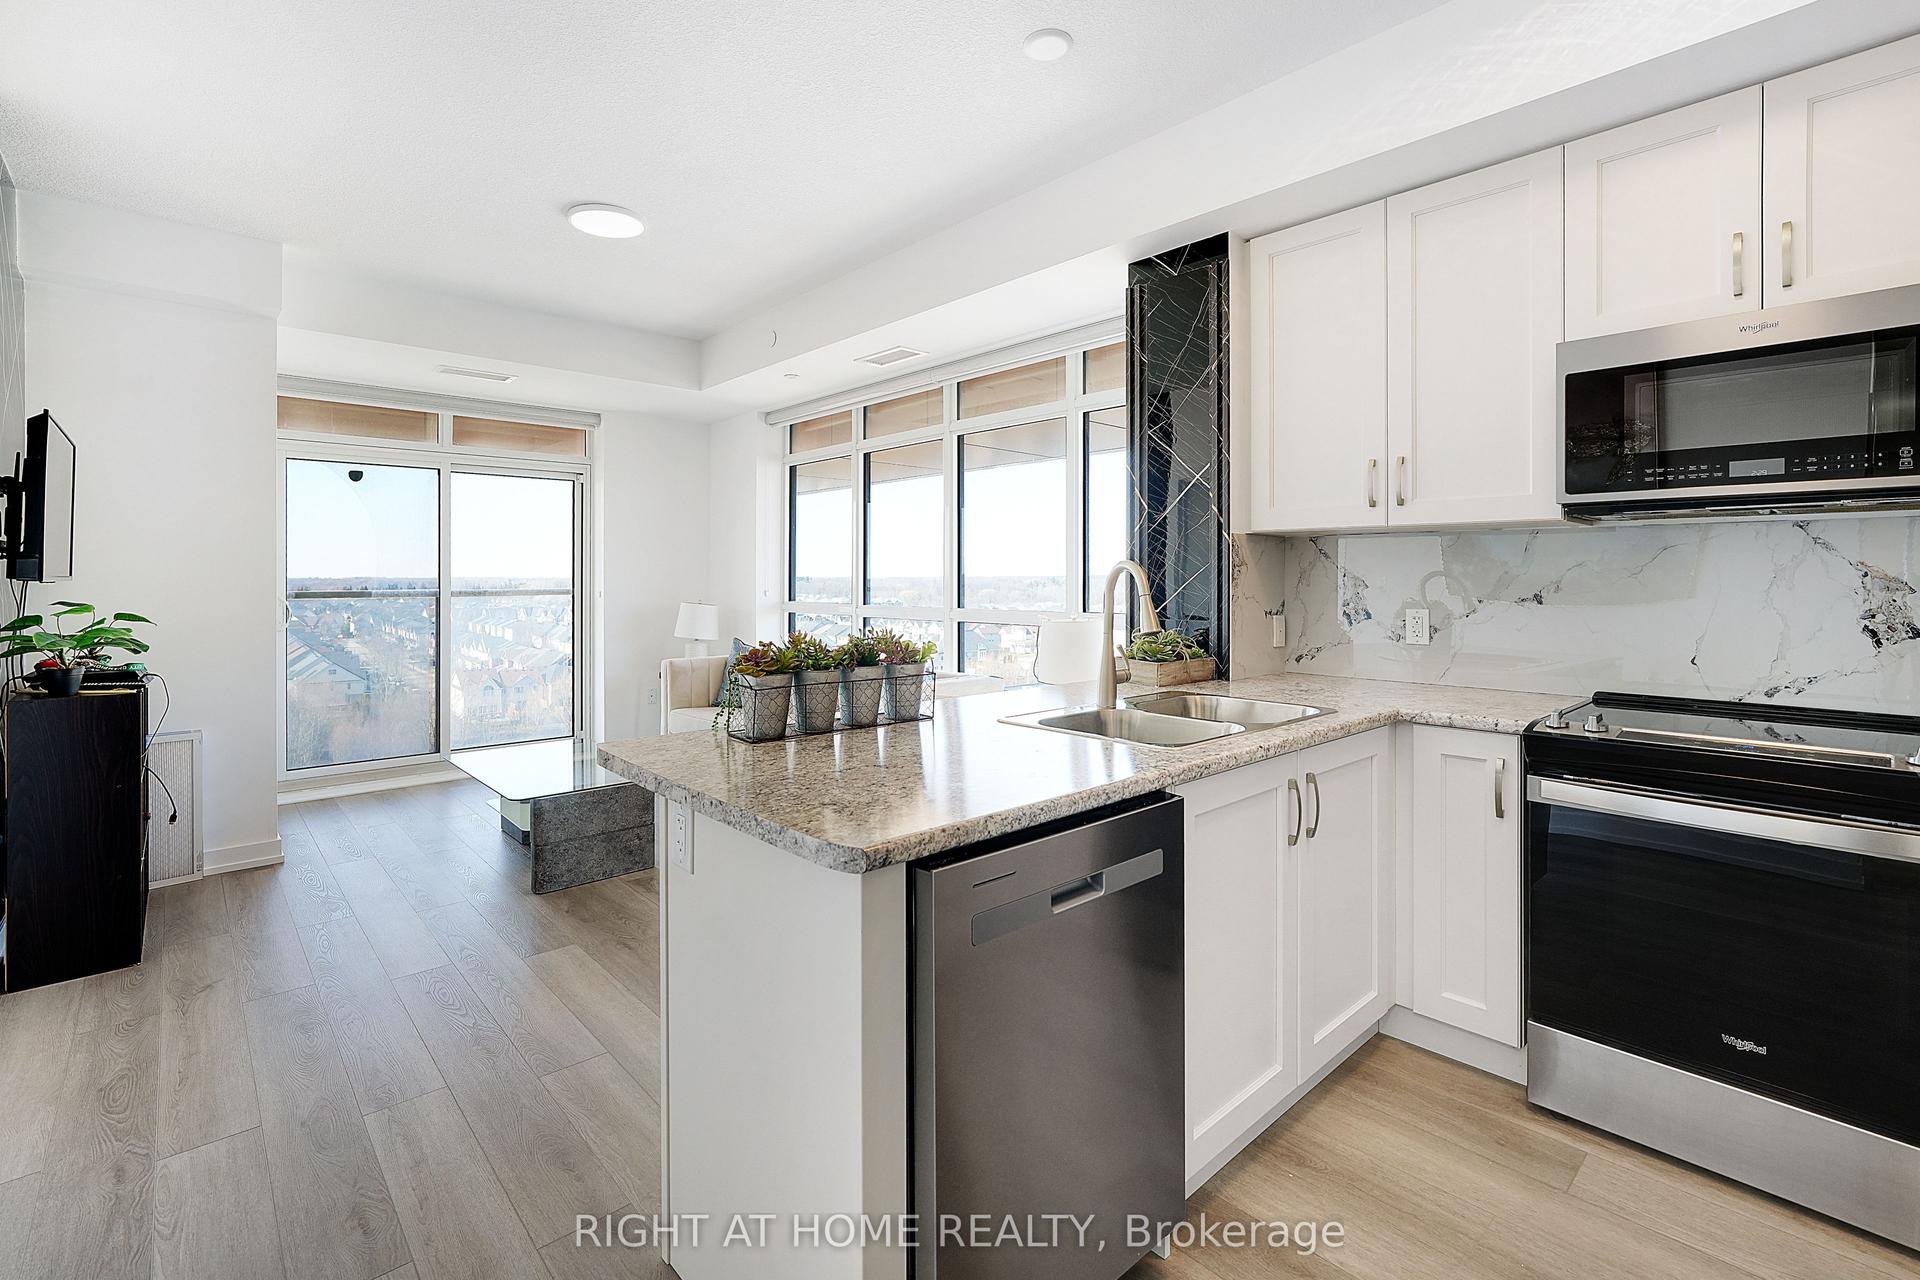
Welcome to modern condo living in this brand-new 3-bedroom, 4-bathroom suite at LJM Tower, offering 1,332 sq. ft.of spacious, well-appointed interior living space plus a private balcony that is accessible both from the Living room and one of the Bedrooms. A rare and highly desirable offering, this unit comes complete with 2 underground parking spaces and 2 storage lockers, ensuring exceptional convenience and added value. Thoughtfully designed for both comfort and functionality, the layout features a contemporary open-concept design that seamlessly connects the living, dining, and kitchen areas-perfect for everyday living and entertaining. The stylish kitchen is equipped with sleek cabinetry, stainless steel appliances, and elegant finishes throughout. An exceptional and rarely available feature in condo living, each of the three generously sized bedrooms includes its own private Ensuite bathroom, offering unmatched privacy and convenience for families, guests, or multi-generational living. With a total of four bathrooms, this suite delivers a level of comfort seldom found in similar units. Additional highlights include modern vinyl flooring, in-suite laundry, and a Smart Security System for added ease and peace of mind. Residents enjoy access to premium building amenities including a fully equipped fitness centre, party room, EV charging stations, and concierge service. Ideally located just minutes from Lake Ontario, QEW, Red Hill Valley Parkway, Confederation GO Station, along with a wide range of shopping, dining, schools, and parks.. A standout opportunity for families and downsizers seeking space and convenience of condo living.
EV Charger
Rooms
Main Floor
| Living Room | 5.40 × 3.96 m | W/O To Balcony |
| Kitchen | 5.40 × 3.60 m | Combined w/Dining |
| Bedroom | 3.20 × 2.70 m | W/O To Balcony |
| Bedroom | 3.20 × 3.78 m | |
| Bedroom | 3.20 × 3.02 m | |
| Bathroom | 1.00 × 1.00 m | 4 Pc Ensuite |
| Bathroom | 1.00 × 1.00 m | 4 Pc Ensuite |
| Bathroom | 1.00 × 1.00 m | 4 Pc Ensuite |
| Bathroom | 1.00 × 1.00 m | 2 Pc Bath |
Features
- None
- Central Air
- 1 Storey/Apt
Financials
Annual Taxes
$0
Estimated Rental Income
Entire property$3,200 – $4,200/mo
Rental yield7.0% – 9.2%
*Estimates based on comparable rentals in the area. Actual income may vary.
Market Data — Hamilton
Days on market83 days
Buyer's MarketSeller's Market
Based on active listings in Hamilton. Data updates daily.
Demographics — Hamilton
Population
569,353
Avg Household Income
$90,000
Age Distribution
0-19
20%
20-34
21%
35-49
19%
50-64
20%
65+
20%
Ownership65% own · 35% rent
EnglishFrenchArabicItalianTagalog
Our estimate for this home
Estimated range
$1.06M – $1.23M
Mid-point $1.14M · ~$880/sqft
How this listing compares
$1.06MList · $550K$1.23M
High confidence·Based on 570 gta-wide comparables
Estimated range is generated automatically from active comparables and is for informational purposes only. Not an appraisal — contact Aman for a full comparative market analysis that factors in condition, renovations, and positioning.
Getting around
How walkable, bikeable, and transit-friendly this neighbourhood is.
86
/ 100
Walk Score
Very Walkable
78
/ 100
Transit Score
Excellent Transit
63
/ 100
Bike Score
Bikeable
Scores are estimates based on neighbourhood data and are for informational purposes only.
MLS® data courtesy of the Toronto Regional Real Estate Board (TRREB).
The information provided herein must only be used by consumers that have a bona fide interest in the purchase, sale, or lease of real estate and may not be used for any commercial purpose or any other purpose. Listing information is deemed reliable but is not guaranteed accurate by the Toronto Regional Real Estate Board, the listing brokerage, or this website. The trademarks REALTOR®, REALTORS® and the REALTOR® logo are controlled by The Canadian Real Estate Association (CREA) and identify real estate professionals who are members of CREA. MLS®, Multiple Listing Service®, and the associated logos are owned by CREA. Not intended to solicit properties currently listed for sale or buyers under contract.
You may also like
More homes in Hamilton
Hand-picked listings with a similar price range and style.
For Sale6 h ago
$419,900
Condo
est. $1,841/mo
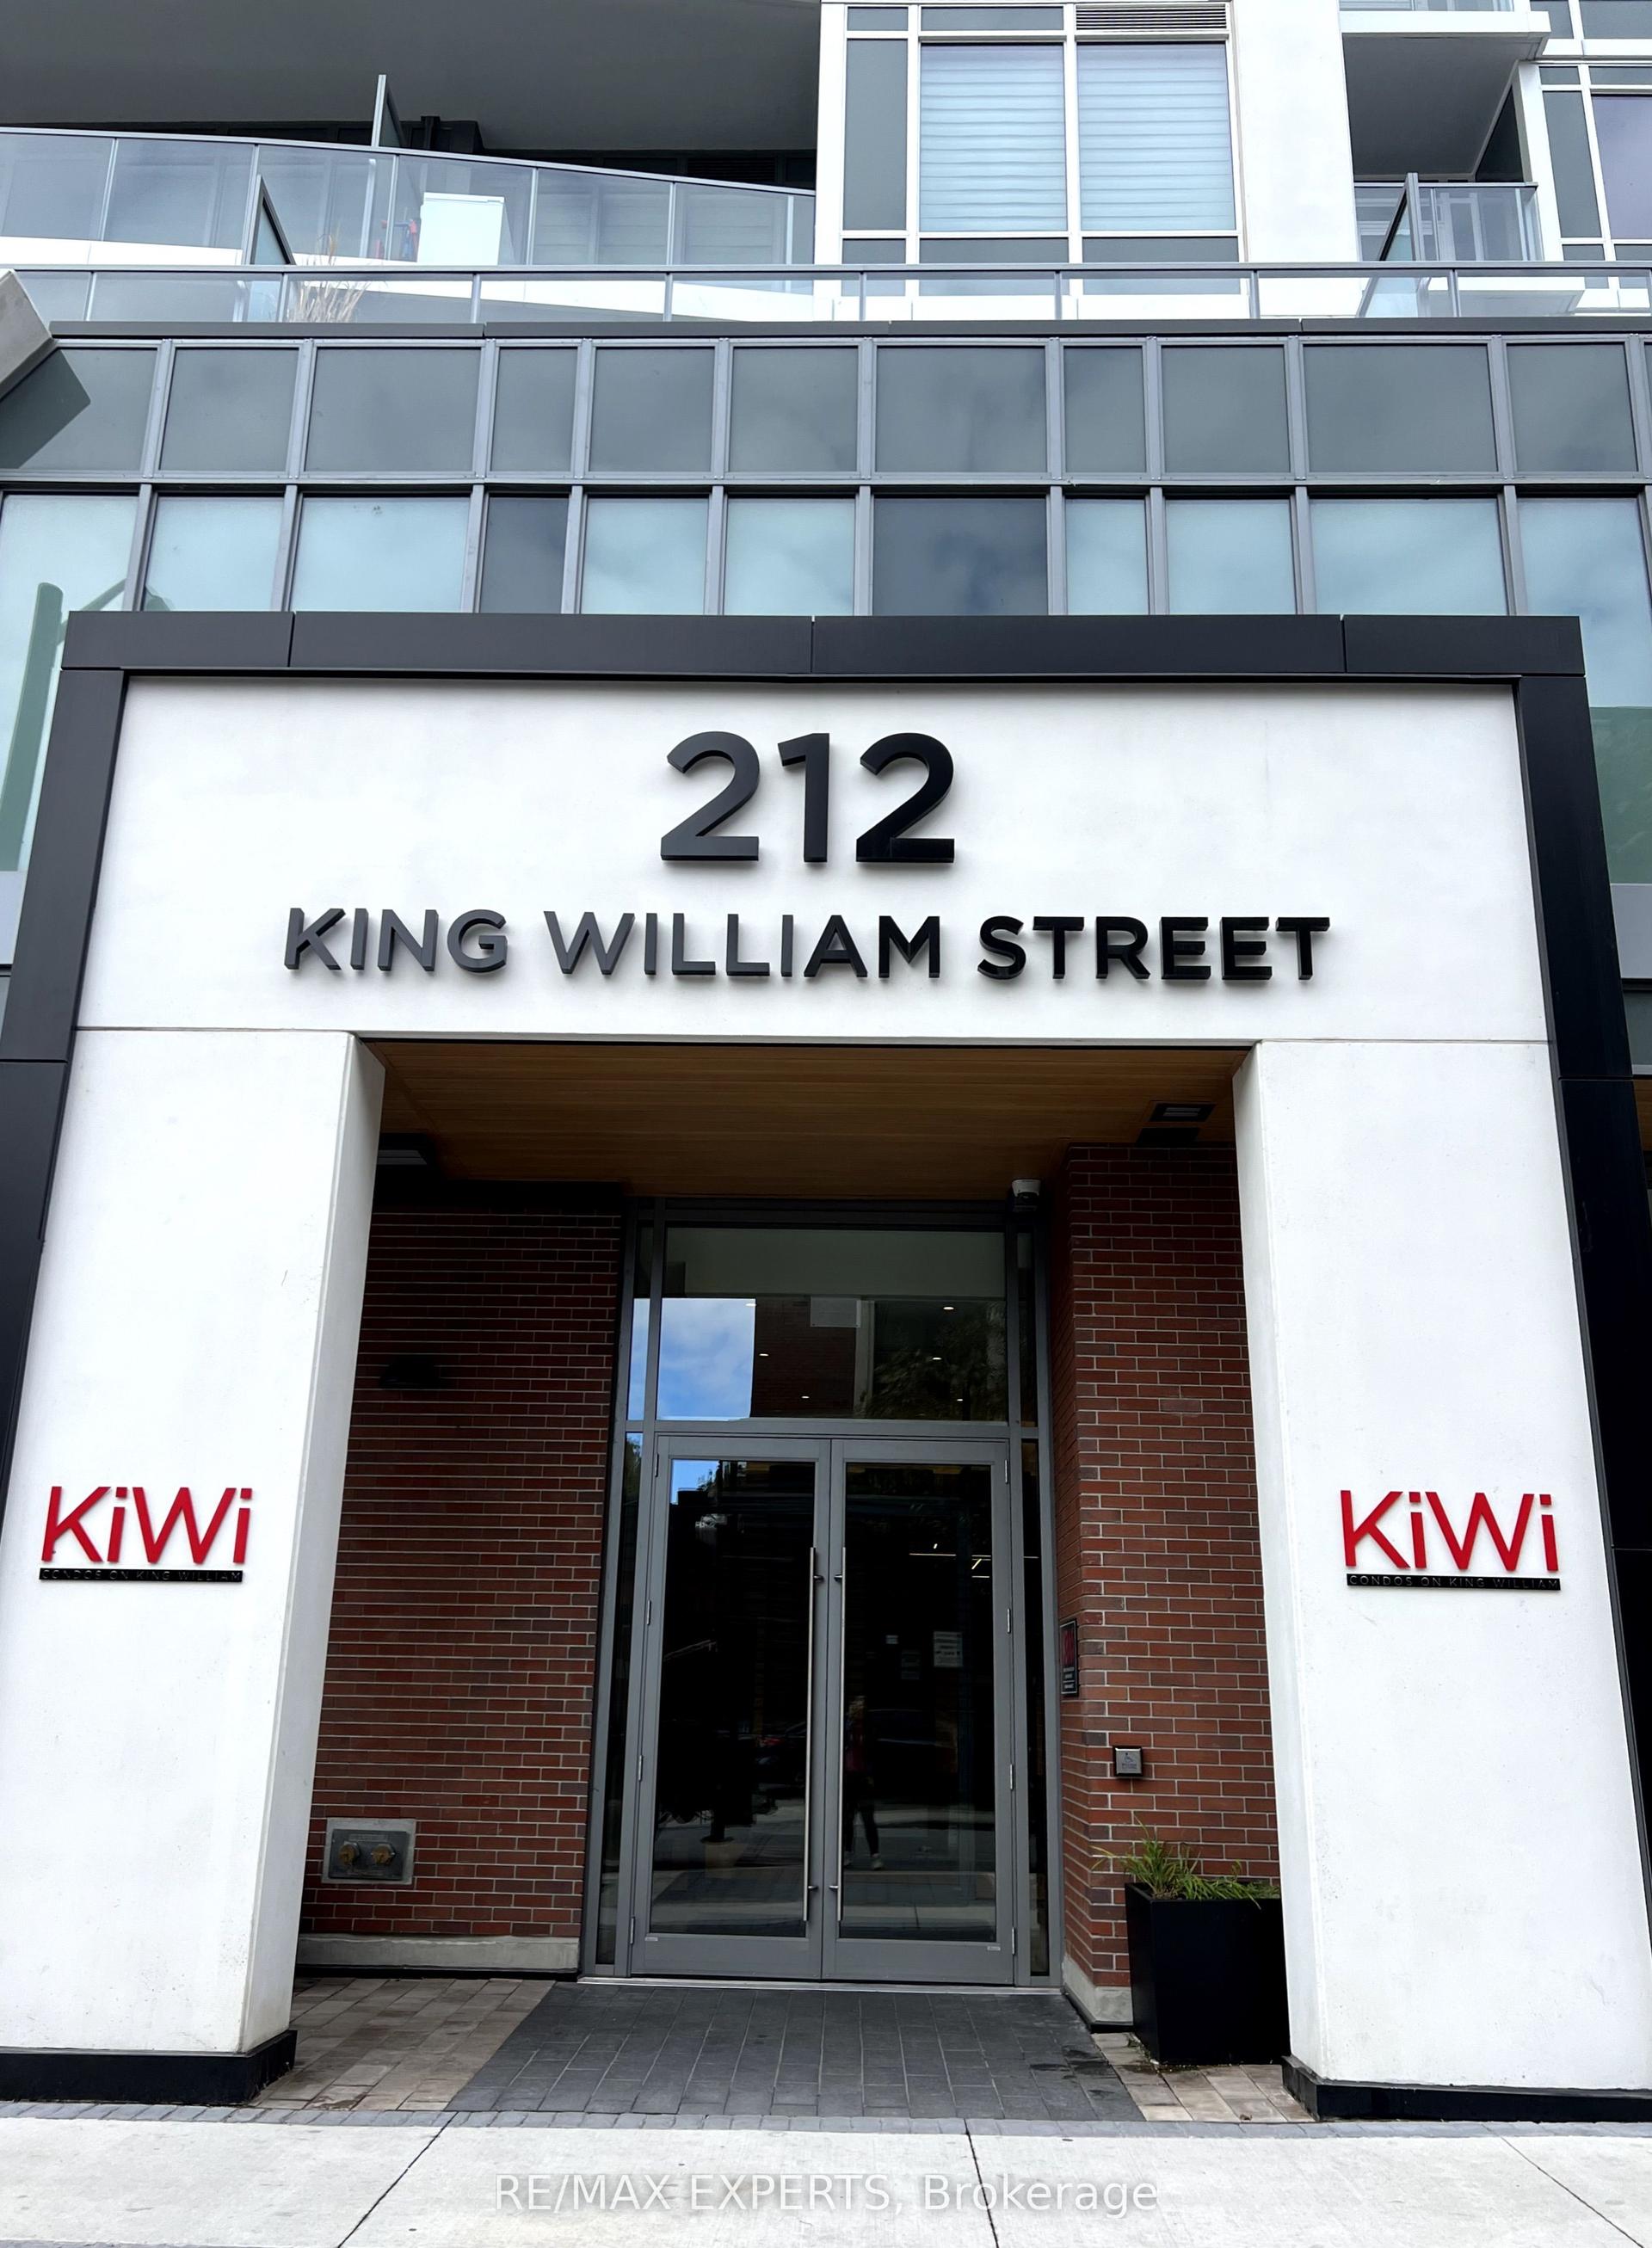
212 King William Street 602 #602, Beasley
Hamilton, ON
1+1 bd
1 ba
650
1
MLS# X13588274Re/Max Experts
WhatsApp Aman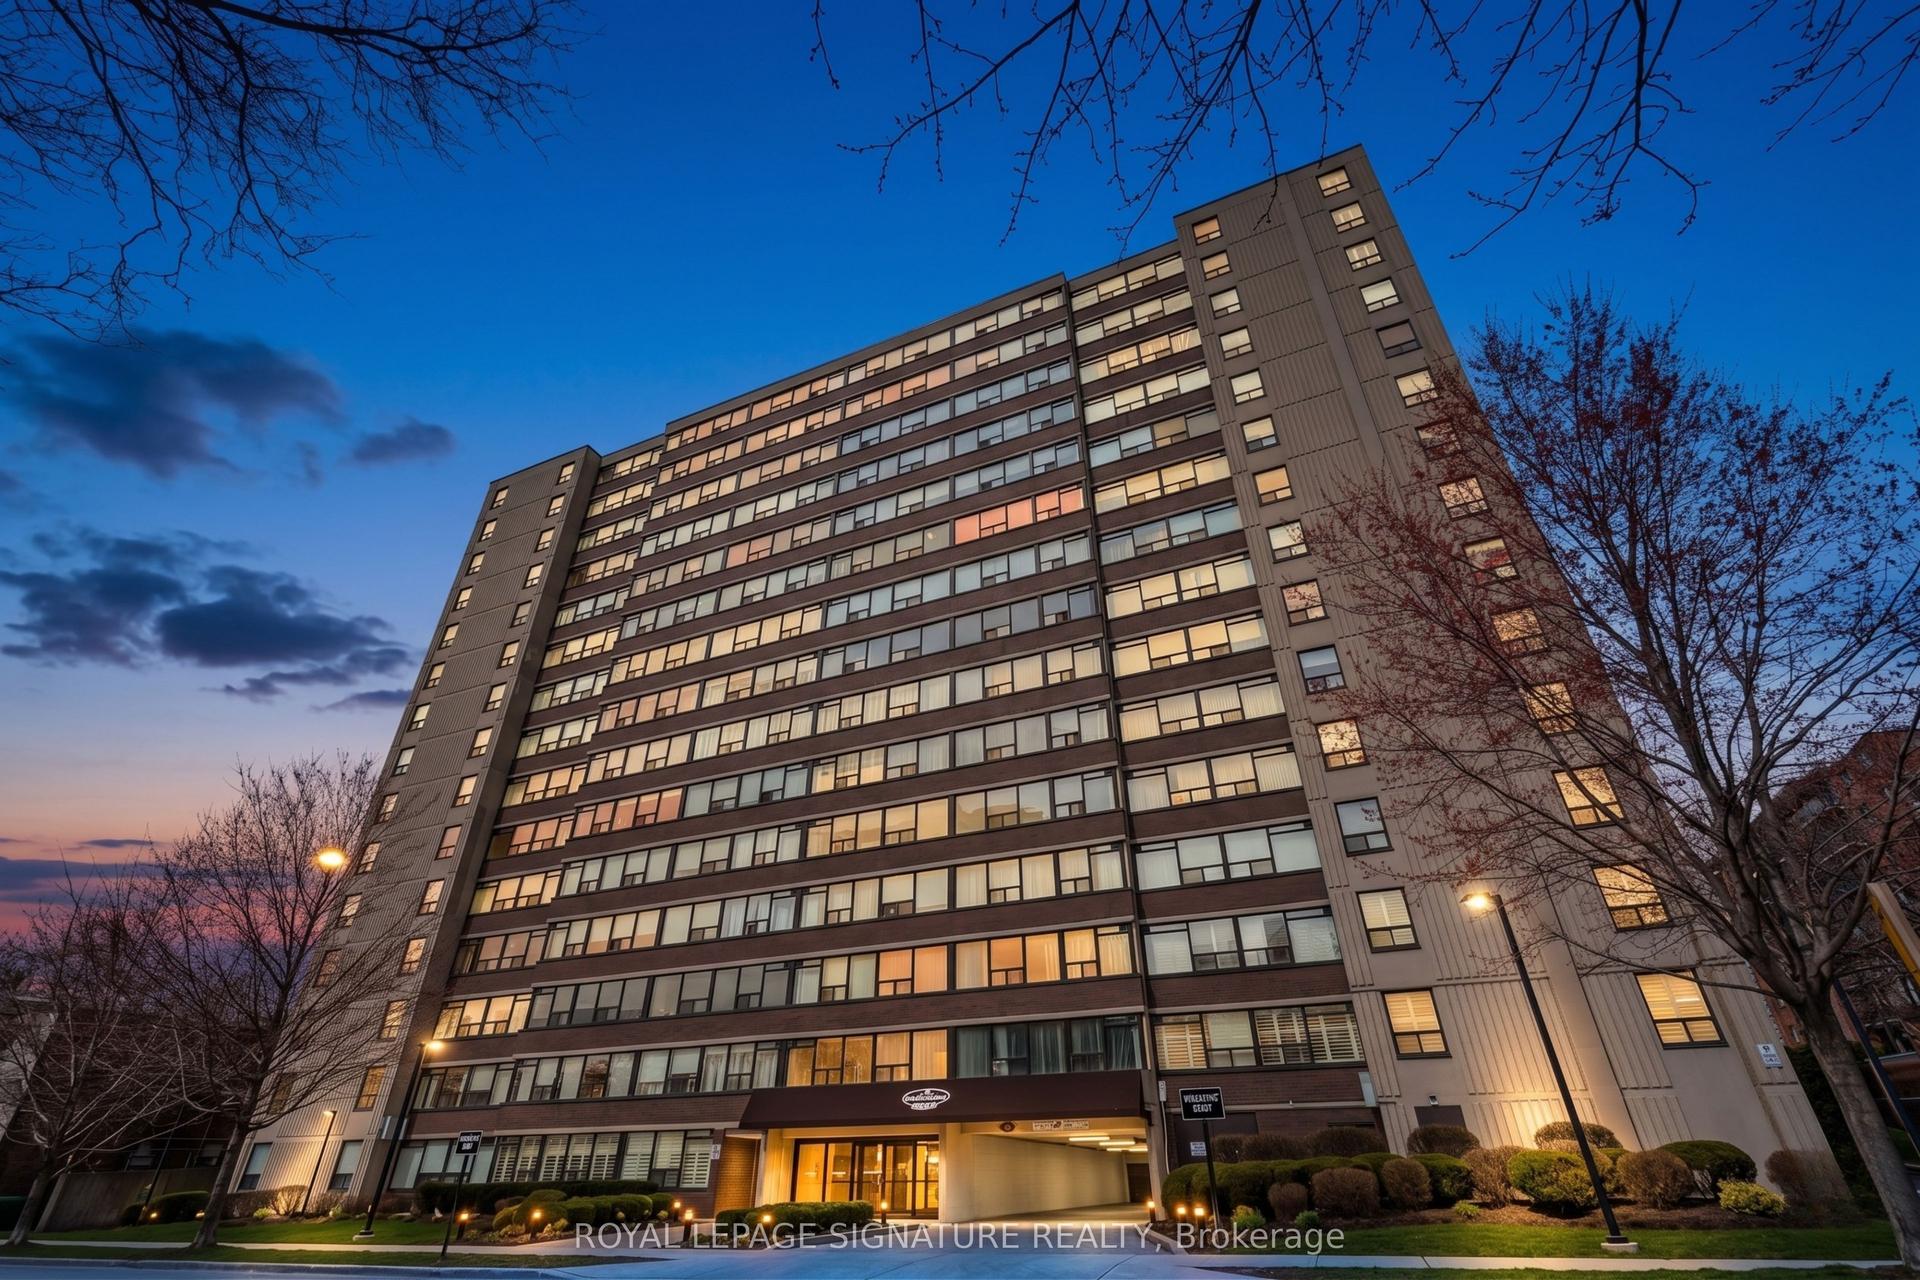
For Sale3 months ago
$449,999
Condo
est. $1,973/mo
120 Duke Street 1503 #1503, Durand
Hamilton, ON
2 bd
2 ba
1,300
1
MLS# X13098084Royal Lepage Signature Realty
WhatsApp Aman