For Sale
236 Andrew Street
Exeter, South Huron, ON
$540,000
3Bd
2Ba
1,750+sqft
3Parking
53.8 x 270 ftlot
$309/sqft
DetachedMLS# X13060758Listed 2026-04-3075 DOM
Heating
Water Heater Owned
Cooling
Central Air
Basement
Unfinished
On the market for 75 days — longer than average. The seller may be open to negotiation.
About this home
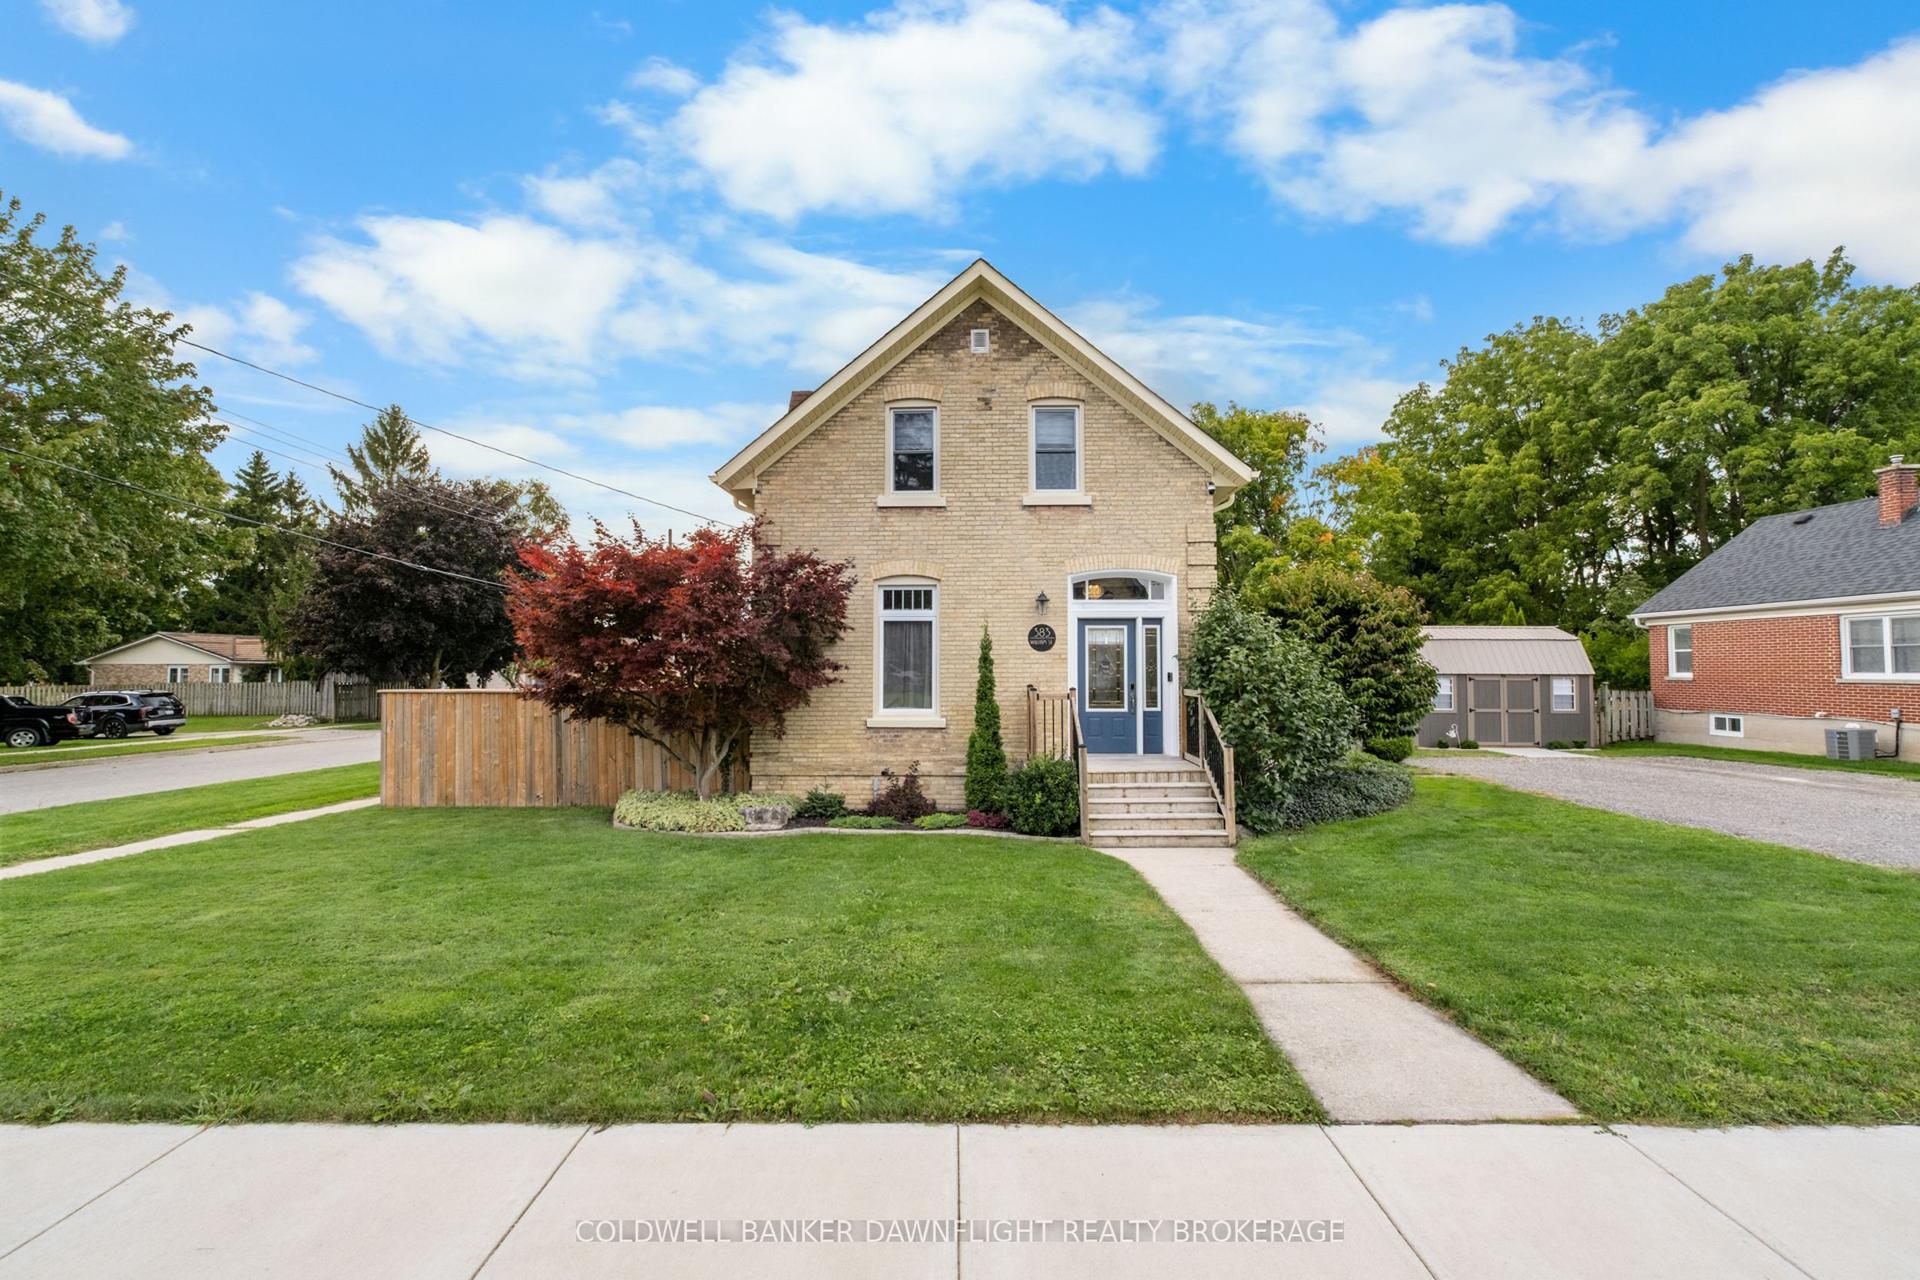
If you've been searching for a quality family home in a desirable neighbourhood, this well-maintained one and a half-storey property is the one for you. Updated over the years while preserving its original character, it offers a perfect blend of modern comfort and timeless charm. The main floor features an inviting open-concept kitchen and living area with hardwood floors, ideal for family gatherings and entertaining. An additional dining room offers space for family dinners or special occasions, while a versatile office or playroom provides flexible space for work or play. You'll also find a convenient main-floor laundry, a full 3-piece bath, a spacious mudroom, and impressive high ceilings that enhance the homes airy feel. Upstairs, the home offers three bedrooms, along with a large 4-piece bathroom designed for family living. Outside, the extra-deep 270-foot lot offers endless possibilities space for children to run, a garden to flourish, or outdoor entertaining areas to enjoy. The covered front porch is the perfect spot to relax with your morning coffee or unwind at the end of the day. Updates that have been completed over the years include a metal roof, vinyl siding, gas furnace, central air conditioning, updated kitchen and more, giving you peace of mind for years to come. Situated close to schools, downtown amenities, and the local recreation centre, this home delivers both convenience and lifestyle. Don't miss your chance to make it yours.
Hardwood
Rooms
Main Floor
| Mud Room | 2.66 × 3.80 m | |
| Laundry | 2.85 × 1.70 m | |
| Bathroom | 3.03 × 1.97 m | 3 Pc Bath |
| Dining Room | 3.29 × 3.07 m | |
| Kitchen | 4.60 × 3.73 m | |
| Living Room | 4.60 × 4.76 m | |
| Foyer | 1.74 × 3.39 m | |
| Den | 2.25 × 4.59 m |
Second Floor
| Bathroom | 2.86 × 3.02 m | 4 Pc Bath |
| Primary Bedroom | 3.77 × 4.08 m | |
| Bedroom | 3.40 × 3.41 m | |
| Bedroom | 2.22 × 3.52 m |
Features
- Water Heater Owned
- Unfinished
- Central Air
- 1 1/2 Storey
Financials
Annual Taxes
$2,589
Estimated Rental Income
Entire property$3,200 – $4,800/mo
Rental yield7.1% – 10.7%
*Estimates based on comparable rentals in the area. Actual income may vary.
Market Data — South Huron
Days on market75 days
Buyer's MarketSeller's Market
Based on active listings in South Huron. Data updates daily.
Our estimate for this home
Estimated range
$972K – $1.13M
Mid-point $1.05M · ~$600/sqft
How this listing compares
$972KList · $540K$1.13M
High confidence·Based on 13128 gta-wide comparables
Estimated range is generated automatically from active comparables and is for informational purposes only. Not an appraisal — contact Aman for a full comparative market analysis that factors in condition, renovations, and positioning.
Getting around
How walkable, bikeable, and transit-friendly this neighbourhood is.
57
/ 100
Walk Score
Somewhat Walkable
48
/ 100
Transit Score
Some Transit
51
/ 100
Bike Score
Bikeable
Scores are estimates based on neighbourhood data and are for informational purposes only.
MLS® data courtesy of the Toronto Regional Real Estate Board (TRREB).
The information provided herein must only be used by consumers that have a bona fide interest in the purchase, sale, or lease of real estate and may not be used for any commercial purpose or any other purpose. Listing information is deemed reliable but is not guaranteed accurate by the Toronto Regional Real Estate Board, the listing brokerage, or this website. The trademarks REALTOR®, REALTORS® and the REALTOR® logo are controlled by The Canadian Real Estate Association (CREA) and identify real estate professionals who are members of CREA. MLS®, Multiple Listing Service®, and the associated logos are owned by CREA. Not intended to solicit properties currently listed for sale or buyers under contract.
You may also like
More homes in South Huron
Hand-picked listings with a similar price range and style.
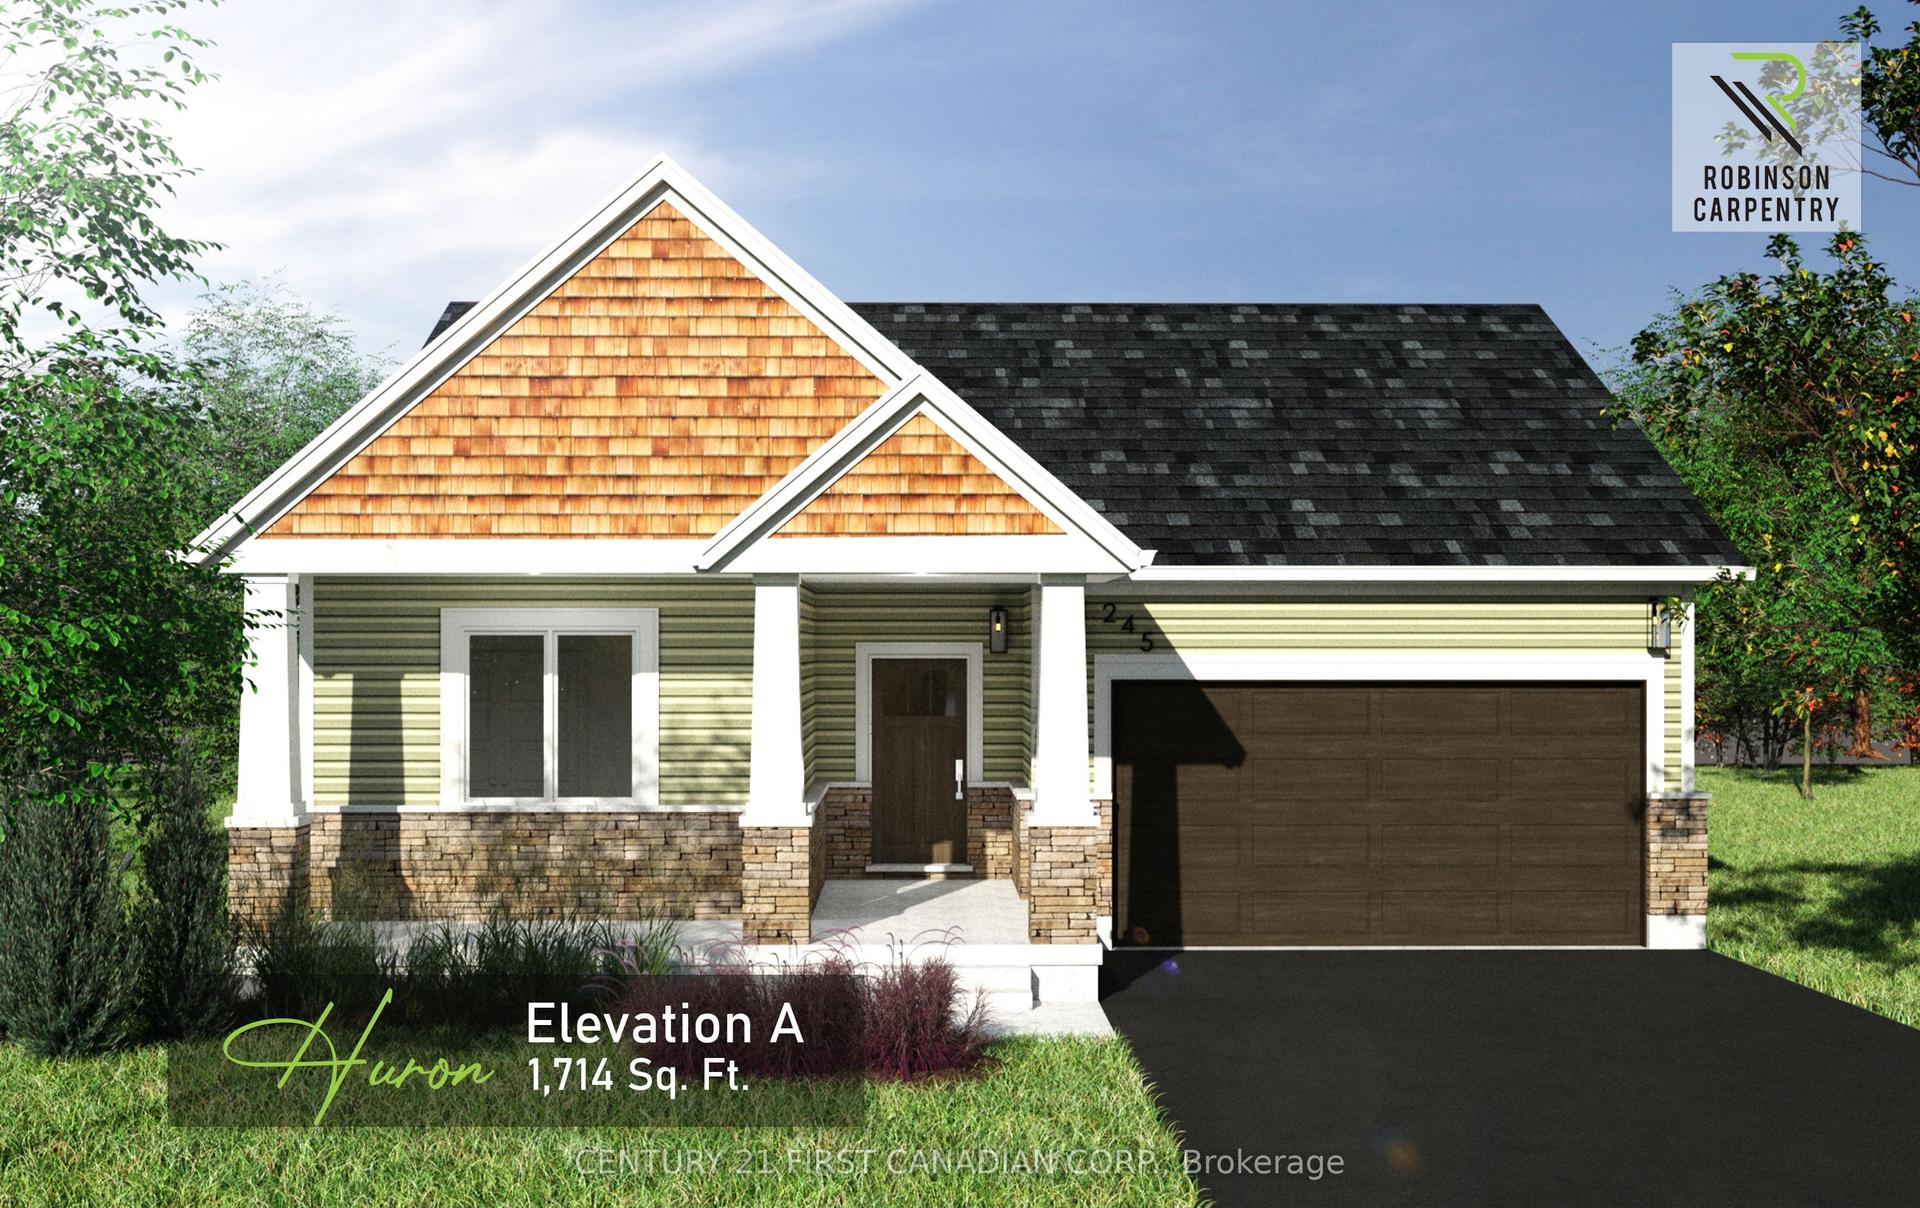
For Sale2 months ago
$574,336
Detached
est. $2,518/mo
103 Victoria Avenue E, Stephen
South Huron, ON
3 bd
2 ba
1,750
4
MLS# X13105368Century 21 First Canadian Corp.
WhatsApp Aman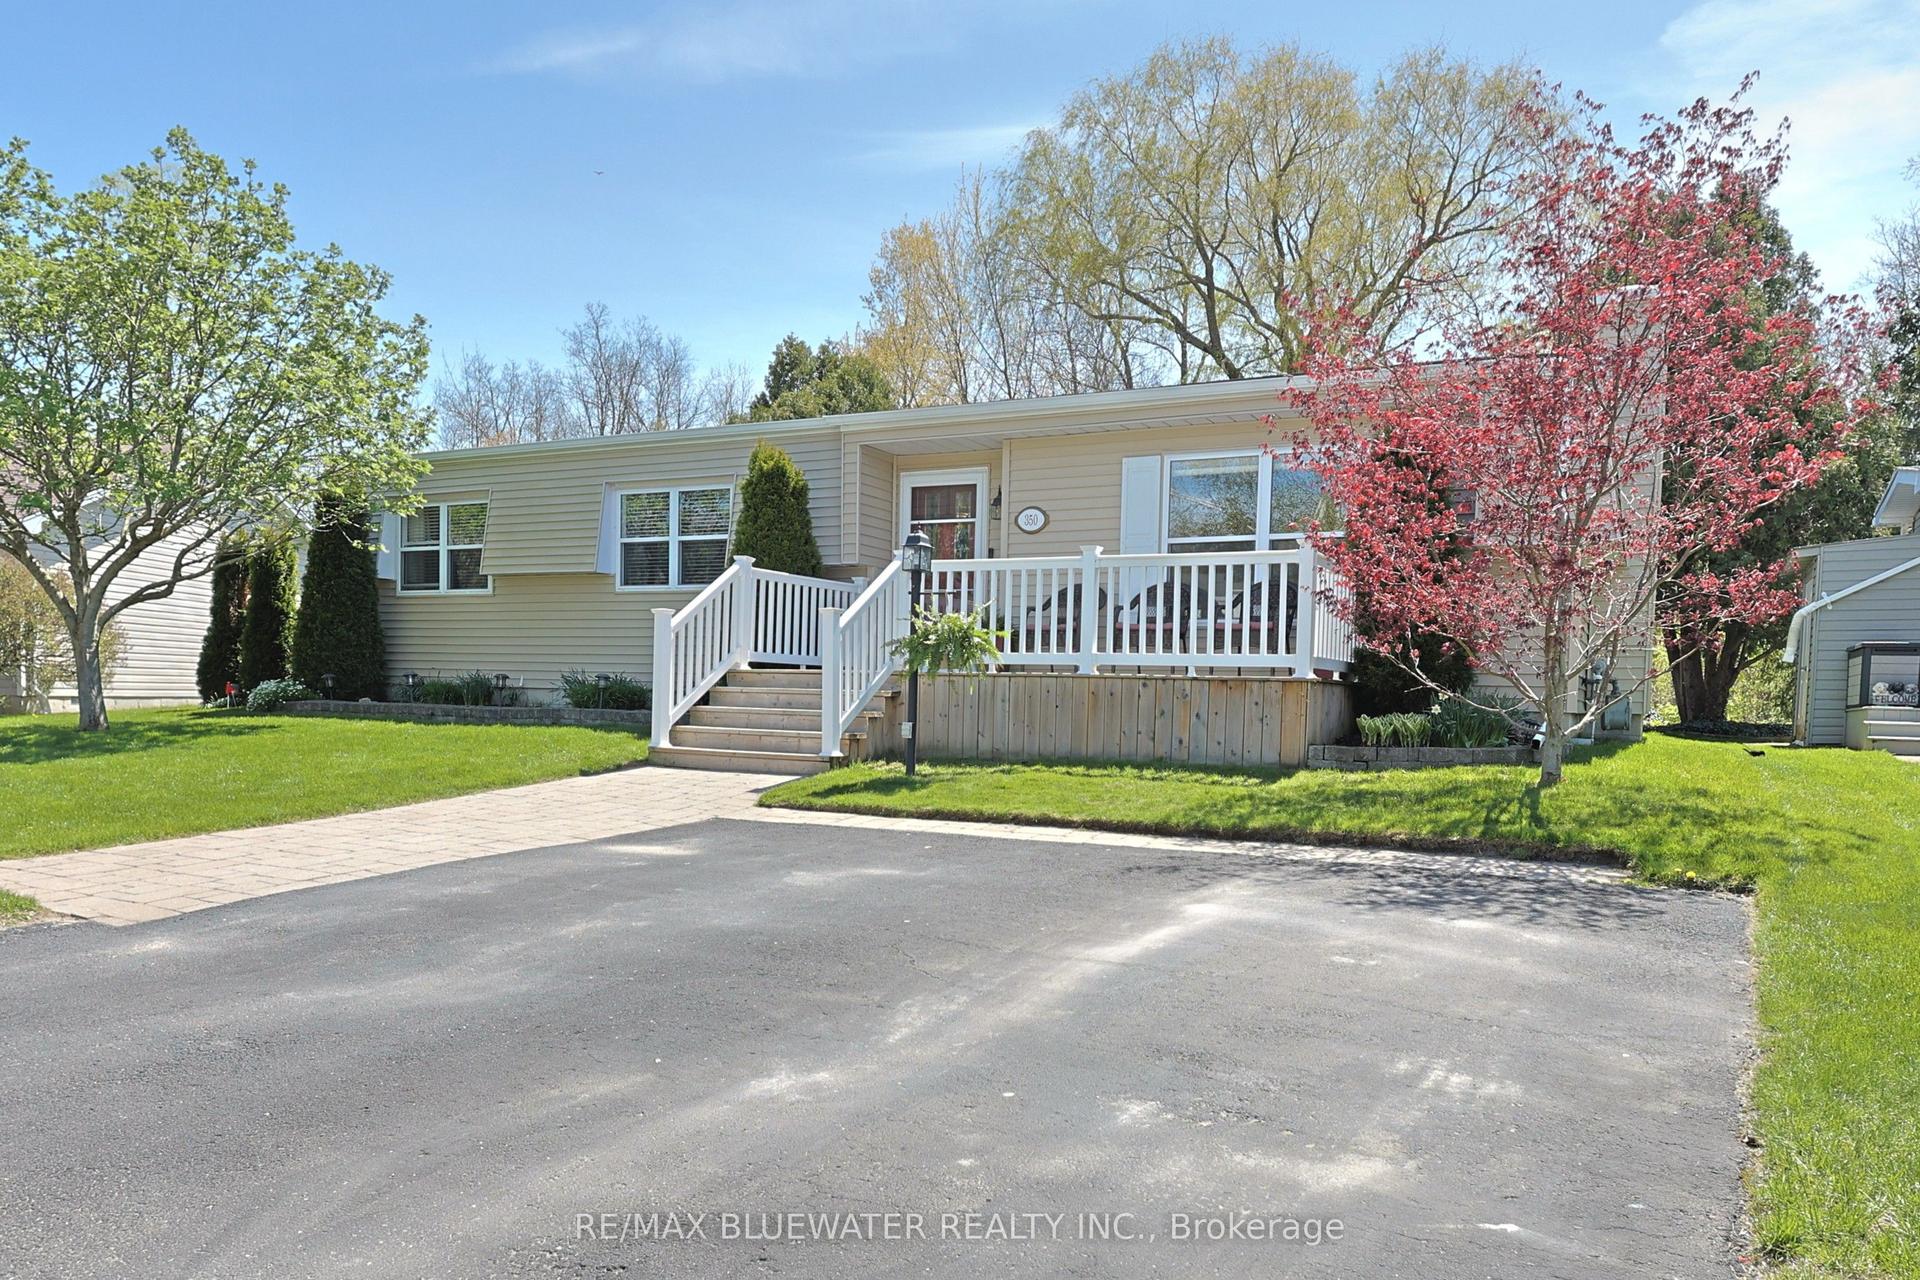
For Sale2 months ago
$409,000
Detached
est. $1,793/mo
350 Shannon Boulevard, Stephen
South Huron, ON
2 bd
2 ba
1,300
2
MLS# X13126158Re/Max Bluewater Realty Inc.
WhatsApp Aman