For Sale
67 Kingsbury Square 403 #403
Pineridge/Westminster Woods, Guelph, ON
$415,000
2Bd
1Ba
750+sqft
1Parking
$553/sqft
CondoMLS# X13063774Listed 2026-04-3082 DOM
Heating
Water Heater
Cooling
Central Air
On the market for 82 days — longer than average. The seller may be open to negotiation.
About this home
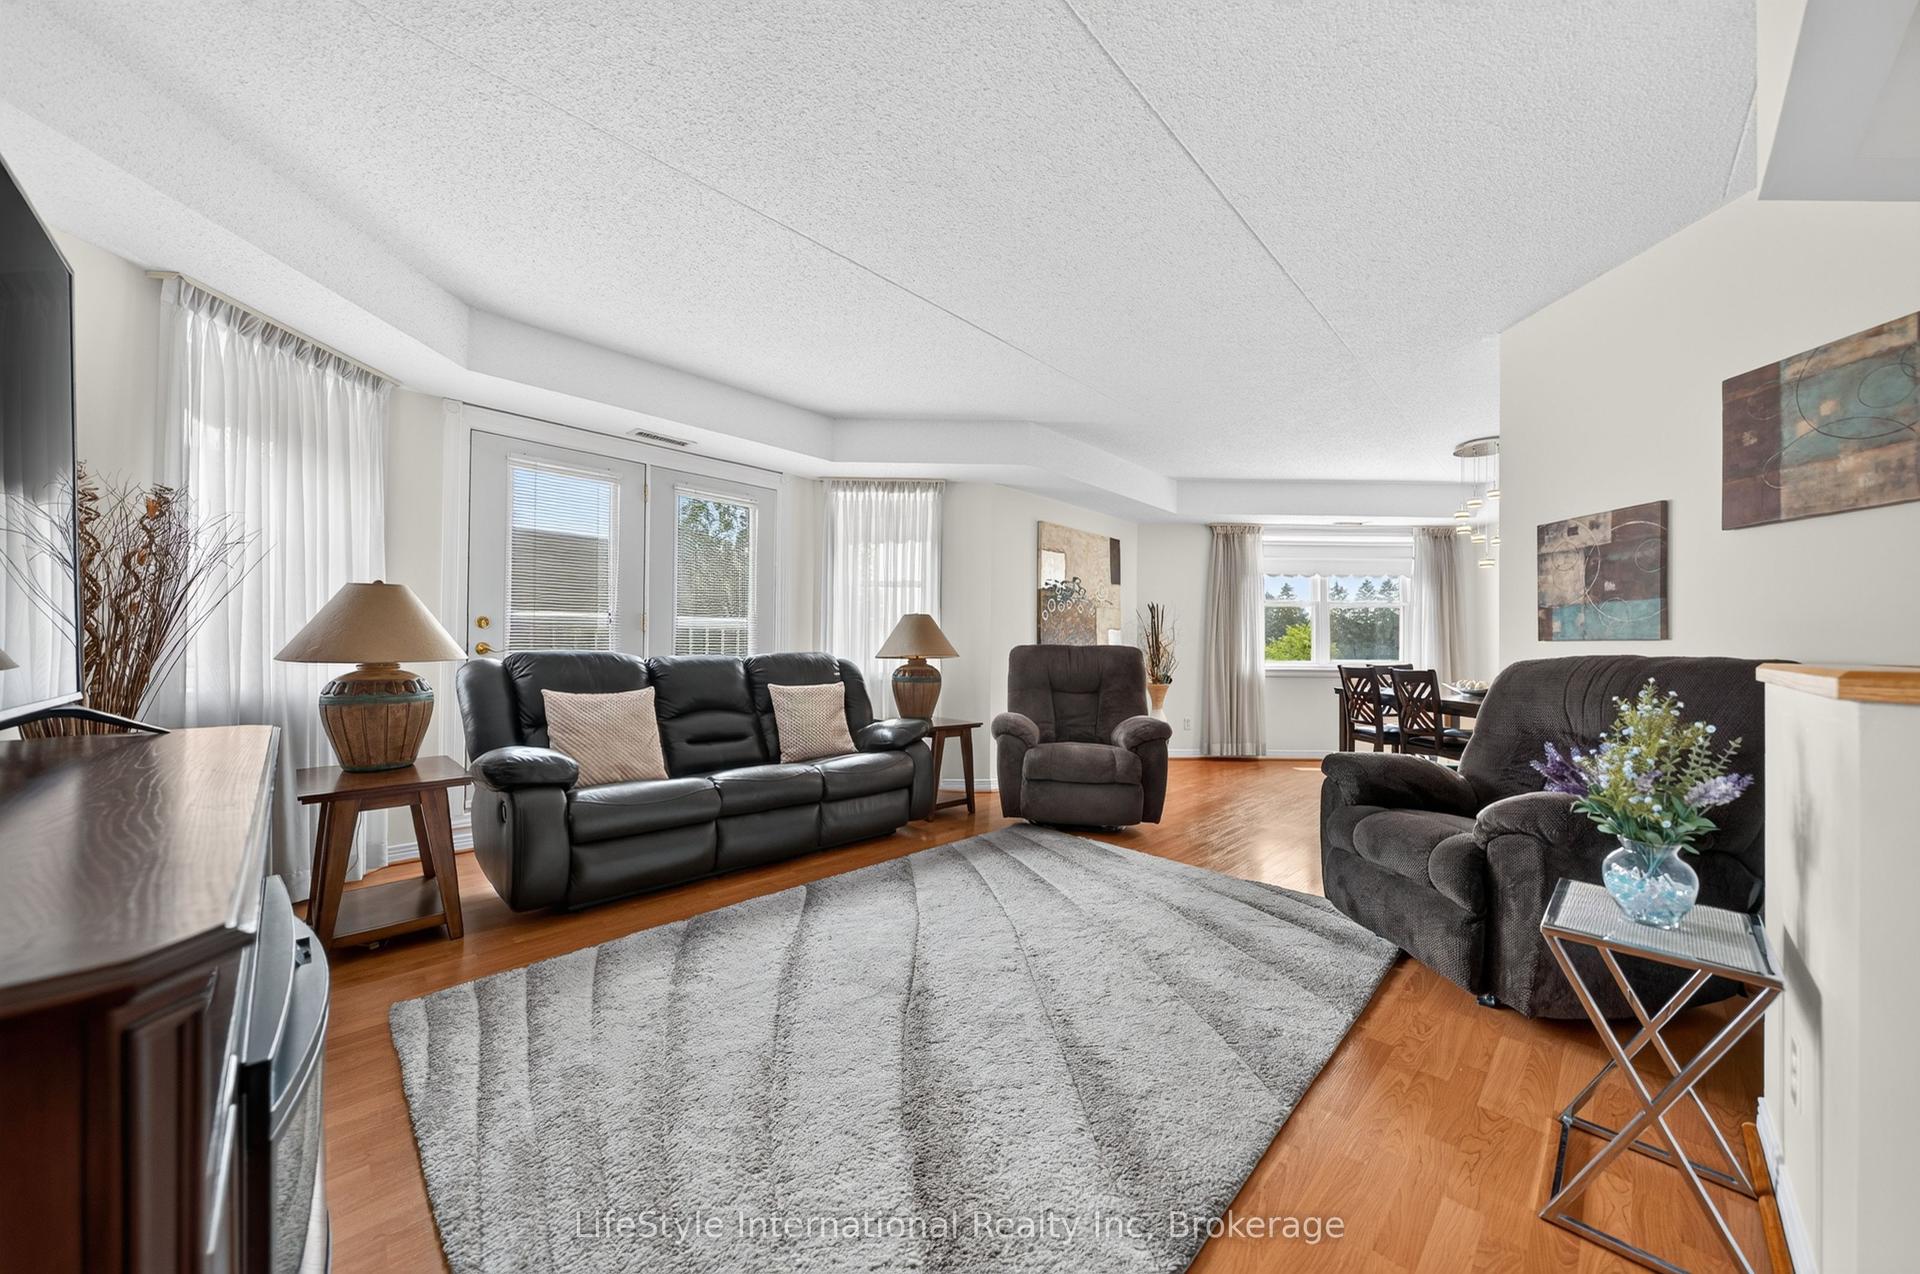
Step into cozy condo living, where tranquility meets everyday convenience in the heart of Guelph's vibrant South end. This well cared for condo offers a beautiful open concept layout, flooded with natural light. At the heart of the home is a sleek kitchen overlooking a bright living area to set the stage for both relaxation and entertaining. 2 bedrooms that provide a restful retreat, and a large 4-piece bathroom. In-unit laundry adds a layer of ease to your daily routine. Enjoy a peaceful outlook from your private balcony, providing a countryside feel to unwind. With recent updates throughout the building, including fresh paint and new carpeting (2024), peace of mind and hassle-free living are yours to enjoy. Nestled in the desirable Westminster Woods community, you'll find schools, parks, and transit just steps away. Pergola Commons is minutes from your door, offering shopping, dining, and entertainment. Under 10 minutes to the University of Guelph and Highway 401 makes commuting simple. Experience a lifestyle defined by comfort, connection, and convenience, welcome home to Kingsbury Square, where every day feels effortless.
Rooms
Main Floor
| Kitchen | 2.82 × 3.71 m | Breakfast Bar |
| Living Room | 2.57 × 3.91 m | W/O To Balcony |
| Dining Room | 2.01 × 3.48 m | Open Concept |
| Primary Bedroom | 4.37 × 2.95 m | |
| Bedroom 2 | 3.25 × 2.67 m |
Features
- Water Heater
- Storage
- None
- Central Air
- Apartment
Financials
Annual Taxes
$3,019
Estimated Rental Income
Entire property$2,600 – $3,500/mo
Rental yield7.5% – 10.1%
*Estimates based on comparable rentals in the area. Actual income may vary.
Market Data — Guelph
Days on market82 days
Buyer's MarketSeller's Market
Based on active listings in Guelph. Data updates daily.
Our estimate for this home
Estimated range
$389K – $452K
Mid-point $421K · ~$561/sqft
How this listing compares
$389KList · $415K$452K
High confidence·Based on 33 pineridge/westminster woods comparables
Estimated range is generated automatically from active comparables and is for informational purposes only. Not an appraisal — contact Aman for a full comparative market analysis that factors in condition, renovations, and positioning.
Getting around
How walkable, bikeable, and transit-friendly this neighbourhood is.
73
/ 100
Walk Score
Very Walkable
58
/ 100
Transit Score
Good Transit
56
/ 100
Bike Score
Bikeable
Scores are estimates based on neighbourhood data and are for informational purposes only.
MLS® data courtesy of the Toronto Regional Real Estate Board (TRREB).
The information provided herein must only be used by consumers that have a bona fide interest in the purchase, sale, or lease of real estate and may not be used for any commercial purpose or any other purpose. Listing information is deemed reliable but is not guaranteed accurate by the Toronto Regional Real Estate Board, the listing brokerage, or this website. The trademarks REALTOR®, REALTORS® and the REALTOR® logo are controlled by The Canadian Real Estate Association (CREA) and identify real estate professionals who are members of CREA. MLS®, Multiple Listing Service®, and the associated logos are owned by CREA. Not intended to solicit properties currently listed for sale or buyers under contract.
You may also like
More homes in Guelph
Hand-picked listings with a similar price range and style.
For Sale16 h ago
$375,000
Condo
est. $1,644/mo
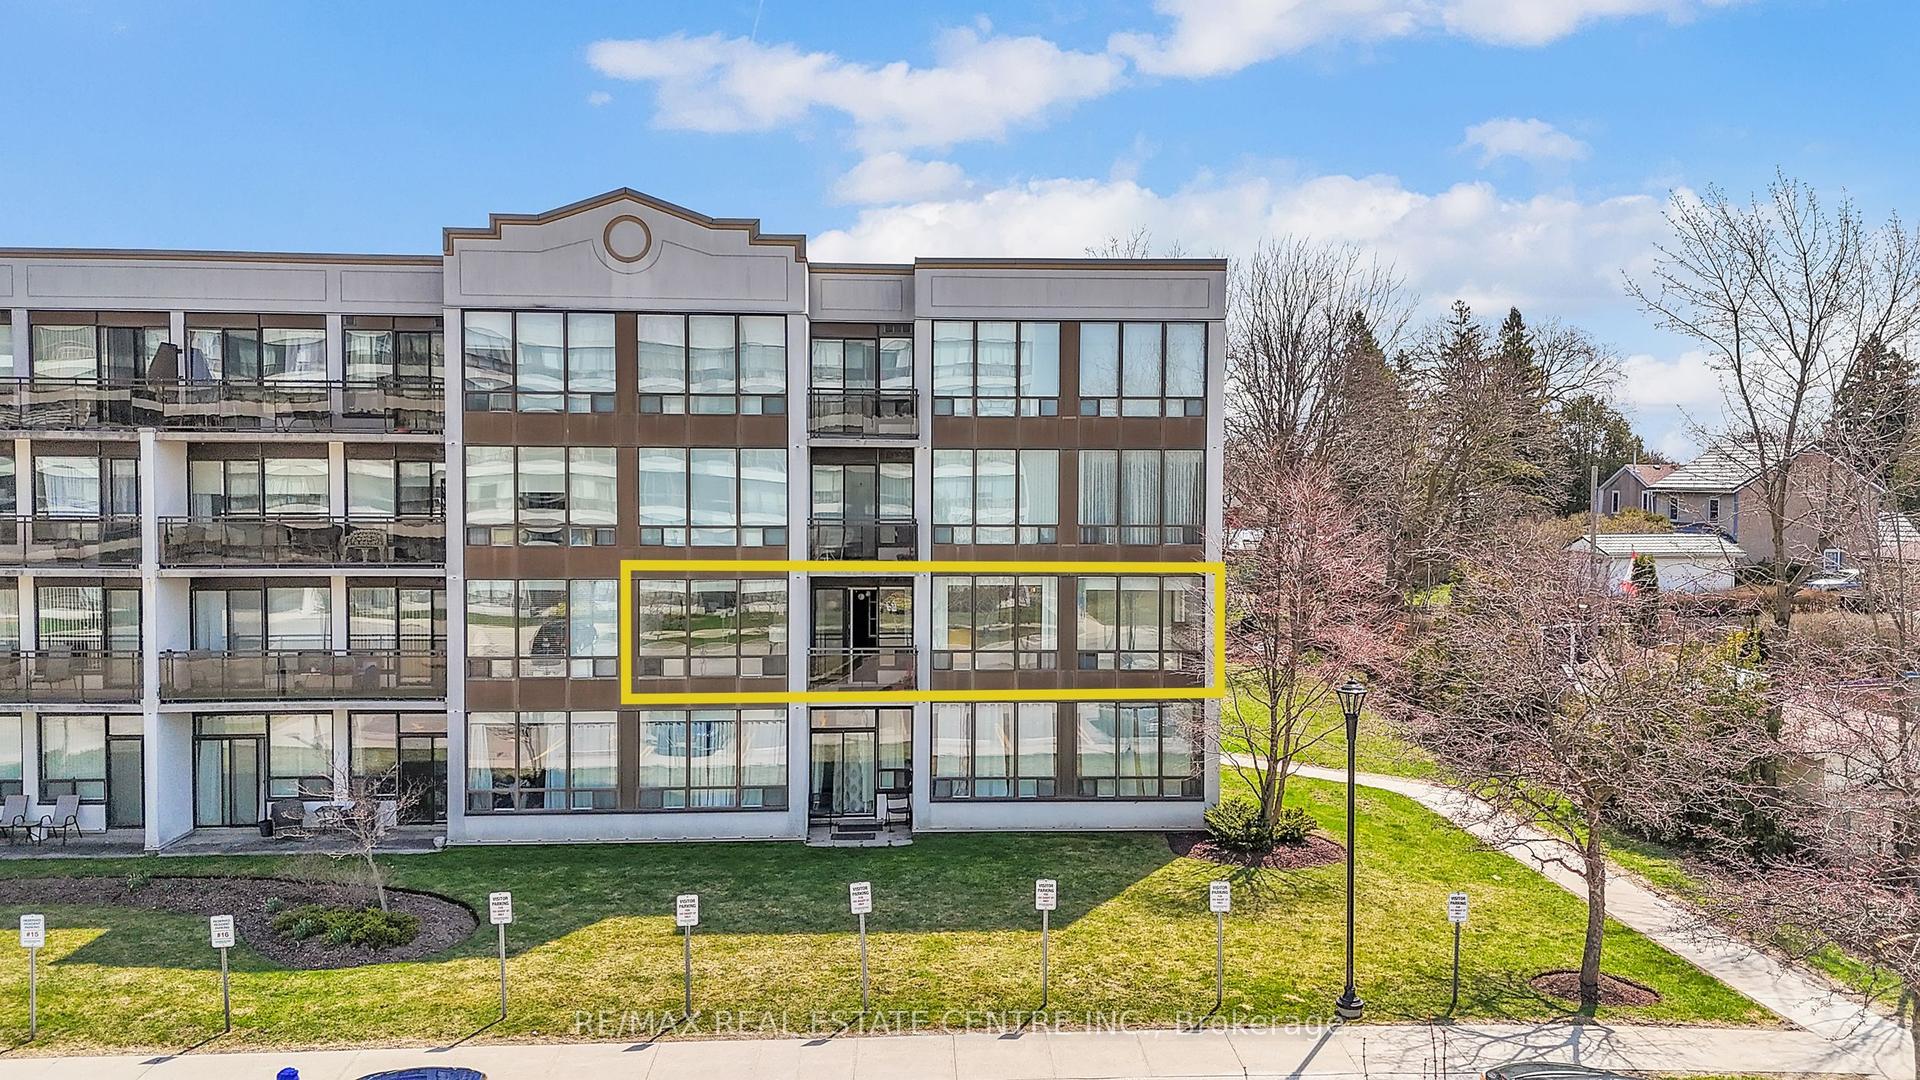
105 BAGOT Street 202 #202, Junction/Onward Willow
Guelph, ON
3 bd
2 ba
1,300
1
MLS# X13589516Re/Max Real Estate Centre Inc.
WhatsApp Aman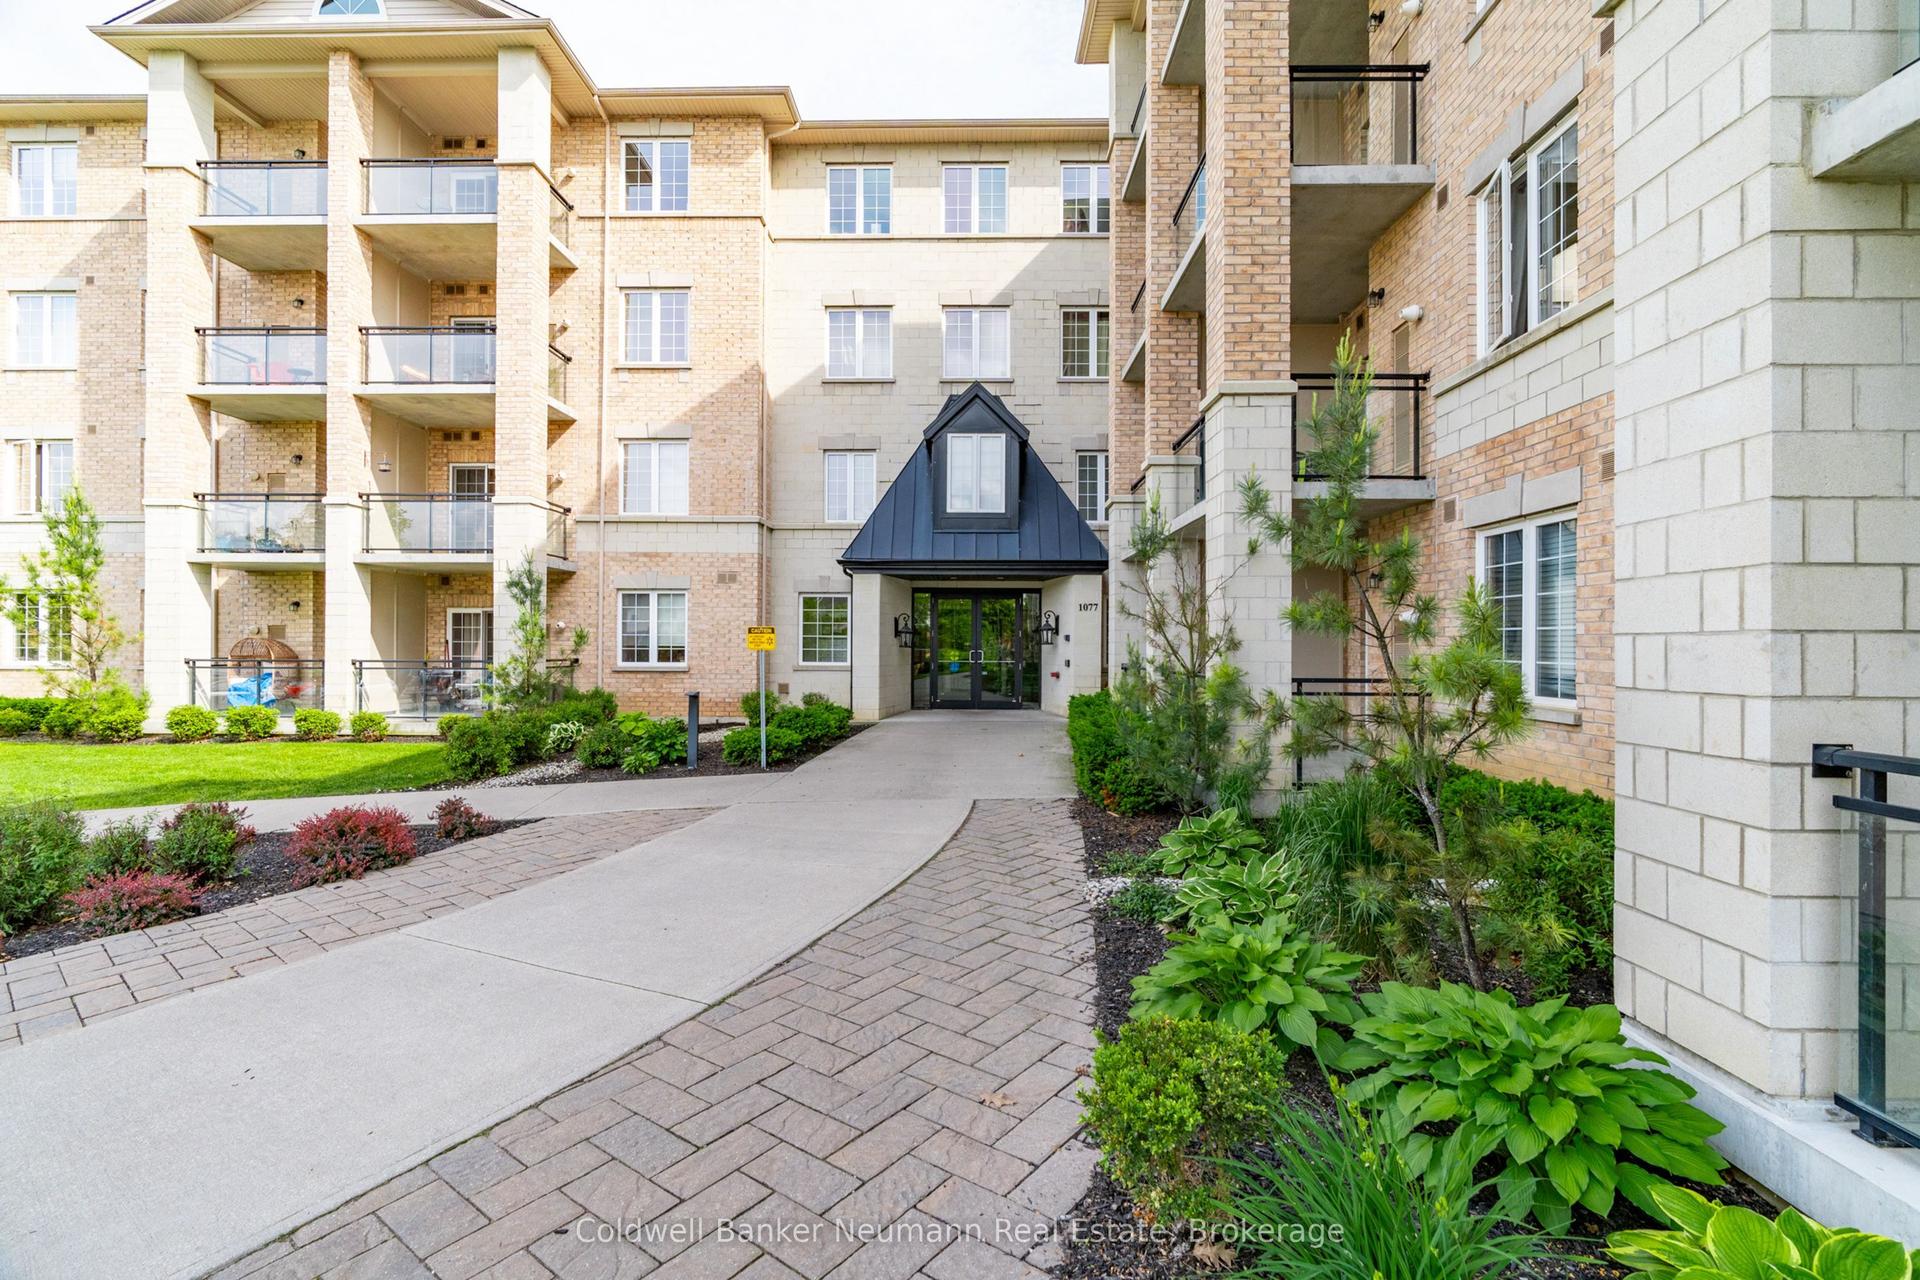
For Sale2 months ago
$384,900
Condo
est. $1,687/mo
1077 Gordon Street 335 #335, Kortright West
Guelph, ON
1 bd
1 ba
550
1
MLS# X13168562Coldwell Banker Neumann Real Esta…
WhatsApp Aman