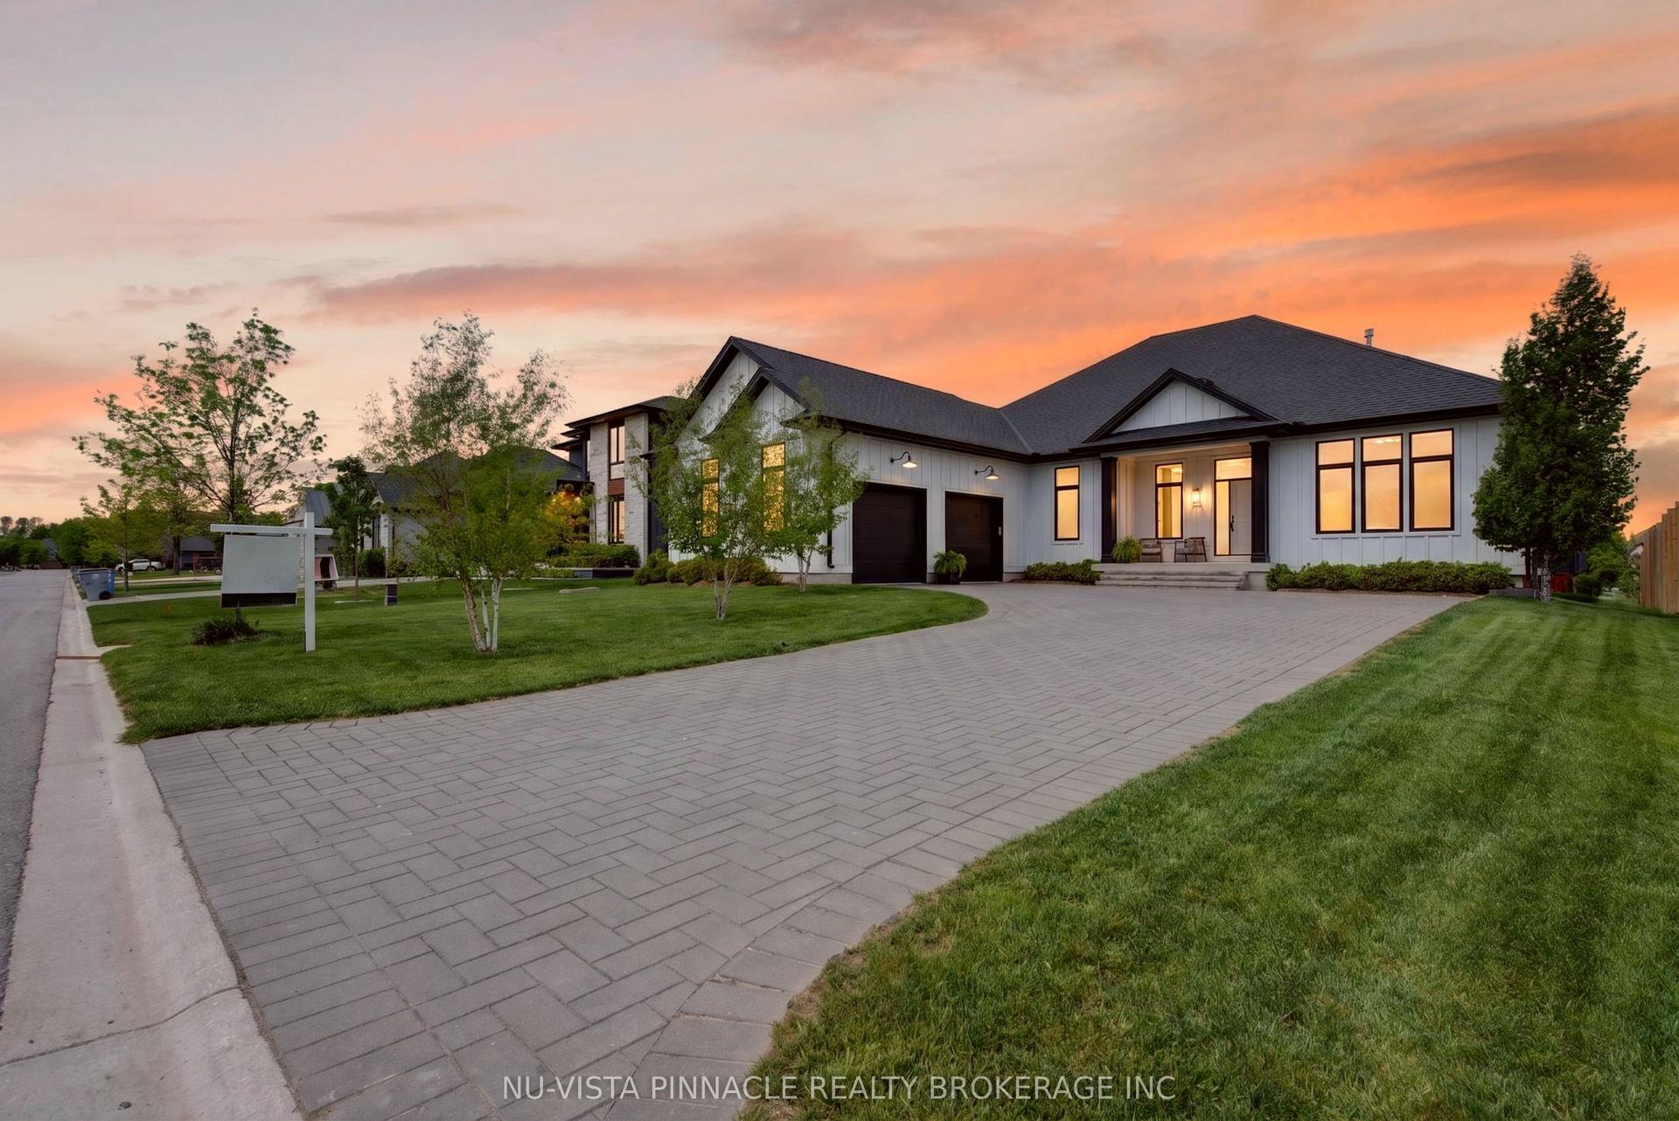
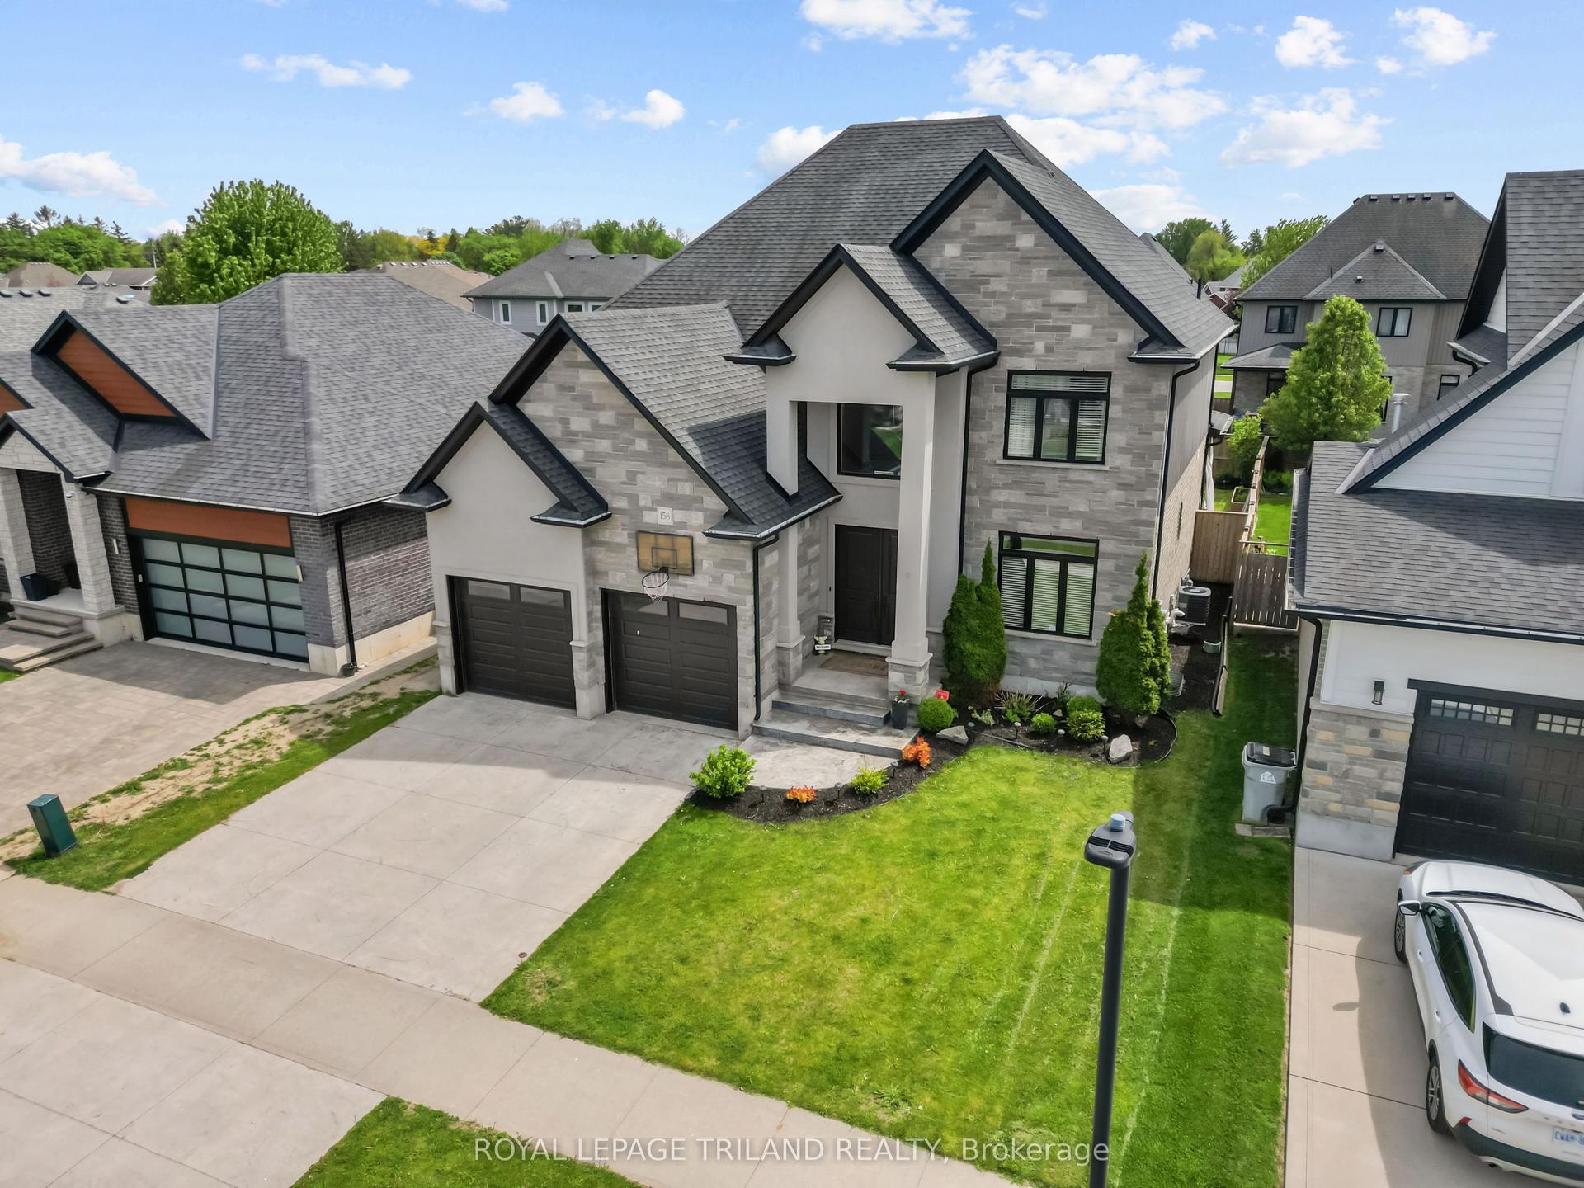
For Sale
653 Peter Street
Melbourne, Strathroy-Caradoc, ON
$1,299,900
3+2Bd
4Ba
2,250+sqft
10Parking
154.86 x 346.37 ftlot
$578/sqft
DetachedMLS# X13064774Listed 2026-04-3030 DOM
Heating
On Demand Water Heater
Cooling
Central Air
Basement
Partially Finished
About this home
QUAINT COMMUNITY! DESIRABLE NEIGHBOURHOOD!! Meticulously maintained one floor family home with great curb appeal situated on a private 1.33 acre lot in the heart of Melbourne; offering the perfect blend of comfort, convenience and character. This bright and spacious 3+2 bedroom, 3.5 bathroom family home offers premium quality across its 3,358 sq. ft. of finished living space. Boasting an open concept design, the generous living area is filled with natural light and gas fireplace with Oak mantle, creating a warm and inviting atmosphere. Functional kitchen flows seamlessly into the dining area, offering a wonderful space to create many meals and memories. Oversized master retreat complimented by fireplace, walk-in closet and spa-like ensuite. Fully finished lower level offers a spacious recreation room, additional bedrooms, 4 piece bathroom, cold room and plenty of storage. Lower level is equipped with in-floor heating with separate zone controls, providing a comfortable and cozy space during the winter months. Convenient main floor laundry. Durable metal roof. Relax on the adorable front porch, perfect for enjoying that morning cup of coffee or evening glass of wine. Escape to your OVERSIZED sundeck overlooking the SWIMMING POOL and HOT TUB, perfect for entertaining or family gatherings. Lower level has a separate stairwell from the mudroom offering development potential of a granny suite with private entrance, ideal for extra income or additional family members. Gather around the fire pit to enjoy the true Muskoka experience right in your own backyard. Come experience what this tight knit community has to offer! Just a short 15 minute drive to Strathroy, 35 minutes to London and just a short drive to the beautiful shores of Lake Erie. This is your opportunity to stop thinking about country living and finally call this tranquil rural setting home!
PoolFireplace
Rooms
Main Floor
| Foyer | 3.87 × 2.92 m | |
| Living Room | 4.60 × 3.33 m | |
| Dining Room | 3.76 × 3.52 m | |
| Kitchen | 4.44 × 3.26 m | |
| Breakfast | 4.50 × 2.95 m | |
| Family Room | 4.85 × 4.55 m | |
| Primary Bedroom | 6.90 × 4.75 m | |
| Bedroom 2 | 4.43 × 4.10 m | |
| Bedroom 3 | 4.39 × 3.14 m | |
| Laundry | 3.89 × 2.85 m |
Basement
| Recreation | 10.98 × 7.76 m | |
| Bedroom 4 | 4.38 × 4.18 m | |
| Bedroom 5 | 3.39 × 2.86 m | |
| Other | 6.70 × 5.41 m | |
| Other | 6.15 × 5.62 m | |
| Utility Room | 6.74 × 2.99 m | |
| Cold Room/Cantina | 3.55 × 1.95 m |
Features
- Auto Garage Door Remote
- ERV/HRV
- On Demand Water Heater
- Primary Bedroom - Main Floor
- Storage
- Water Heater Owned
- Deck
- Hot Tub
- Landscaped
- Privacy
- Porch
- Full
- Partially Finished
- Central Air
- Bungalow
Financials
Annual Taxes
$5,295
Estimated Rental Income
Entire property$3,200 – $4,800/mo
Basement apartment$1,800 – $2,500/mo
Rental yield3.0% – 4.4%
*Estimates based on comparable rentals in the area. Actual income may vary.
Market Data — Strathroy-Caradoc
Days on market30 days
Buyer's MarketSeller's Market
Based on active listings in Strathroy-Caradoc. Data updates daily.
Our estimate for this home
Estimated range
$1.26M – $1.46M
Mid-point $1.36M · ~$603/sqft
How this listing compares
$1.26MList · $1.30M$1.46M
High confidence·Based on 12728 gta-wide comparables
Estimated range is generated automatically from active comparables and is for informational purposes only. Not an appraisal — contact Aman for a full comparative market analysis that factors in condition, renovations, and positioning.
Getting around
How walkable, bikeable, and transit-friendly this neighbourhood is.
51
/ 100
Walk Score
Somewhat Walkable
48
/ 100
Transit Score
Some Transit
43
/ 100
Bike Score
Somewhat Bikeable
Scores are estimates based on neighbourhood data and are for informational purposes only.
MLS® data courtesy of the Toronto Regional Real Estate Board (TRREB).
The information provided herein must only be used by consumers that have a bona fide interest in the purchase, sale, or lease of real estate and may not be used for any commercial purpose or any other purpose. Listing information is deemed reliable but is not guaranteed accurate by the Toronto Regional Real Estate Board, the listing brokerage, or this website. The trademarks REALTOR®, REALTORS® and the REALTOR® logo are controlled by The Canadian Real Estate Association (CREA) and identify real estate professionals who are members of CREA. MLS®, Multiple Listing Service®, and the associated logos are owned by CREA. Not intended to solicit properties currently listed for sale or buyers under contract.
You may also like
More homes in Strathroy-Caradoc
Hand-picked listings with a similar price range and style.
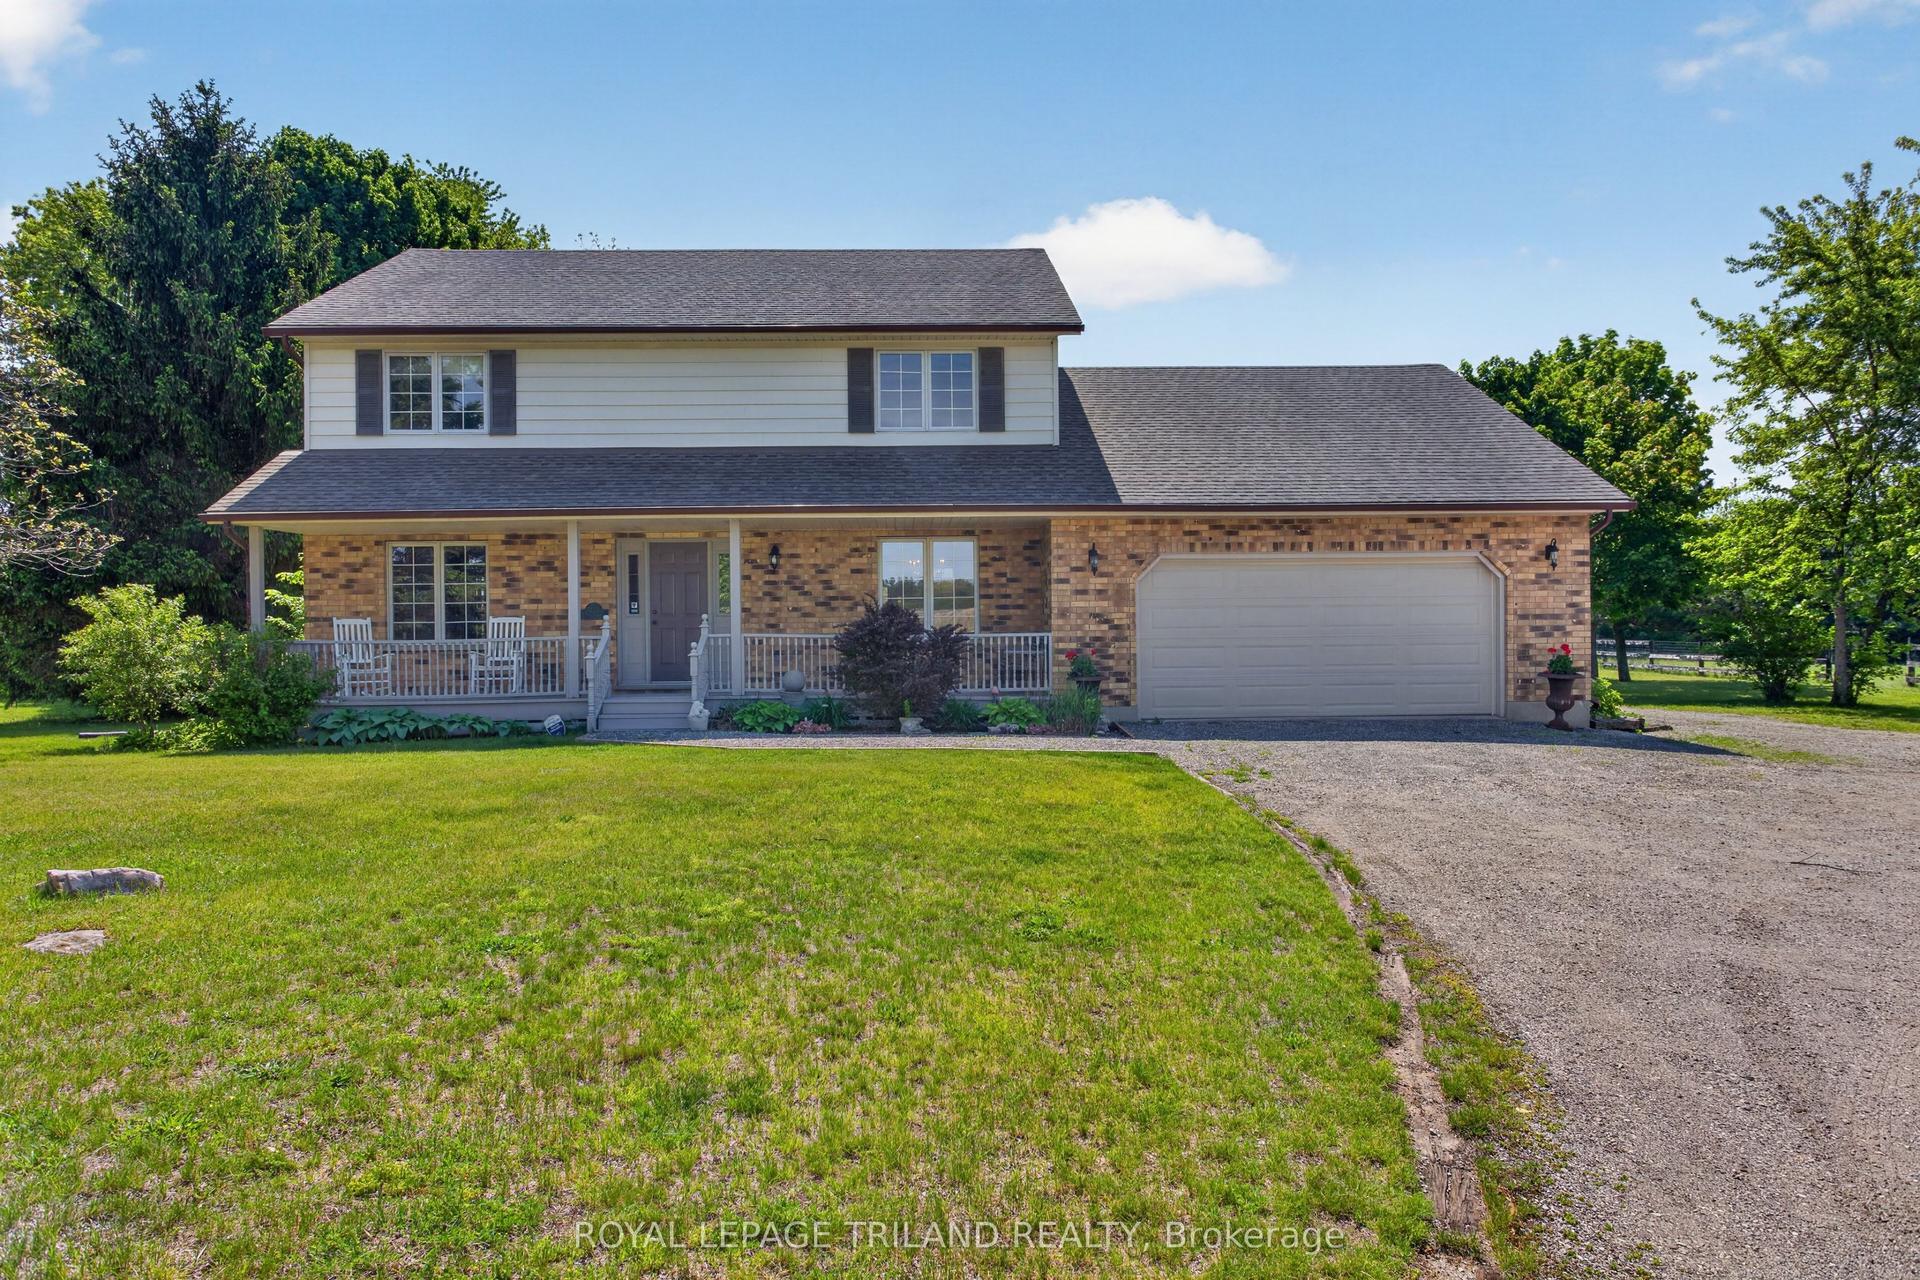
For Sale1 day ago
$1,200,000
Detached
est. $5,261/mo
8651 Irish Drive, Rural Strathroy-Caradoc
Strathroy-Caradoc, ON
4 bd
2 ba
2,250
12
MLS# X13215000Royal Lepage Triland Realty
WhatsApp Aman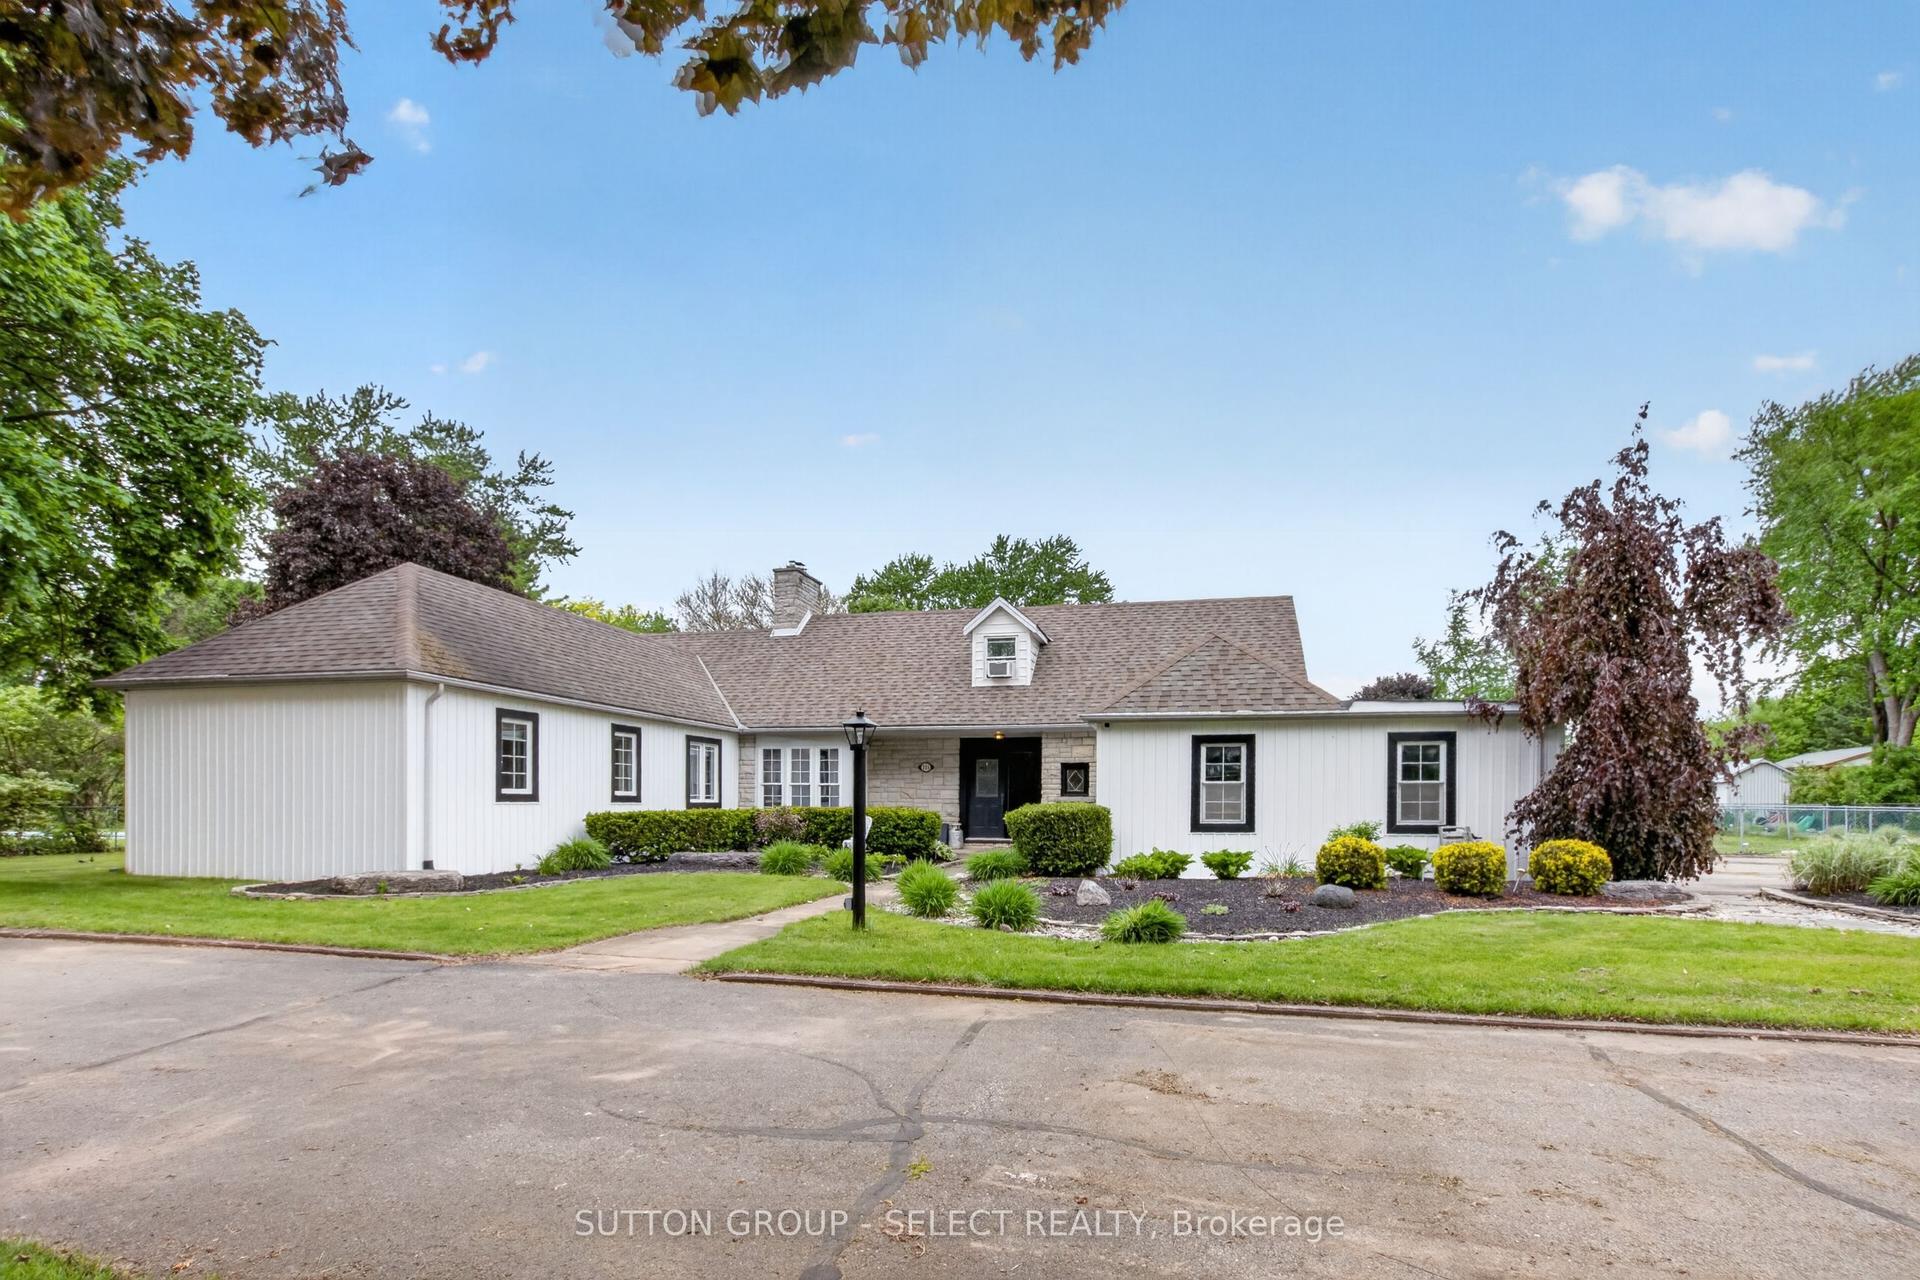
For Sale1 day ago
$1,350,000
Detached
est. $5,918/mo
111 Kittridge Avenue E, NE
Strathroy-Caradoc, ON
4+1 bd
4 ba
2,750
14
MLS# X13212906Sutton Group - Select Realty
WhatsApp Aman