For Sale
34 B320 Sans Souci Island
Archipelago South, The Archipelago, ON
$799,000
3Bd
1Ba
1,300+sqft
0Parking
400 ft frontagelot
$615/sqft
DetachedMLS# X13066700Listed 2026-05-0188 DOM
Heating
Water Heater Owned
On the market for 88 days — longer than average. The seller may be open to negotiation.
About this home
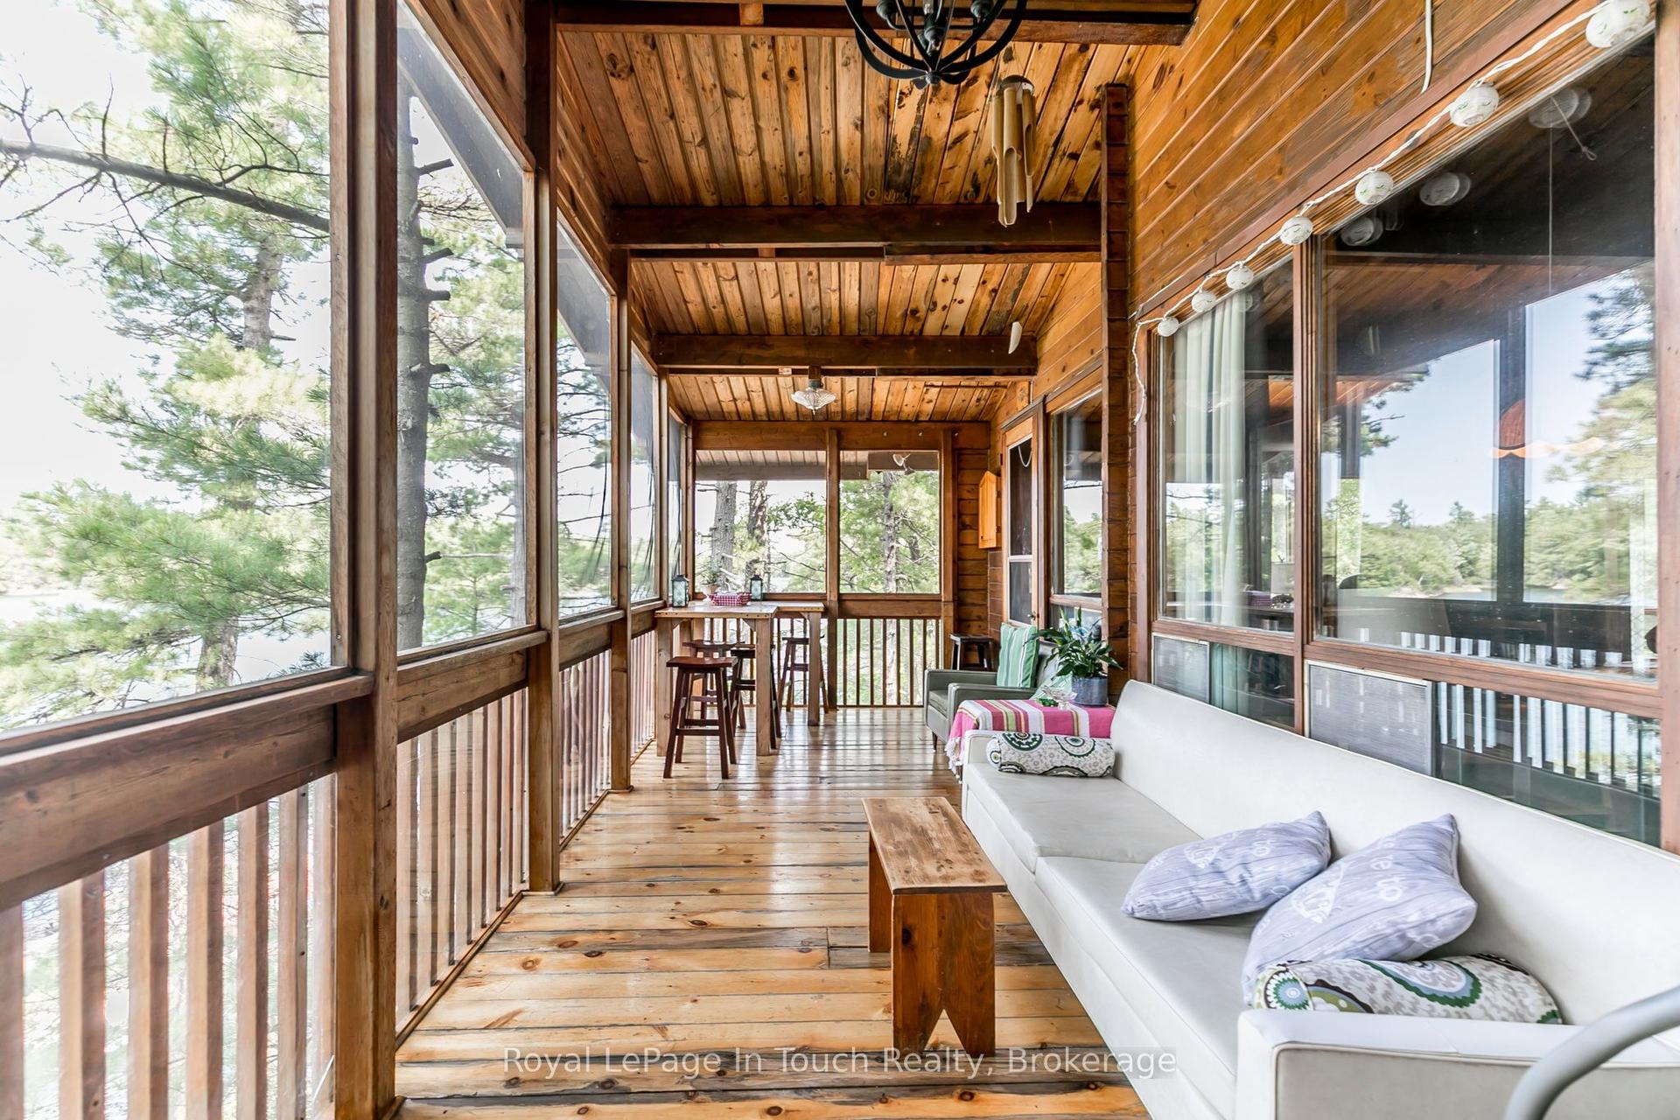
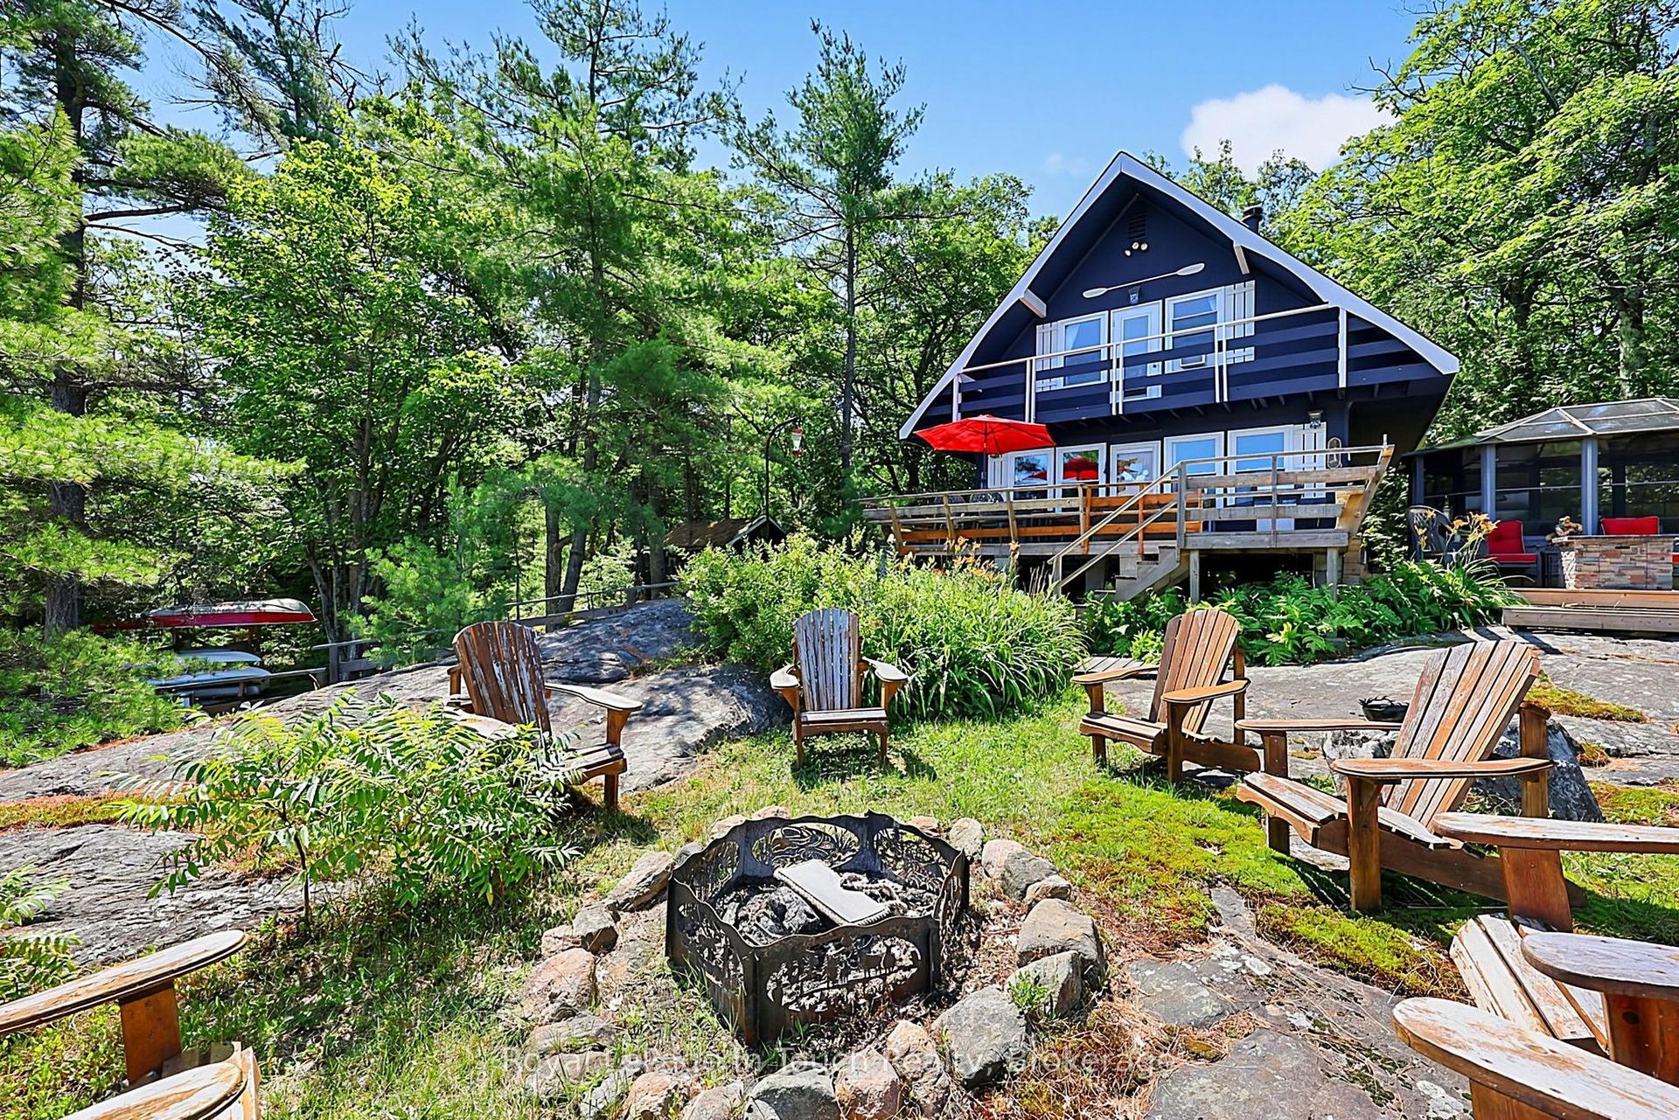
Welcome to 34 B320 Sans Souci Island in the heart of Sans Souci. This charming 3-bedroom, 1-bath (3-pc), 1,330 sq.ft. Georgian Bay cottage features panoramic easterly views for stunning sunrises and moonrises, a sheltered harbour, deep water dockage, and classic granite shoreline. Bright sunroom and kitchen showcase beautiful water views, while the peaceful back bay offers a private, natural setting to enjoy local wildlife including deer, herons, turtles, and frogs. Smooth, gently sloping granite provides ideal spaces for sunbathing, relaxing, and enjoying sunsets or star-filled skies. Recent upgrades include new dock (2026), pine ceilings (2026), siding & windows (2022), eavestroughs (2022), metal roof (2020), kitchen updates (2019), and foyer/bathroom addition (2017). Additional 2017 updates: water system (UV, sediment, pressure tank), electrical, and sewage pump. Minutes by boat to the Sans Souci Copperhead Association (tennis & pickleball, membership required), marina, dining, park trails, and excellent fishing. A rare opportunity to own a classic Georgian Bay cottage in a serene, sought-after location.
Rooms
Main Floor
| Sunroom | 8.32 × 3.03 m | |
| Dining Room | 2.92 × 3.13 m | |
| Kitchen | 5.31 × 3.40 m | |
| Living Room | 5.94 × 3.41 m | |
| Primary Bedroom | 5.37 × 4.73 m | |
| Bedroom 2 | 2.25 × 3.02 m | |
| Bedroom 3 | 2.29 × 3.02 m | |
| Foyer | 2.63 × 2.87 m | |
| Bathroom | 1.70 × 2.77 m | 3 Pc Bath |
Features
- Water Treatment
- Water Heater Owned
- Deck
- Privacy
- Seasonal Living
- Recreational Area
- Fishing
- None
- Bungalow
Financials
Annual Taxes
$2,594.68
Estimated Rental Income
Entire property$3,200 – $4,800/mo
Rental yield4.8% – 7.2%
*Estimates based on comparable rentals in the area. Actual income may vary.
Market Data — The Archipelago
Days on market88 days
Buyer's MarketSeller's Market
Based on active listings in The Archipelago. Data updates daily.
Our estimate for this home
Estimated range
$717K – $833K
Mid-point $775K · ~$596/sqft
How this listing compares
$717KList · $799K$833K
High confidence·Based on 7539 gta-wide comparables
Estimated range is generated automatically from active comparables and is for informational purposes only. Not an appraisal — contact Aman for a full comparative market analysis that factors in condition, renovations, and positioning.
Getting around
How walkable, bikeable, and transit-friendly this neighbourhood is.
64
/ 100
Walk Score
Somewhat Walkable
41
/ 100
Transit Score
Some Transit
56
/ 100
Bike Score
Bikeable
Scores are estimates based on neighbourhood data and are for informational purposes only.
MLS® data courtesy of the Toronto Regional Real Estate Board (TRREB).
The information provided herein must only be used by consumers that have a bona fide interest in the purchase, sale, or lease of real estate and may not be used for any commercial purpose or any other purpose. Listing information is deemed reliable but is not guaranteed accurate by the Toronto Regional Real Estate Board, the listing brokerage, or this website. The trademarks REALTOR®, REALTORS® and the REALTOR® logo are controlled by The Canadian Real Estate Association (CREA) and identify real estate professionals who are members of CREA. MLS®, Multiple Listing Service®, and the associated logos are owned by CREA. Not intended to solicit properties currently listed for sale or buyers under contract.
You may also like
More homes in The Archipelago
Hand-picked listings with a similar price range and style.
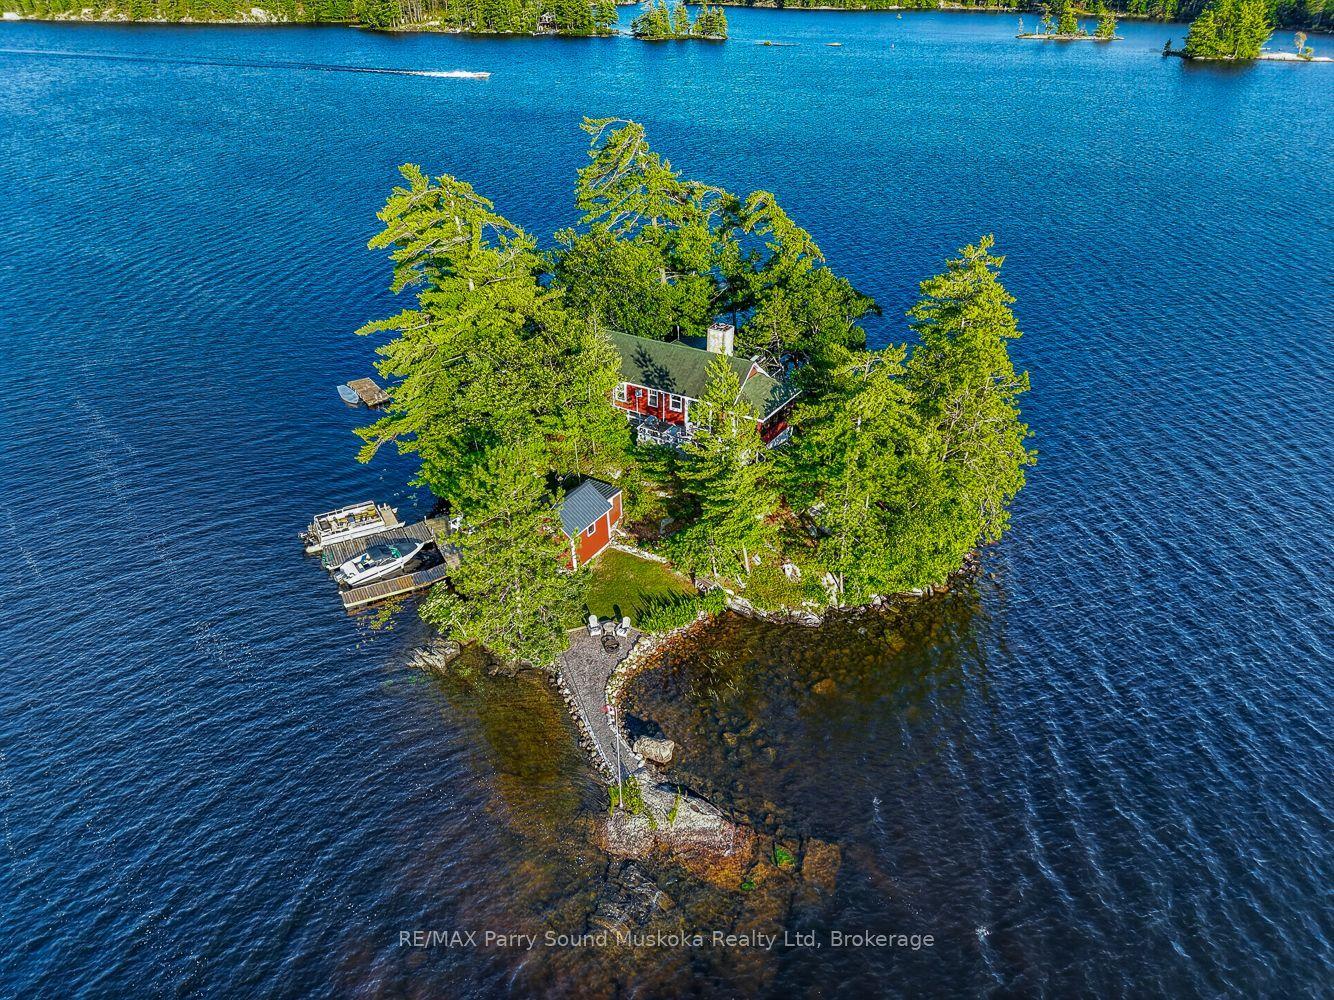
For Sale1 day ago
$599,900
Detached
est. $2,630/mo
0 ISLAND DB71 N/A, Archipelago South
The Archipelago, ON
2 bd
1 ba
900
0
MLS# X13609578RE/MAX Parry Sound Muskoka Realty…
WhatsApp Aman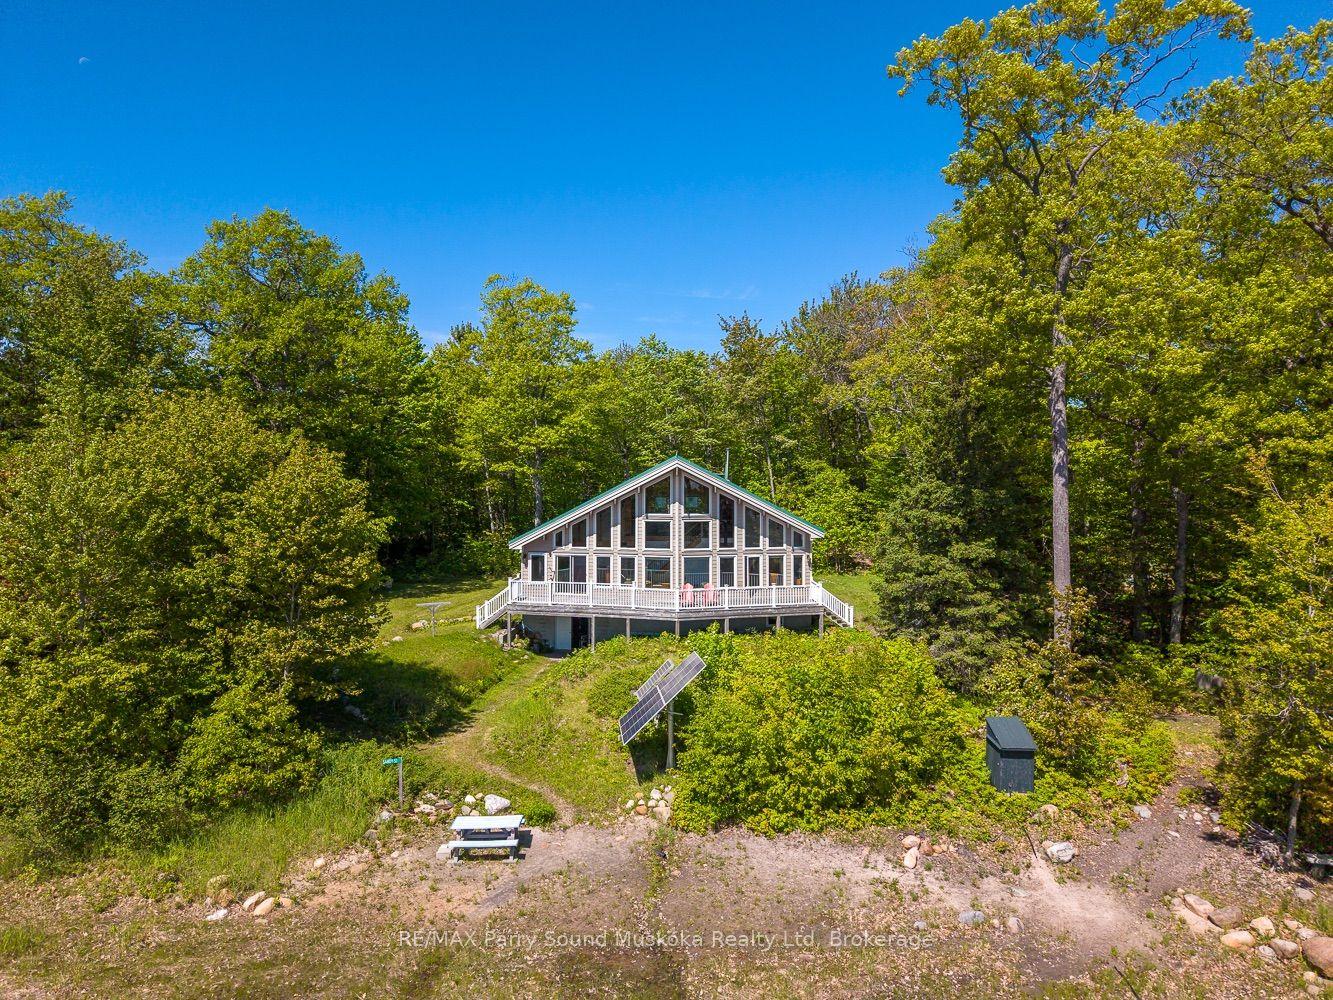
For Sale2 months ago
$788,000
Detached
est. $3,455/mo
53 Sandy Island, Archipelago
The Archipelago, ON
3 bd
2 ba
1,750
0
MLS# X13437390RE/MAX Parry Sound Muskoka Realty…
WhatsApp Aman