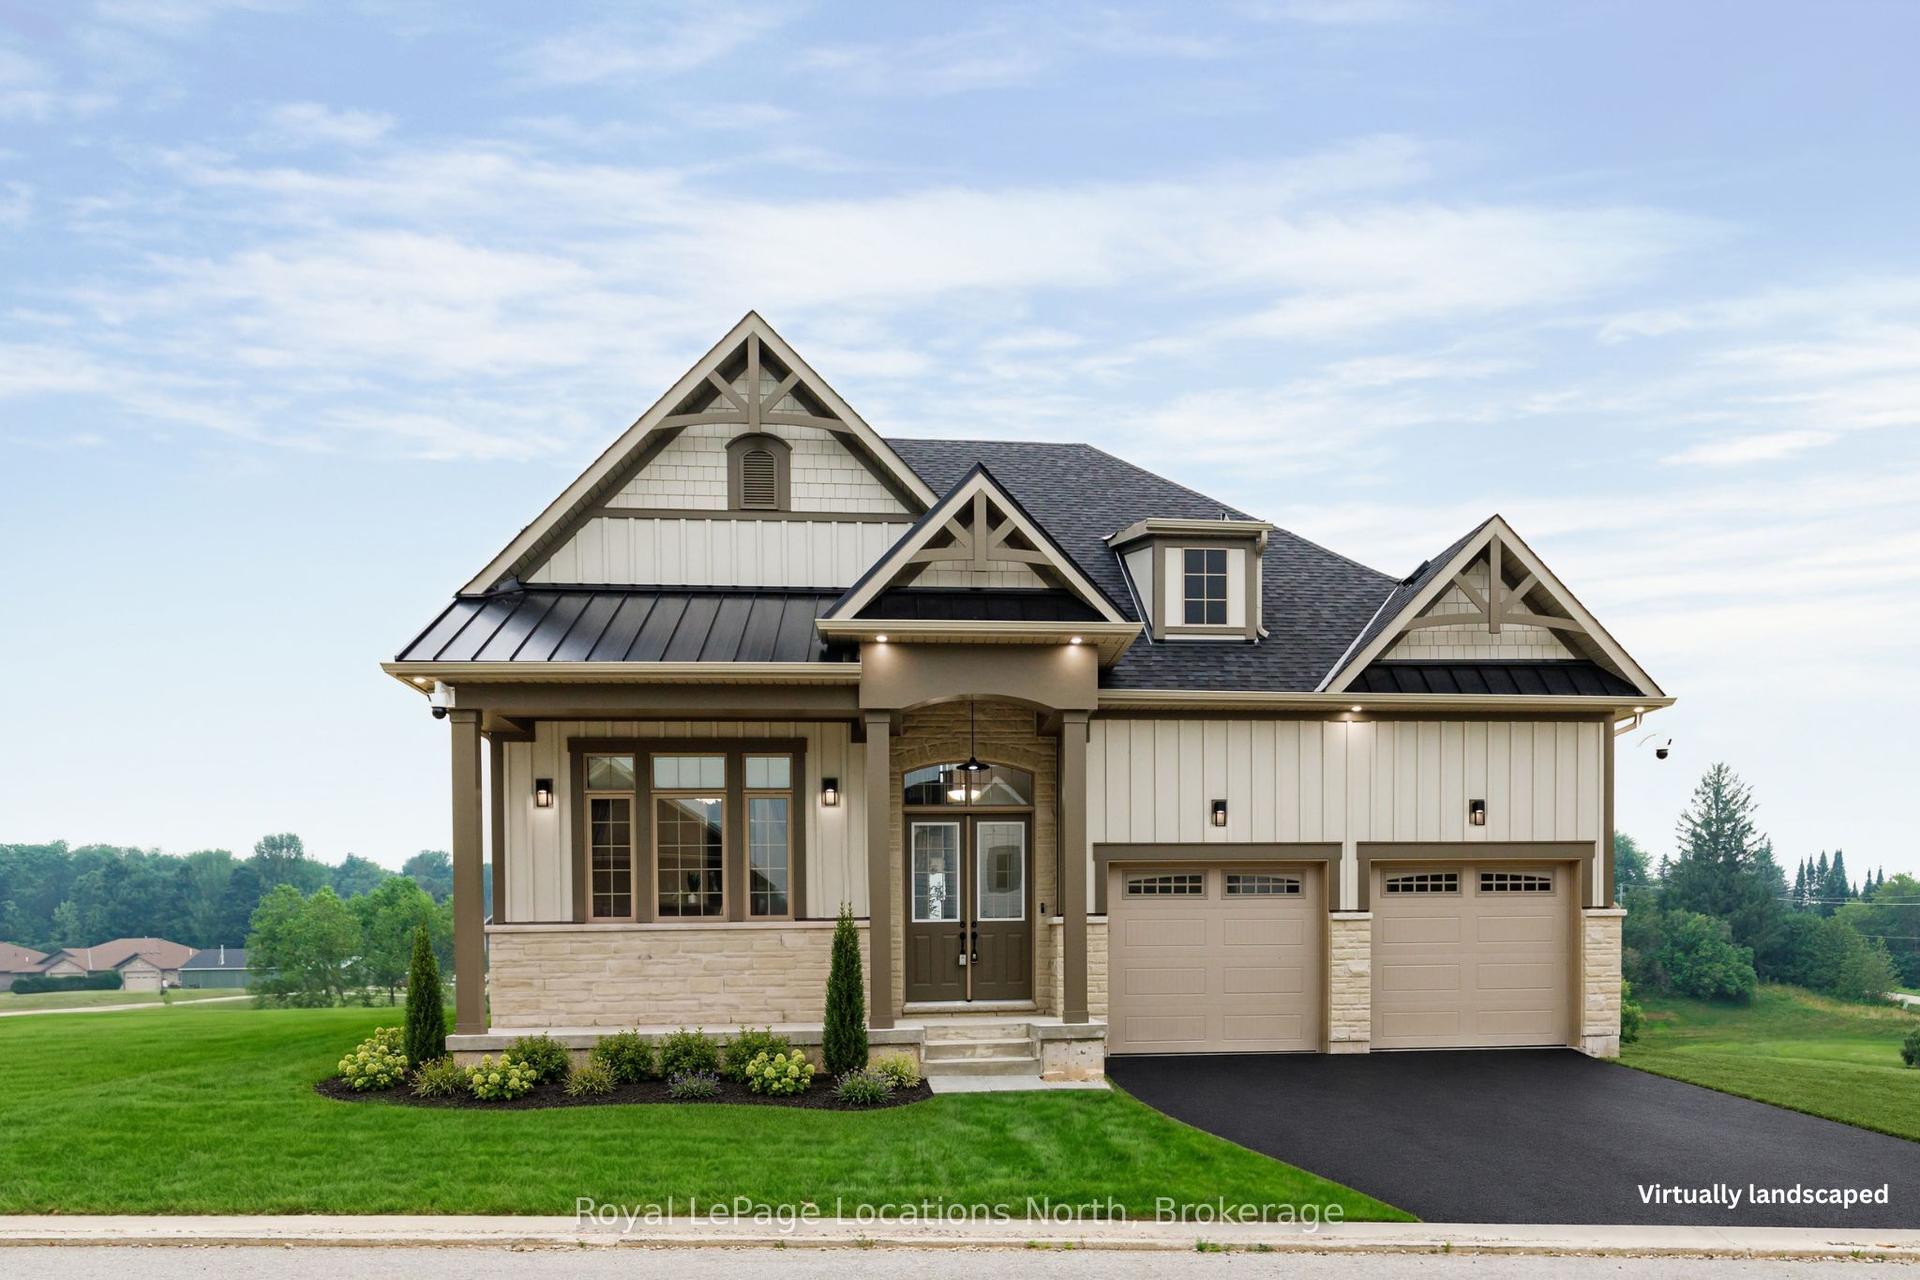
For Sale
137 Equality Drive
Meaford, Meaford, ON
$955,000
4Bd
2Ba
2,250+sqft
6Parking
87 x 149 ftlot
$424/sqft
DetachedMLS# X13067068Listed 2026-05-01115 DOM
Heating
Water Heater
Cooling
Air Exchanger
Basement
Unfinished
On the market for 115 days — longer than average. The seller may be open to negotiation.
About this home
The Alcove by Northridge Homes delivers 2,220 square feet of modern elegance, masterfully designed to meet the demands of a contemporary lifestyle. Inside, the home is defined by clean lines, sleek finishes, and an open concept layout that ensures a bright, sophisticated, and comfortable atmosphere. This versatility is further enhanced by the option to add a 977-square-foot finished basement, providing the perfect opportunity to customize your space with a family rec, room, a private guest suite, or a dedicated home office.Every element of the build reflects the exceptional craftsmanship and meticulous attention to detail that has made Northridge Homes a trusted name in the industry. Beyond the front door, the charming Town of Meaford offers a gateway to a vibrant life on the shores of Georgian Bay, characterized by stunning natural beauty, a thriving arts scene, and a welcoming small-town spirit. By pairing Northridge Homes' signature quality with the unique allure of Meaford, The Alcove stands as the ideal setting for your next chapter.
Rooms
Main Floor
| Kitchen | 3.35 × 4.22 m | |
| Dining Room | 2.95 × 4.22 m | |
| Living Room | 4.11 × 4.22 m | |
| Pantry | 1.52 × 1.83 m | |
| Laundry | 2.74 × 1.83 m |
Second Floor
| Primary Bedroom | 4.70 × 4.27 m | |
| Other | 1.83 × 3.35 m | |
| Bedroom | 3.66 × 3.56 m | |
| Bedroom | 3.66 × 4.90 m | |
| Bedroom | 3.66 × 4.14 m |
Features
- Water Heater
- Sump Pump
- Air Exchanger
- Unfinished
- Full
- Other
- 2-Storey
Financials
Annual Taxes
$0
Estimated Rental Income
Entire property$4,000 – $6,500/mo
Rental yield5.0% – 8.2%
*Estimates based on comparable rentals in the area. Actual income may vary.
Market Data — Meaford
Days on market115 days
Buyer's MarketSeller's Market
Based on active listings in Meaford. Data updates daily.
Getting around
How walkable, bikeable, and transit-friendly this neighbourhood is.
62
/ 100
Walk Score
Somewhat Walkable
47
/ 100
Transit Score
Some Transit
52
/ 100
Bike Score
Bikeable
Scores are estimates based on neighbourhood data and are for informational purposes only.
MLS® data courtesy of the Toronto Regional Real Estate Board (TRREB).
The information provided herein must only be used by consumers that have a bona fide interest in the purchase, sale, or lease of real estate and may not be used for any commercial purpose or any other purpose. Listing information is deemed reliable but is not guaranteed accurate by the Toronto Regional Real Estate Board, the listing brokerage, or this website. The trademarks REALTOR®, REALTORS® and the REALTOR® logo are controlled by The Canadian Real Estate Association (CREA) and identify real estate professionals who are members of CREA. MLS®, Multiple Listing Service®, and the associated logos are owned by CREA. Not intended to solicit properties currently listed for sale or buyers under contract.
You may also like
More homes in Meaford
Hand-picked listings with a similar price range and style.
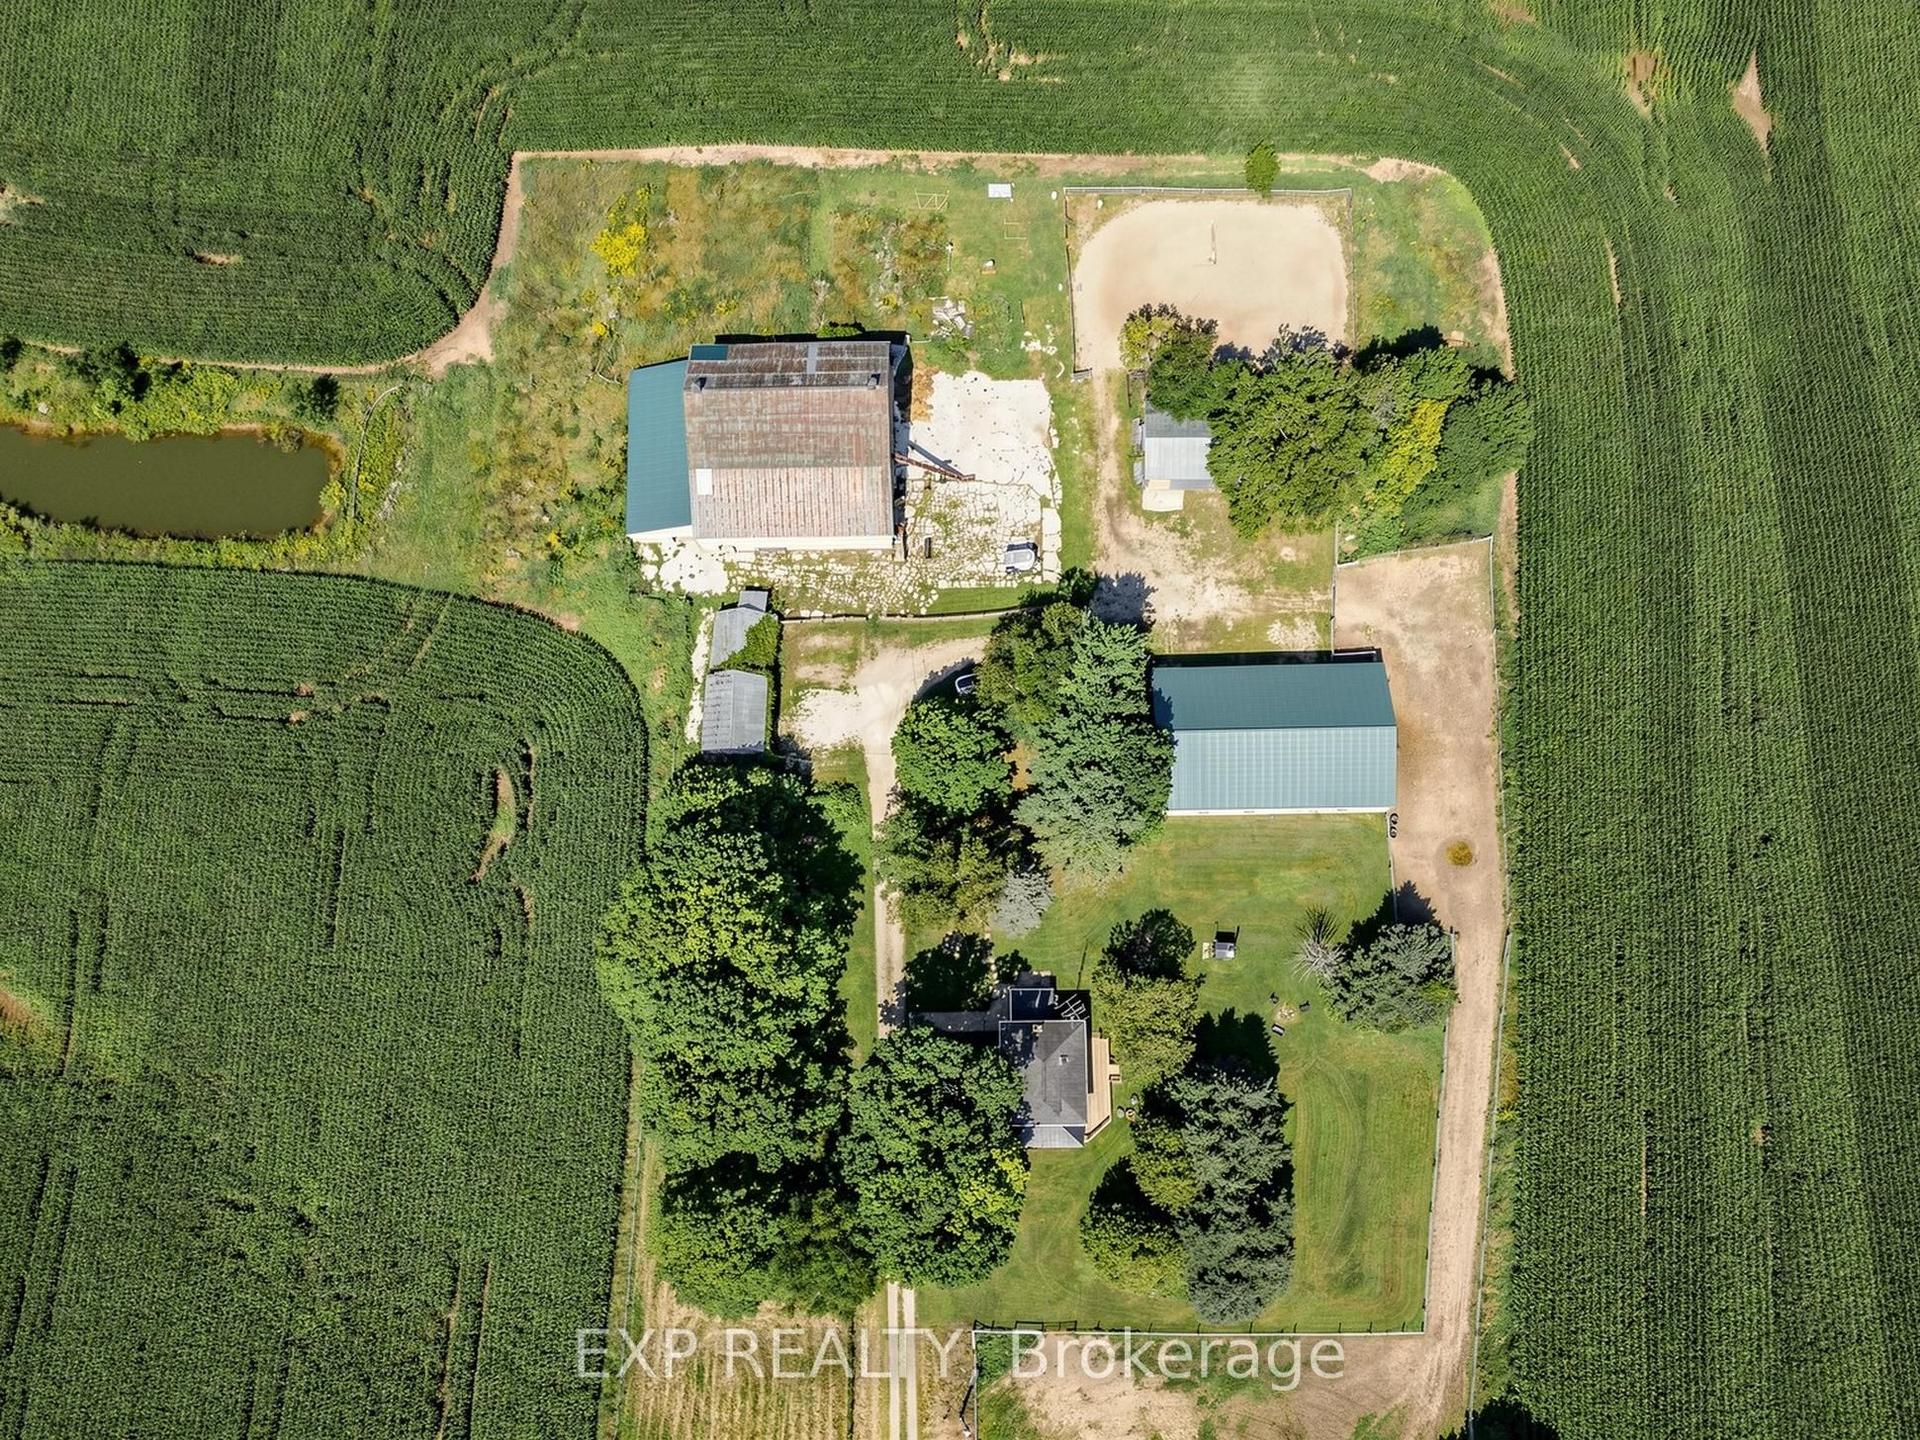
For Sale2 days ago
$914,900
Detached
est. $4,011/mo
430254 Sydenham-Lakeshore Drive, Meaford
Meaford, ON
4 bd
3 ba
1,750
12
MLS# X13703454Exp Realty
WhatsApp Aman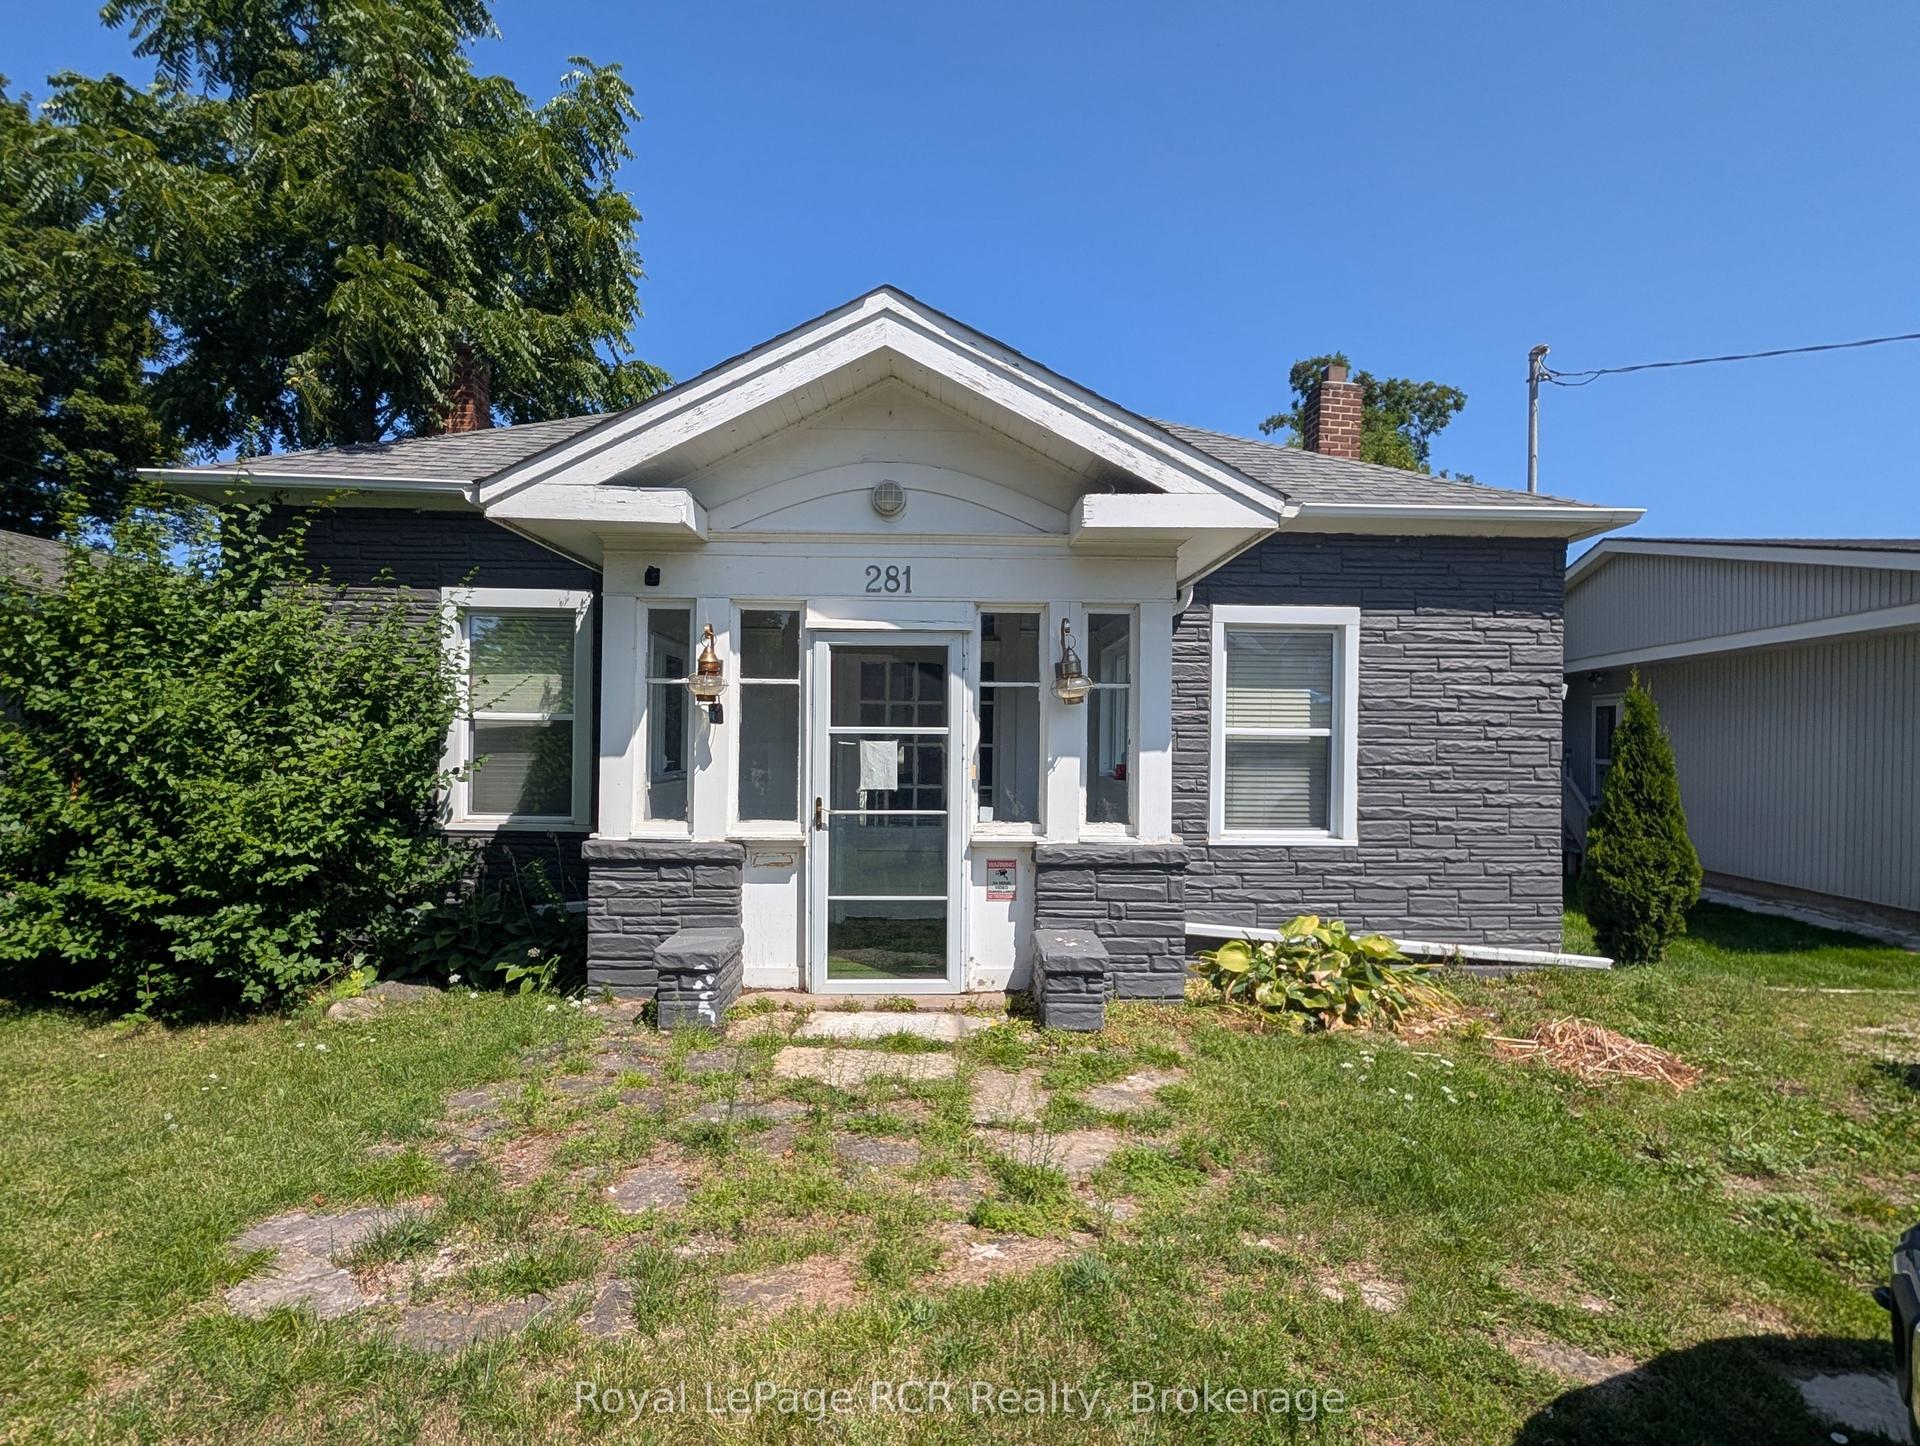
For Sale2 days ago
$829,000
Detached
est. $3,634/mo
281 N Sykes Street N, Meaford
Meaford, ON
3 bd
1 ba
1,300
2
MLS# X13702950Royal LePage RCR Realty
WhatsApp Aman