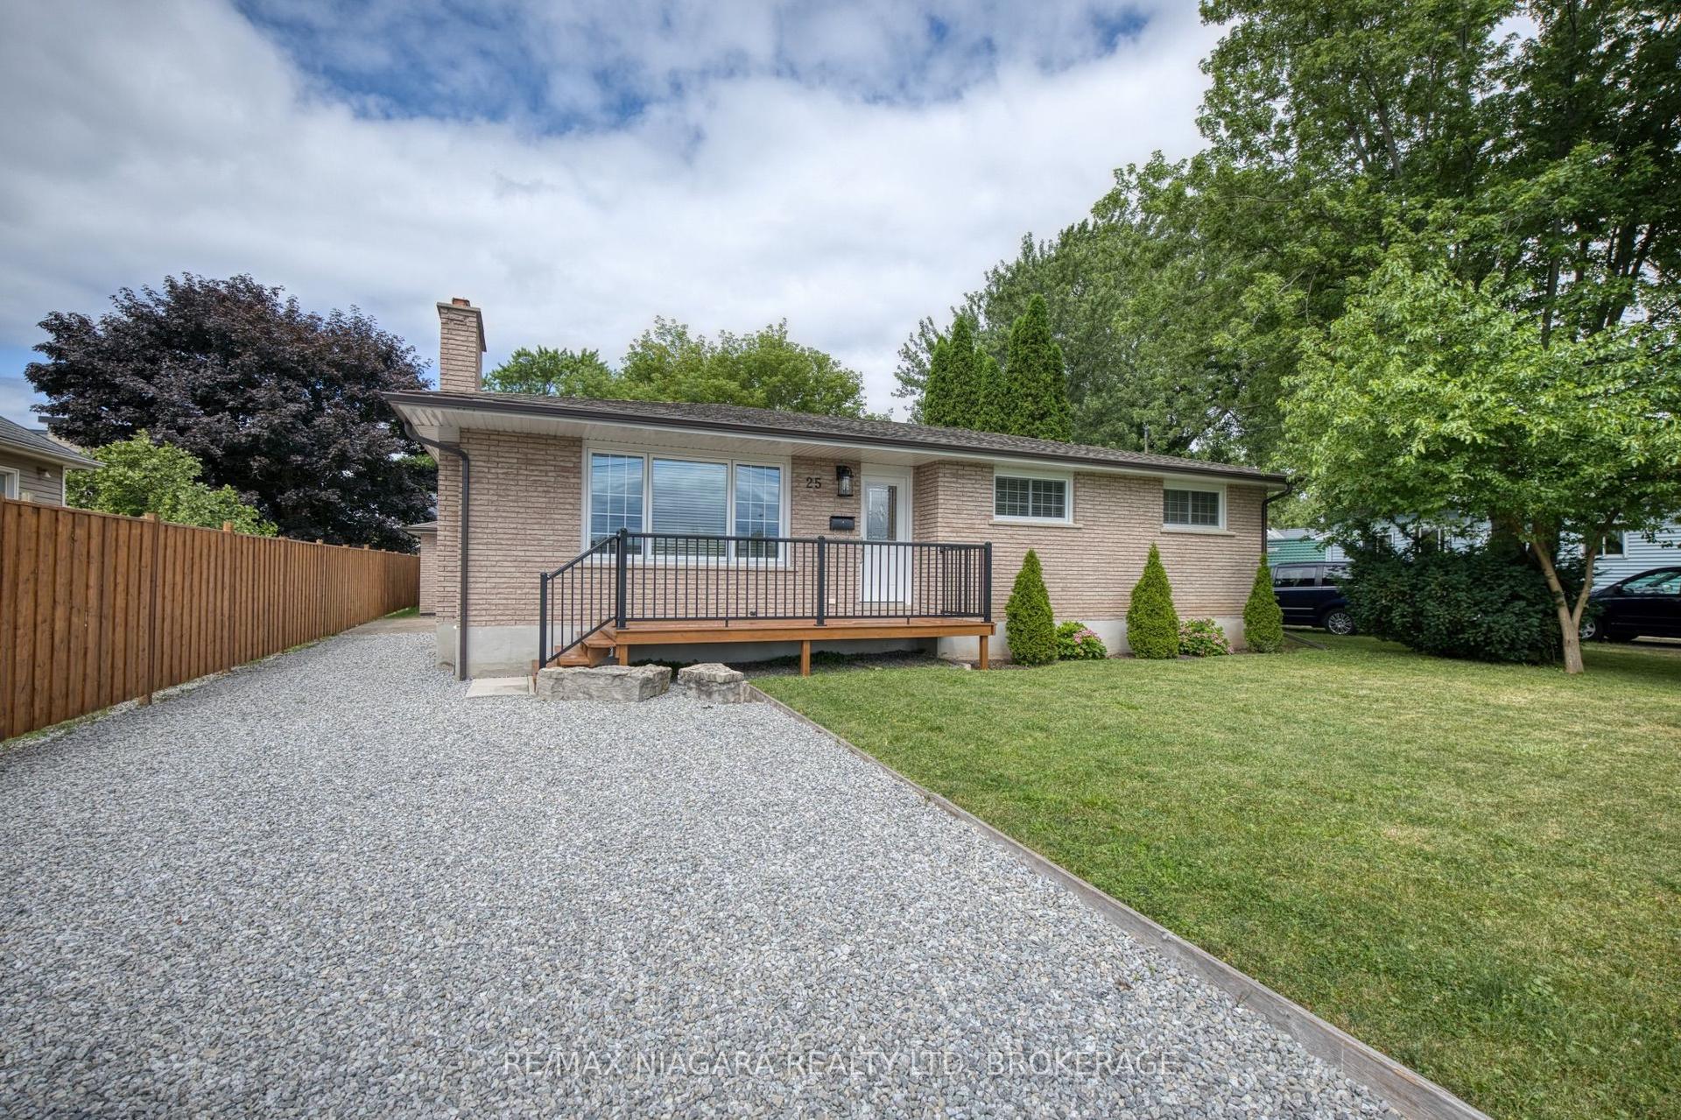
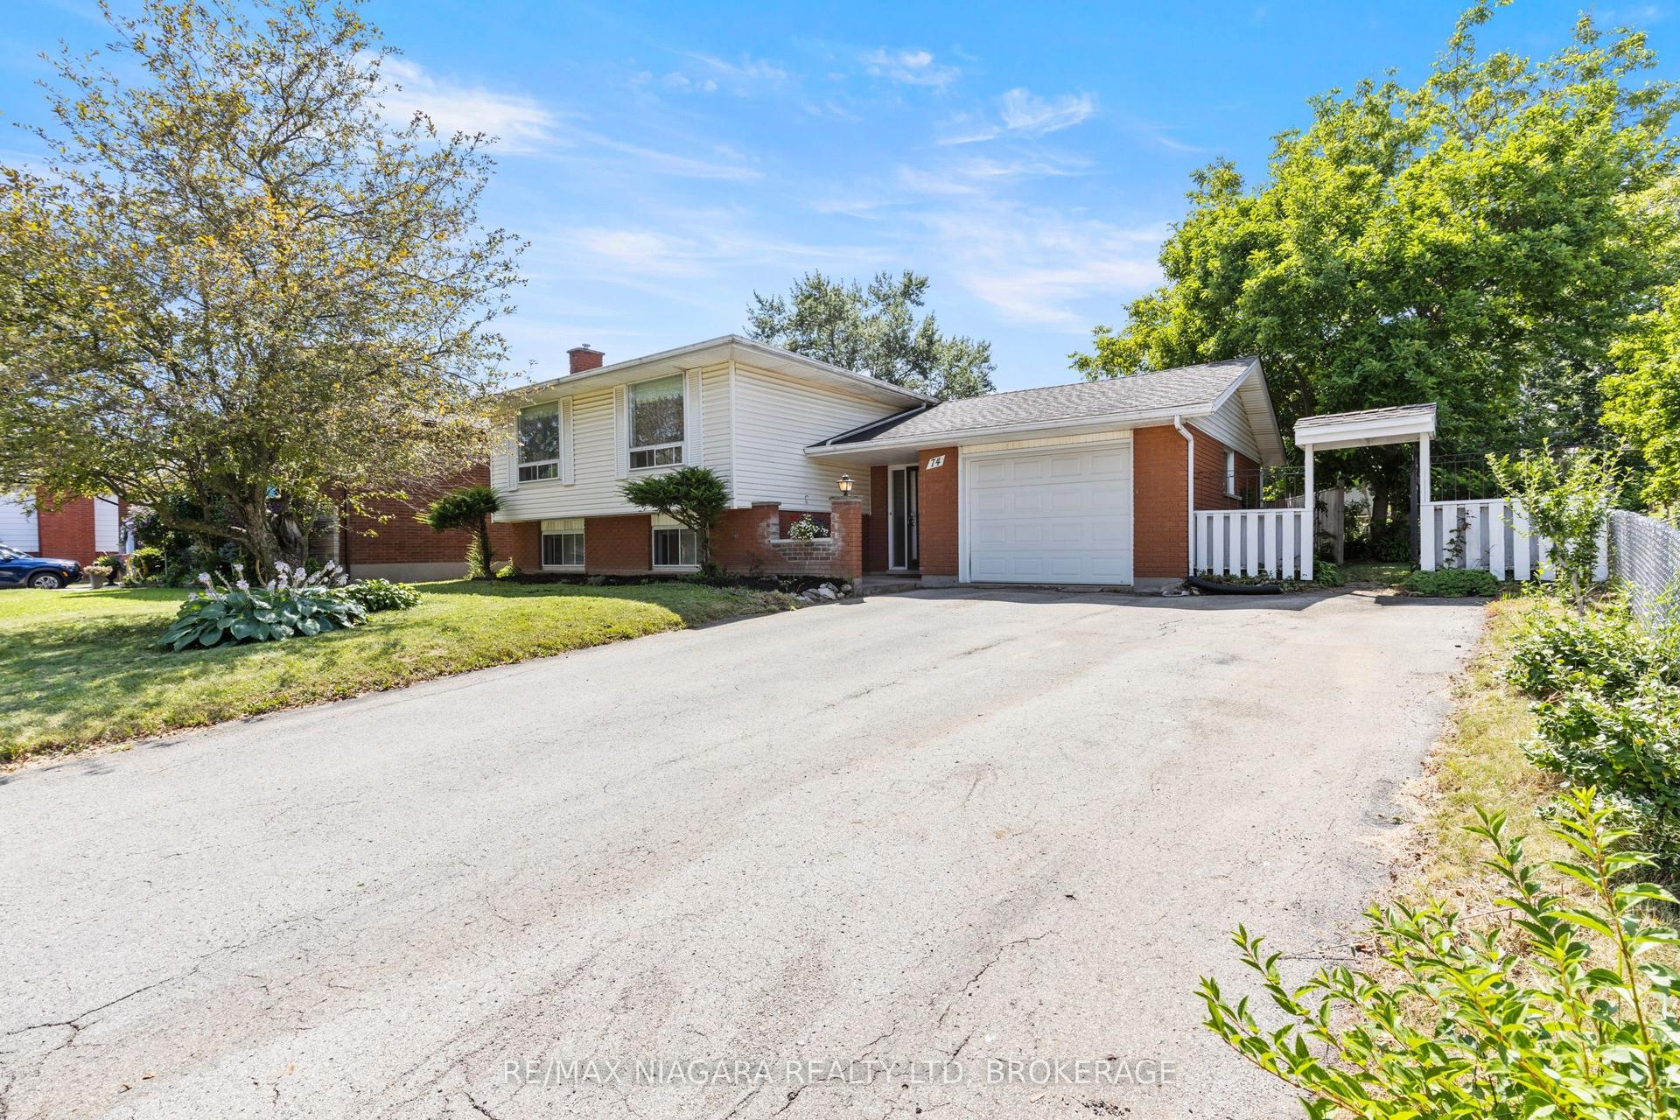
For Sale
43 Gram Avenue
767 - N. Welland, Welland, ON
$575,000
3Bd
2Ba
1,750+sqft
5Parking
64 x 126 ftlot
$329/sqft
DetachedMLS# X13068056Listed 2026-05-0189 DOM
Cooling
Central Vacuum
Basement
Finished]
On the market for 89 days — longer than average. The seller may be open to negotiation.
About this home
Nestled in a mature neighbourhood in the heart of Welland, this property not only has an unbeatable location close to parks and great schools, but also sits on a massive lot with a private backyard oasis surrounded by mature trees. At a first look you'll notice updated vinyl board and batten & stone veneer siding. Step inside to a welcoming foyer leading to the living room - bright and open space with large windows and built in storage. Formal dining room with custom trim work and engineered hardwood flooring. The kitchen faces the backyard with patio door access to a beautiful partially covered back deck. U-Shaped countertop design makes it super functional for the family. Solid oak cabinets provide lots of storage, and newer stainless steel appliances. Bonus - office space in the kitchen with a desk & upper cabinets for a convenient "home office" set up. Back mud room located off the kitchen is great access from the side patio or garage into the kitchen. Bathroom on the main floor (2piece). Second level features 3 good size bedrooms, each with closets, and original hardwood flooring throughout. Bathroom on the second floor is a 4-piece with tub/shower combo. Basement is finished with a recreation room. Laundry room also in the basement with ample storage. Furnace (2021). AC (2016). 100AMP breakers. Attached garage. Fulled fenced yard. Roof (2023). Updated vinyl windows. Close to the Seaway Mall, Niagara College, Niagara St shops, Primeway Centre, and HWY406. Don't miss your chance to own this prime real estate. This family home is waiting for you, book a showing to see for yourself.
GarageHardwood
Rooms
Main Floor
| Kitchen | 5.90 × 5.00 m | |
| Mud Room | 2.10 × 1.76 m | |
| Bathroom | 1.90 × 0.80 m | 2 Pc Bath |
| Living Room | 3.46 × 6.10 m | |
| Dining Room | 3.40 × 3.30 m | |
| Foyer | 1.90 × 2.00 m |
Second Floor
| Bedroom | 3.40 × 3.90 m | |
| Bedroom 2 | 2.80 × 2.90 m | |
| Bedroom 3 | 3.00 × 4.50 m | |
| Bathroom | 2.00 × 2.30 m | 4 Pc Bath |
Basement
| Recreation | 5.00 × 3.20 m | |
| Laundry | 5.40 × 5.60 m |
Features
- [Auto Garage Door Remote
- Central Vacuum
- Workbench]
- [Full
- Finished]
- [Central Air]
- [2-Storey]
Financials
Annual Taxes
$3,423
Estimated Rental Income
Entire property$3,200 – $4,800/mo
Basement apartment$1,800 – $2,500/mo
Rental yield6.7% – 10.0%
*Estimates based on comparable rentals in the area. Actual income may vary.
Market Data — Welland
Days on market89 days
Buyer's MarketSeller's Market
Based on active listings in Welland. Data updates daily.
Our estimate for this home
Estimated range
$898K – $1.04M
Mid-point $970K · ~$554/sqft
How this listing compares
$898KList · $575K$1.04M
High confidence·Based on 41 767 - n. welland comparables
Estimated range is generated automatically from active comparables and is for informational purposes only. Not an appraisal — contact Aman for a full comparative market analysis that factors in condition, renovations, and positioning.
Getting around
How walkable, bikeable, and transit-friendly this neighbourhood is.
60
/ 100
Walk Score
Somewhat Walkable
37
/ 100
Transit Score
Some Transit
42
/ 100
Bike Score
Somewhat Bikeable
Scores are estimates based on neighbourhood data and are for informational purposes only.
MLS® data courtesy of the Toronto Regional Real Estate Board (TRREB).
The information provided herein must only be used by consumers that have a bona fide interest in the purchase, sale, or lease of real estate and may not be used for any commercial purpose or any other purpose. Listing information is deemed reliable but is not guaranteed accurate by the Toronto Regional Real Estate Board, the listing brokerage, or this website. The trademarks REALTOR®, REALTORS® and the REALTOR® logo are controlled by The Canadian Real Estate Association (CREA) and identify real estate professionals who are members of CREA. MLS®, Multiple Listing Service®, and the associated logos are owned by CREA. Not intended to solicit properties currently listed for sale or buyers under contract.
You may also like
More homes in Welland
Hand-picked listings with a similar price range and style.
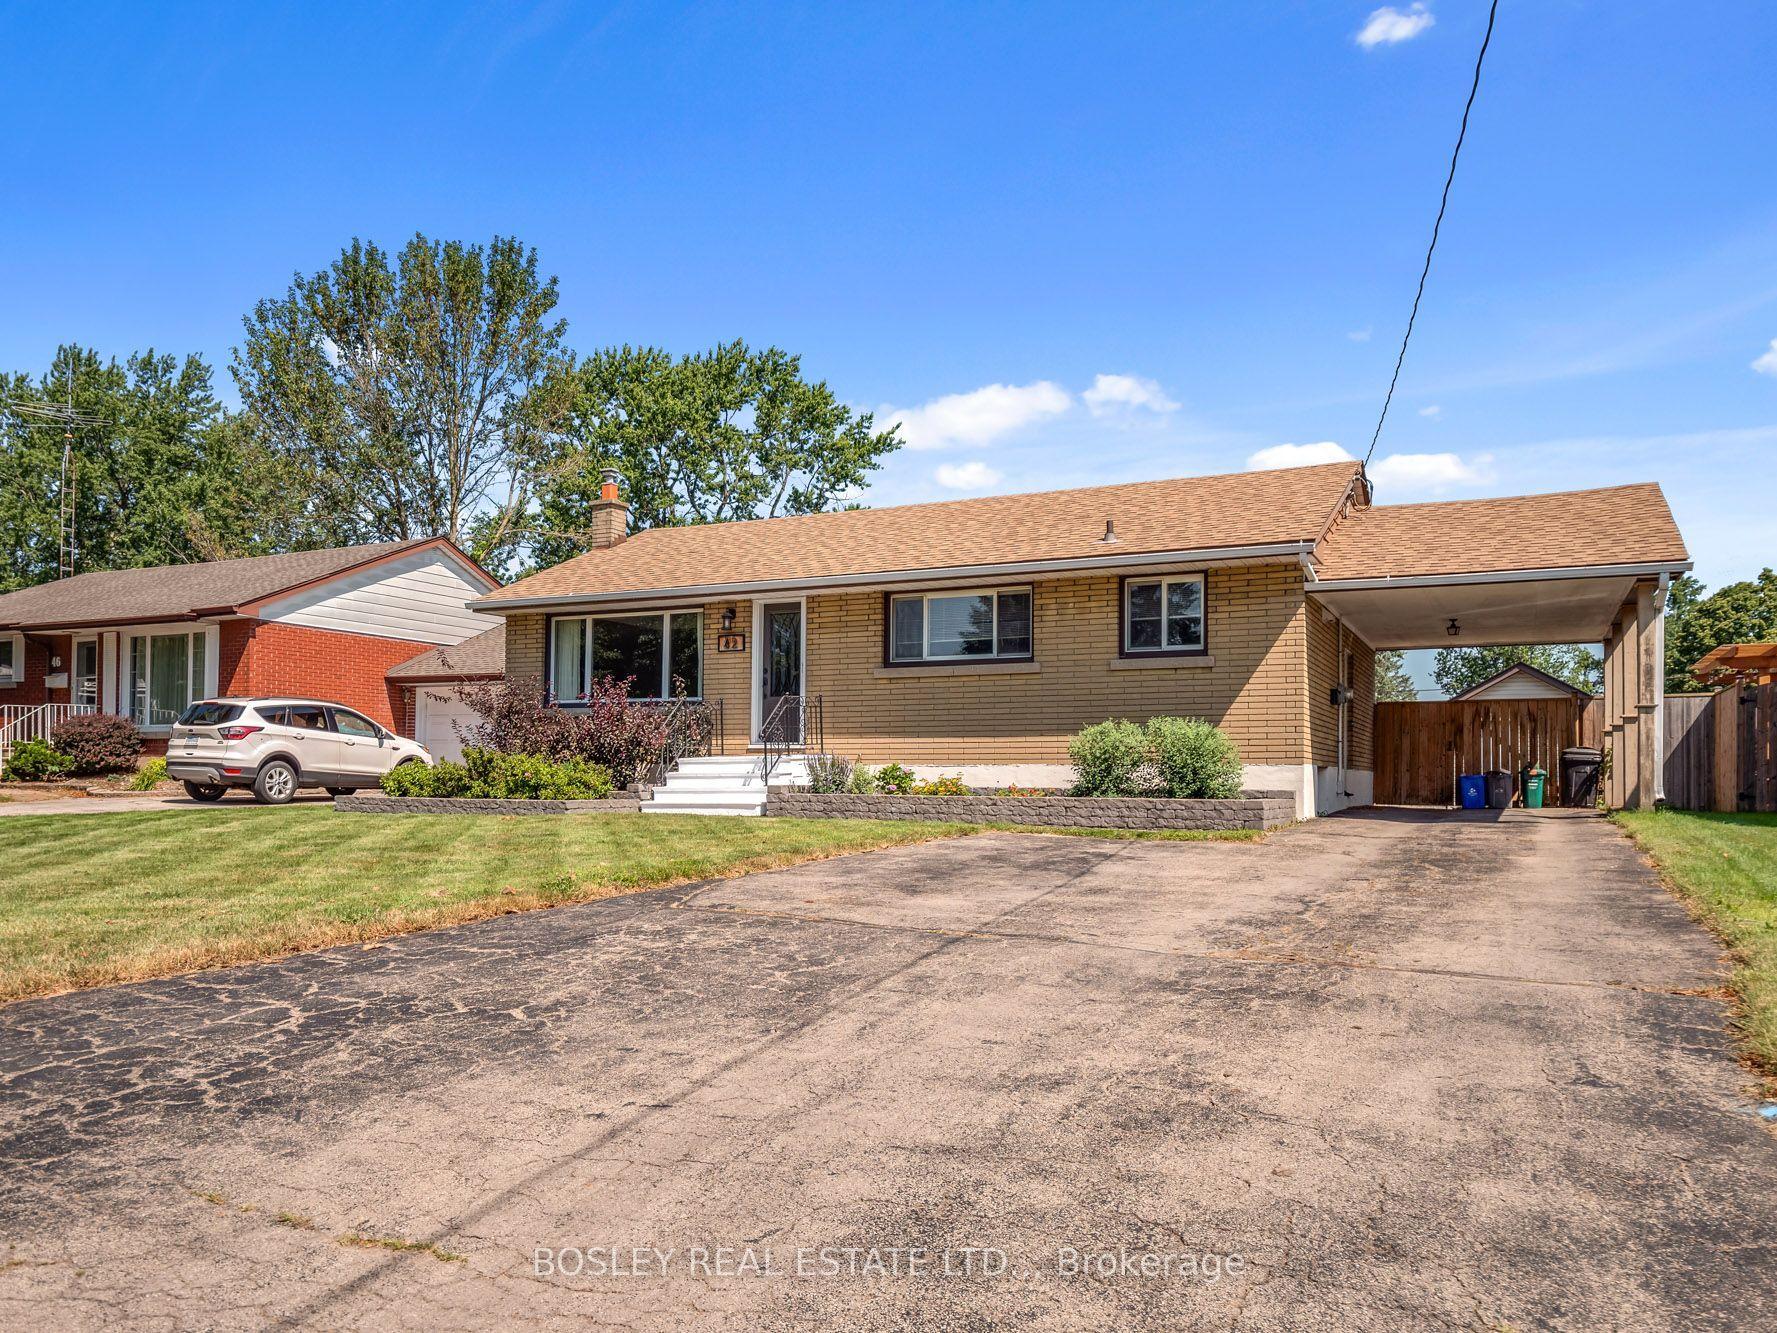
For Sale12 days ago
$614,900
Detached
est. $2,696/mo
42 Lindel Crescent, 767 - N. Welland
Welland, ON
3 bd
2 ba
900
4
MLS# X13576592Bosley Real Estate Ltd.,
WhatsApp Aman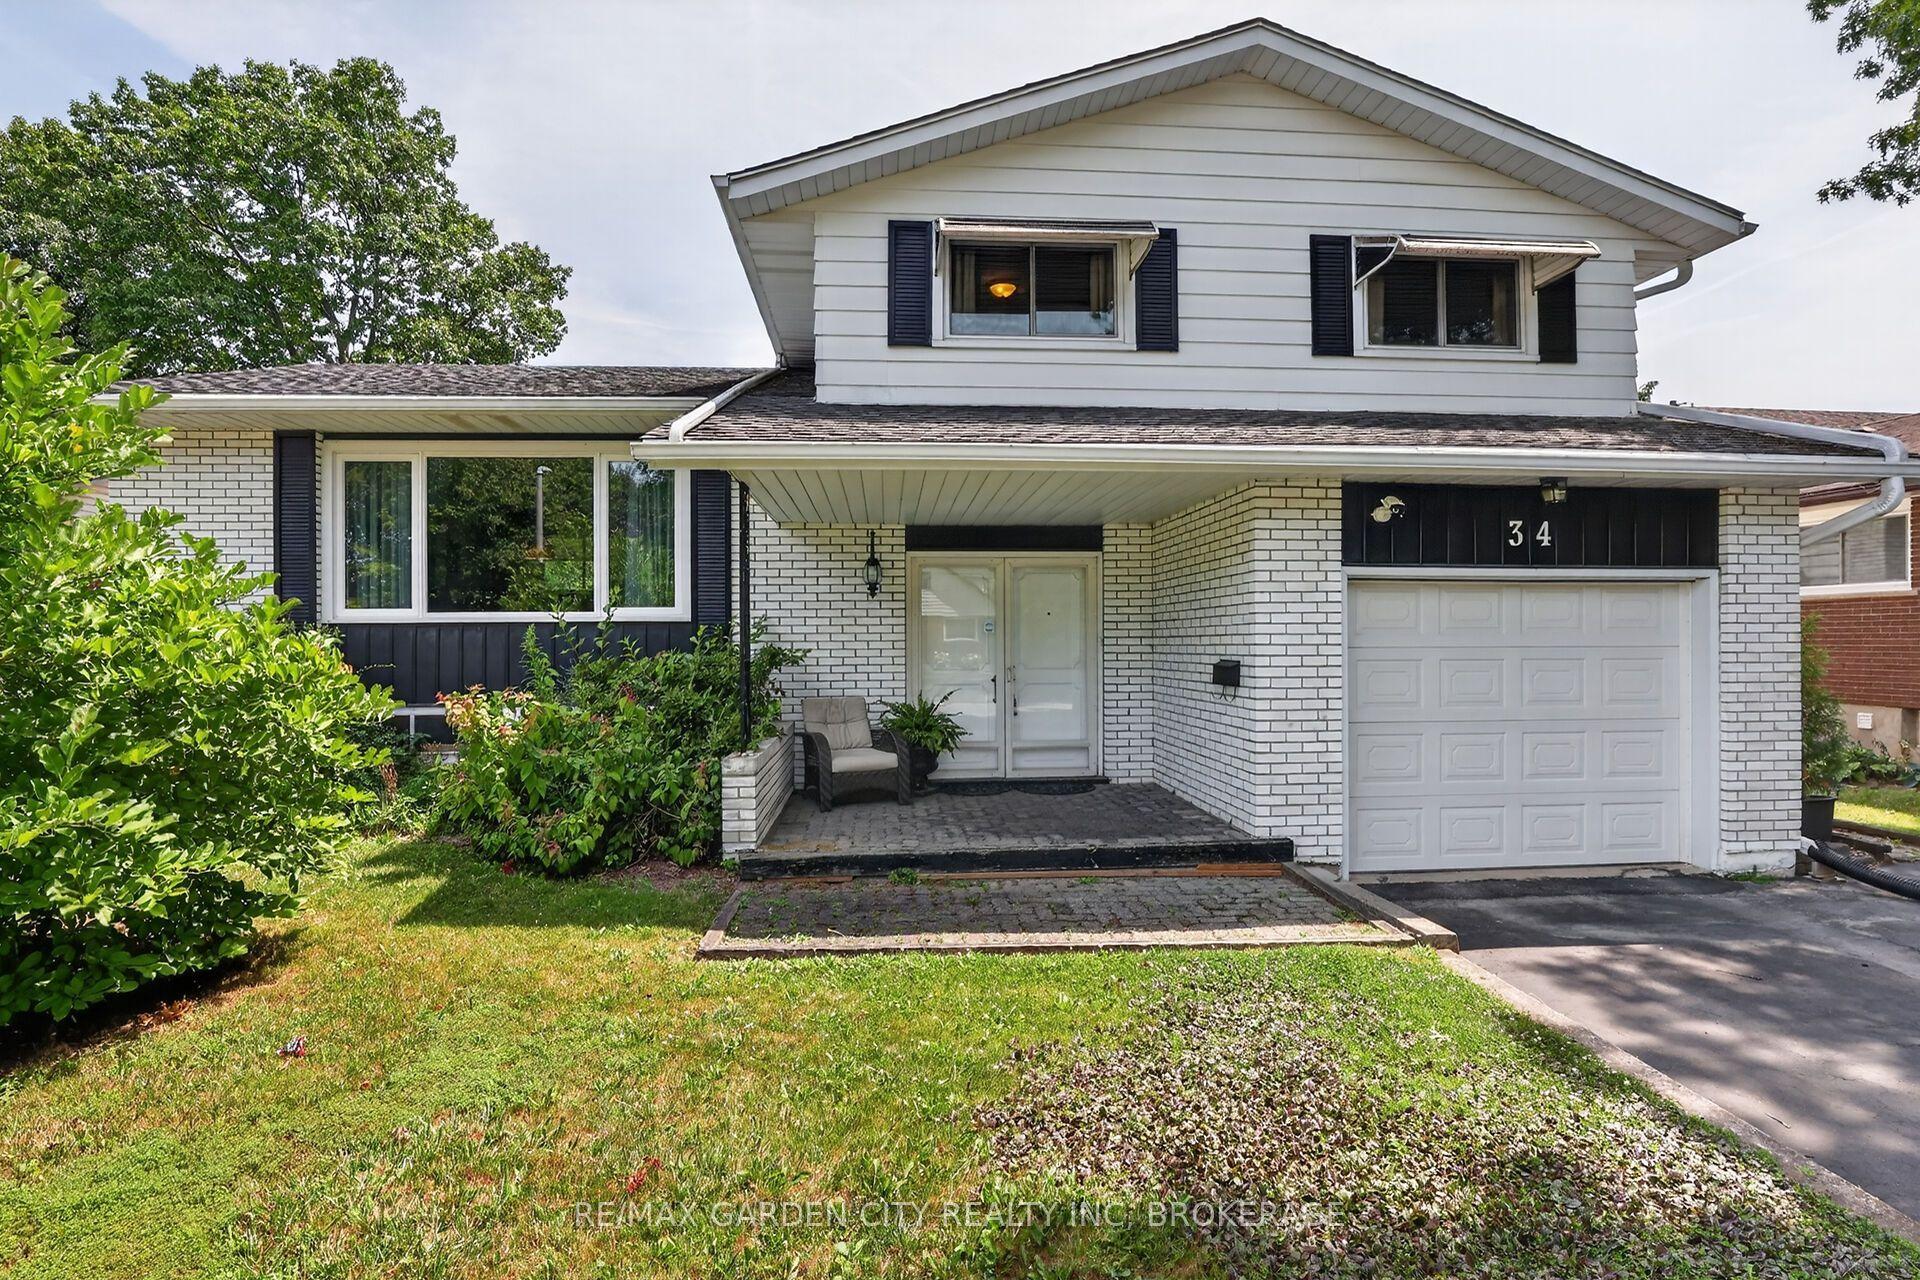
For Sale4 days ago
$649,900
Detached
est. $2,849/mo
34 Donna Marie Drive, 769 - Prince Charles
Welland, ON
4 bd
2 ba
1,750
5
MLS# X13605412Re/Max Garden City Realty Inc, Br…
WhatsApp Aman