28 Linda Drive
About this home
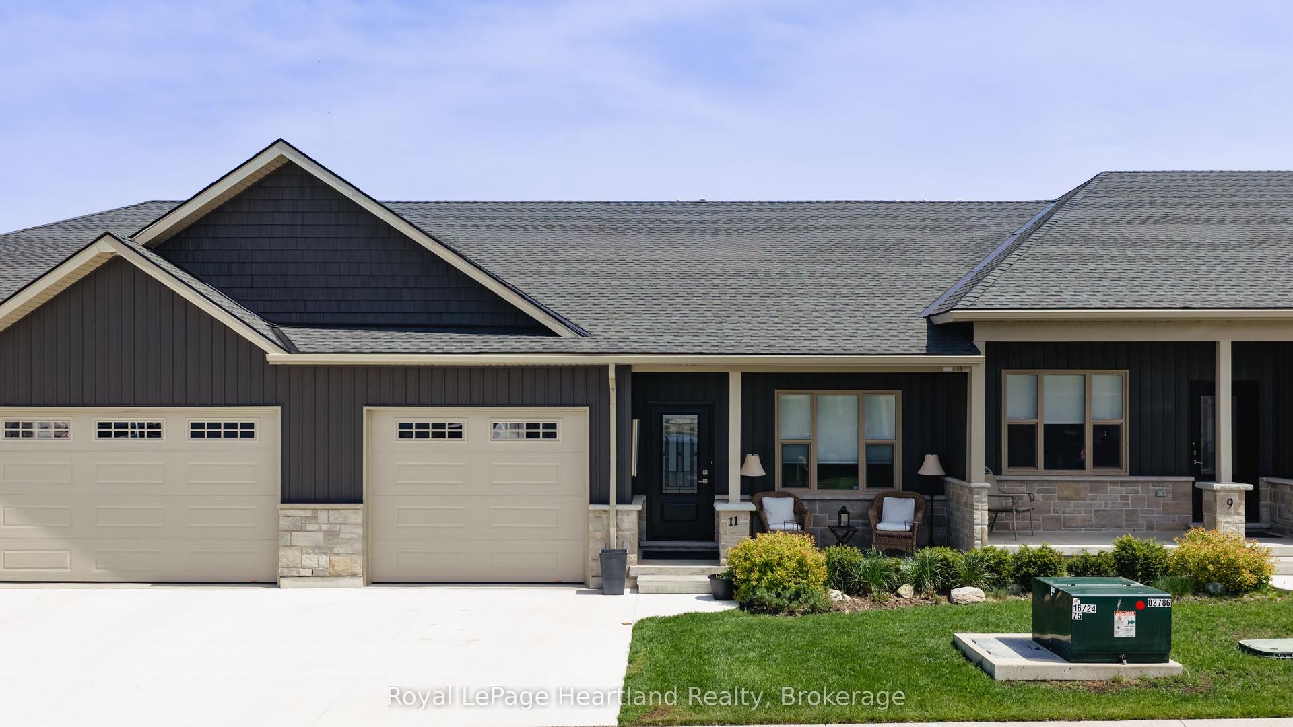
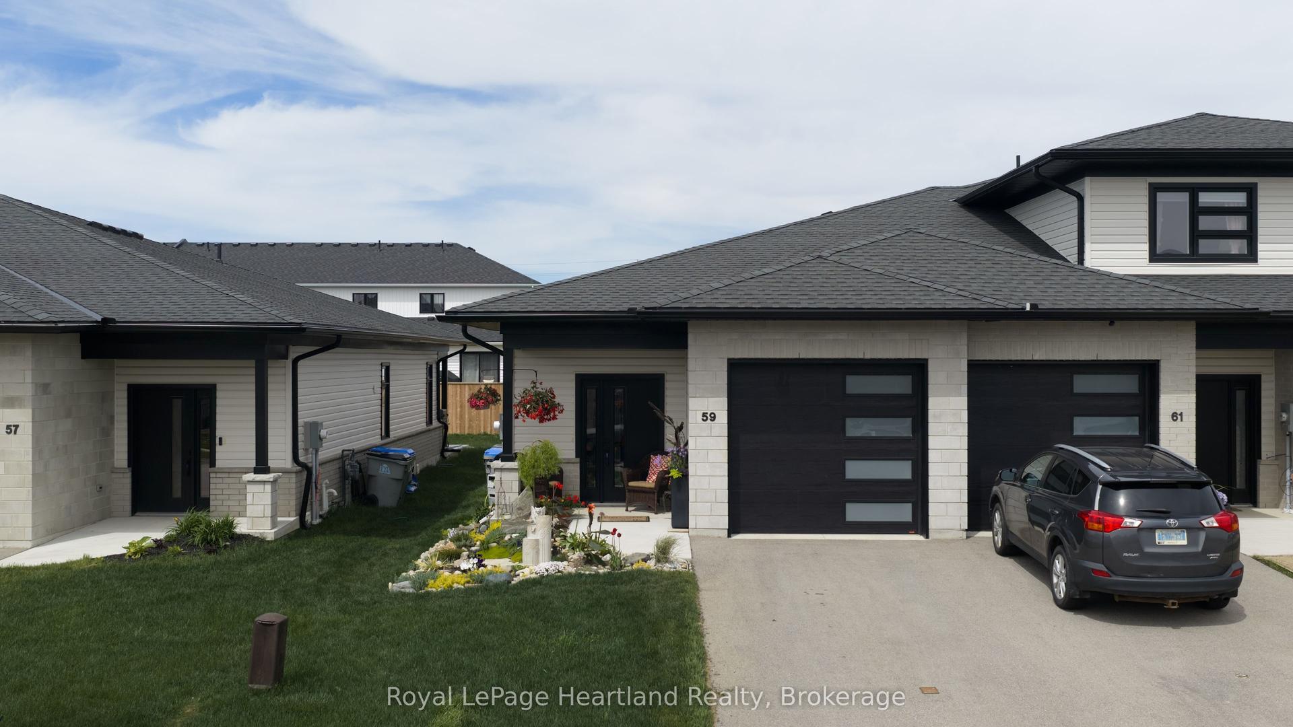
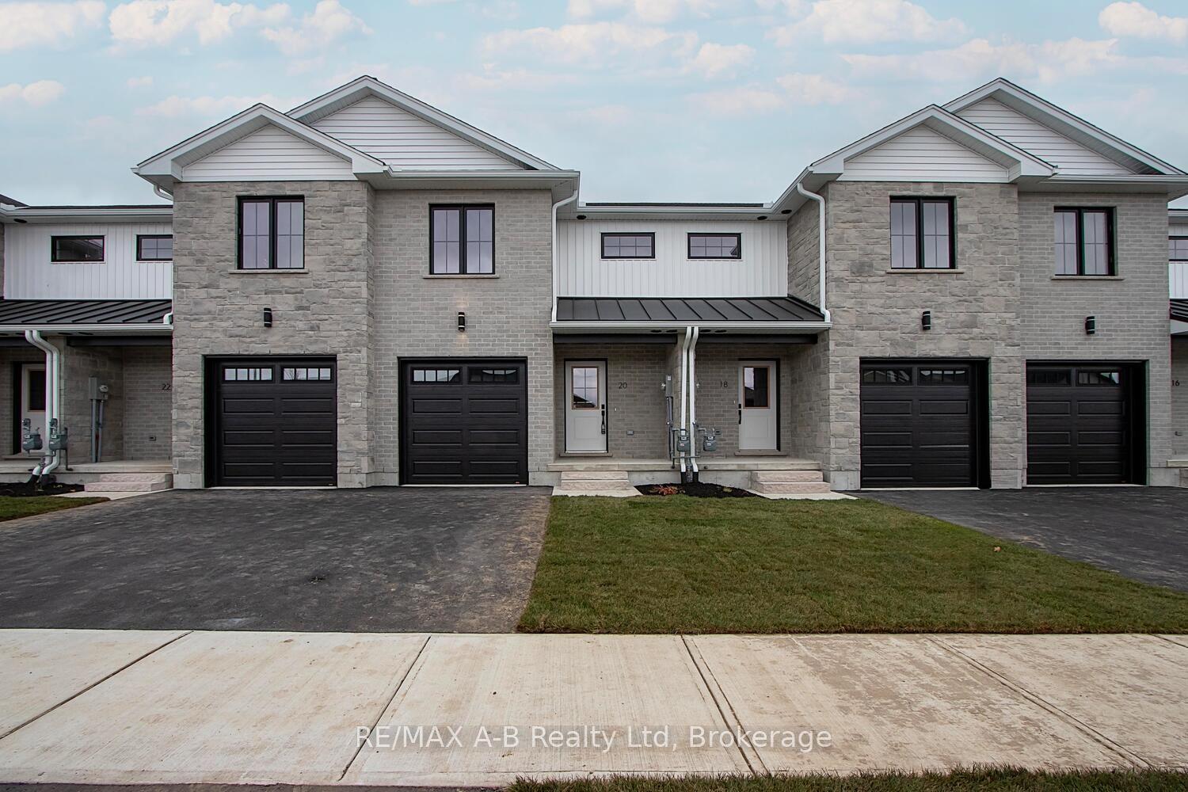
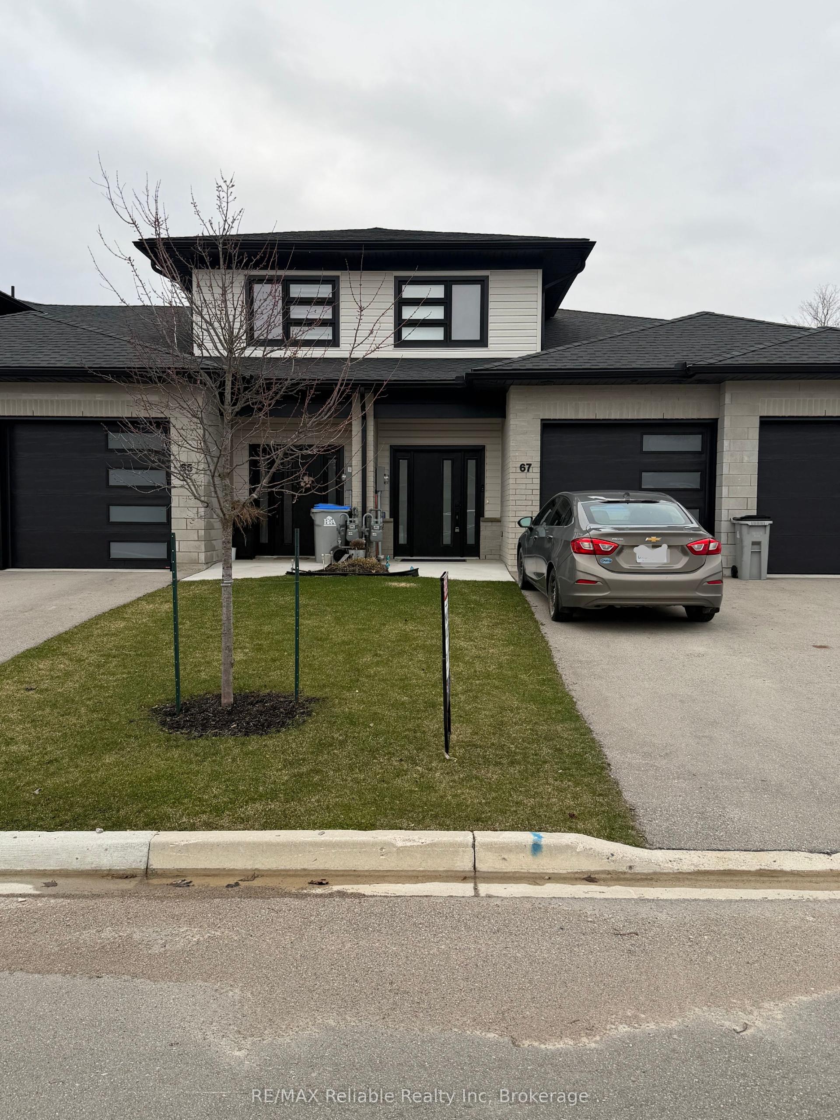
EXQUISITE AND AFFORDABLE! Two perfect words to describe Pol Quality Home latest project in Seaforth ON. These spacious 3 bedroom townhomes are located in the quiet Briarhill/Linda Drive subdivision. Offering an easy commute to London, Bayfield and Stratford areas the location is just one of the many features that make these homes not one to miss. A nice list of standard features including but not limited to hard surface countertops, custom cabinetry, asphalt driveway, rear deck, sodded yard and a master suite featuring either ensuite or walk in closet. *ALL PHOTOS ARE FROM PREVIOUS MODEL SUITE*
Rooms
| Foyer | 3.14 × 1.82 m | |
| Bathroom | 1.36 × 0.91 m | 2 Pc Bath |
| Kitchen | 4.34 × 3.32 m | |
| Dining Room | 5.12 × 2.32 m | |
| Living Room | 5.12 × 3.53 m |
| Bedroom | 4.57 × 4.10 m | |
| Bedroom | 4.92 × 2.88 m | |
| Bedroom | 4.92 × 2.87 m | |
| Bathroom | 3.12 × 1.65 m | 3 Pc Ensuite |
| Bathroom | 2.82 × 1.66 m | 4 Pc Bath |
Features
- Air Exchanger
- Water Heater Owned
- Unfinished
- Central Air
- 2-Storey
Financials
Estimated Rental Income
*Estimates based on comparable rentals in the area. Actual income may vary.
Market Data — Huron East
Based on active listings in Huron East. Data updates daily.
Our estimate for this home
Estimated range is generated automatically from active comparables and is for informational purposes only. Not an appraisal — contact Aman for a full comparative market analysis that factors in condition, renovations, and positioning.
Getting around
How walkable, bikeable, and transit-friendly this neighbourhood is.
Scores are estimates based on neighbourhood data and are for informational purposes only.
MLS® data courtesy of the Toronto Regional Real Estate Board (TRREB).
The information provided herein must only be used by consumers that have a bona fide interest in the purchase, sale, or lease of real estate and may not be used for any commercial purpose or any other purpose. Listing information is deemed reliable but is not guaranteed accurate by the Toronto Regional Real Estate Board, the listing brokerage, or this website. The trademarks REALTOR®, REALTORS® and the REALTOR® logo are controlled by The Canadian Real Estate Association (CREA) and identify real estate professionals who are members of CREA. MLS®, Multiple Listing Service®, and the associated logos are owned by CREA. Not intended to solicit properties currently listed for sale or buyers under contract.
More homes in Huron East
Hand-picked listings with a similar price range and style.