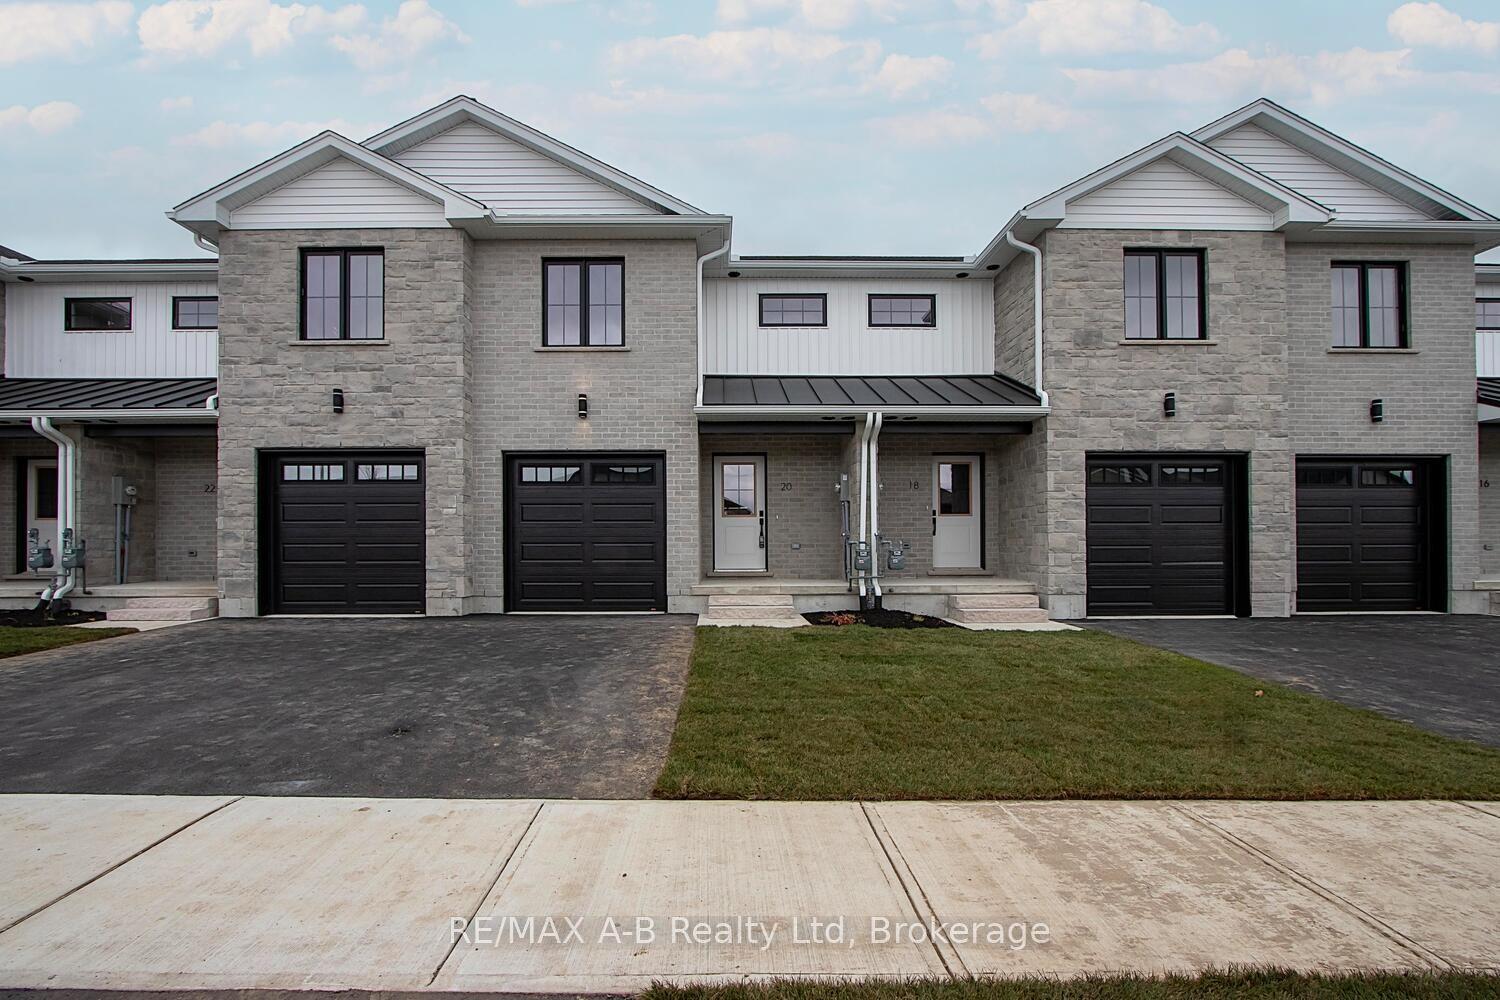
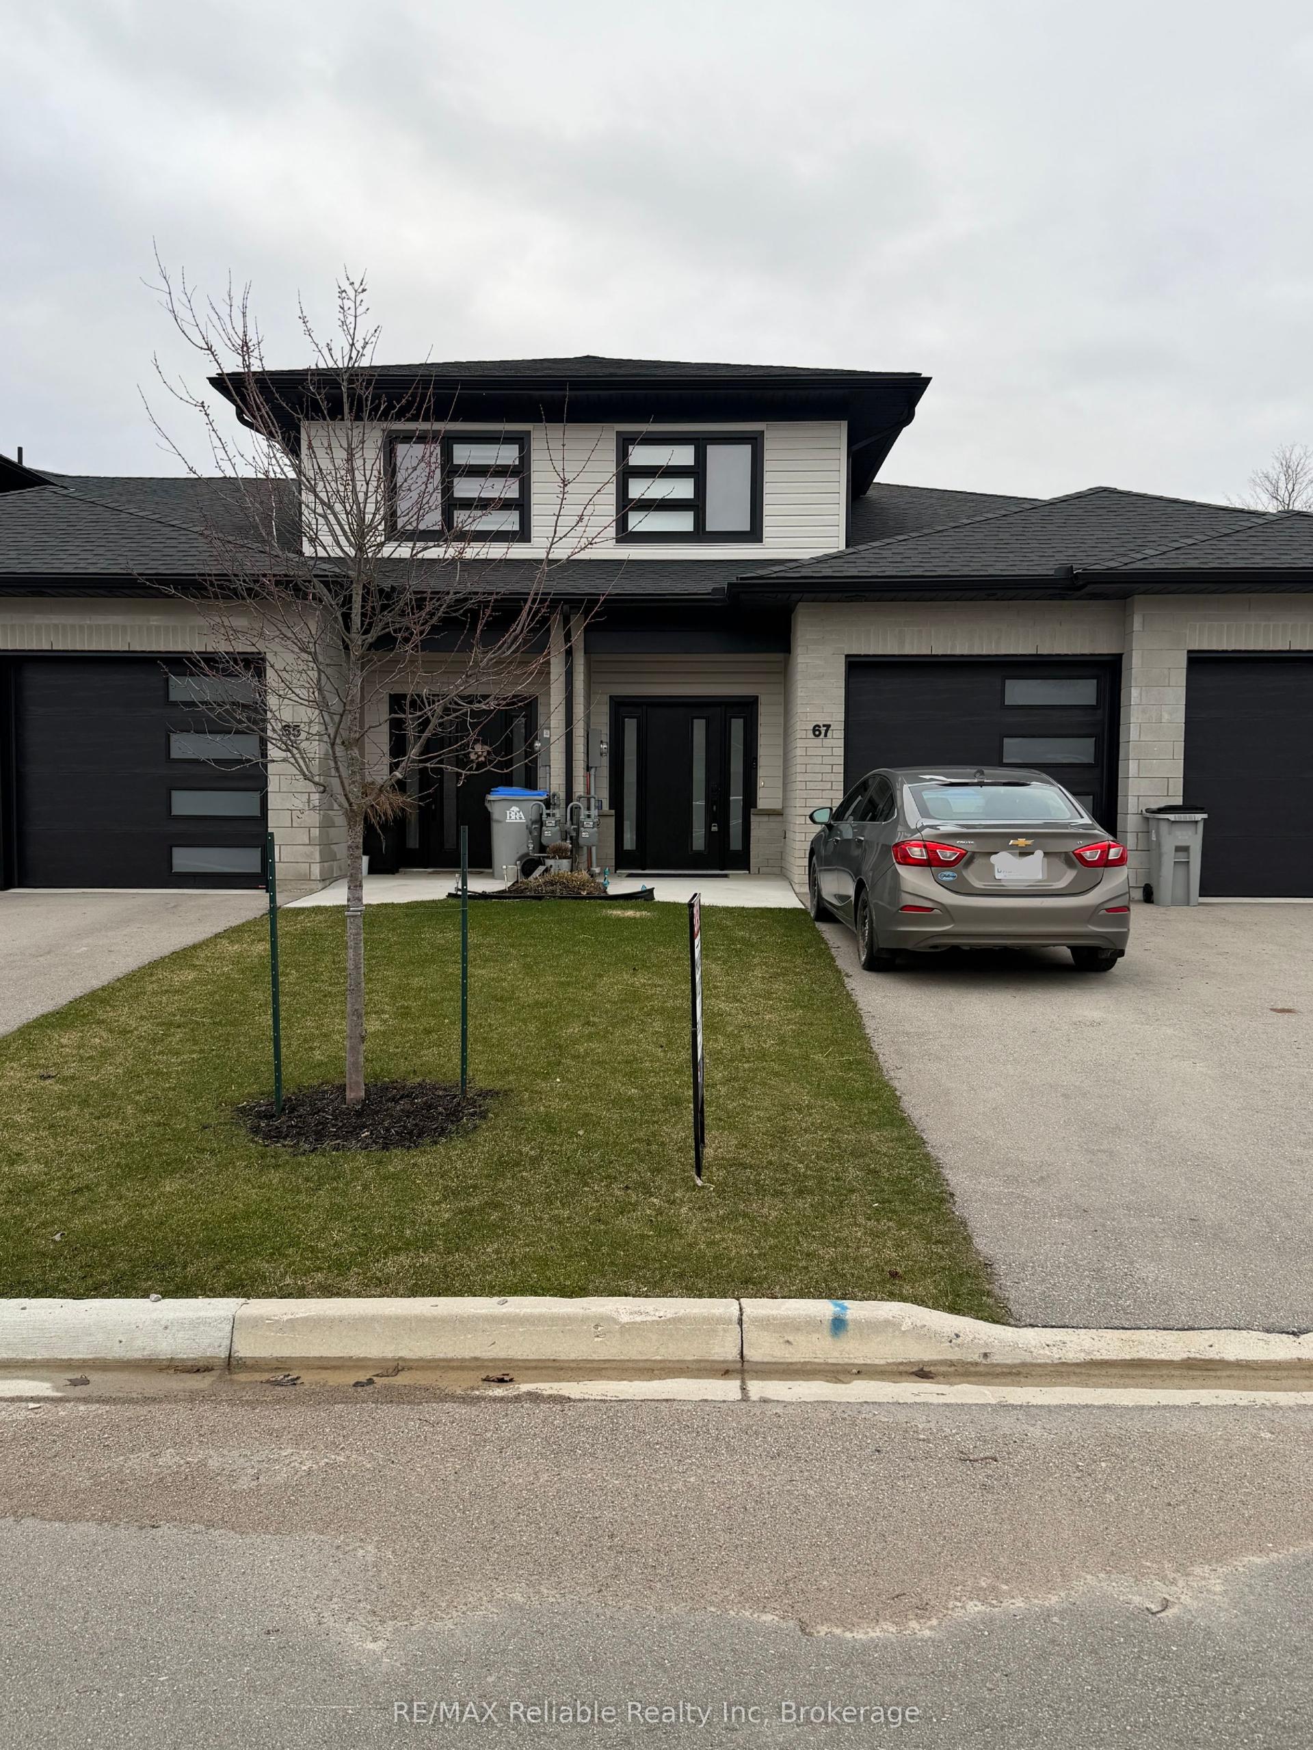
For Sale
Just Listed
59 Briarhill Road
Seaforth, Huron East, ON
$549,000
2Bd
2Ba
900+sqft
2Parking
26.5 x 111.22 ftlot
$610/sqft
TownhouseMLS# X13159780Listed 2026-05-222 DOM
Heating
Water Heater
Cooling
Central Air
Basement
Finished
Just listed! New listings in Huron East often receive offers within the first week.
About this home
Welcome to easy living in the quiet and sought-after Briarhill subdivision! These spacious 2-bedroom, 2-bath bungalow townhomes offer an ideal location with an easy commute to London, Stratford, Bayfield, and surrounding areas - but it's the upgrades here that truly set this home apart. Upgraded well beyond the asking price, this modern and sophisticated home is loaded with custom features throughout. From the custom cabinetry and built-ins to the quartz countertops, subway tile backsplash, and stunning pantry cabinetry by MillBank Furniture, every detail has been thoughtfully designed. Bright, airy, and spacious, the main floor offers convenient laundry and stylish open-concept living. The fully finished lower level continues to impress with additional custom wardrobes and a built-in freezer/fridge combination - perfect for extra storage and functionality. Step outside and discover the true showstopper - a private, professionally landscaped backyard designed for relaxing and unwinding. Cozy, fenced, and full of ambiance, this outdoor retreat features a Bullfrog hot tub with automatic cover, privacy screens, and lighting that creates the perfect atmosphere day or night. If you've been searching for low-maintenance living without sacrificing style, comfort, or upgrades - this is the complete package.
Rooms
Lower
| Recreation | 9.18 × 5.87 m | |
| Bedroom | 3.81 × 3.02 m | |
| Bathroom | 2.67 × 1.60 m |
Other
| Living Room | 9.49 × 4.23 m | |
| Kitchen | 3.96 × 3.37 m | |
| Bathroom | 2.88 × 1.75 m | 3 Pc Bath |
| Bedroom | 3.93 × 3.30 m |
Features
- Water Heater
- Hot Tub
- Patio
- Finished
- Full
- Central Air
- Bungalow
Financials
Annual Taxes
$3,000
Estimated Rental Income
Entire property$2,600 – $3,800/mo
Rental yield5.7% – 8.3%
*Estimates based on comparable rentals in the area. Actual income may vary.
Market Data — Huron East
Days on market2 days
Buyer's MarketSeller's Market
Based on active listings in Huron East. Data updates daily.
Our estimate for this home
Estimated range
$422K – $491K
Mid-point $457K · ~$507/sqft
How this listing compares
$422KList · $549K$491K
High confidence·Based on 1945 gta-wide comparables
Estimated range is generated automatically from active comparables and is for informational purposes only. Not an appraisal — contact Aman for a full comparative market analysis that factors in condition, renovations, and positioning.
Getting around
How walkable, bikeable, and transit-friendly this neighbourhood is.
59
/ 100
Walk Score
Somewhat Walkable
50
/ 100
Transit Score
Good Transit
39
/ 100
Bike Score
Somewhat Bikeable
Scores are estimates based on neighbourhood data and are for informational purposes only.
MLS® data courtesy of the Toronto Regional Real Estate Board (TRREB).
The information provided herein must only be used by consumers that have a bona fide interest in the purchase, sale, or lease of real estate and may not be used for any commercial purpose or any other purpose. Listing information is deemed reliable but is not guaranteed accurate by the Toronto Regional Real Estate Board, the listing brokerage, or this website. The trademarks REALTOR®, REALTORS® and the REALTOR® logo are controlled by The Canadian Real Estate Association (CREA) and identify real estate professionals who are members of CREA. MLS®, Multiple Listing Service®, and the associated logos are owned by CREA. Not intended to solicit properties currently listed for sale or buyers under contract.
You may also like
More homes in Huron East
Hand-picked listings with a similar price range and style.
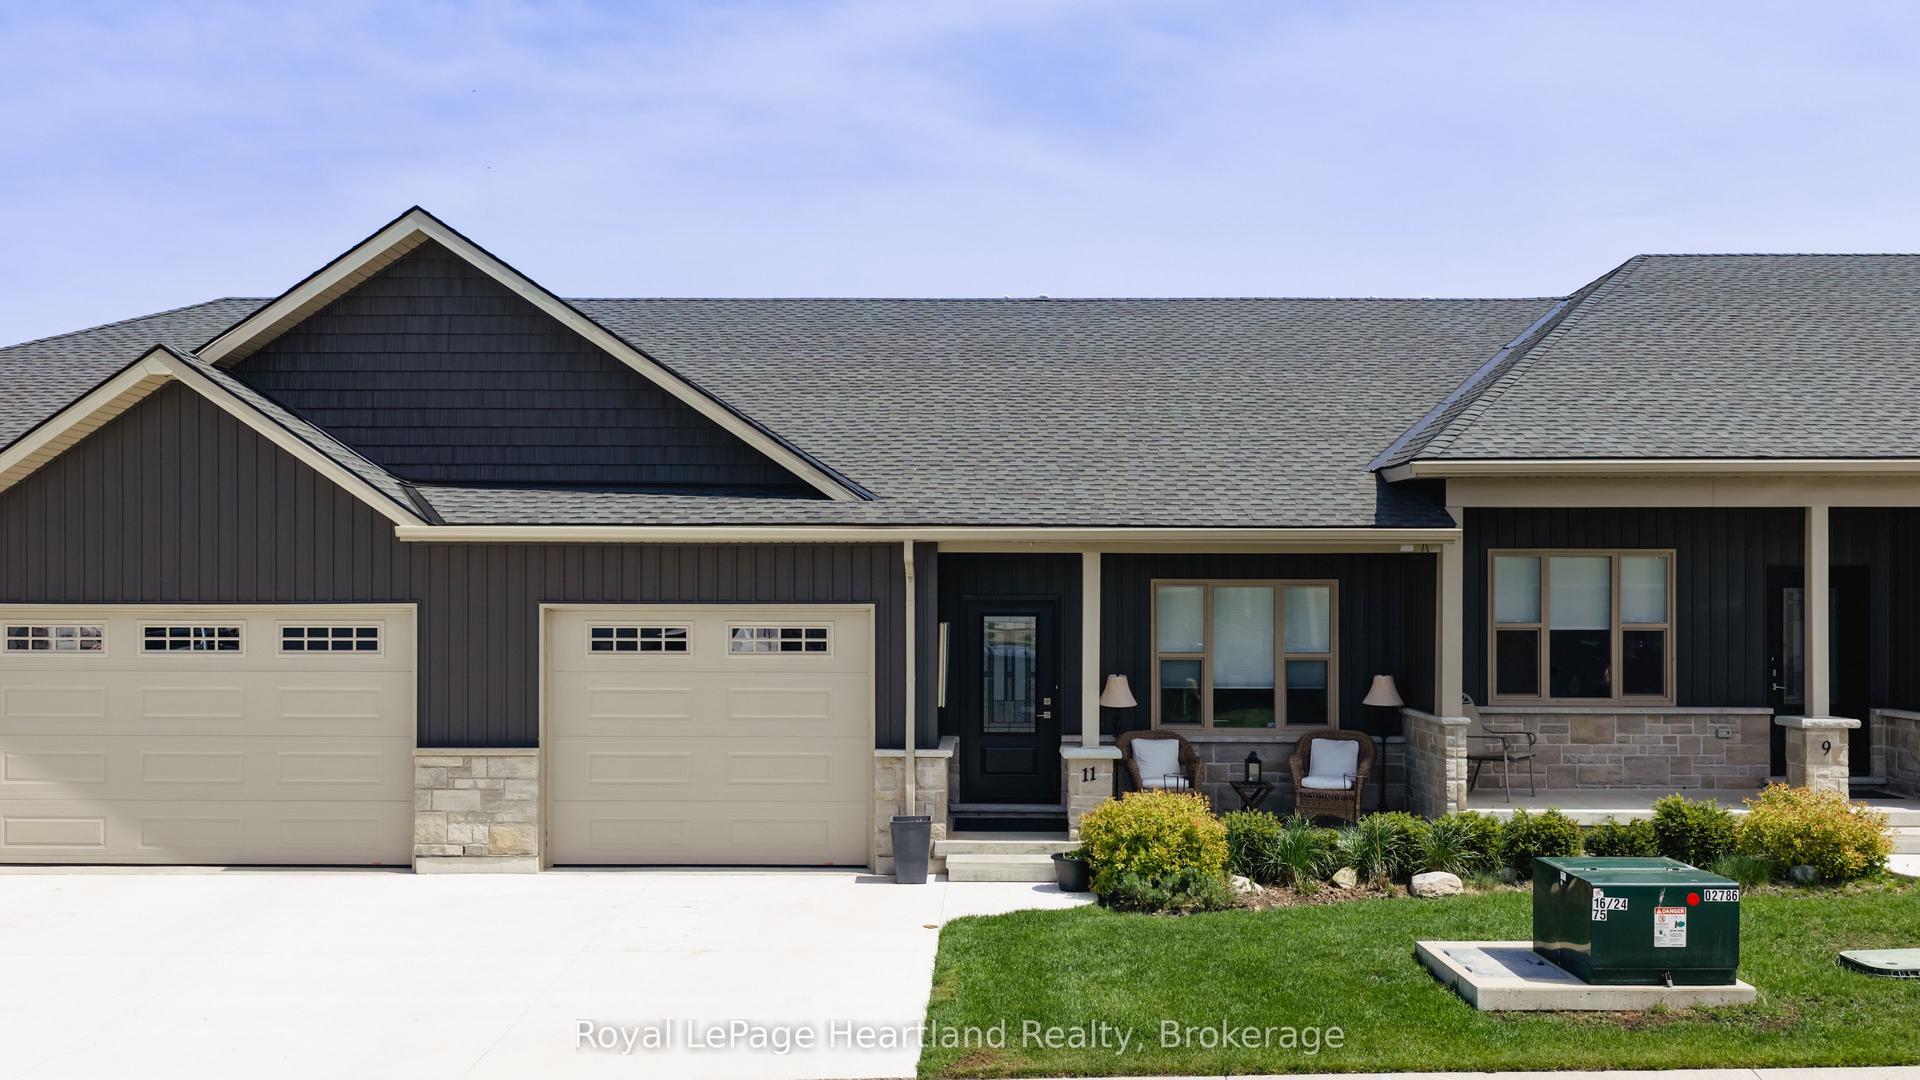
For SaleJust listed
$549,000
Townhouse
est. $2,407/mo
11 Silver Creek Road, Seaforth
Huron East, ON
3 bd
3 ba
1,300
2
MLS# X13167904Royal LePage Heartland Realty
WhatsApp Aman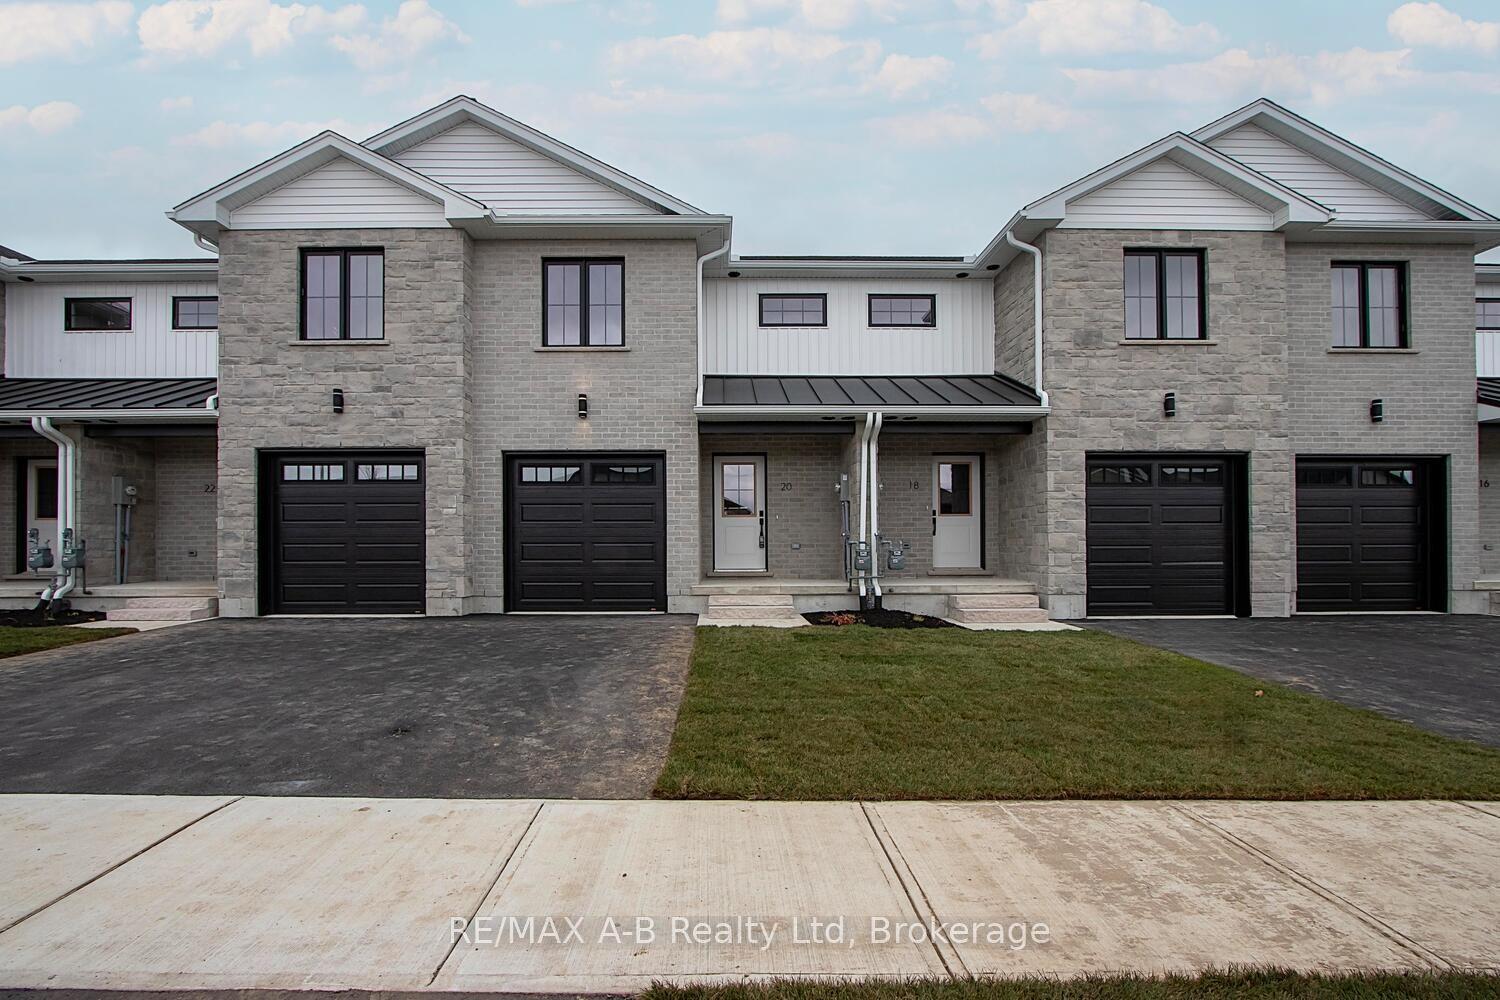
For Sale24 days ago
$474,900
Townhouse
est. $2,082/mo
30 Linda Drive, Seaforth
Huron East, ON
3 bd
3 ba
1,750
2
MLS# X13070580RE/MAX A-B Realty Ltd
WhatsApp Aman