For Sale
Just Listed
11 Silver Creek Road
Seaforth, Huron East, ON
$549,000
3Bd
3Ba
1,300+sqft
2Parking
23.45 ft frontagelot
$422/sqft
TownhouseMLS# X13167904Listed 2026-05-250 DOM
Heating
Water Heater
Cooling
Central Air
Basement
Finished
Just listed! New listings in Huron East often receive offers within the first week.
About this home
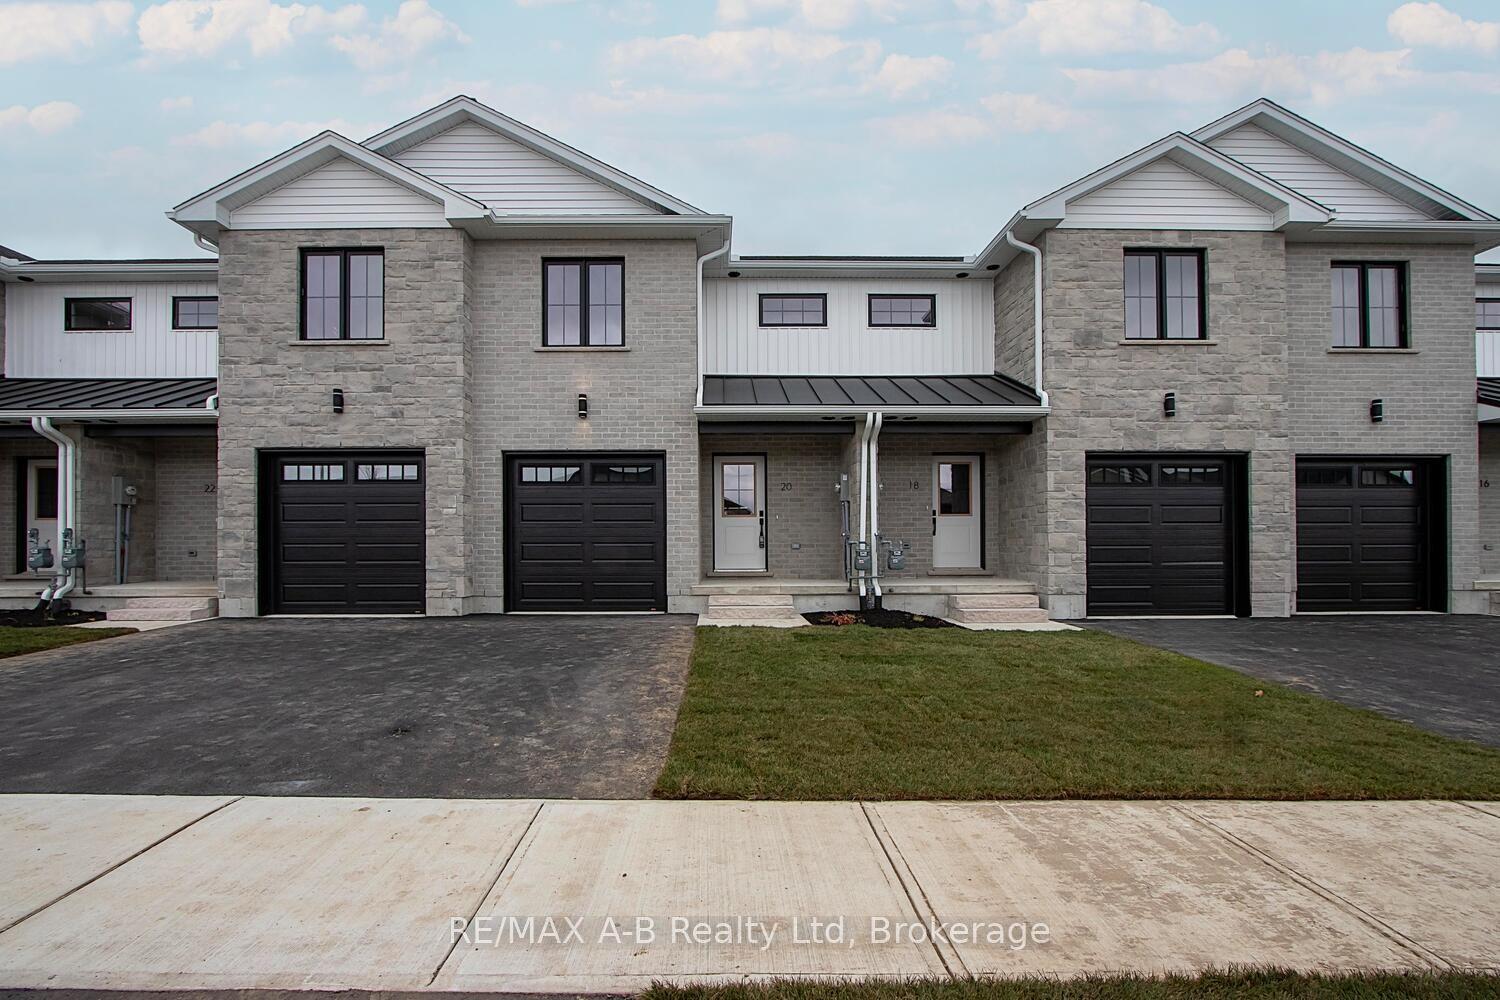
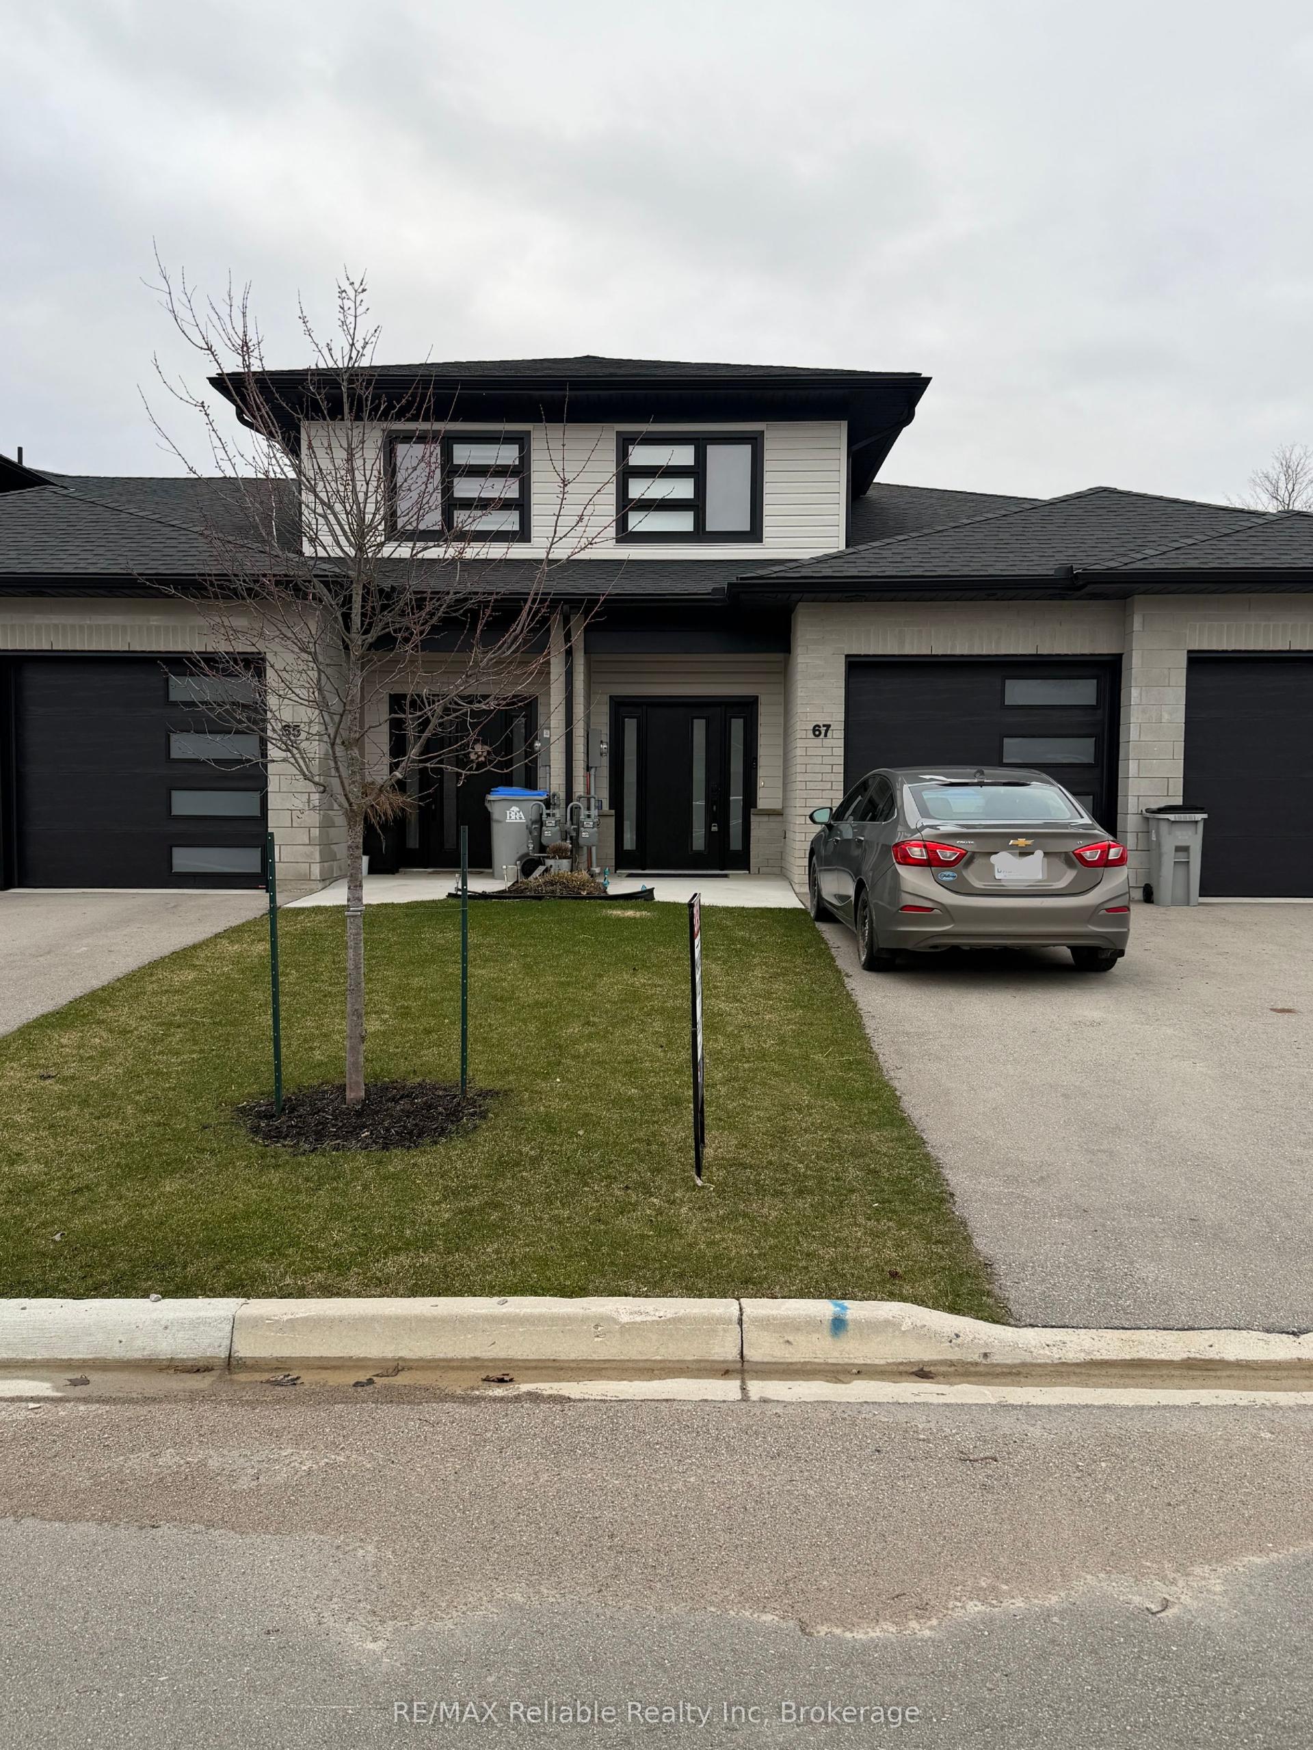
Welcome to easy living at Silver Creek Estates. This beautifully finished three-bedroom, three-bath home offers low-maintenance living close to the Seaforth Hospital and the walking track at the arena. Inside, you'll find an open-concept main floor with quartz countertops, stainless steel appliances, a walk-in pantry, and convenient main floor laundry complete with built-in cupboards and countertop space. The main floor features two full bathrooms, including a private ensuite with double sinks and a walk-in shower. Downstairs offers even more living space with a fully finished rec room, third bedroom, full bathroom, large entertainment area, and additional storage room. Enjoy the covered front porch or step out the back patio doors to the 14' ground-level covered concrete patio - the perfect spot for relaxing or entertaining outdoors. Whether you're looking to move in yourself or take advantage of the A+ tenants already in place, this property makes a fantastic investment opportunity. Best of all, grass cutting is included, making lifestyle and convenience a top priority.
Rooms
Lower
| Bedroom | 3.36 × 3.36 m | |
| Bathroom | 1.63 × 3.09 m | |
| Utility Room | 3.09 × 4.27 m | |
| Recreation | 11.72 × 5.90 m | |
| Other | 5.97 × 3.55 m |
Other
| Laundry | 2.16 × 1.65 m | |
| Bathroom | 3.48 × 2.82 m | 4 Pc Bath |
| Primary Bedroom | 3.73 × 3.63 m | |
| Bedroom | 3.07 × 3.18 m | |
| Bathroom | 1.65 × 1.52 m | 3 Pc Bath |
| Kitchen | 3.63 × 3.40 m | |
| Dining Room | 2.29 × 1.63 m | |
| Living Room | 4.83 × 6.22 m |
Features
- Water Heater
- Water Softener
- Patio
- Full
- Finished
- Central Air
- Bungalow
Financials
Annual Taxes
$3,448
Estimated Rental Income
Entire property$3,200 – $4,800/mo
Rental yield7.0% – 10.5%
*Estimates based on comparable rentals in the area. Actual income may vary.
Market Data — Huron East
Days on market0 days
Buyer's MarketSeller's Market
Based on active listings in Huron East. Data updates daily.
Our estimate for this home
Estimated range
$620K – $720K
Mid-point $670K · ~$515/sqft
How this listing compares
$620KList · $549K$720K
High confidence·Based on 2685 gta-wide comparables
Estimated range is generated automatically from active comparables and is for informational purposes only. Not an appraisal — contact Aman for a full comparative market analysis that factors in condition, renovations, and positioning.
Getting around
How walkable, bikeable, and transit-friendly this neighbourhood is.
68
/ 100
Walk Score
Somewhat Walkable
39
/ 100
Transit Score
Some Transit
44
/ 100
Bike Score
Somewhat Bikeable
Scores are estimates based on neighbourhood data and are for informational purposes only.
MLS® data courtesy of the Toronto Regional Real Estate Board (TRREB).
The information provided herein must only be used by consumers that have a bona fide interest in the purchase, sale, or lease of real estate and may not be used for any commercial purpose or any other purpose. Listing information is deemed reliable but is not guaranteed accurate by the Toronto Regional Real Estate Board, the listing brokerage, or this website. The trademarks REALTOR®, REALTORS® and the REALTOR® logo are controlled by The Canadian Real Estate Association (CREA) and identify real estate professionals who are members of CREA. MLS®, Multiple Listing Service®, and the associated logos are owned by CREA. Not intended to solicit properties currently listed for sale or buyers under contract.
You may also like
More homes in Huron East
Hand-picked listings with a similar price range and style.
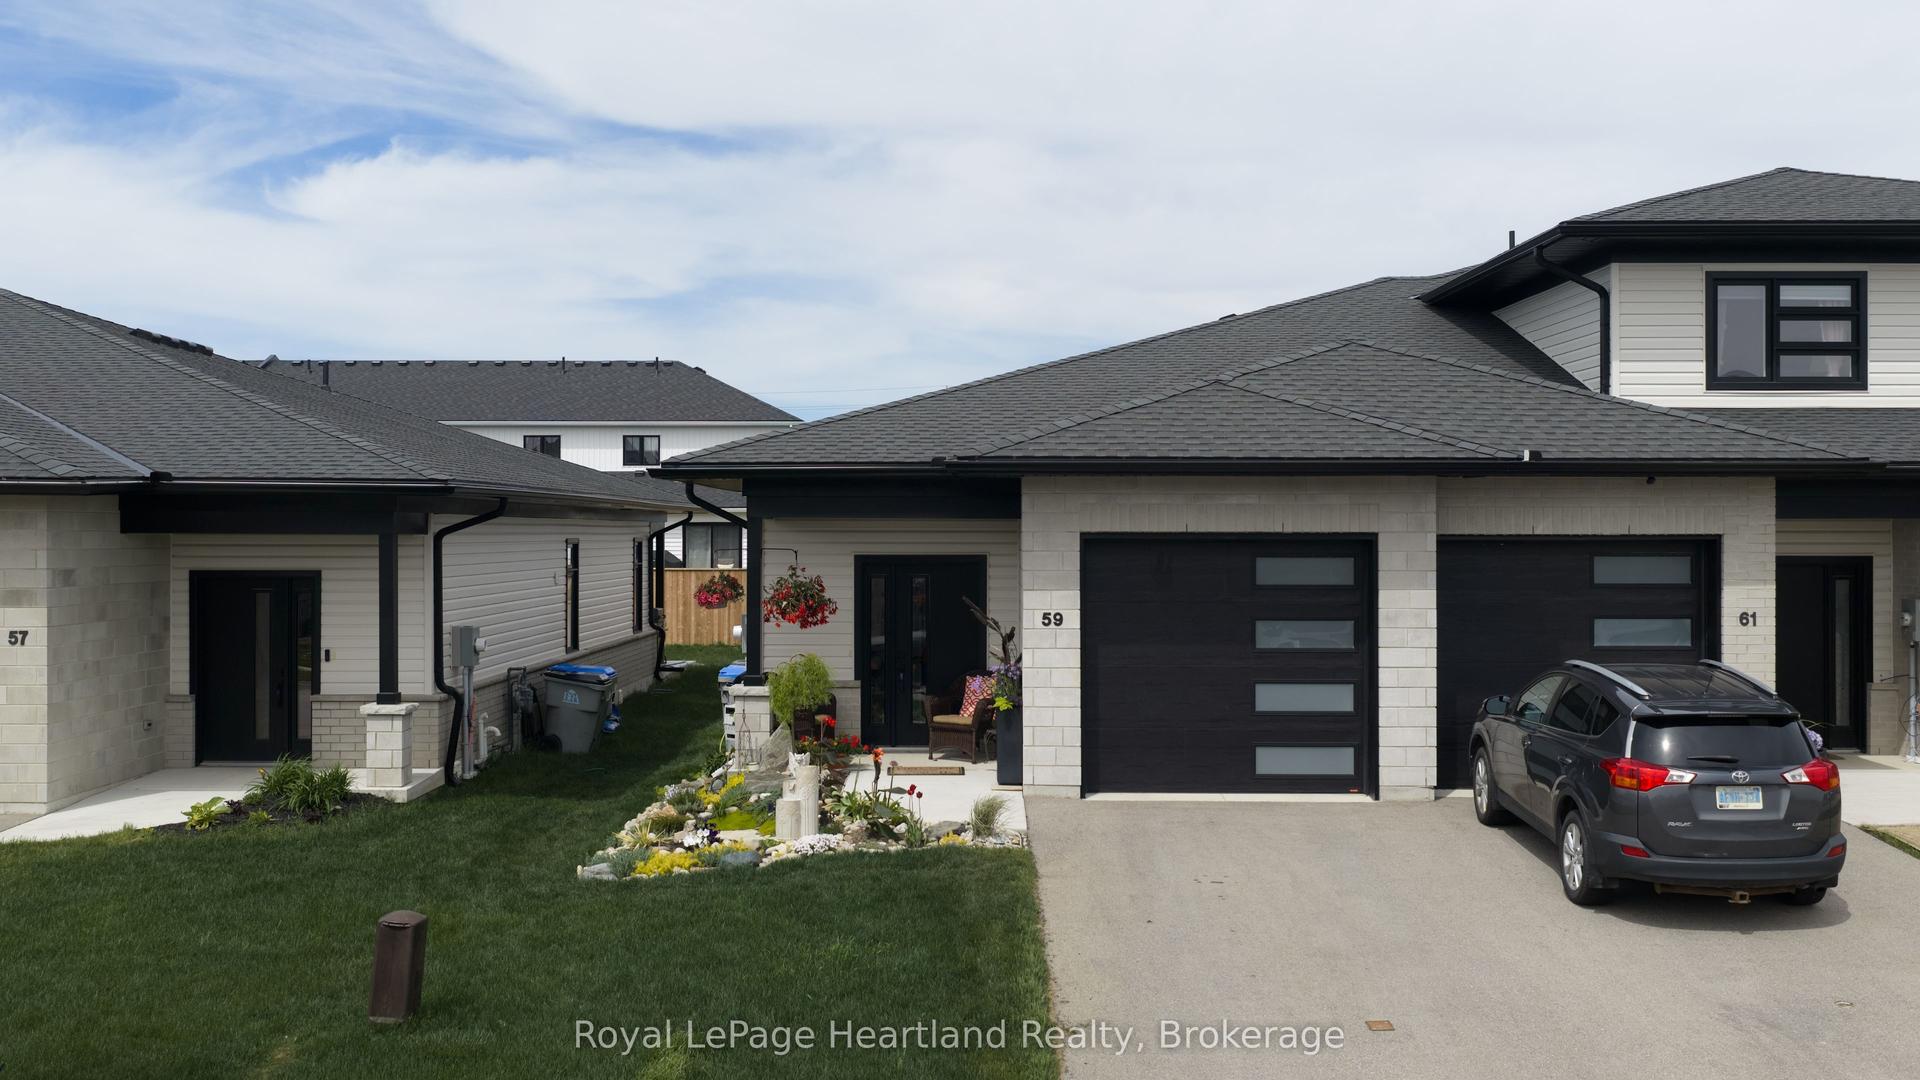
For Sale3 days ago
$549,000
Townhouse
est. $2,407/mo
59 Briarhill Road, Seaforth
Huron East, ON
2 bd
2 ba
900
2
MLS# X13159780Royal LePage Heartland Realty
WhatsApp Aman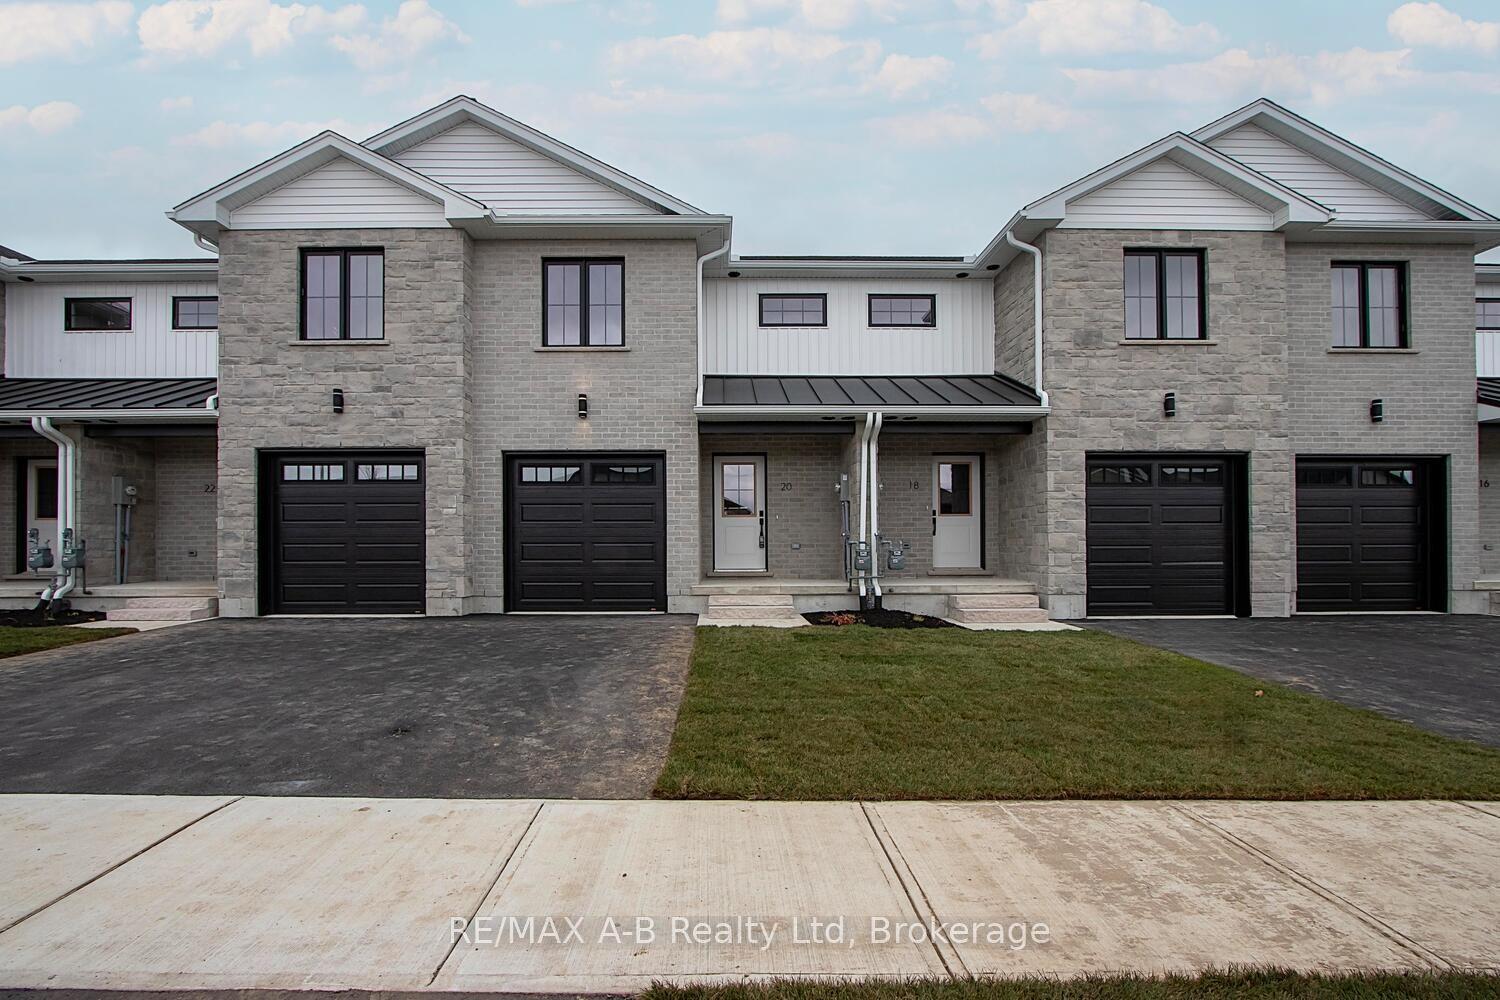
For Sale24 days ago
$474,900
Townhouse
est. $2,082/mo
30 Linda Drive, Seaforth
Huron East, ON
3 bd
3 ba
1,750
2
MLS# X13070580RE/MAX A-B Realty Ltd
WhatsApp Aman