For Lease
163 Longpre Street
3402 - Vanier, Vanier and Kingsview Park, ON
$3,750
3+1Bd
4Ba
1,750+sqft
3Parking
22.5 x 86 ftlot
$2/sqft
Semi-DetachedMLS# X13071158Listed 2026-05-0193 DOM
Cooling
Central Air
Basement
Finished
On the market for 93 days — longer than average. The seller may be open to negotiation.
About this home
Don't Miss This Rare Opportunity!This stunning freehold semi-detached home, built in 2022, is ideally situated in one of Ottawa's most desirable central locations just steps from Beechwood Avenue and minutes from downtown, the University of Ottawa, and the ByWard Market. Designed for modern living, this custom home features an open-concept layout with engineered hardwood floors and soaring 9-foot ceilings on both the main and lower levels. Step into a striking foyer with porcelain flooring and a convenient 3 piece bathroom room. Enjoy a stunning formal dining room with a huge window. The gourmet kitchen is a true showstopper, boasting sleek white cabinetry, a quartz island with breakfast bar, granite backsplash, stainless steel appliances, and an open view to the inviting living room with a fireplace and full-height granite surround. Upstairs, a beautiful hardwood staircase with elegant spindles leads to three spacious bedrooms, including a luxurious primary suite with a walk-in closet and spa-like ensuite bathroom. The fully finished basement offers radiant heated floors, a full bathroom, and direct access from the garage ideal as additional living space or a potential in-law suite. Outside, the professionally landscaped yard features low-maintenance interlock stone and river rock, enhancing both curb appeal and functionality. Enjoy easy access to the Rideau River, Richelieu Park, Ottawa's extensive bike path network, the NCC River House, Rockcliffe Lookout, and The Pond a city-maintained swimming lake. Close to public transit, top-rated schools, hospitals, shopping, and more. This home offers the ultimate blend of urban lifestyle, income potential, and unbeatable location. The area of the main and second floors is more than 1,500 sq. ft., with an additional 300+ sq. ft. in the finished basement, totaling over 1,800 sq. ft. of living space.
GarageHardwoodFireplaceIn-law Suite
Rooms
Main Floor
| Foyer | 2.71 × 1.47 m | |
| Living Room | 5.38 × 3.60 m | |
| Dining Room | 3.22 × 2.76 m | |
| Kitchen | 4.15 × 2.51 m | |
| Bathroom | 1.81 × 1.72 m | 3 Pc Bath |
Second Floor
| Primary Bedroom | 3.97 × 3.60 m | |
| Bathroom | 2.78 × 1.65 m | 3 Pc Ensuite |
| Bedroom 2 | 4.77 × 2.59 m | |
| Bedroom 3 | 4.15 × 2.67 m | |
| Bathroom | 3.16 × 1.65 m | 4 Pc Bath |
Lower
| Recreation | 5.00 × 4.39 m | |
| Bathroom | 3.16 × 1.65 m | 3 Pc Bath |
| Furnace Room | 4.17 × 1.79 m |
Features
- None
- Landscaped
- Patio
- Finished
- Full
- Central Air
- 2-Storey
Financials
Estimated Rental Income
Entire property$3,200 – $4,800/mo
Rental yield1024.0% – 1536.0%
*Estimates based on comparable rentals in the area. Actual income may vary.
Market Data — Vanier and Kingsview Park
Days on market93 days
Buyer's MarketSeller's Market
Based on active listings in Vanier and Kingsview Park. Data updates daily.
Other rentals like this
Similar rentals in Vanier and Kingsview Park
Same property type, similar price, similar size — currently for rent.
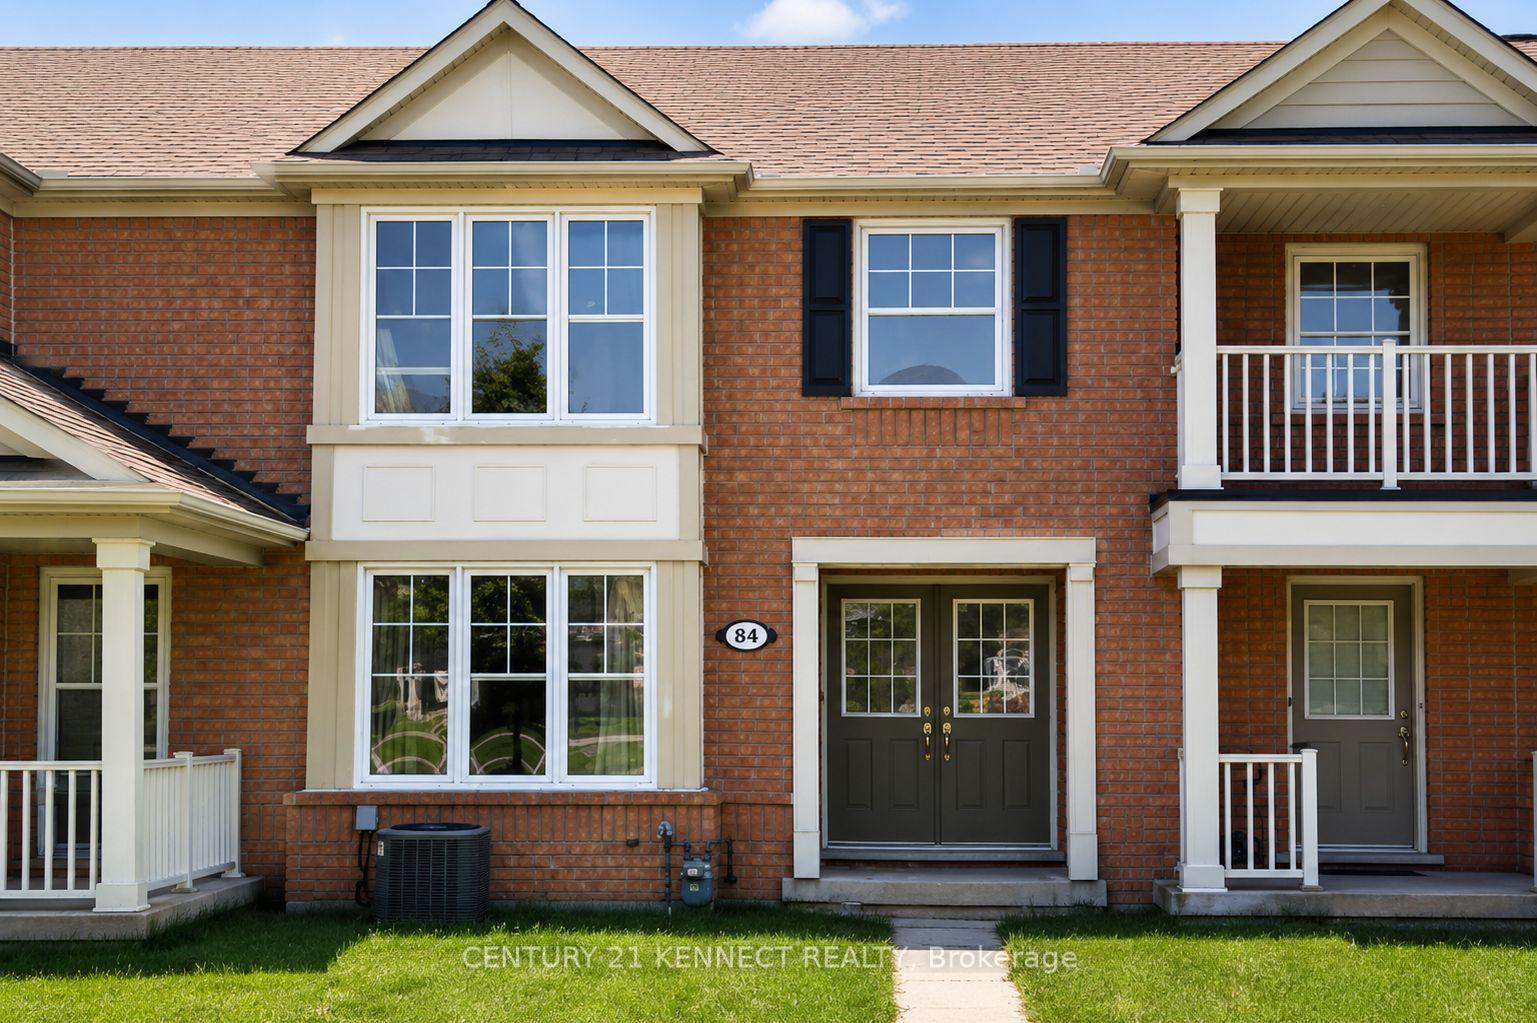
For Lease12 days ago
$3,400
Semi-Detached
84 Gas Lamp Lane, Cornell
Markham, ON
3 bd
3 ba
1,300
2
MLS# N13589632Century 21 Kennect Realty
WhatsApp Aman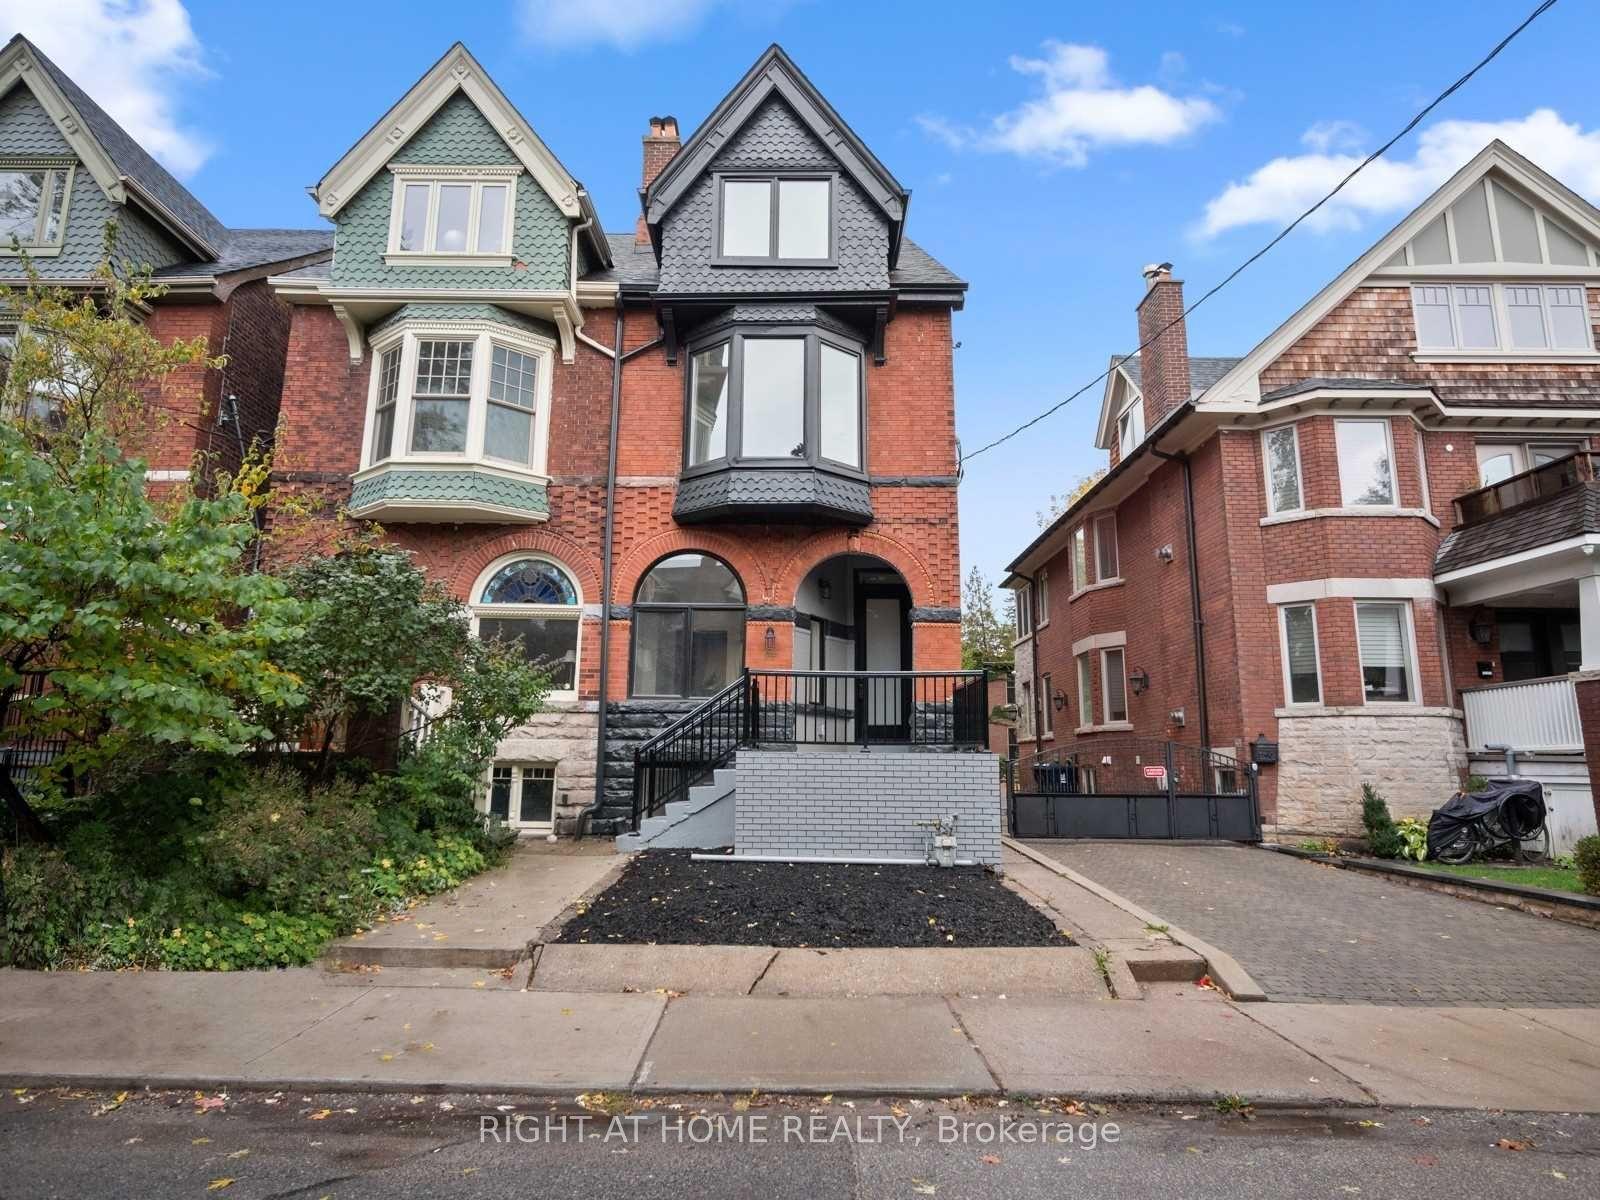
For Lease1 day ago
$3,100
Semi-Detached
94 Concord Avenue E Unit 1 #Unit 1, Palmerston-Little Italy
Toronto, ON
2 bd
2 ba
900
0
MLS# C13629550Right At Home Realty
WhatsApp Aman
Getting around
How walkable, bikeable, and transit-friendly this neighbourhood is.
55
/ 100
Walk Score
Somewhat Walkable
36
/ 100
Transit Score
Some Transit
49
/ 100
Bike Score
Somewhat Bikeable
Scores are estimates based on neighbourhood data and are for informational purposes only.
MLS® data courtesy of the Toronto Regional Real Estate Board (TRREB).
The information provided herein must only be used by consumers that have a bona fide interest in the purchase, sale, or lease of real estate and may not be used for any commercial purpose or any other purpose. Listing information is deemed reliable but is not guaranteed accurate by the Toronto Regional Real Estate Board, the listing brokerage, or this website. The trademarks REALTOR®, REALTORS® and the REALTOR® logo are controlled by The Canadian Real Estate Association (CREA) and identify real estate professionals who are members of CREA. MLS®, Multiple Listing Service®, and the associated logos are owned by CREA. Not intended to solicit properties currently listed for sale or buyers under contract.