For Lease
50 GREEN ASH Avenue
8209 - Goulbourn Twp From Franktown Rd/South To Rideau, Stittsville - Munster - Richmond, ON
$4,250
5Bd
4Ba
2,250+sqft
4Parking
$2/sqft
DetachedMLS# X13074180Listed 2026-05-0292 DOM
Heating
Water Heater Owned
Cooling
Central Air
Basement
Finished
On the market for 92 days — longer than average. The seller may be open to negotiation.
About this home
Welcome to this one-of-a-kind Mattamy Woodland Corner model with 4bedrooms, 3.5 baths, and convenient home office/den & mud room on this main floor! Enter the 9 foot ceiling on main floor home, to find a cozy great room with electric fireplace 'Trivista 60', soft close doors/drawers, black pearl granite counters, LG wall over & microwave, gas stove, LG french door fridge with water dispenser! The chef's kitchen is perfect to entertain w/ ss appliances, oversized window. Tons of premium builder finishes included. The primary bedroom includes a spacious walk-in closet & 5-pc ensuite. 3 additional good sized bedrooms also on the 2nd level. Fully finished lower level adds additional 620 sq. ft. of extra space for rec room plus a full bathroom. FULLY FENCED BACKYARD. Pets allowed. No smoking. Proof of income, recent full credit report & ID to accompany all rental applications. Furnished or Unfurnished.
Fireplace
Rooms
Main Floor
| Den | 9.40 × 10.60 m | |
| Great Room | 13.10 × 21.30 m | |
| Dining Room | 13.20 × 10.00 m | |
| Kitchen | 13.20 × 9.60 m | |
| Mud Room | 0.00 × 0.00 m | |
| Bathroom | 0.00 × 0.00 m |
Second Floor
| Primary Bedroom | 13.30 × 15.40 m | |
| Bedroom 2 | 12.40 × 10.60 m | |
| Bedroom 3 | 11.80 × 11.60 m | |
| Bedroom 4 | 12.40 × 13.10 m | |
| Bathroom | 0.00 × 0.00 m | |
| Bathroom | 0.00 × 0.00 m |
Basement
| Recreation | 25.90 × 10.00 m | |
| Laundry | 0.00 × 0.00 m | |
| Bathroom | 0.00 × 0.00 m |
Features
- ERV/HRV
- Floor Drain
- Water Heater Owned
- Auto Garage Door Remote
- Finished
- Full
- Central Air
- 2-Storey
Financials
Estimated Rental Income
Entire property$4,500 – $7,000/mo
Basement apartment$1,800 – $2,500/mo
Rental yield1270.6% – 1976.5%
*Estimates based on comparable rentals in the area. Actual income may vary.
Market Data — Stittsville - Munster - Richmond
Days on market92 days
Buyer's MarketSeller's Market
Based on active listings in Stittsville - Munster - Richmond. Data updates daily.
Other rentals like this
Similar rentals in Stittsville - Munster - Richmond
Same property type, similar price, similar size — currently for rent.
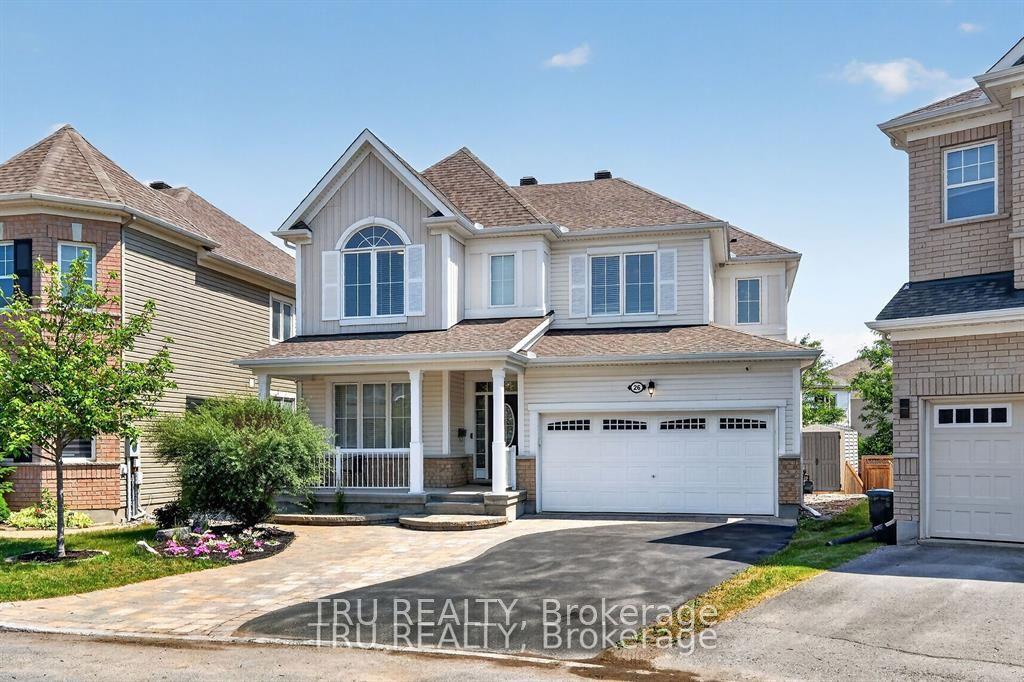
For Lease6 days ago
$4,500
Detached
26 Palmeto Court, 8211 - Stittsville (North)
Stittsville - Munster - Richmond, ON
5+1 bd
4 ba
2,750
4
MLS# X13611776Tru Realty
WhatsApp Aman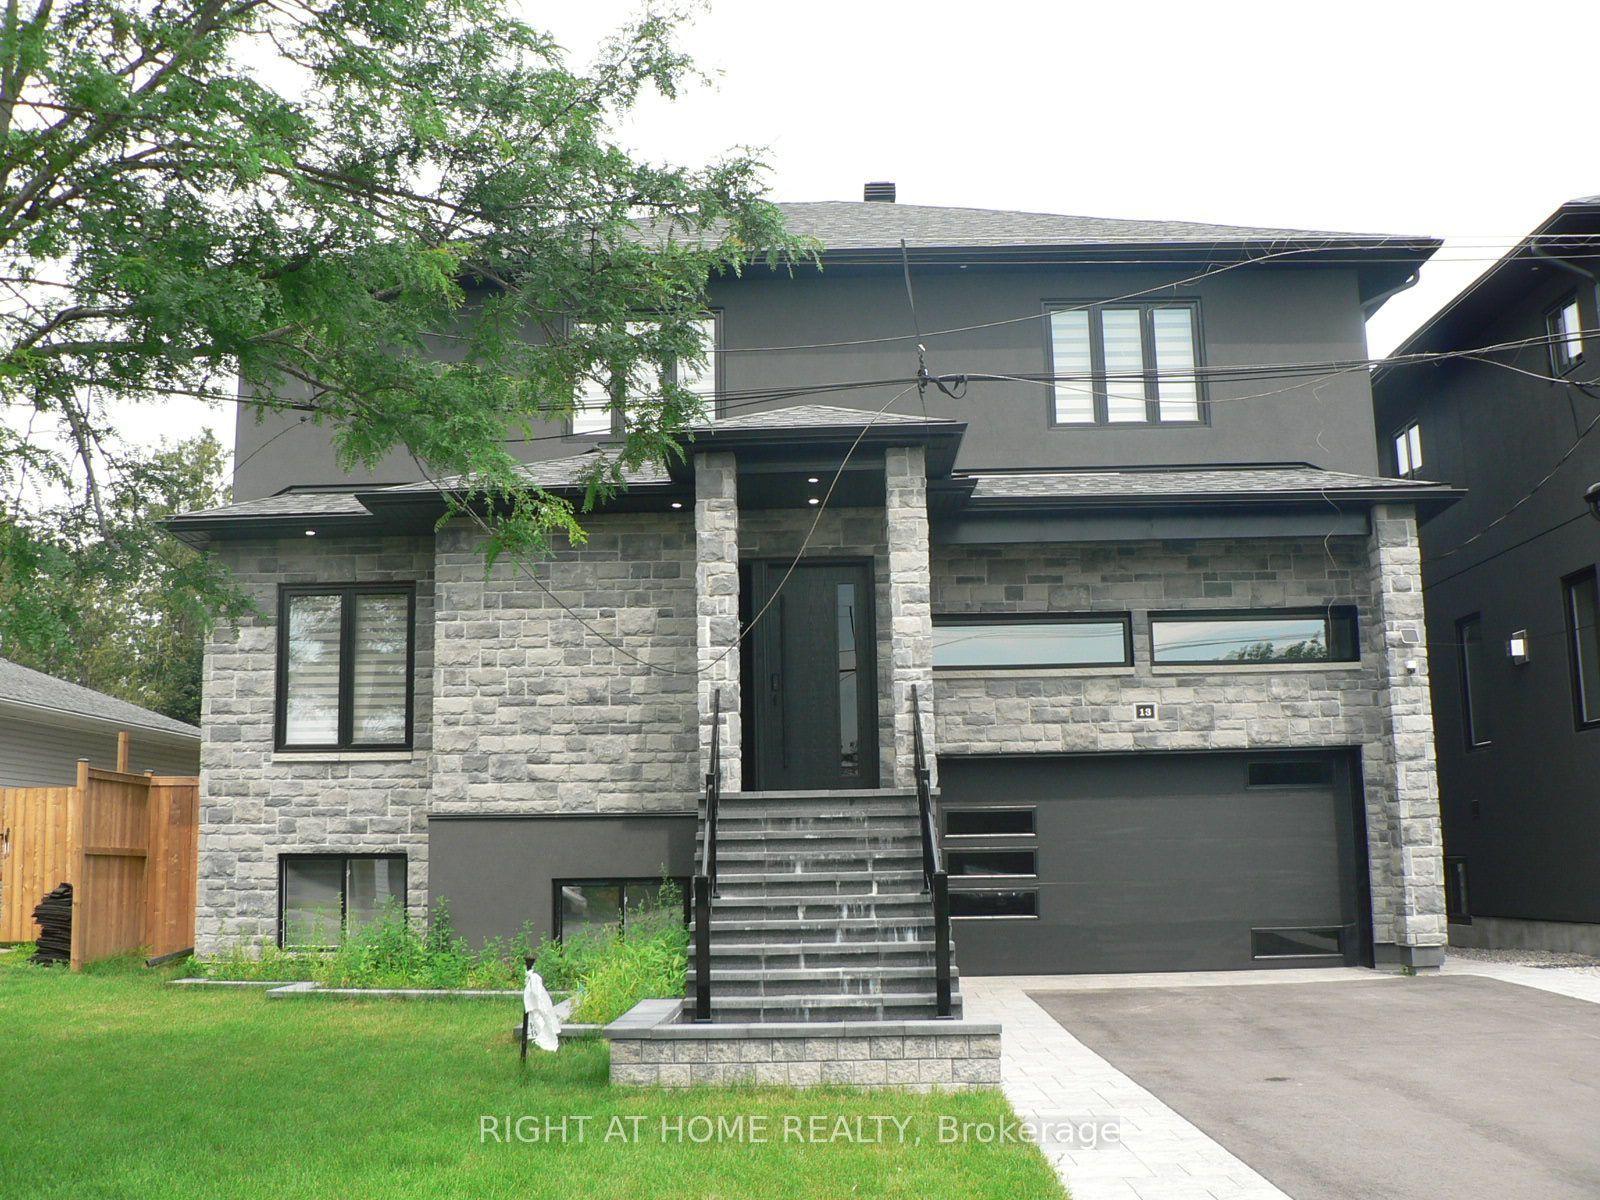
For Lease13 days ago
$4,000
Detached
13 Bell Park Street, 8203 - Stittsville (South)
Stittsville - Munster - Richmond, ON
4 bd
4 ba
4,250
4
MLS# X13590798Right At Home Realty
WhatsApp Aman
Getting around
How walkable, bikeable, and transit-friendly this neighbourhood is.
53
/ 100
Walk Score
Somewhat Walkable
44
/ 100
Transit Score
Some Transit
47
/ 100
Bike Score
Somewhat Bikeable
Scores are estimates based on neighbourhood data and are for informational purposes only.
MLS® data courtesy of the Toronto Regional Real Estate Board (TRREB).
The information provided herein must only be used by consumers that have a bona fide interest in the purchase, sale, or lease of real estate and may not be used for any commercial purpose or any other purpose. Listing information is deemed reliable but is not guaranteed accurate by the Toronto Regional Real Estate Board, the listing brokerage, or this website. The trademarks REALTOR®, REALTORS® and the REALTOR® logo are controlled by The Canadian Real Estate Association (CREA) and identify real estate professionals who are members of CREA. MLS®, Multiple Listing Service®, and the associated logos are owned by CREA. Not intended to solicit properties currently listed for sale or buyers under contract.