39 Country Club Place
On the market for 74 days — longer than average. The seller may be open to negotiation.
About this home
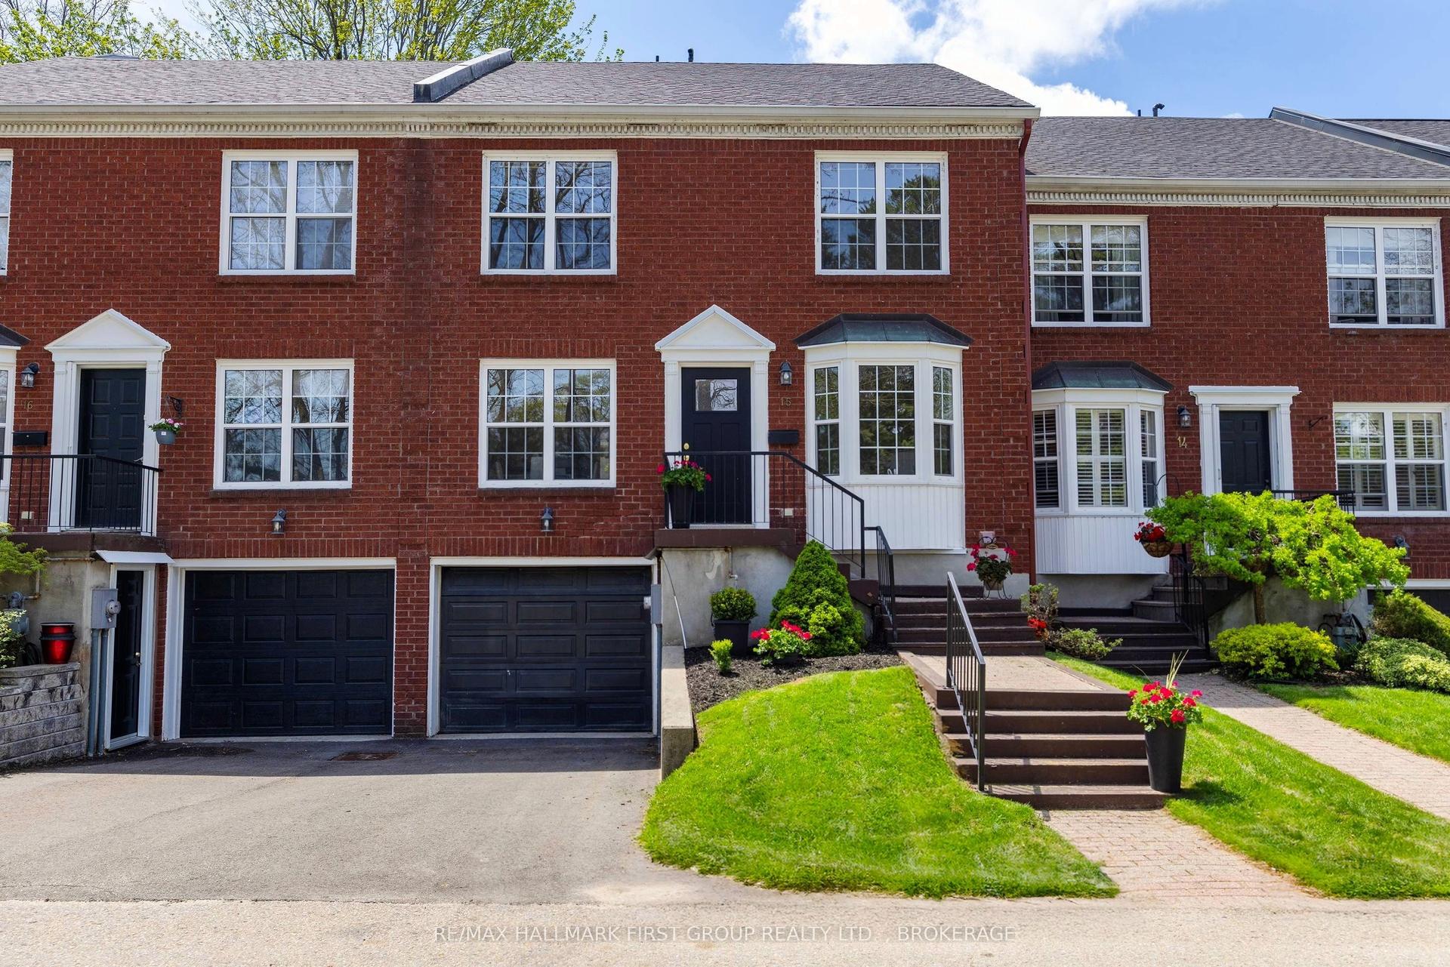
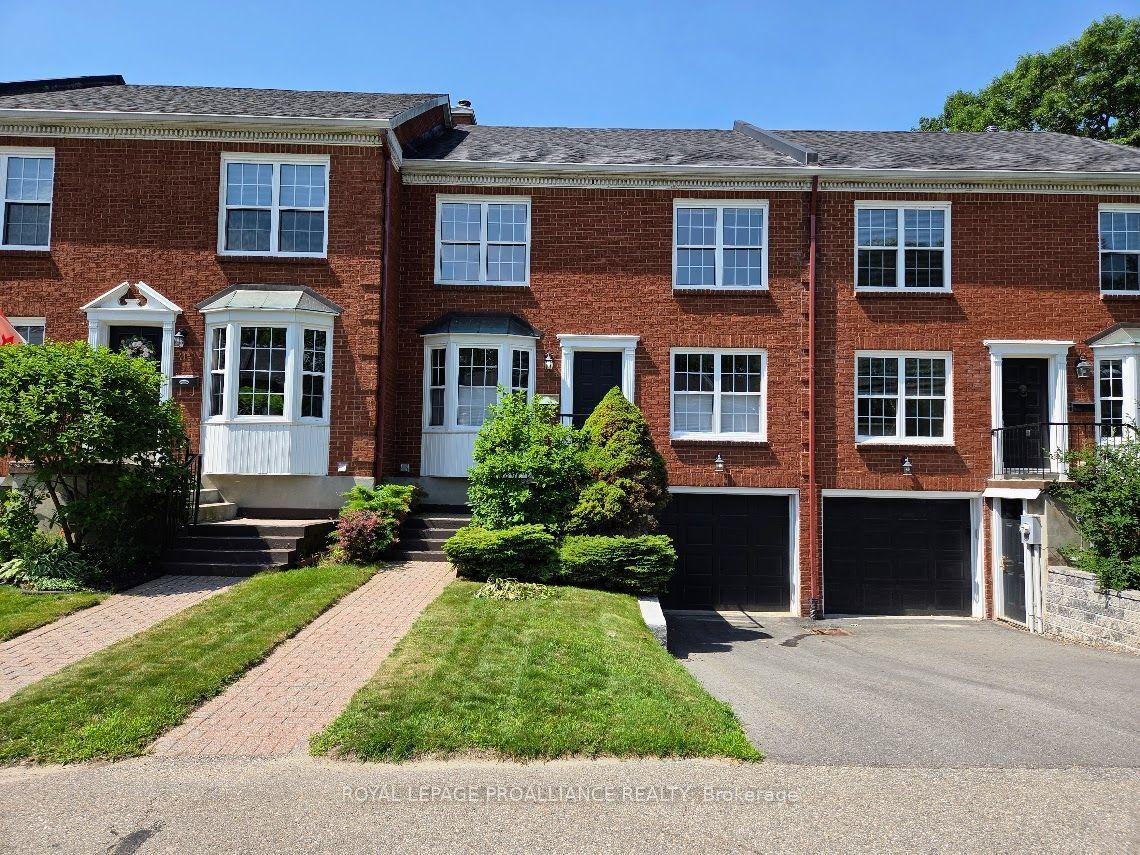
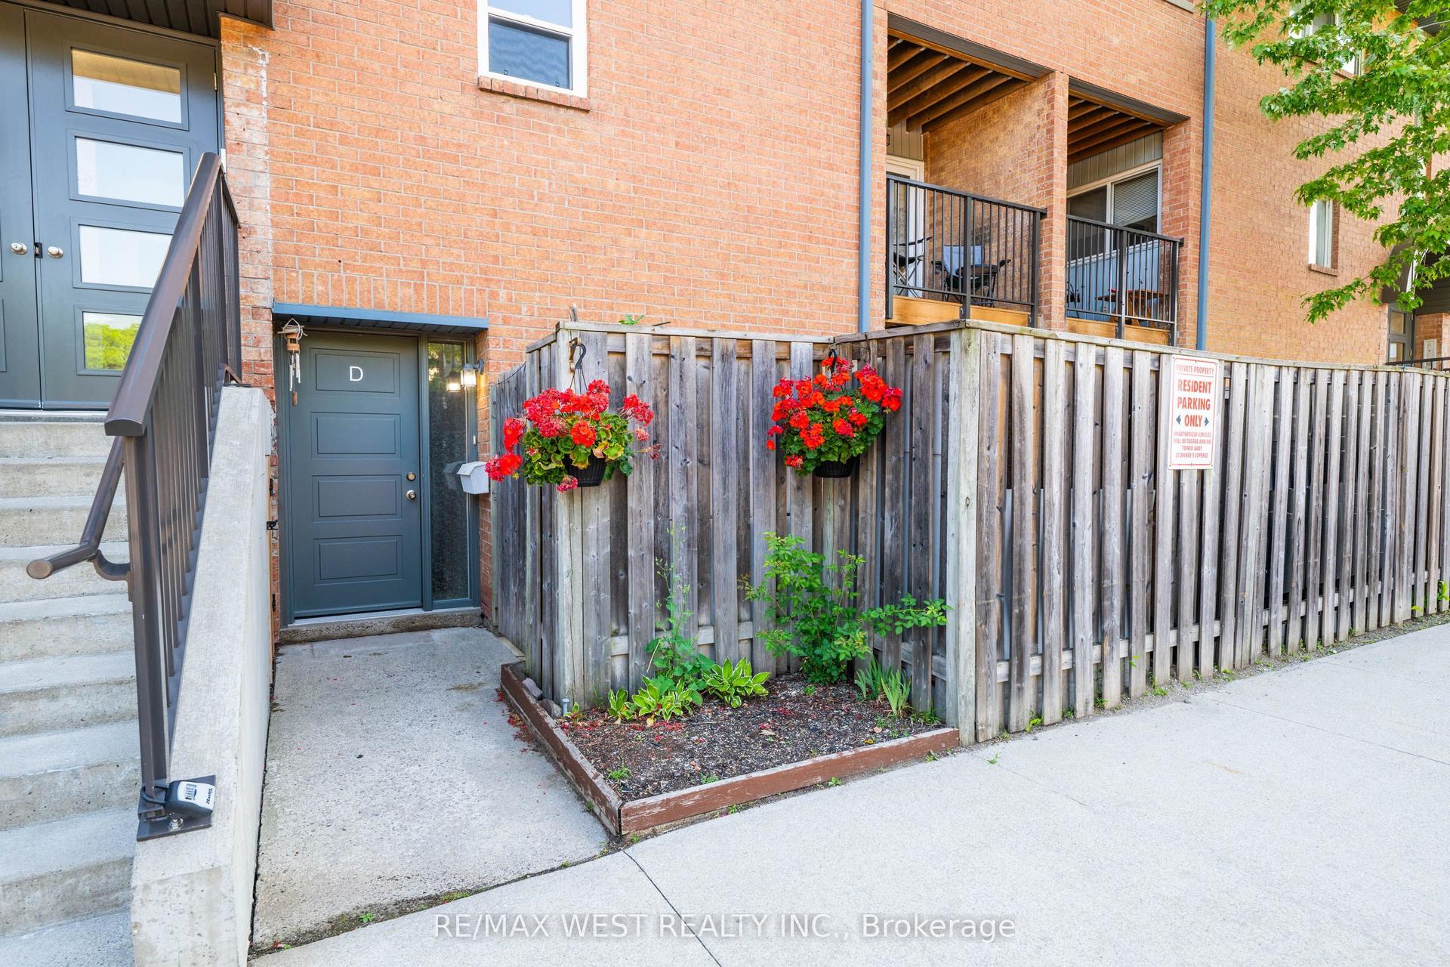
This end unit home has been carefully maintained by current owners, offering open plan living/dining room with recently installed wood look laminate flooring, patio doors to private deck, wood burning fireplace, spacious eat-in kitchen, office/den and 2 piece bathroom. Second level has Primary bedroom with walk-in closet area, ensuite full bath, 2 other bedrooms, full bathroom and linen closet. Lower level offers patio doors from the Family room which also has a natural gas fireplace, a 2 piece bath, laundry room and mud room entry from the driveway. Single garage with automatic door opener, natural gas forced air furnace, central air, natural gas water heater. You will enjoy the lifestyle offered in this friendly community of 54 townhouse units, heated in-ground pool, tennis & pickleball courts, kayak launch and storage area at the riverfront, with all the grounds maintenance and snow clearing provided by the Condo corp.
Rooms
| Living Room | 4.62 × 4.06 m | |
| Dining Room | 4.62 × 3.09 m | |
| Kitchen | 6.09 × 2.97 m | |
| Den | 2.87 × 2.79 m | |
| Foyer | 1.57 × 1.32 m |
| Primary Bedroom | 4.57 × 4.01 m | |
| Bedroom 2 | 4.08 × 3.45 m | |
| Bedroom 3 | 3.45 × 2.92 m |
| Family Room | 7.13 × 4.49 m | |
| Laundry | 3.96 × 2.23 m | |
| Mud Room | 1.98 × 1.82 m |
Features
- Auto Garage Door Remote
- Floor Drain
- Separate Hydro Meter
- Water Heater
- Water Meter
- Finished with Walk-Out
- Full
- Separate Entrance
- Central Air
- 3-Storey
Financials
Estimated Rental Income
*Estimates based on comparable rentals in the area. Actual income may vary.
Market Data — Brockville
Based on active listings in Brockville. Data updates daily.
Our estimate for this home
Estimated range is generated automatically from active comparables and is for informational purposes only. Not an appraisal — contact Aman for a full comparative market analysis that factors in condition, renovations, and positioning.
Getting around
How walkable, bikeable, and transit-friendly this neighbourhood is.
Scores are estimates based on neighbourhood data and are for informational purposes only.
MLS® data courtesy of the Toronto Regional Real Estate Board (TRREB).
The information provided herein must only be used by consumers that have a bona fide interest in the purchase, sale, or lease of real estate and may not be used for any commercial purpose or any other purpose. Listing information is deemed reliable but is not guaranteed accurate by the Toronto Regional Real Estate Board, the listing brokerage, or this website. The trademarks REALTOR®, REALTORS® and the REALTOR® logo are controlled by The Canadian Real Estate Association (CREA) and identify real estate professionals who are members of CREA. MLS®, Multiple Listing Service®, and the associated logos are owned by CREA. Not intended to solicit properties currently listed for sale or buyers under contract.
More homes in Brockville
Hand-picked listings with a similar price range and style.