For Sale
3201 Gordon Murdock Road
1603 - Osgoode, Greely - Metcalfe - Osgoode - Vernon and Area, ON
$479,999
3Bd
2Ba
1,300+sqft
12Parking
110 x 217 ftlot
$369/sqft
DetachedMLS# X13080704Listed 2026-05-0478 DOM
Heating
Water Heater
Cooling
Central Air
On the market for 78 days — longer than average. The seller may be open to negotiation.
About this home
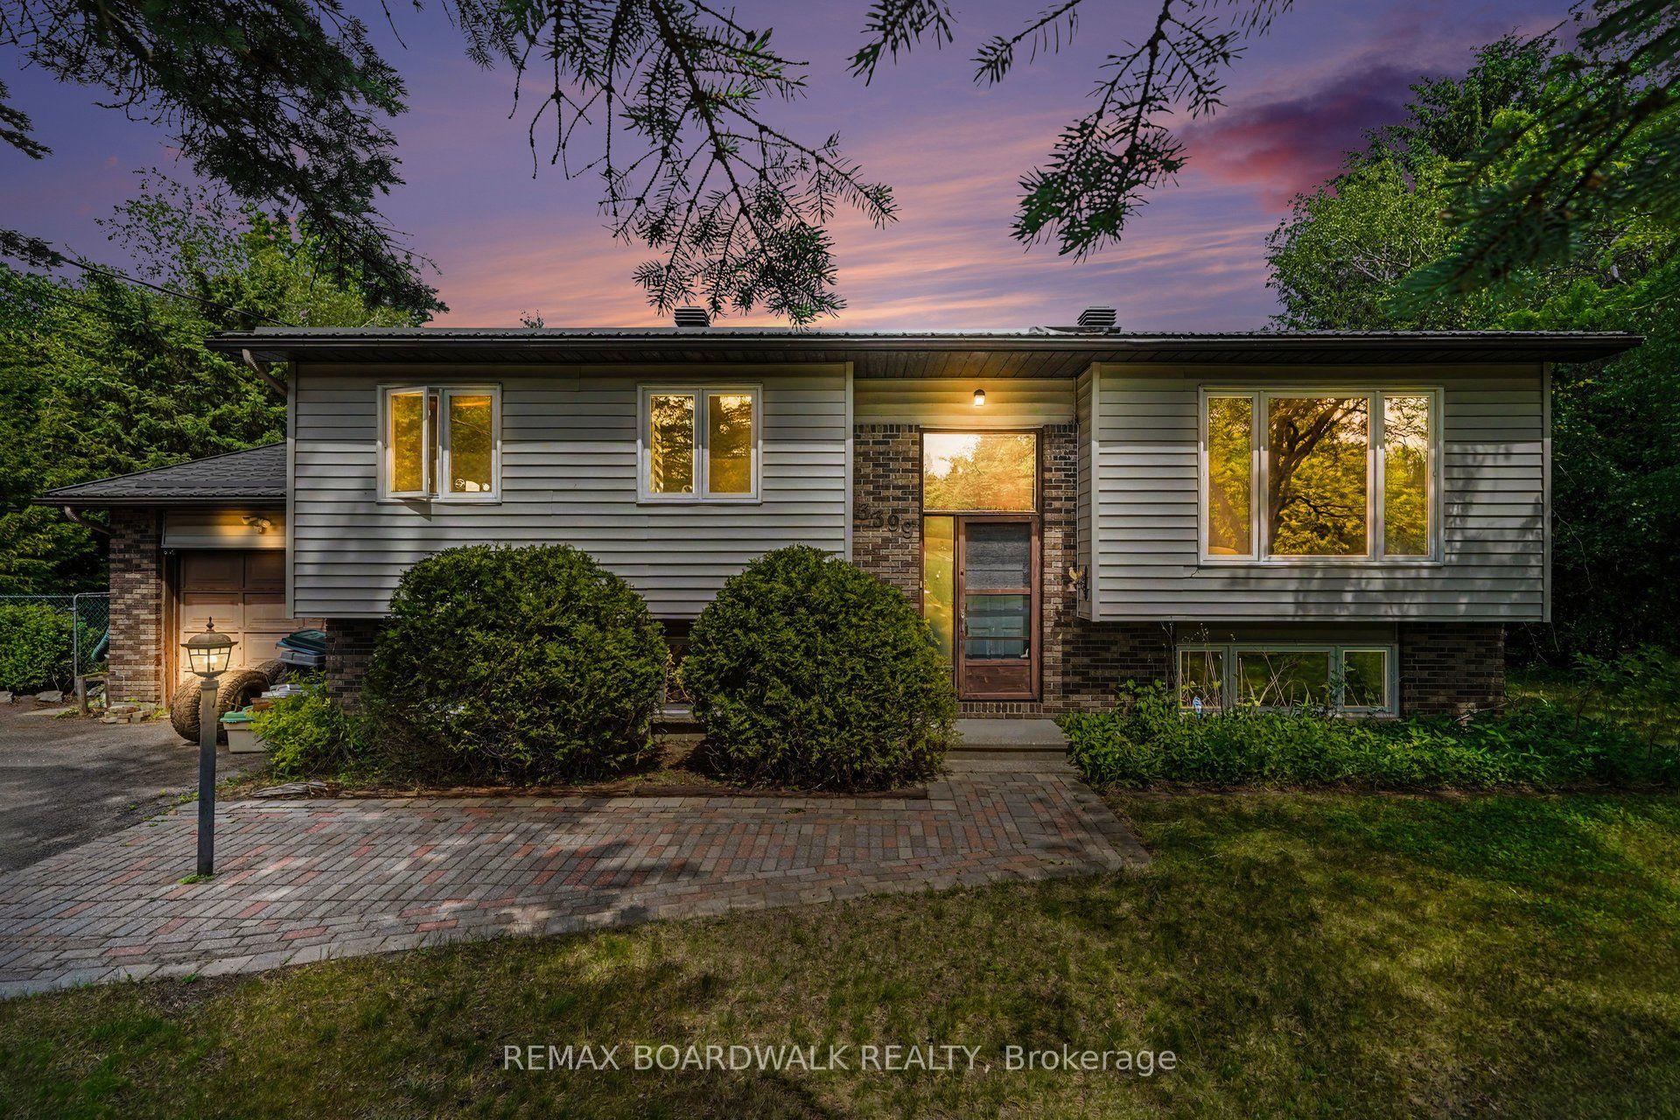
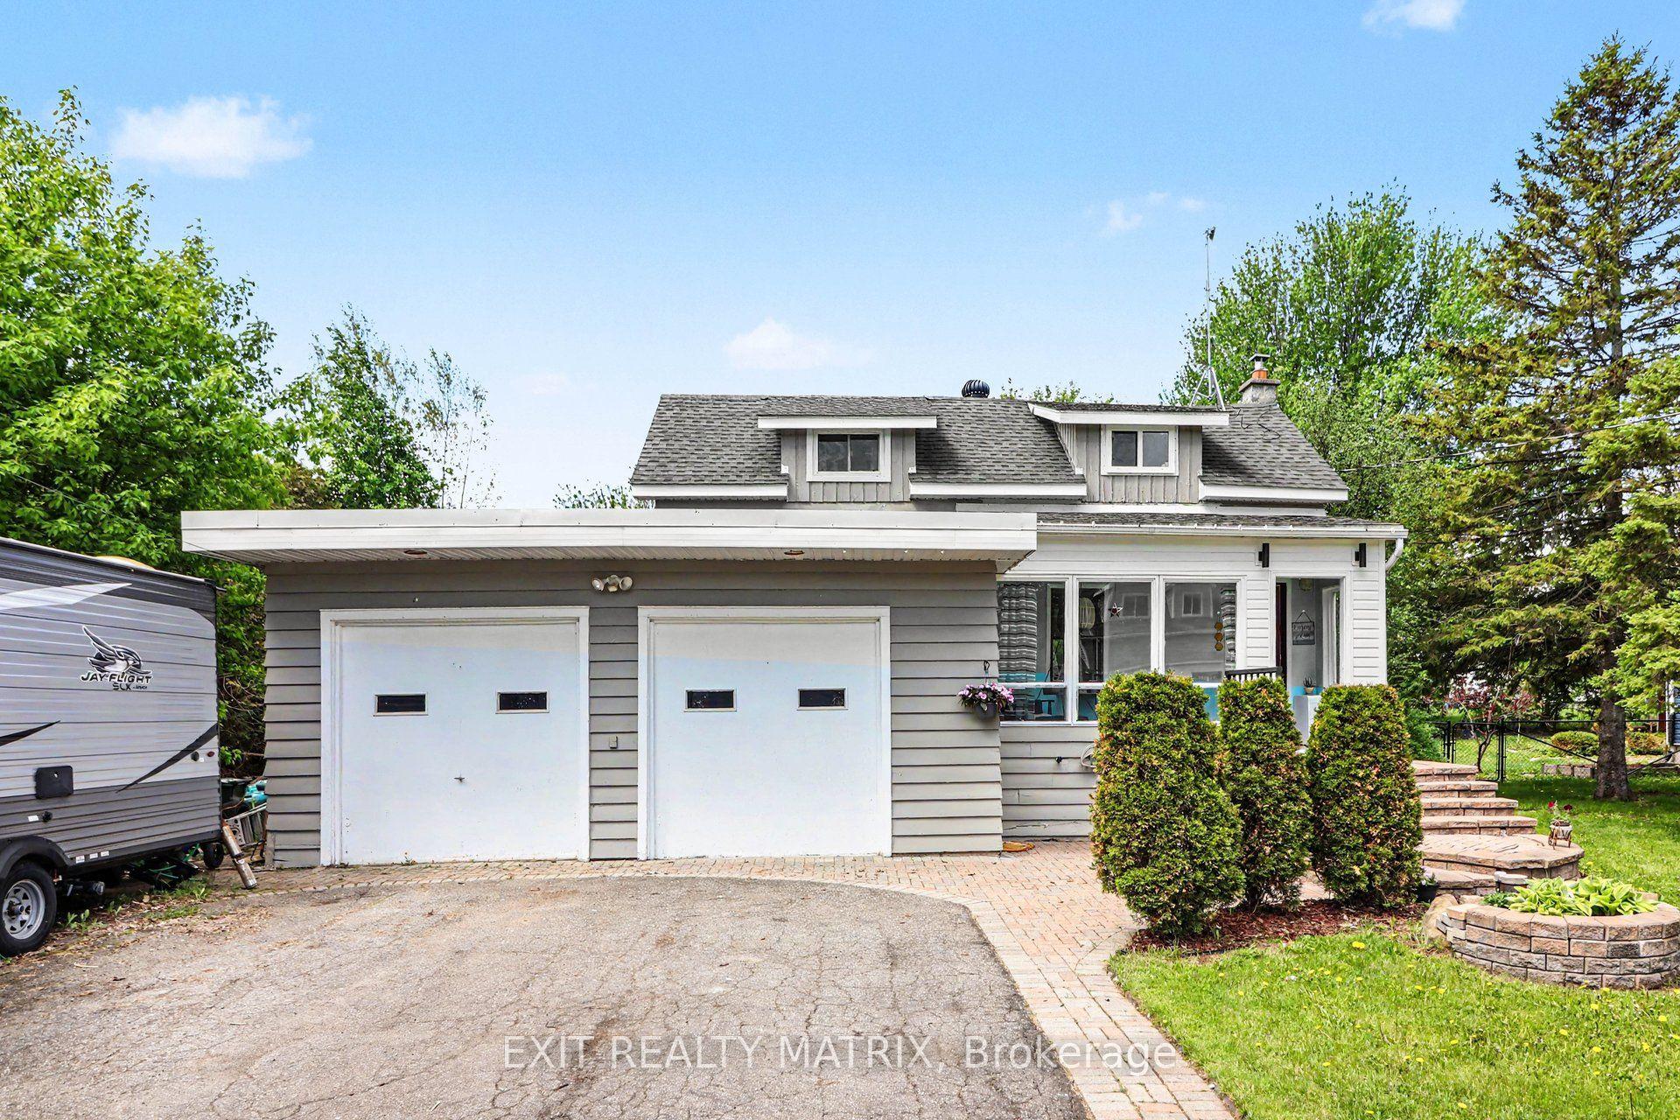
Located on a large private lot in the Village of Osgoode! The land is truly exceptional, a generous 110 by 217 feet, offering a spacious canvas for your dream home. The backyard is especially lovely, backing onto a serene, picturesque view. The house itself is livable and comfortable, but it does need some work. It's a fantastic opportunity for a handy buyer or a contractor, finish it to your taste and live in it comfortably, or start fresh and build your dream home." The oversized garage is 24 x 32 ft so room for cars and toys or work area. New septic 2021, New well 2022, New front door 2026, New flooring 2025, Fresh paint on top floor 2025, main floor bathroom was completely redone in 2023, The garage is fully insulated and heated (propane heater has been installed), it has spacious workbenches and a separate mam cave area with fixed bar with epoxy. Interlock patio with a pond...The Seller and the Buyer agree and/or acknowledge that all measurements and information provided by Royal LePage Signature Realty, Brokerage, in the MLS Listing, Feature Sheet and any other marketing materials have been obtained from sources deemed reliable, however, they have been provided for information purposes only as such, Royal LePage Signature Realty, Brokerage does not warrant their accuracy. The Buyer is advised to verify any measurements or information upon which they are relying.
Garage
Rooms
Main Floor
| Den | 2.94 × 2.26 m |
Second Floor
| Bedroom | 3.07 × 4.52 m | |
| Bedroom | 3.53 × 4.49 m |
Features
- Water Heater
- Development Potential
- Central Air
- 2-Storey
Financials
Annual Taxes
$3,671
Estimated Rental Income
Entire property$3,200 – $4,800/mo
Rental yield8.0% – 12.0%
*Estimates based on comparable rentals in the area. Actual income may vary.
Market Data — Greely - Metcalfe - Osgoode - Vernon and Area
Days on market78 days
Buyer's MarketSeller's Market
Based on active listings in Greely - Metcalfe - Osgoode - Vernon and Area. Data updates daily.
Our estimate for this home
Estimated range
$736K – $856K
Mid-point $796K · ~$612/sqft
How this listing compares
$736KList · $480K$856K
High confidence·Based on 13150 gta-wide comparables
Estimated range is generated automatically from active comparables and is for informational purposes only. Not an appraisal — contact Aman for a full comparative market analysis that factors in condition, renovations, and positioning.
Getting around
How walkable, bikeable, and transit-friendly this neighbourhood is.
56
/ 100
Walk Score
Somewhat Walkable
47
/ 100
Transit Score
Some Transit
56
/ 100
Bike Score
Bikeable
Scores are estimates based on neighbourhood data and are for informational purposes only.
MLS® data courtesy of the Toronto Regional Real Estate Board (TRREB).
The information provided herein must only be used by consumers that have a bona fide interest in the purchase, sale, or lease of real estate and may not be used for any commercial purpose or any other purpose. Listing information is deemed reliable but is not guaranteed accurate by the Toronto Regional Real Estate Board, the listing brokerage, or this website. The trademarks REALTOR®, REALTORS® and the REALTOR® logo are controlled by The Canadian Real Estate Association (CREA) and identify real estate professionals who are members of CREA. MLS®, Multiple Listing Service®, and the associated logos are owned by CREA. Not intended to solicit properties currently listed for sale or buyers under contract.
You may also like
More homes in Greely - Metcalfe - Osgoode - Vernon and Area
Hand-picked listings with a similar price range and style.
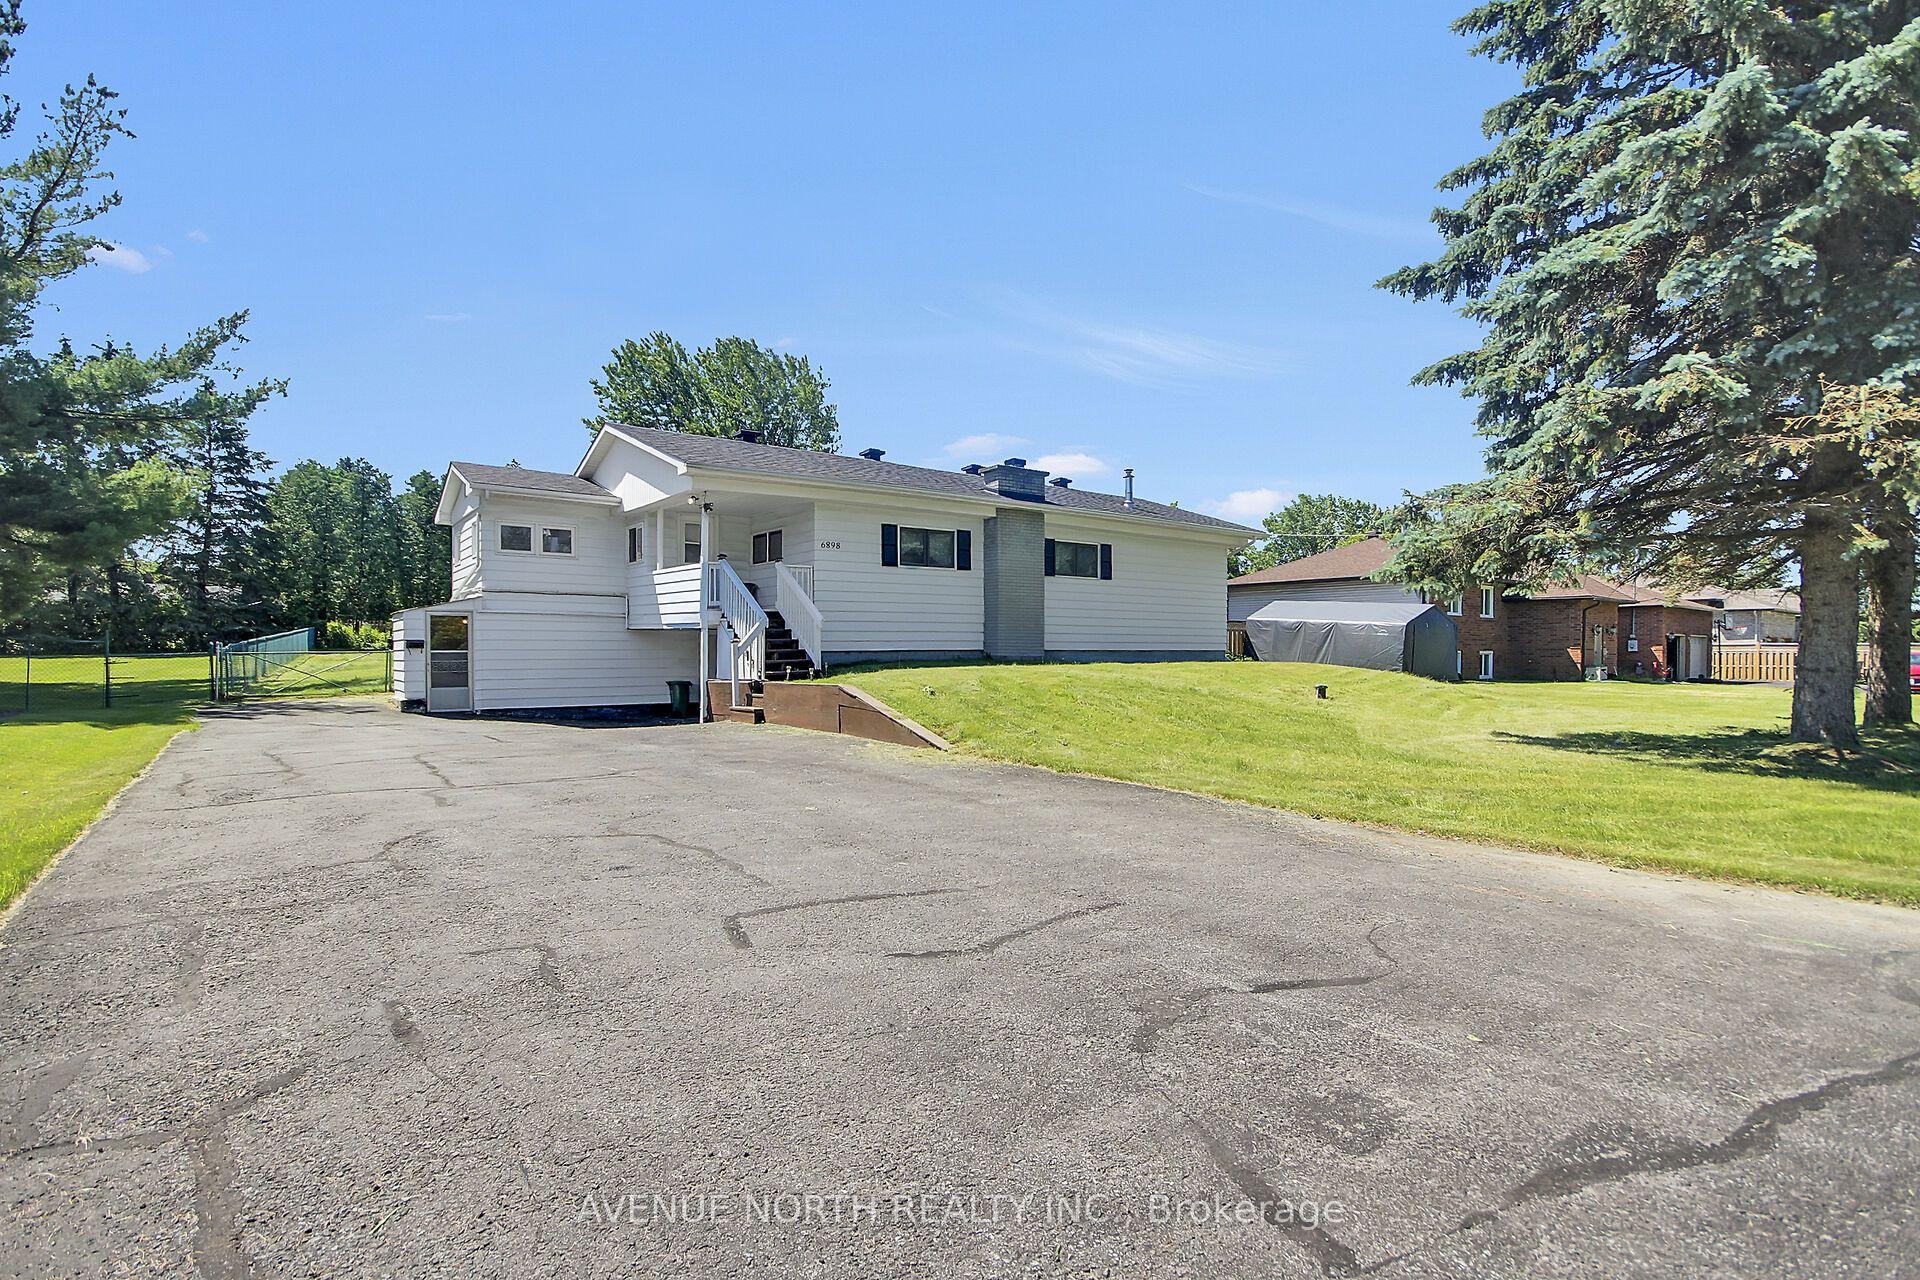
For Sale1 day ago
$524,900
Detached
est. $2,301/mo
6898 Mitch Owens Road, 1601 - Greely
Greely - Metcalfe - Osgoode - Vernon and Area, ON
2+1 bd
1 ba
1,300
9
MLS# X13585520Avenue North Realty Inc.
WhatsApp Aman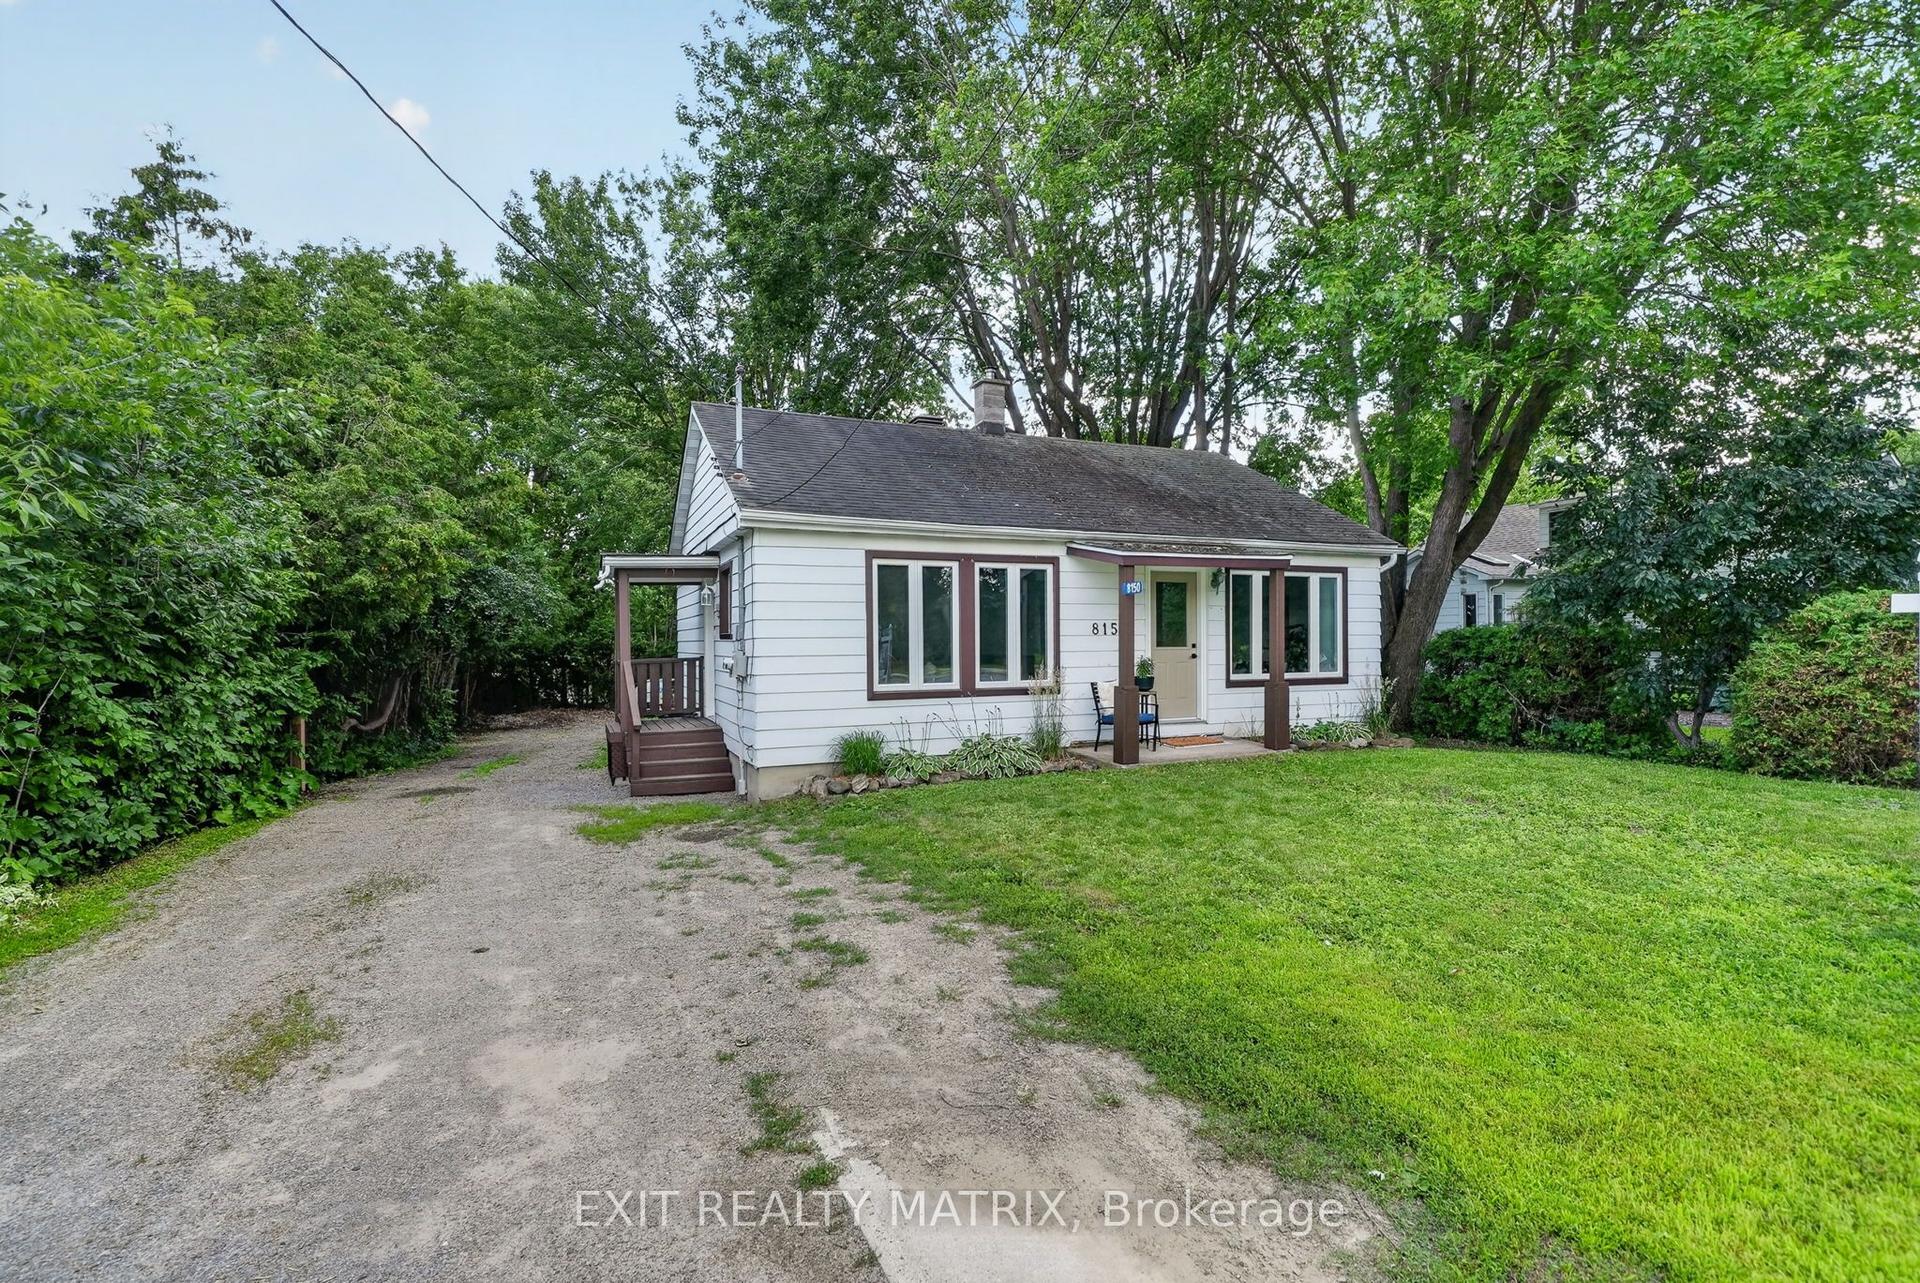
For Sale11 days ago
$439,900
Detached
est. $1,929/mo
8150 Victoria Street, 1602 - Metcalfe
Greely - Metcalfe - Osgoode - Vernon and Area, ON
2 bd
1 ba
900
6
MLS# X13551404Exit Realty Matrix
WhatsApp Aman