For Sale
184 Townsend Drive
Woolwich, ON
$925,000
4Bd
3Ba
1,750+sqft
4Parking
48.51 x 115.07 ftlot
$529/sqft
DetachedMLS# X13081020Listed 2026-05-0477 DOM
Cooling
Central Air
Basement
Finished
On the market for 77 days — longer than average. The seller may be open to negotiation.
About this home
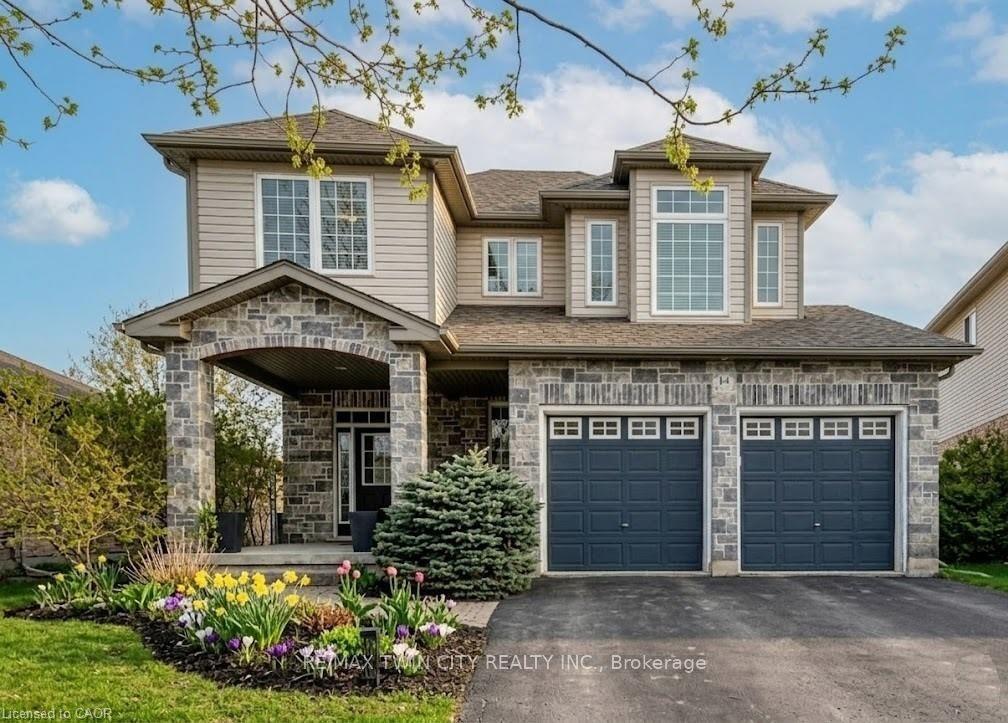
Welcome to this exceptional all-brick bungalow in the highly sought-after community of Breslau-an increasingly rare opportunity in today's market. Showcasing beautiful curb appeal with manicured gardens and excellent sun exposure, this home offers over 3,200 sq ft of thoughtfully updated living space. Step inside to an open-concept layout designed for both everyday living and entertaining, highlighted by coffered ceilings, new flooring throughout, and an abundance of natural light. The chef-inspired kitchen features a peninsula and island, ample cabinetry, pantry, granite countertops, and stainless steel appliances, seamlessly flowing into the spacious dining and living areas complete with a cozy gas fireplace overlooking the backyard. The main floor offers two bedrooms, including a primary retreat with a walk-in closet and a private ensuite featuring heated floors and a glass shower. Downstairs, the fully finished basement has been reimagined with opened-up walls to create the ultimate entertainment space, including a large rec room and dedicated movie theatre area, along with two additional bedrooms and a full bathroom. Step outside to a fully fenced yard with a covered porch and a back deck roughed-in for a hot tub, giving you the flexibility to customize your outdoor oasis. A concrete patio adds additional function and convenience. With a total of four bedrooms and three full bathrooms, this home is ideal for families, multi-generational living, or downsizers looking for space without compromise. Located in a family-friendly neighbourhood close to schools, walking trails, amenities, and just minutes to the expressway and Guelph, this is a rare Breslau bungalow you won't want to miss.
Fireplace
Rooms
Main Floor
| Primary Bedroom | 5.13 × 3.58 m | |
| Bedroom | 4.67 × 4.19 m | |
| Kitchen | 5.87 × 3.33 m | |
| Dining Room | 3.51 × 6.96 m | |
| Living Room | 3.99 × 7.62 m | |
| Foyer | 3.96 × 1.91 m |
Basement
| Bedroom | 3.07 × 3.53 m | |
| Bedroom | 3.17 × 3.53 m | |
| Media Room | 6.40 × 6.05 m | |
| Game Room | 6.98 × 5.31 m |
Features
- Auto Garage Door Remote
- Carpet Free
- Primary Bedroom - Main Floor
- Finished
- Central Air
- Bungalow
Financials
Annual Taxes
$6,000
Estimated Rental Income
Entire property$4,000 – $6,500/mo
Basement apartment$1,800 – $2,500/mo
Rental yield5.2% – 8.4%
*Estimates based on comparable rentals in the area. Actual income may vary.
Market Data — Woolwich
Days on market77 days
Buyer's MarketSeller's Market
Based on active listings in Woolwich. Data updates daily.
Our estimate for this home
Estimated range
$857K – $996K
Mid-point $926K · ~$529/sqft
How this listing compares
$857KList · $925K$996K
High confidence·Based on 34 woolwich comparables
Estimated range is generated automatically from active comparables and is for informational purposes only. Not an appraisal — contact Aman for a full comparative market analysis that factors in condition, renovations, and positioning.
Getting around
How walkable, bikeable, and transit-friendly this neighbourhood is.
64
/ 100
Walk Score
Somewhat Walkable
35
/ 100
Transit Score
Some Transit
42
/ 100
Bike Score
Somewhat Bikeable
Scores are estimates based on neighbourhood data and are for informational purposes only.
MLS® data courtesy of the Toronto Regional Real Estate Board (TRREB).
The information provided herein must only be used by consumers that have a bona fide interest in the purchase, sale, or lease of real estate and may not be used for any commercial purpose or any other purpose. Listing information is deemed reliable but is not guaranteed accurate by the Toronto Regional Real Estate Board, the listing brokerage, or this website. The trademarks REALTOR®, REALTORS® and the REALTOR® logo are controlled by The Canadian Real Estate Association (CREA) and identify real estate professionals who are members of CREA. MLS®, Multiple Listing Service®, and the associated logos are owned by CREA. Not intended to solicit properties currently listed for sale or buyers under contract.
You may also like
More homes in Woolwich
Hand-picked listings with a similar price range and style.
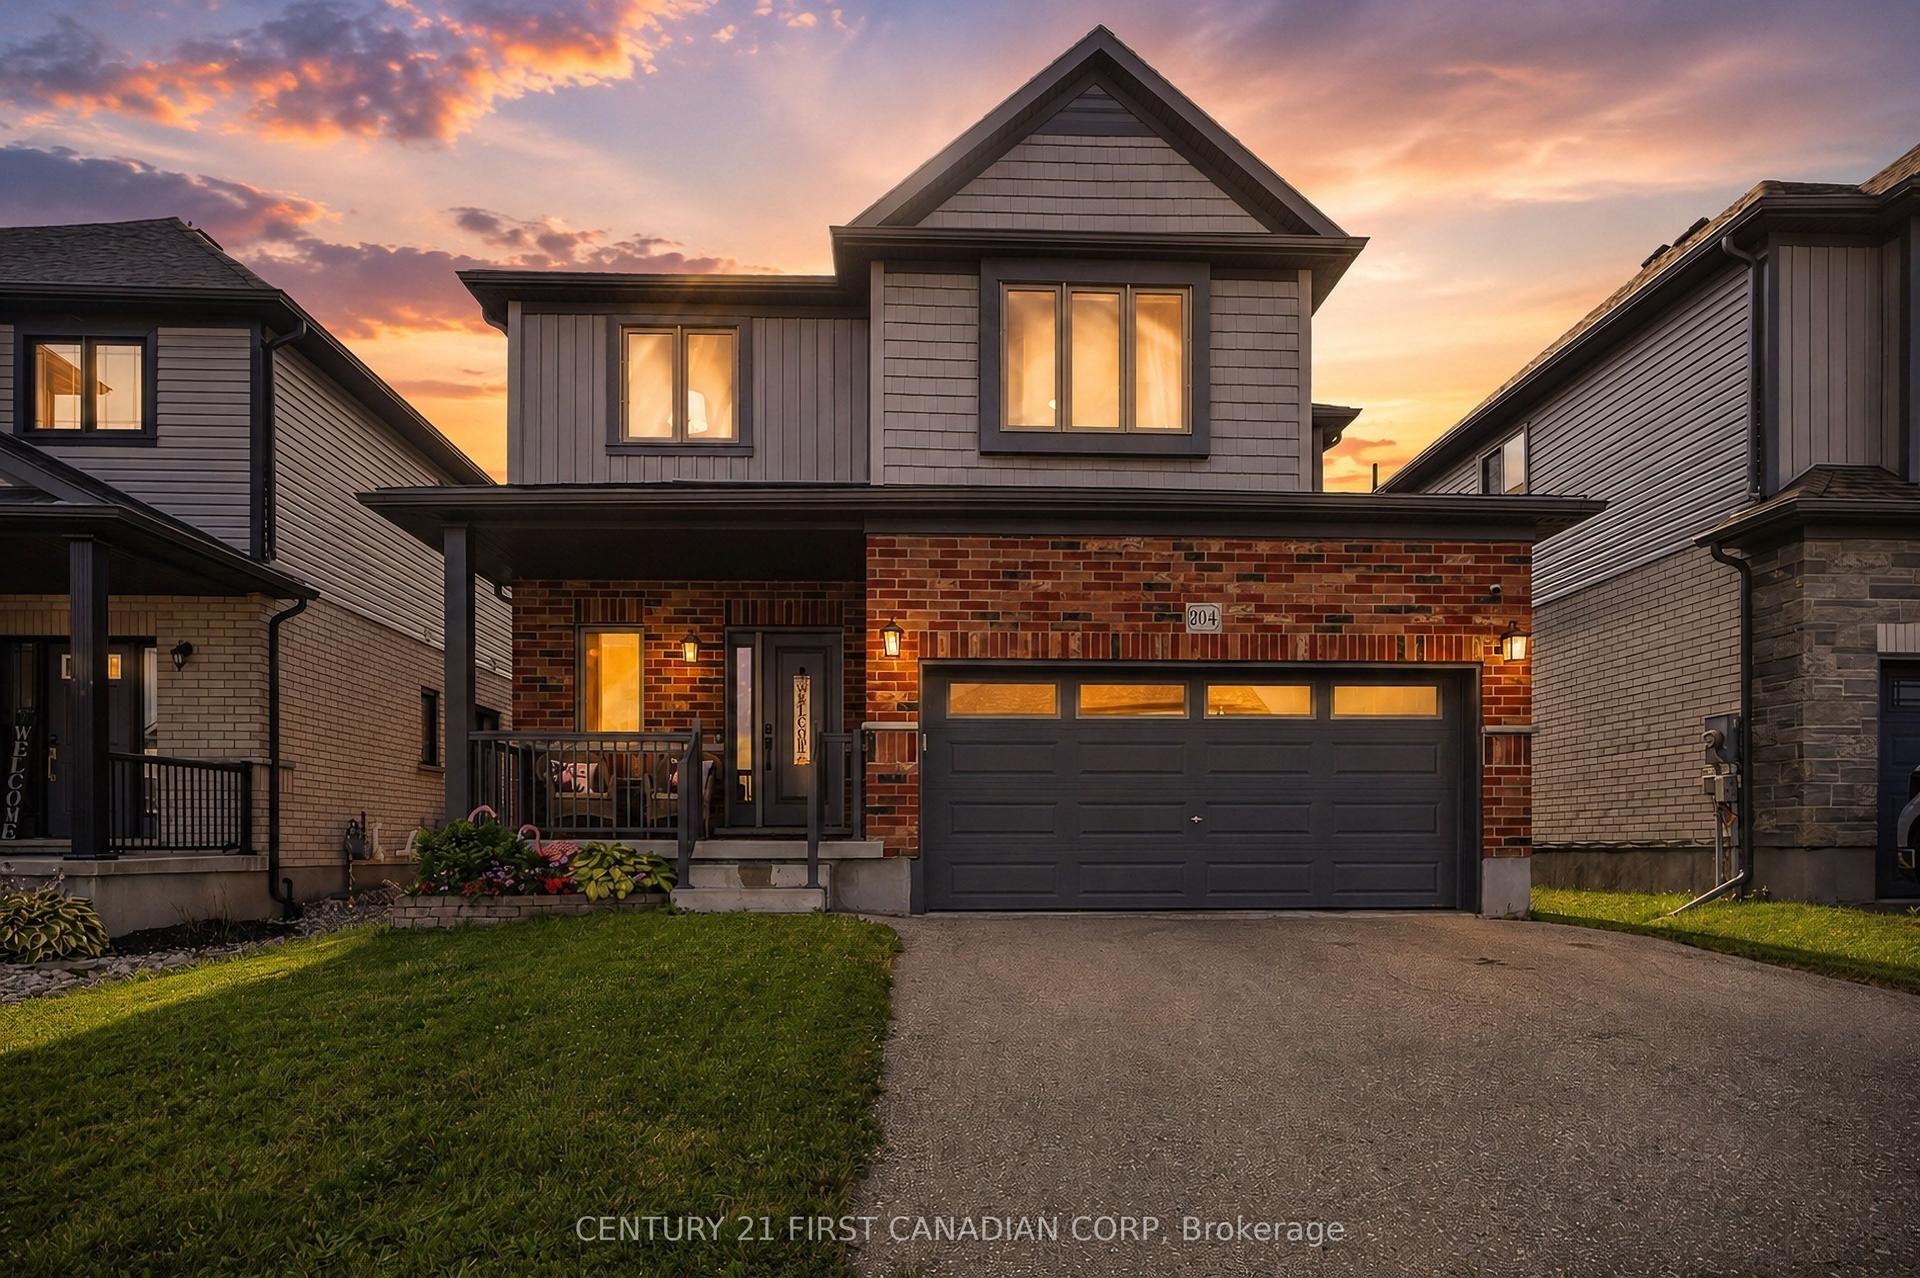
For Sale11 h ago
$869,999
Detached
est. $3,814/mo
204 Snyder Avenue N
Woolwich, ON
3 bd
3 ba
1,750
4
MLS# X13582592Century 21 First Canadian Corp
WhatsApp Aman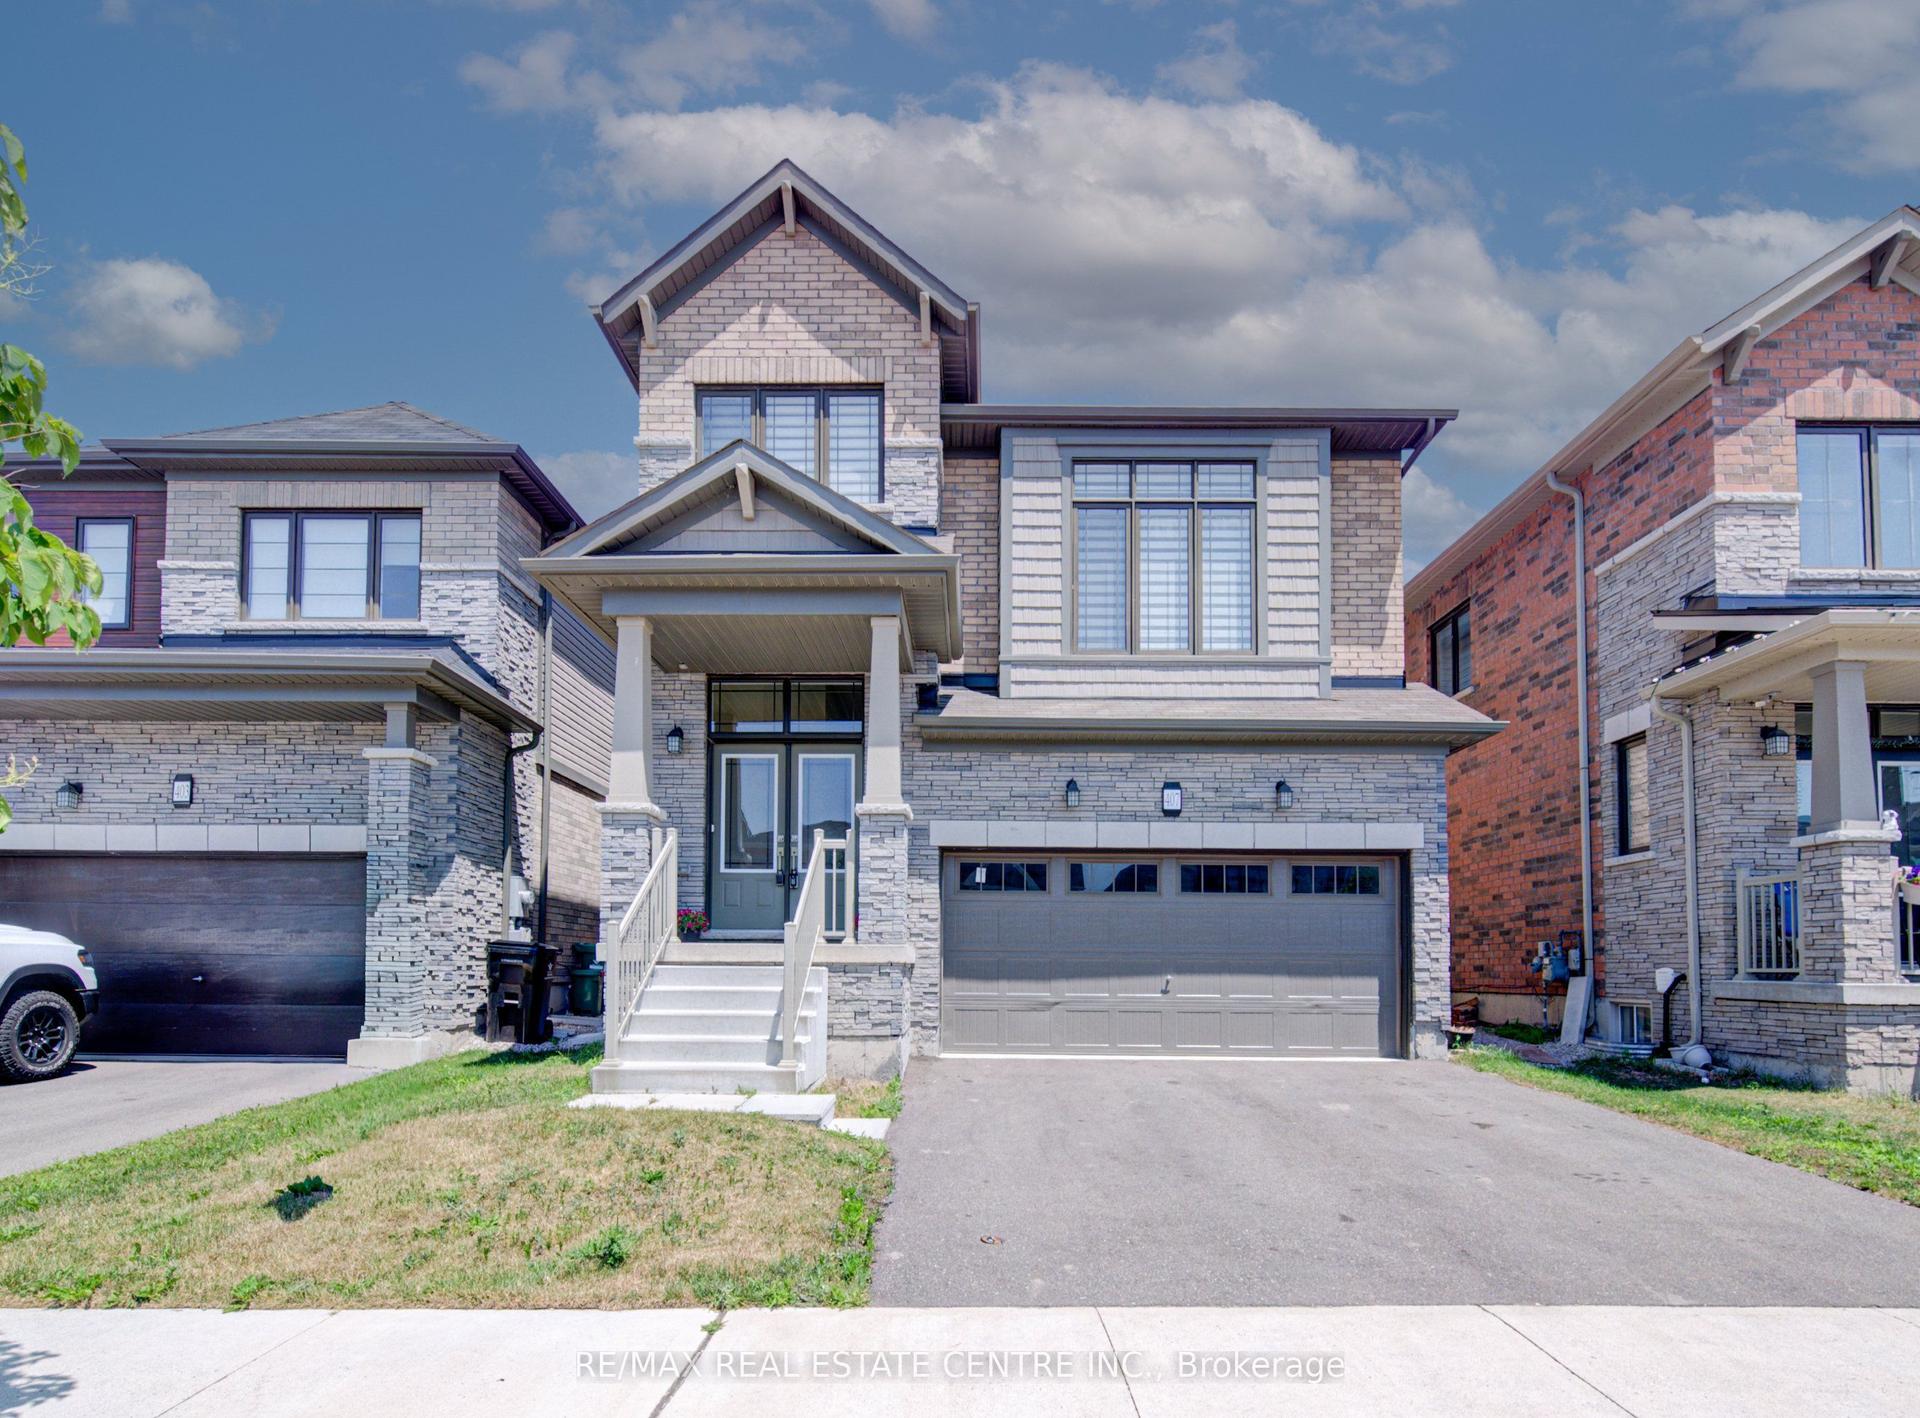
For Sale6 days ago
$919,900
Detached
est. $4,033/mo
407 Dolman Street
Woolwich, ON
4 bd
3 ba
2,250
4
MLS# X13564262Re/Max Real Estate Centre Inc.
WhatsApp Aman