For Sale
1115 Sherwood Forest Road
Oakley, Bracebridge, ON
$899,000
3+2Bd
3Ba
2,750+sqft
17Parking
250 ft frontagelot
$327/sqft
DetachedMLS# X13084268Listed 2026-05-0525 DOM
Heating
On Demand Water Heater
Basement
Finished
About this home
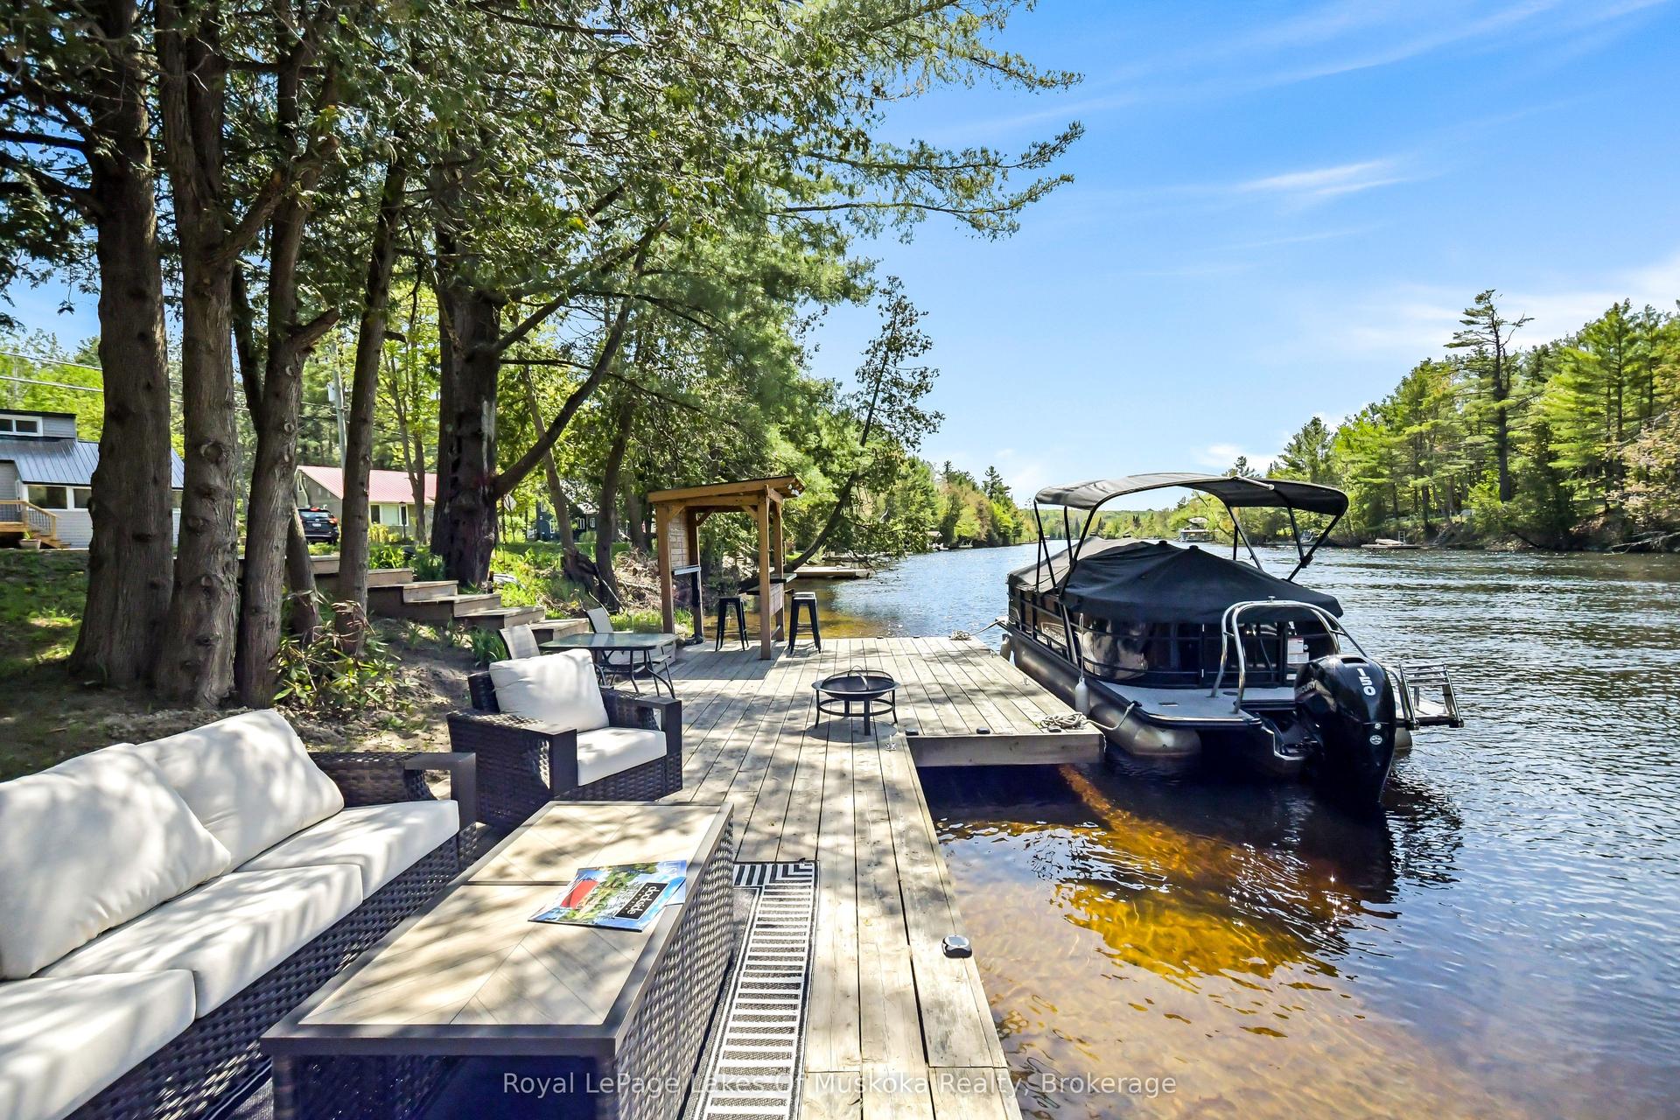
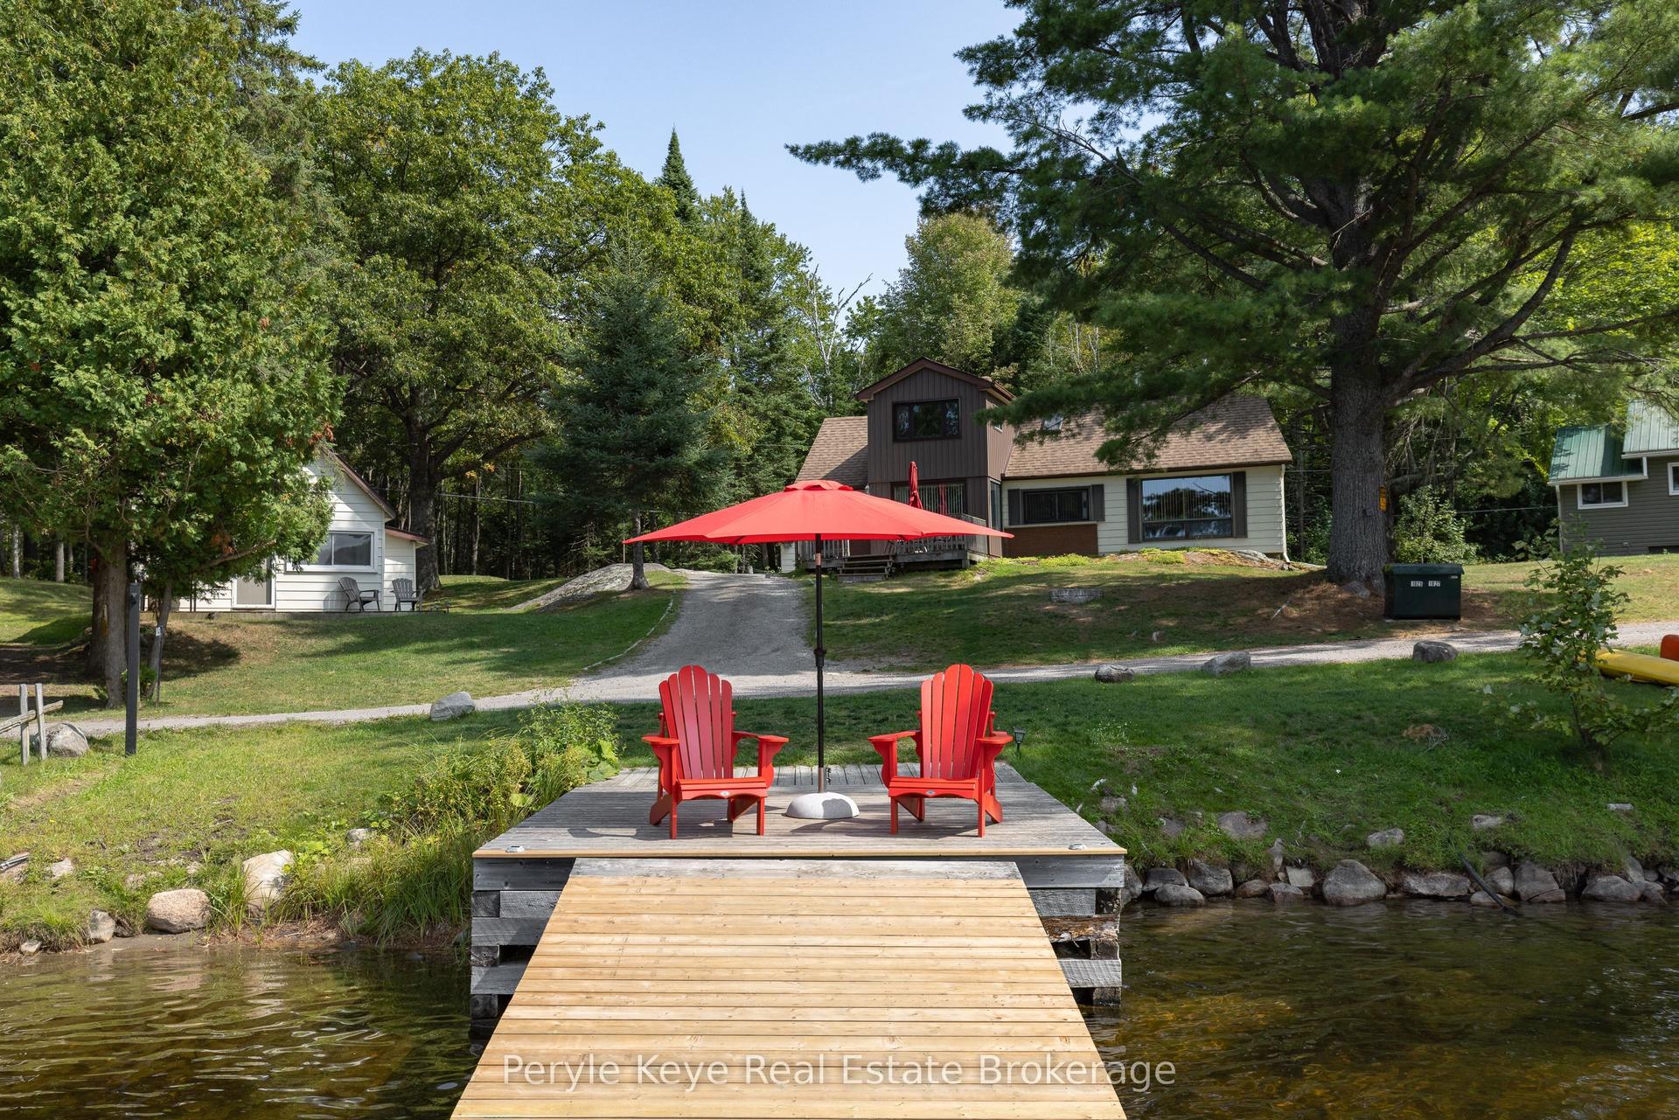
Welcome to waterfront living on the Muskoka River. Set on 1.499 acres with 250 feet of shoreline, this property offers 2,923 sq ft of finished space with a layout that makes the most of its surroundings. A private driveway leads to ample parking and a double car garage. Inside, the carpet-free home is designed to capture water views throughout. It's equipped with UV filtration and reverse osmosis, wired for a generator, and includes radiant in-floor heating for added comfort. The main floor features a bright great room with a 25 ft cathedral ceiling, floor-to-ceiling windows, and a WETT-certified wood-burning fireplace. The kitchen offers plenty of cabinetry and a walkout to a large tiered deck with multiple vantage points overlooking the river and property. Two well-sized bedrooms and a recently renovated 3-piece bathroom complete this level. Upstairs, the primary suite offers a spacious bedroom, a large sitting area overlooking the great room and waterfront, an oversized 4-piece ensuite, and its own private walkout deck. The finished lower level adds flexibility with a second kitchen, rec room with river views, two additional bedrooms, and a 4-piece bathroom-well suited for extended family, guests, or income potential. Enjoy life right on the Muskoka River, where boating, swimming, and year-round waterfront living are right outside on your own private dock (2025). Just minutes to Bracebridge, you'll have easy access to shops, restaurants, and everyday amenities while still enjoying the privacy of your own waterfront setting.
GarageRenovatedWaterfrontWalkoutFireplace
Rooms
Main Floor
| Kitchen | 3.42 × 3.76 m | Tile Floor |
| Dining Room | 3.51 × 3.58 m | W/O To Sundeck Tile Floor |
| Living Room | 6.25 × 4.91 m | Cathedral Ceiling(s) Window Floor to Ceiling Hardwood Floor |
| Bedroom 2 | 3.52 × 3.91 m | |
| Bedroom 3 | 3.54 × 3.29 m |
Second Floor
| Primary Bedroom | 3.53 × 5.64 m | Hardwood Floor |
Third Floor
| Family Room | 6.24 × 4.23 m | Hardwood Floor Cathedral Ceiling(s) |
Lower
| Bedroom 4 | 3.54 × 3.63 m | Double Closet |
| Bedroom 5 | 3.53 × 3.62 m | Double Closet Walk-Out |
| Recreation | 9.77 × 6.19 m | |
| Kitchen | 3.58 × 3.52 m |
Features
- Carpet Free
- Generator - Full
- In-Law Capability
- On Demand Water Heater
- Water Heater
- Deck
- Fishing
- Year Round Living
- Finished
- Finished with Walk-Out
- Full
- Separate Entrance
- Walk-Up
- None
- 1 1/2 Storey
Financials
Annual Taxes
$5,029.8
Estimated Rental Income
Entire property$3,200 – $4,800/mo
Rental yield4.3% – 6.4%
*Estimates based on comparable rentals in the area. Actual income may vary.
Market Data — Bracebridge
Days on market25 days
Buyer's MarketSeller's Market
Based on active listings in Bracebridge. Data updates daily.
Our estimate for this home
Estimated range
$1.56M – $1.81M
Mid-point $1.68M · ~$612/sqft
How this listing compares
$1.56MList · $899K$1.81M
High confidence·Based on 16073 gta-wide comparables
Estimated range is generated automatically from active comparables and is for informational purposes only. Not an appraisal — contact Aman for a full comparative market analysis that factors in condition, renovations, and positioning.
Getting around
How walkable, bikeable, and transit-friendly this neighbourhood is.
59
/ 100
Walk Score
Somewhat Walkable
38
/ 100
Transit Score
Some Transit
41
/ 100
Bike Score
Somewhat Bikeable
Scores are estimates based on neighbourhood data and are for informational purposes only.
MLS® data courtesy of the Toronto Regional Real Estate Board (TRREB).
The information provided herein must only be used by consumers that have a bona fide interest in the purchase, sale, or lease of real estate and may not be used for any commercial purpose or any other purpose. Listing information is deemed reliable but is not guaranteed accurate by the Toronto Regional Real Estate Board, the listing brokerage, or this website. The trademarks REALTOR®, REALTORS® and the REALTOR® logo are controlled by The Canadian Real Estate Association (CREA) and identify real estate professionals who are members of CREA. MLS®, Multiple Listing Service®, and the associated logos are owned by CREA. Not intended to solicit properties currently listed for sale or buyers under contract.
You may also like
More homes in Bracebridge
Hand-picked listings with a similar price range and style.
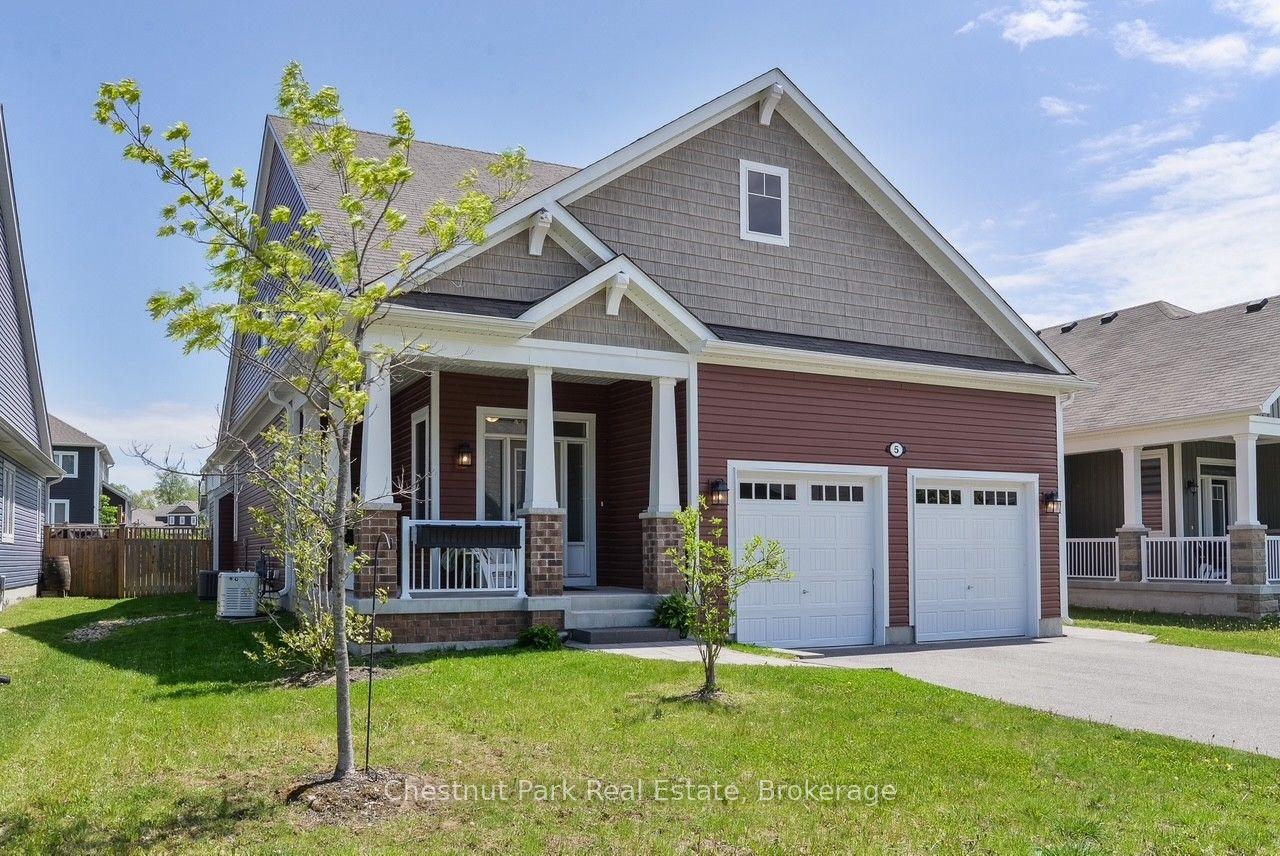
For Sale9 h ago
$1,090,000
Detached
est. $4,779/mo
5 Hunter Place, Macaulay
Bracebridge, ON
5 bd
4 ba
1,750
6
MLS# X13217244Chestnut Park Real Estate
WhatsApp Aman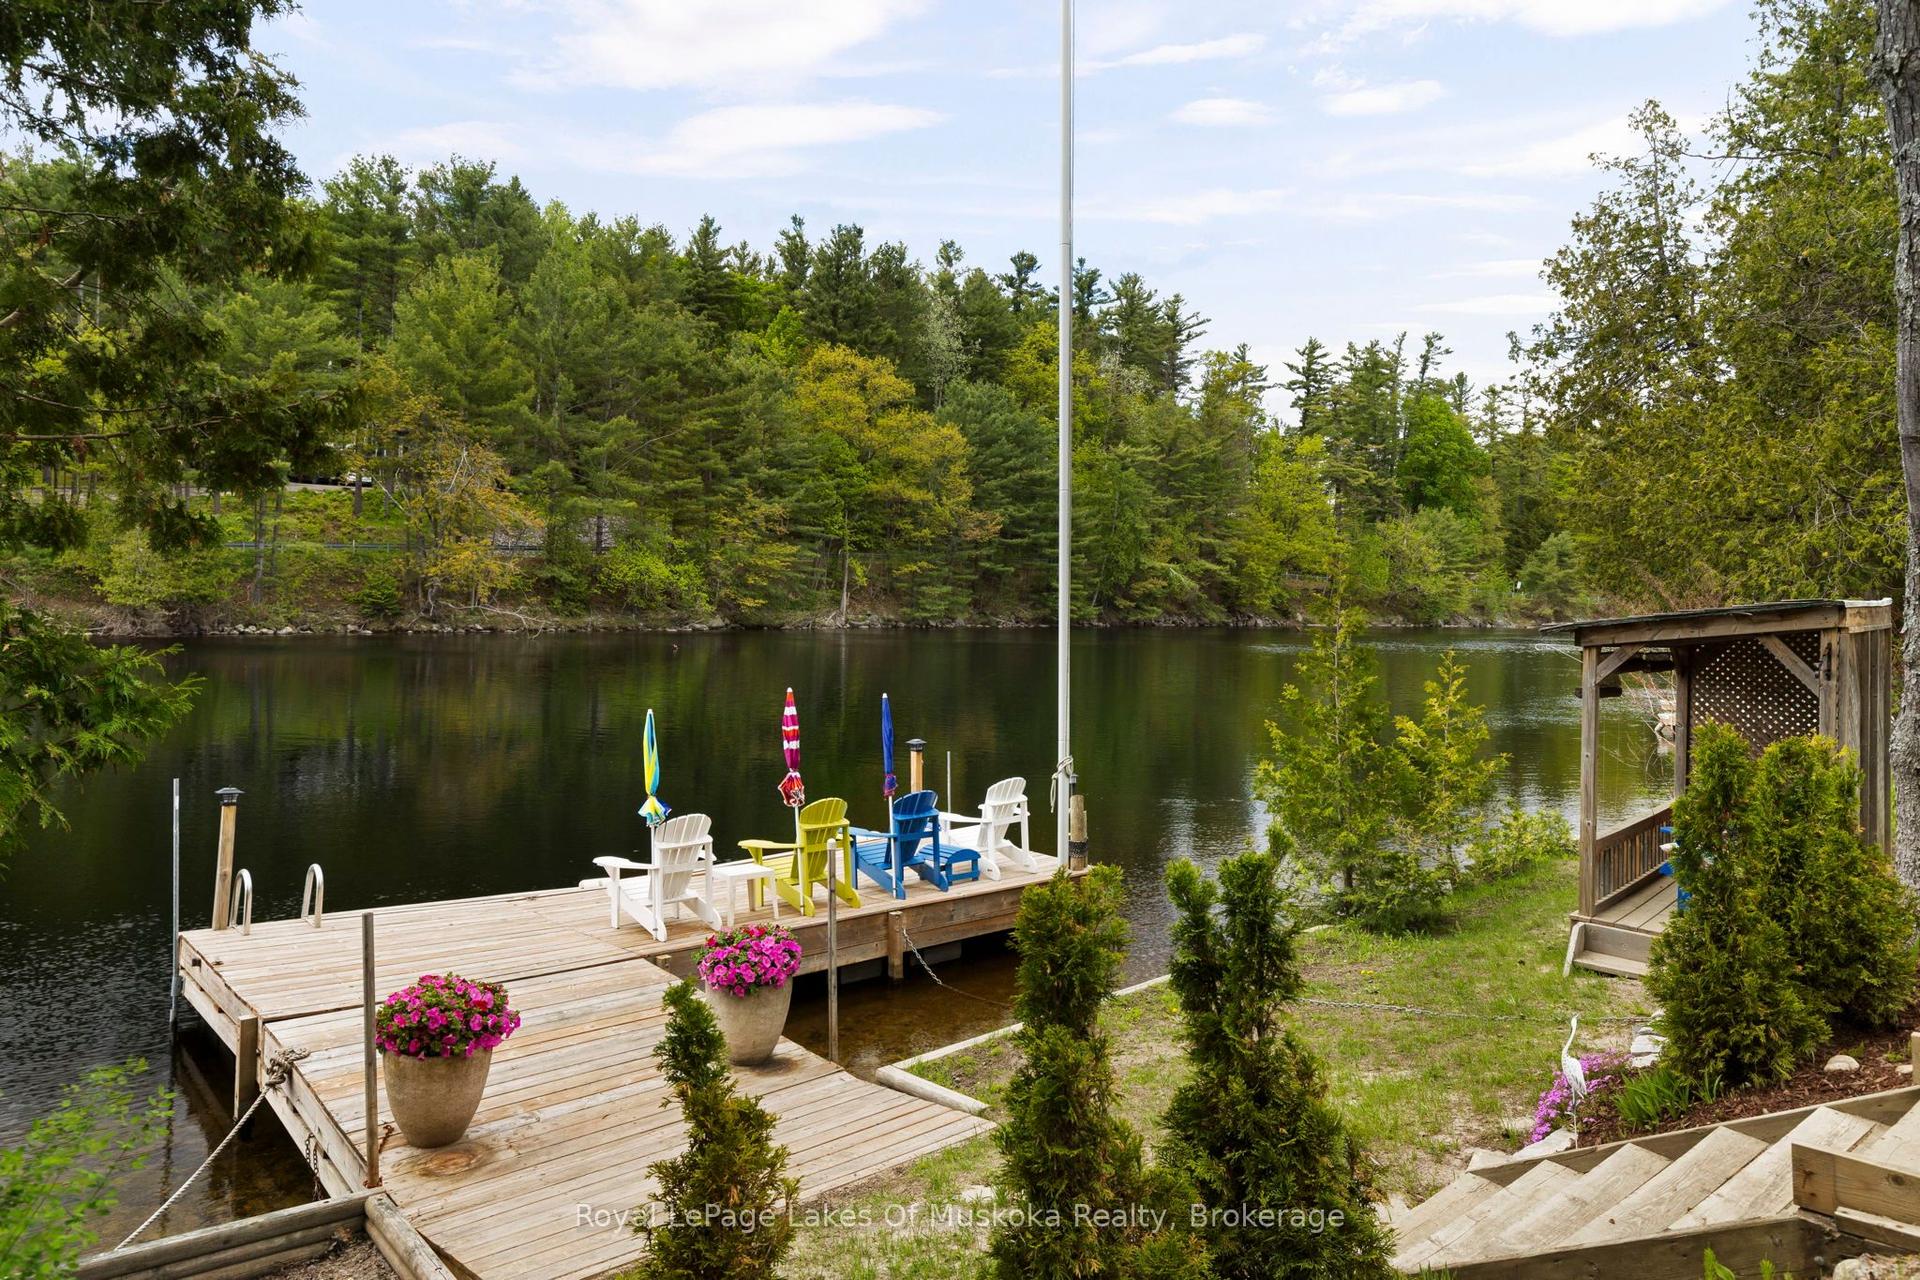
For Sale1 day ago
$885,000
Detached
est. $3,880/mo
216 Beaumont Road, Muskoka (N)
Bracebridge, ON
3 bd
3 ba
1,750
10
MLS# X13214154Royal LePage Lakes Of Muskoka Rea…
WhatsApp Aman