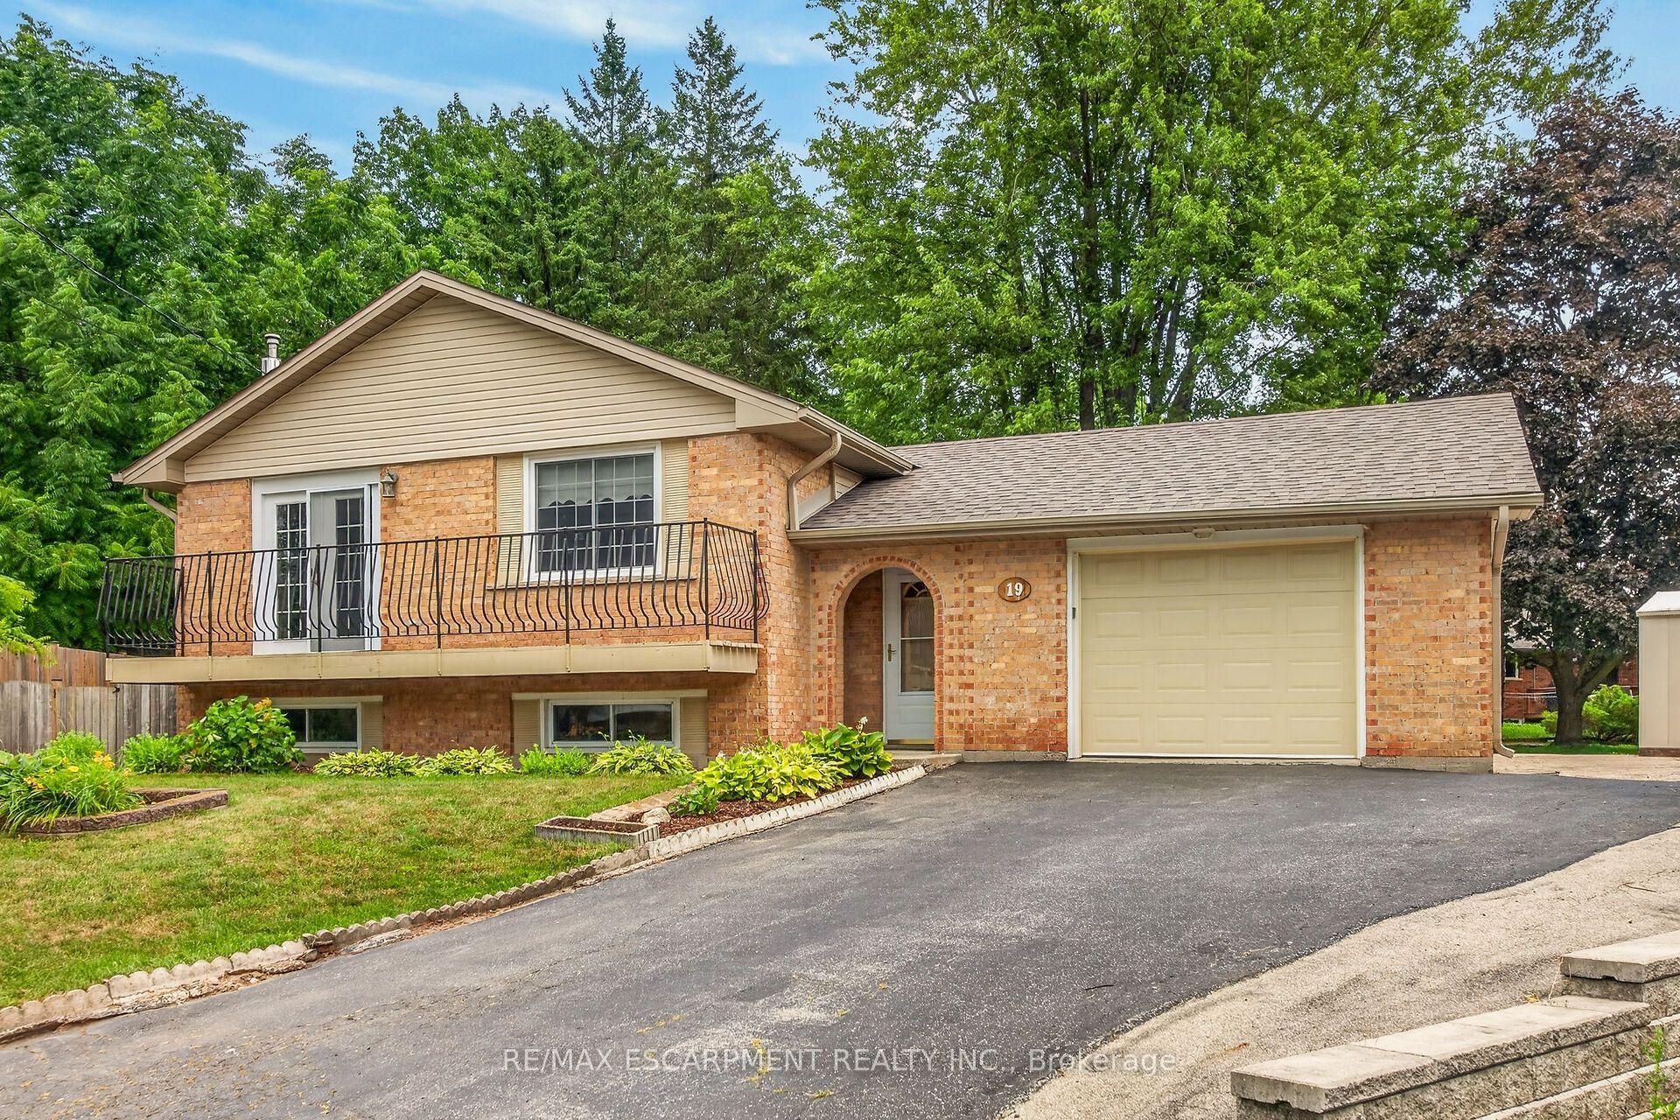
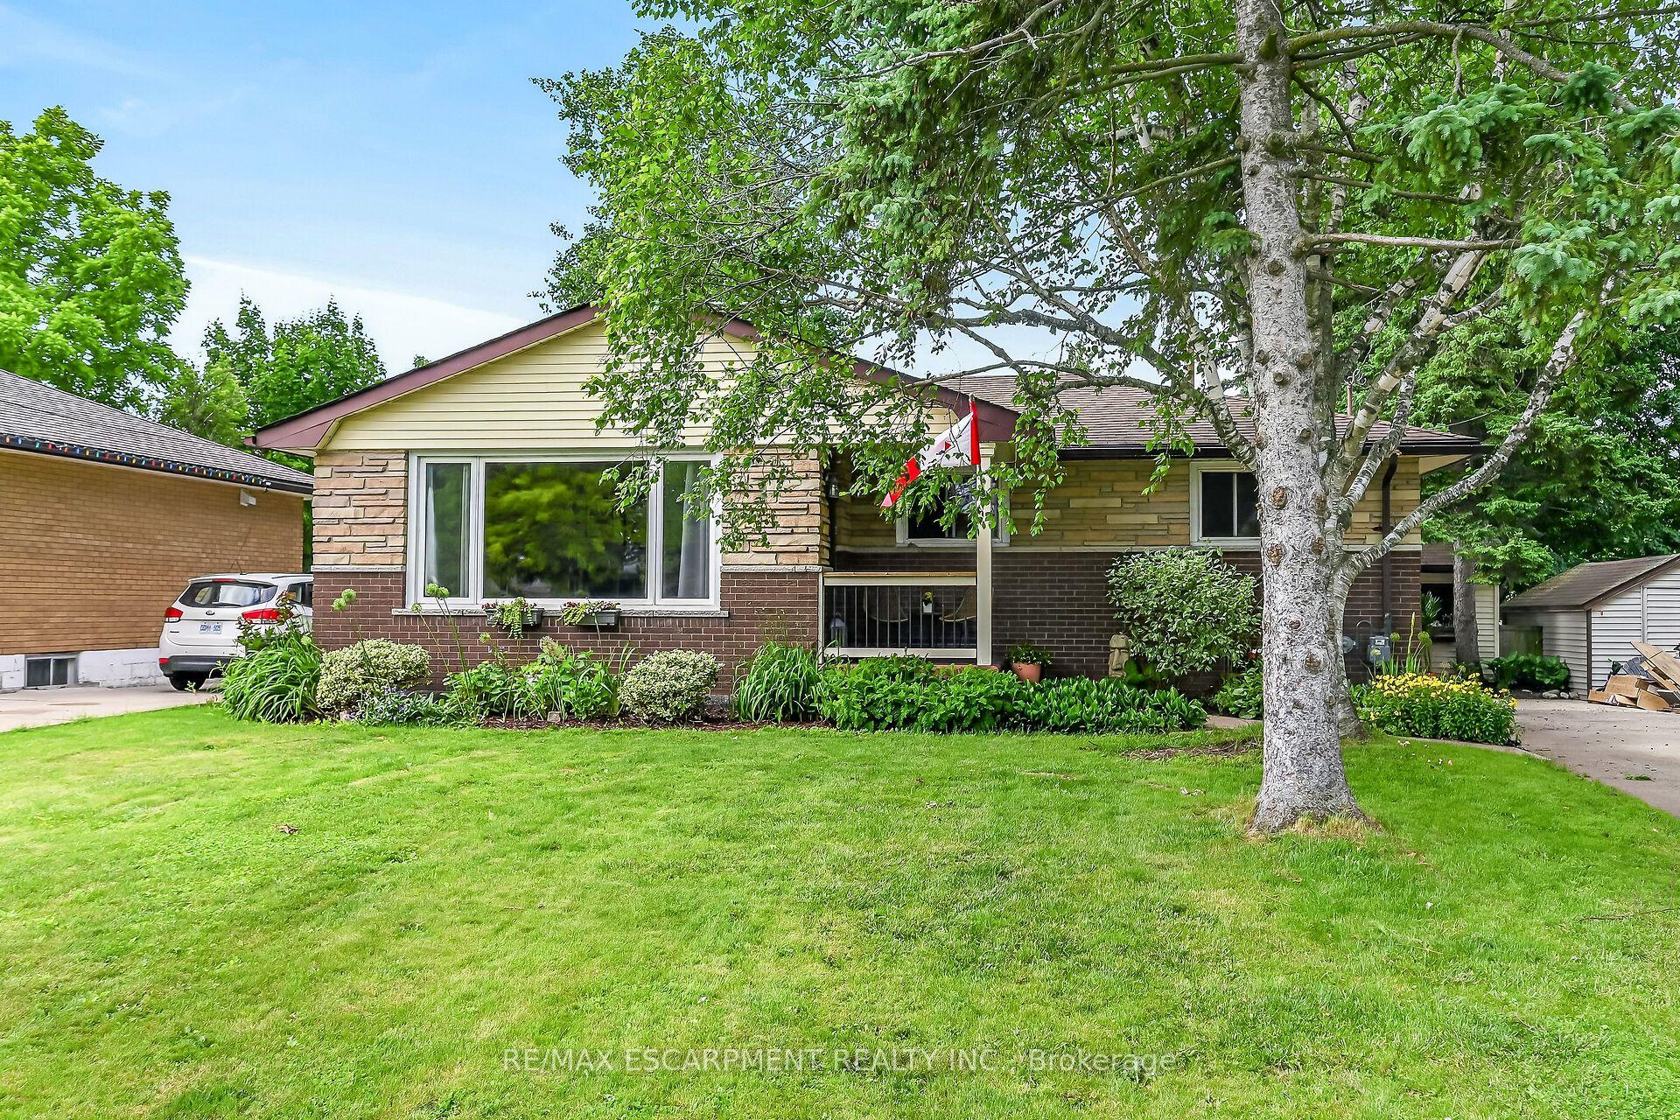
For Sale
200 Morrison Drive
Haldimand, Haldimand, ON
$800,000
3Bd
3Ba
1,750+sqft
6Parking
54.78 x 141.24 ftlot
$457/sqft
DetachedMLS# X13089130Listed 2026-05-0677 DOM
Heating
Water Heater
Cooling
Central Air
Basement
Finished
On the market for 77 days — longer than average. The seller may be open to negotiation.
About this home
Welcome to a rare opportunity in the heart of family-friendly Caledonia. A beautifully maintained, 3 bedroom home tucked away on a quiet cul-de-sac and proudly cared for by its original owners. In today's market, where quality homes on premium lots are increasingly hard to find, this property stands out with its exceptional setting and pride of ownership throughout. Situated on an oversized pie-shaped lot with no homes backing, this property offers privacy and space families crave. The backyard is a true retreat. Huge, pool size lot 85 Ft wide at the rear and 141 ft long. Newly fully fenced and beautifully landscaped, providing the perfect setting for summer barbecues, children's playtime, or simply enjoying peaceful mornings with a coffee while enjoying the privacy, surrounded by mature trees. Inside, the home offers a functional and welcoming layout designed for everyday family living. Bright principal rooms flow comfortably from one to the next, creating an inviting space for both quiet evenings and entertaining guests. The eat-in kitchen and family room serve as the heart of the home, while the finished basement expands the living space with a generous recreation room-ideal for movie nights, a home office, playroom, or gym. This home is just minutes from scenic walking trails along the Grand River, local parks, schools, and the charming shops and restaurants of downtown Caledonia. Commuters will also appreciate convenient access to major routes, including Highway 6 and the Queen Elizabeth Way corridor. With low inventory and growing demand for well-maintained homes in desirable neighbourhoods, opportunities like this are becoming increasingly rare. If you've been waiting for the perfect place to plant roots and enjoy the lifestyle that Caledonia has to offer, this could be the one. This special home won't last long.
PoolCul-de-sac
Rooms
Second Floor
| Primary Bedroom | 4.28 × 5.46 m | Hardwood Floor 3 Pc Ensuite Walk-In Closet(s) |
| Bedroom 2 | 3.35 × 2.92 m | Hardwood Floor Double Closet Window |
| Bedroom 3 | 3.04 × 3.40 m | Hardwood Floor Double Closet Window |
Basement
| Office | 3.31 × 3.36 m | Broadloom |
| Recreation | 3.50 × 6.67 m | Broadloom |
| Laundry | 6.70 × 2.60 m |
Other
| Living Room | 3.35 × 6.40 m | Hardwood Floor Picture Window Combined w/Dining |
| Dining Room | 3.34 × 6.40 m | Hardwood Floor Window Combined w/Living |
| Kitchen | 3.30 × 2.59 m | Ceramic Floor Stainless Steel Appl Backsplash |
| Breakfast | 3.04 × 2.74 m | Ceramic Floor Eat-in Kitchen W/O To Yard |
| Family Room | 3.73 × 3.35 m | Hardwood Floor Open Concept Picture Window |
Features
- Auto Garage Door Remote
- Water Heater
- Full
- Finished
- Central Air
- 2-Storey
Financials
Annual Taxes
$4,400
Estimated Rental Income
Entire property$3,200 – $4,800/mo
Basement apartment$1,800 – $2,500/mo
Rental yield4.8% – 7.2%
*Estimates based on comparable rentals in the area. Actual income may vary.
Market Data — Haldimand
Days on market77 days
Buyer's MarketSeller's Market
Based on active listings in Haldimand. Data updates daily.
Our estimate for this home
Estimated range
$980K – $1.14M
Mid-point $1.06M · ~$606/sqft
How this listing compares
$980KList · $800K$1.14M
High confidence·Based on 16663 gta-wide comparables
Estimated range is generated automatically from active comparables and is for informational purposes only. Not an appraisal — contact Aman for a full comparative market analysis that factors in condition, renovations, and positioning.
Getting around
How walkable, bikeable, and transit-friendly this neighbourhood is.
64
/ 100
Walk Score
Somewhat Walkable
41
/ 100
Transit Score
Some Transit
44
/ 100
Bike Score
Somewhat Bikeable
Scores are estimates based on neighbourhood data and are for informational purposes only.
MLS® data courtesy of the Toronto Regional Real Estate Board (TRREB).
The information provided herein must only be used by consumers that have a bona fide interest in the purchase, sale, or lease of real estate and may not be used for any commercial purpose or any other purpose. Listing information is deemed reliable but is not guaranteed accurate by the Toronto Regional Real Estate Board, the listing brokerage, or this website. The trademarks REALTOR®, REALTORS® and the REALTOR® logo are controlled by The Canadian Real Estate Association (CREA) and identify real estate professionals who are members of CREA. MLS®, Multiple Listing Service®, and the associated logos are owned by CREA. Not intended to solicit properties currently listed for sale or buyers under contract.
You may also like
More homes in Haldimand
Hand-picked listings with a similar price range and style.
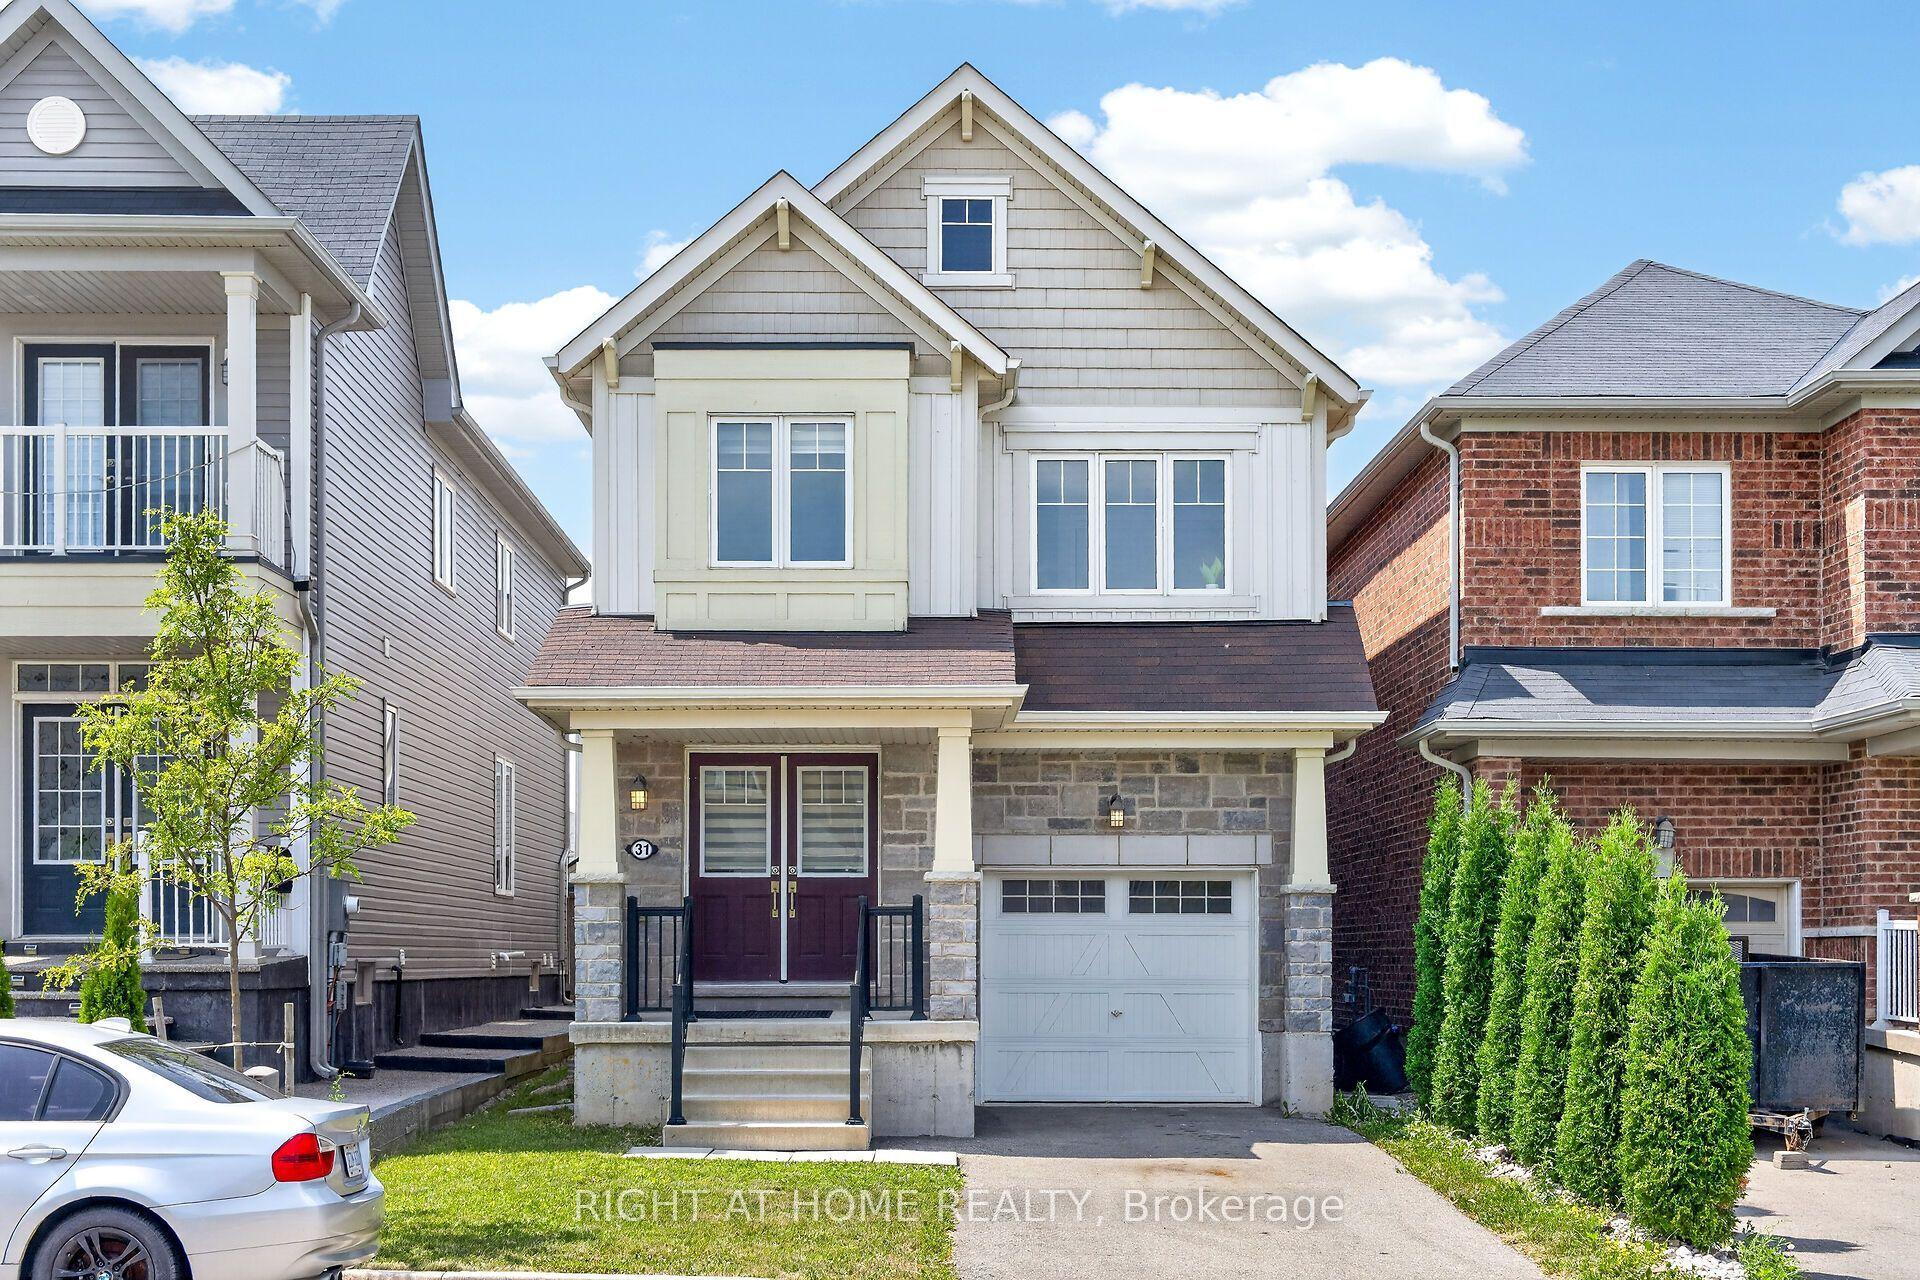
For Sale8 h ago
$719,900
Detached
est. $3,156/mo
31 McCargow Drive, Haldimand
Haldimand, ON
4 bd
3 ba
1,750
2
MLS# X13593258Right At Home Realty
WhatsApp Aman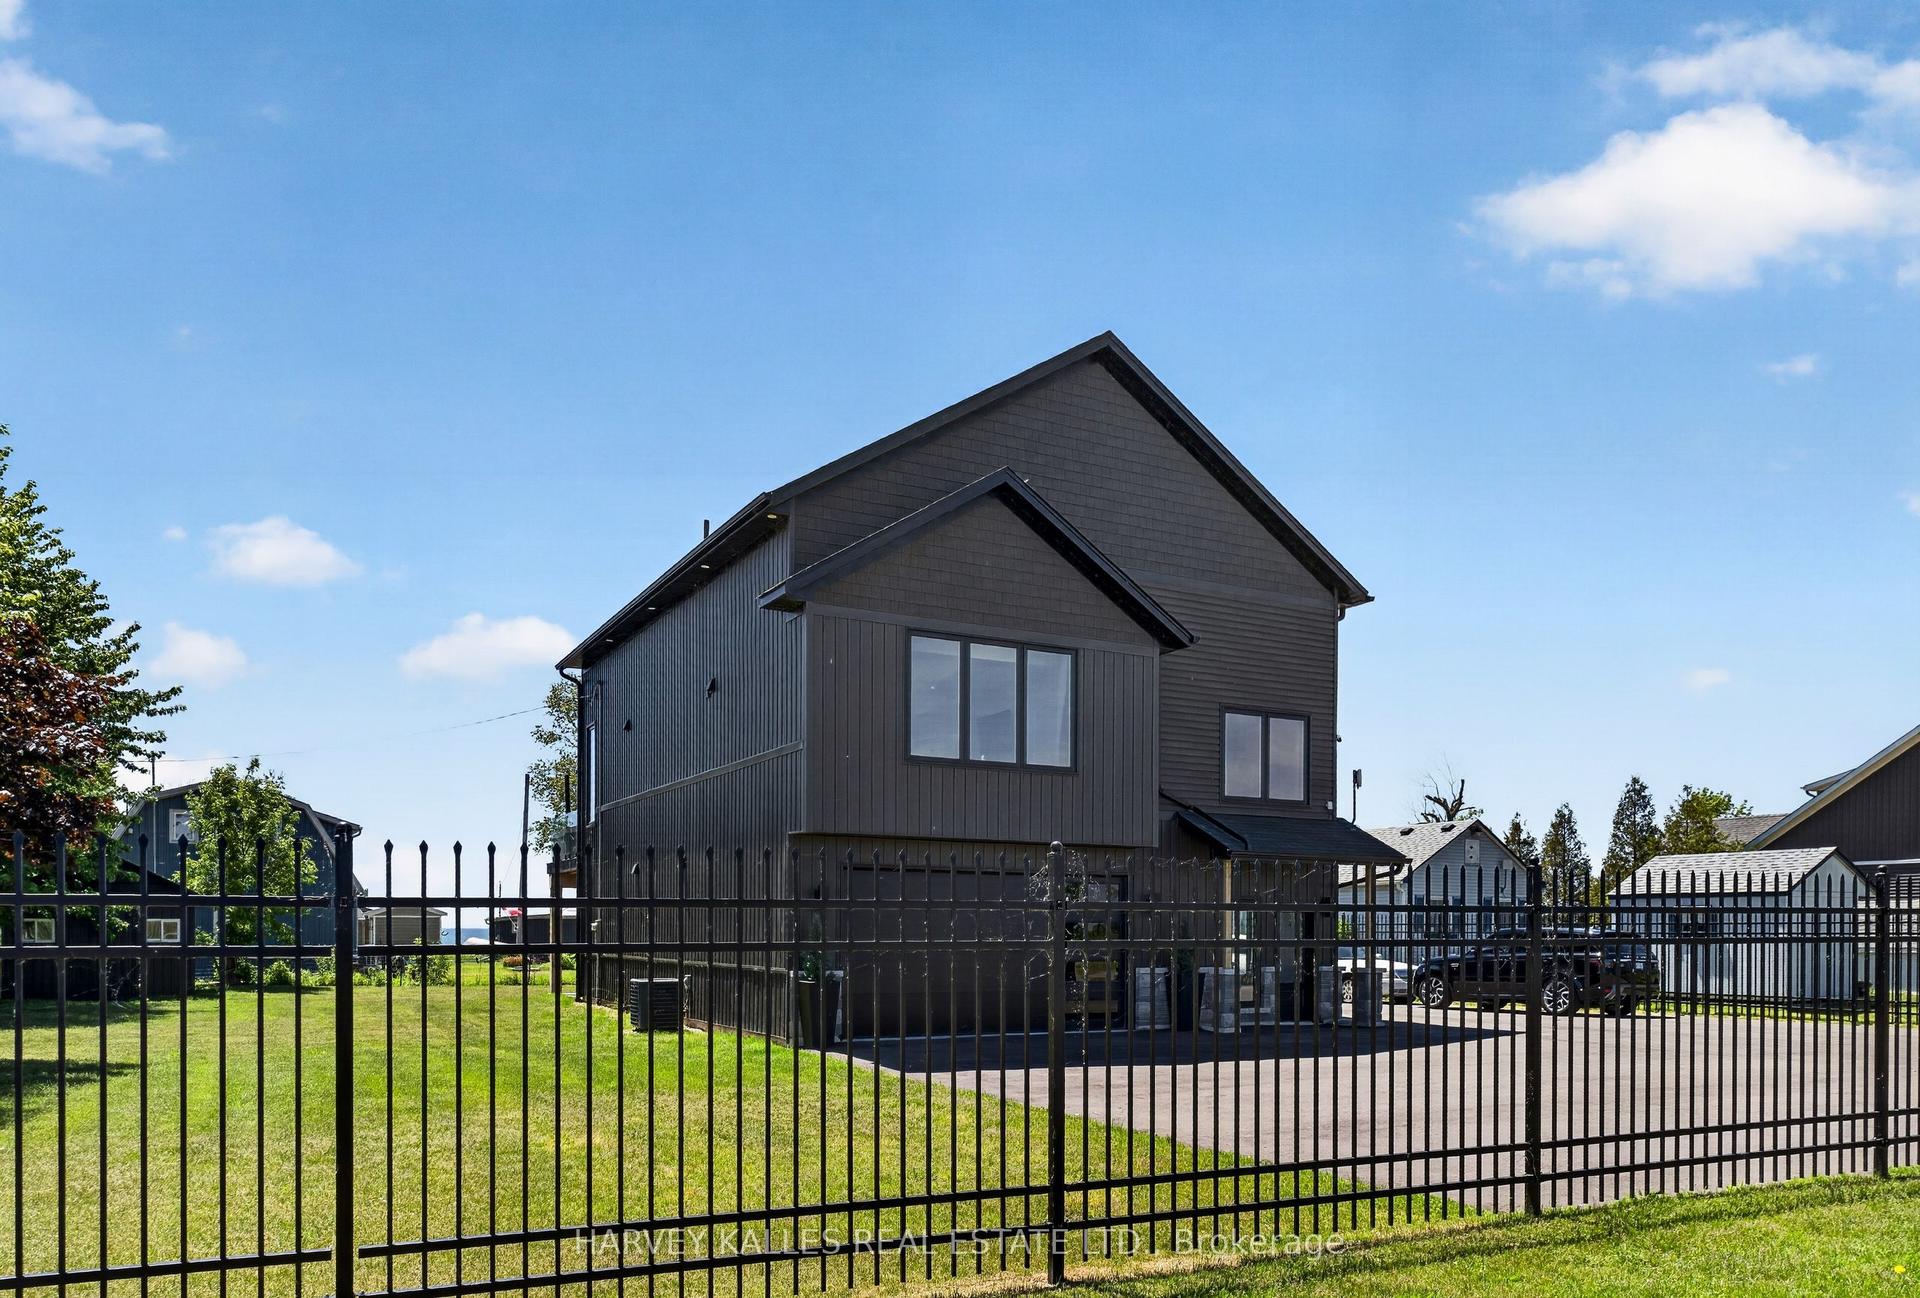
For Sale8 h ago
$999,900
Detached
est. $4,384/mo
3184 Lakeshore Road, Dunnville
Haldimand, ON
3 bd
2 ba
1,750
8
MLS# X13592796Harvey Kalles Real Estate Ltd.
WhatsApp Aman