For Sale
11 Birch Terrace N/A
Trent Lakes, Trent Lakes, ON
$719,900
3Bd
2Ba
1,300+sqft
7Parking
200.22 x 210.59 ftlot
$554/sqft
DetachedMLS# X13092036Listed 2026-05-0679 DOM
Heating
Water Heater Owned
On the market for 79 days — longer than average. The seller may be open to negotiation.
About this home
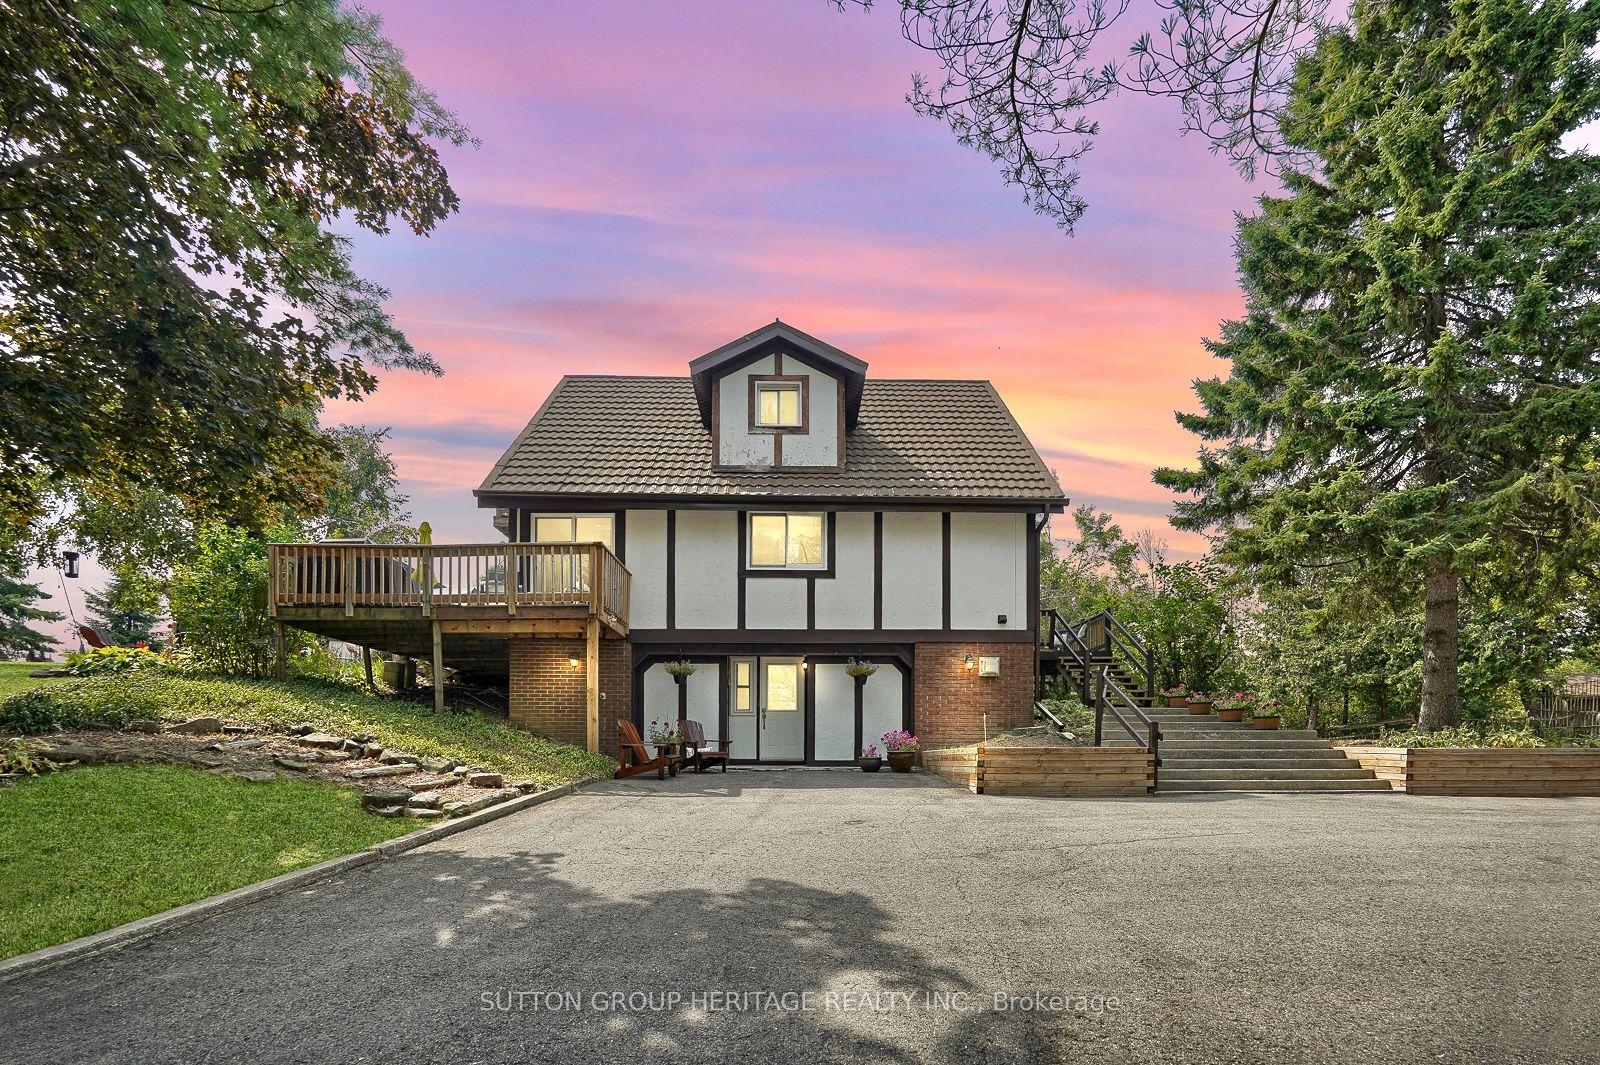
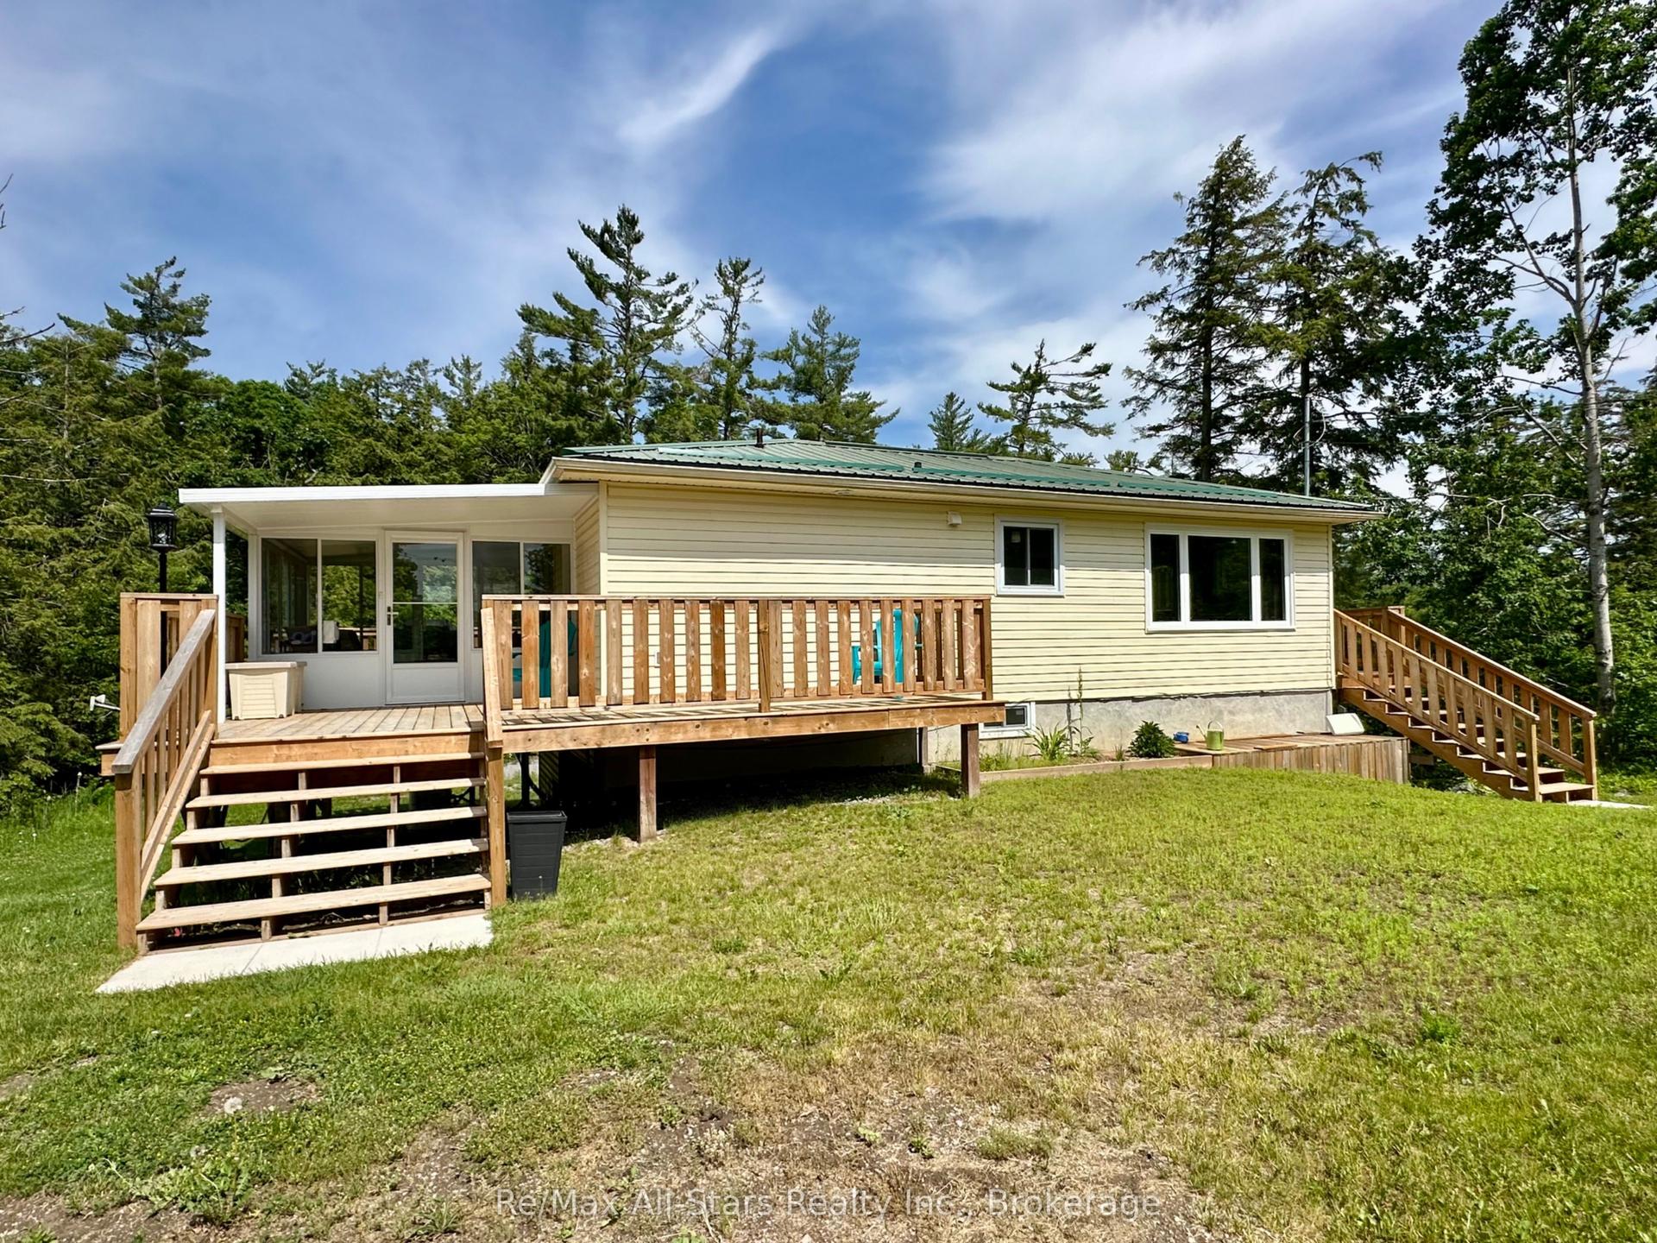
Tucked into a private, close-knit community in Trent Lakes, this beautifully maintained home offers the perfect balance of comfort and outdoor living. Featuring 3 bedrooms and 2 bathrooms, the interior is warm and inviting, ideal for both everyday living and hosting guests. Step outside and you'll find where this property truly shines with extensive landscaping that creates a peaceful, private setting, while the thoughtfully designed outdoor entertainment area is made for summer nights and weekend gatherings. Take advantage of the above-ground pool, unwind in the hot tub, and take in the serene surroundings. Enjoy with peace of mind as this property has experienced multiple updates including; Vicwest Metal Roof (2014), Electrical Updates and Panel (2017), Kitchen and Living area (2017), En Suite Bathroom (2017), Pool (2019), AND MORE! With deeded water access to Pigeon Lake you can easily spend your days on the water - boating, swimming, or simply soaking in the Kawartha Lakes lifestyle on your own dock. Whether you're looking for a full-time residence or a getaway from the city, this home delivers the best of rural living and a comfortable lifestyle.
Pool
Rooms
Main Floor
| Living Room | 7.71 × 3.60 m | |
| Dining Room | 2.31 × 4.06 m | |
| Sitting | 3.08 × 5.70 m | |
| Kitchen | 4.76 × 3.61 m | |
| Bathroom | 2.08 × 2.38 m | 3 Pc Bath |
| Bedroom | 2.57 × 3.51 m | |
| Bedroom 2 | 4.41 × 2.65 m | |
| Primary Bedroom | 4.37 × 5.27 m | |
| Bathroom | 2.09 × 2.85 m | 3 Pc Ensuite |
Features
- Built-In Oven
- Carpet Free
- Countertop Range
- Water Heater Owned
- Deck
- Hot Tub
- Landscaped
- Privacy
- Recreational Area
- Year Round Living
- Crawl Space
- None
- Bungalow
Financials
Annual Taxes
$2,204
Estimated Rental Income
Entire property$3,200 – $4,800/mo
Rental yield5.3% – 8.0%
*Estimates based on comparable rentals in the area. Actual income may vary.
Market Data — Trent Lakes
Days on market79 days
Buyer's MarketSeller's Market
Based on active listings in Trent Lakes. Data updates daily.
Our estimate for this home
Estimated range
$758K – $881K
Mid-point $819K · ~$630/sqft
How this listing compares
$758KList · $720K$881K
High confidence·Based on 111 trent lakes comparables
Estimated range is generated automatically from active comparables and is for informational purposes only. Not an appraisal — contact Aman for a full comparative market analysis that factors in condition, renovations, and positioning.
Getting around
How walkable, bikeable, and transit-friendly this neighbourhood is.
53
/ 100
Walk Score
Somewhat Walkable
36
/ 100
Transit Score
Some Transit
43
/ 100
Bike Score
Somewhat Bikeable
Scores are estimates based on neighbourhood data and are for informational purposes only.
MLS® data courtesy of the Toronto Regional Real Estate Board (TRREB).
The information provided herein must only be used by consumers that have a bona fide interest in the purchase, sale, or lease of real estate and may not be used for any commercial purpose or any other purpose. Listing information is deemed reliable but is not guaranteed accurate by the Toronto Regional Real Estate Board, the listing brokerage, or this website. The trademarks REALTOR®, REALTORS® and the REALTOR® logo are controlled by The Canadian Real Estate Association (CREA) and identify real estate professionals who are members of CREA. MLS®, Multiple Listing Service®, and the associated logos are owned by CREA. Not intended to solicit properties currently listed for sale or buyers under contract.
You may also like
More homes in Trent Lakes
Hand-picked listings with a similar price range and style.
For Sale3 months ago
$769,900
Detached
est. $3,375/mo
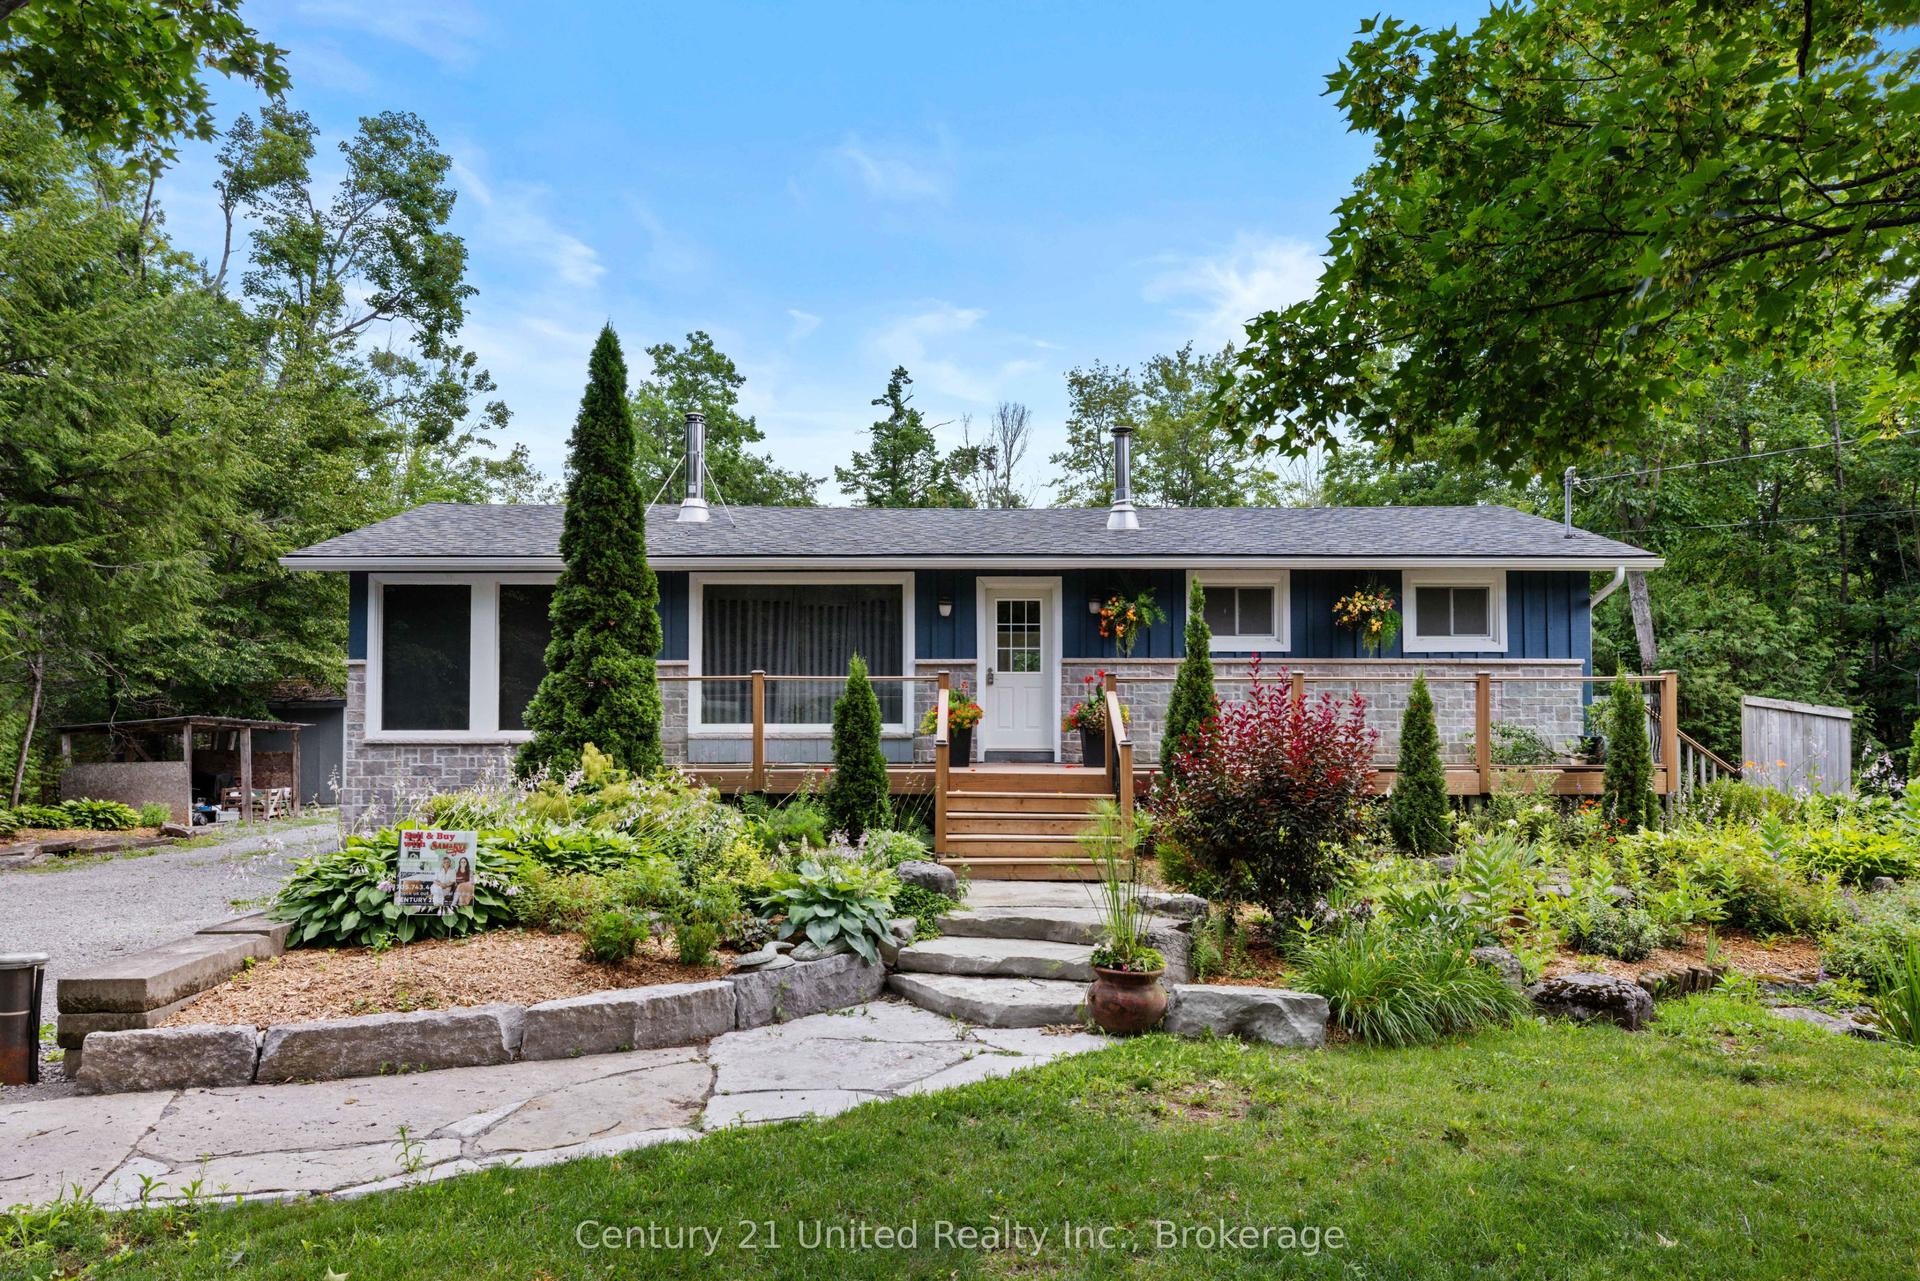
25 Sugarbush Boulevard, Trent Lakes
Trent Lakes, ON
3 bd
2 ba
1,300
11
MLS# X13061790Century 21 United Realty Inc.
WhatsApp Aman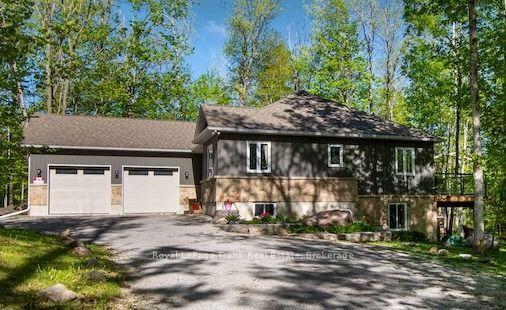
For Sale7 h ago
$869,000
Detached
est. $3,810/mo
57 Mystic Point Road, Trent Lakes
Trent Lakes, ON
3+1 bd
3 ba
1,300
10
MLS# X13601300Royal LePage Frank Real Estate
WhatsApp Aman