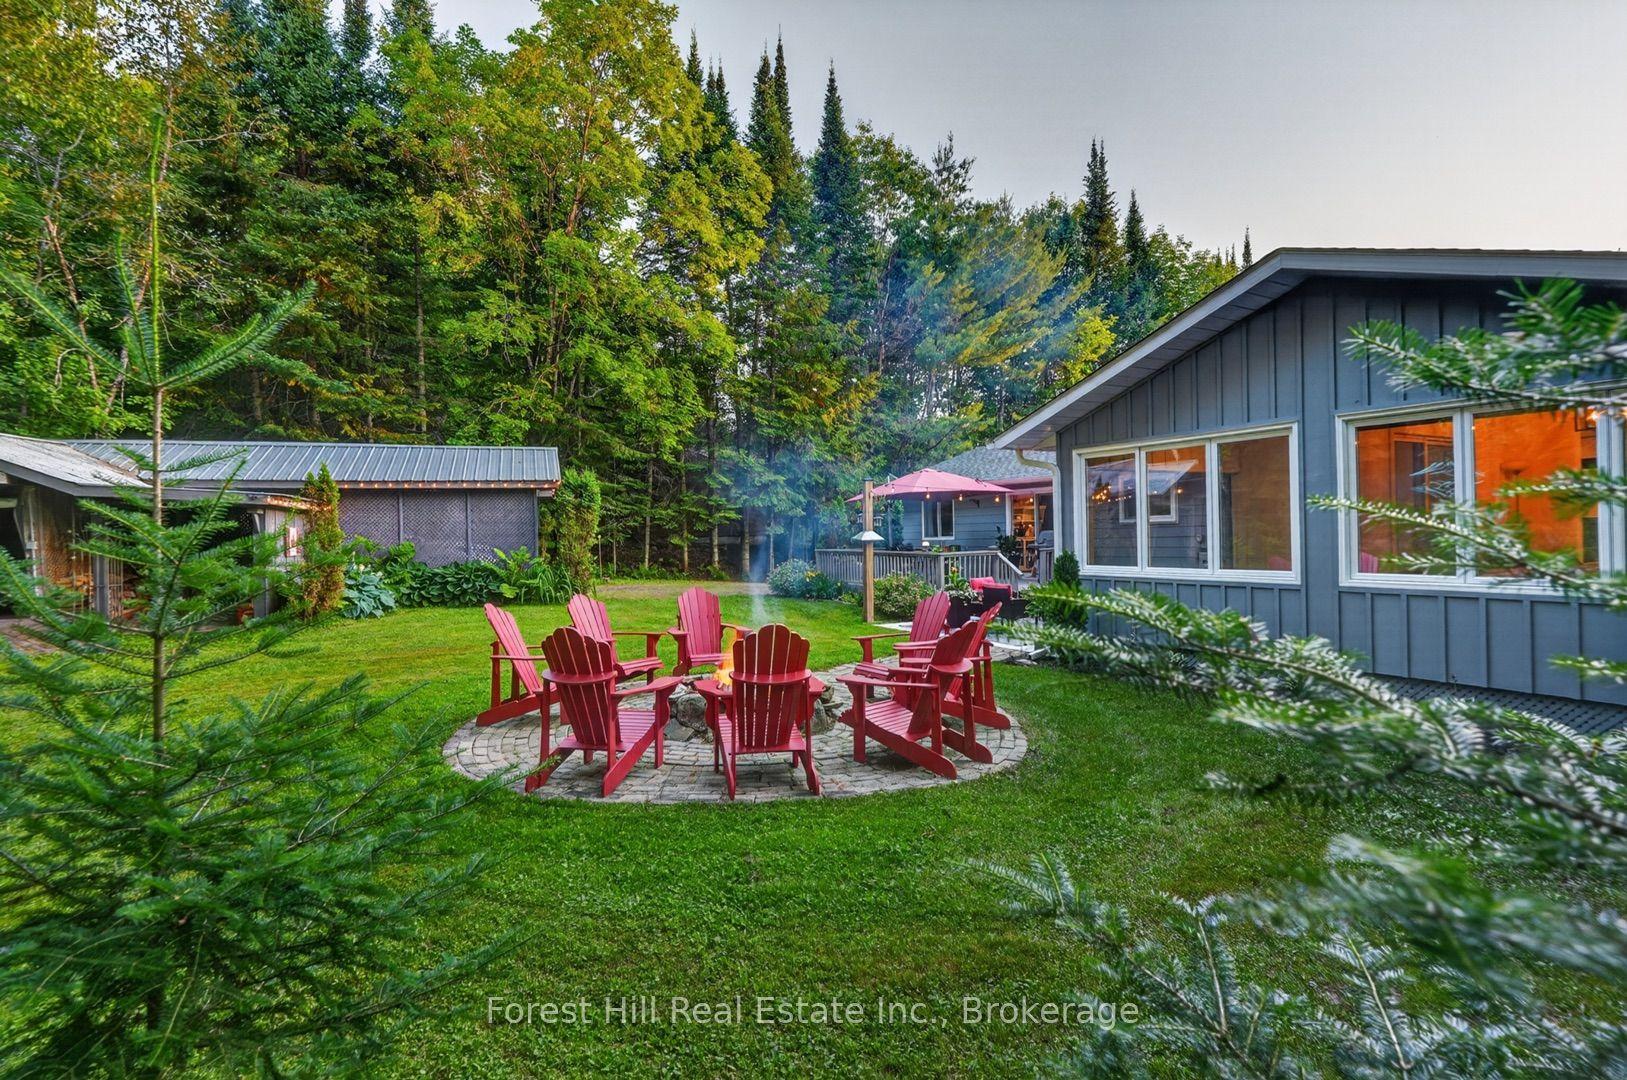
For Sale
1345 Sinclair Trail Kawagama Lake Trail
Sherborne, Algonquin Highlands, ON
$899,999
3Bd
2Ba
1,750+sqft
4Parking
130 x 344.65 ftlot
$514/sqft
DetachedMLS# X13093290Listed 2026-05-0668 DOM
Heating
Water Heater Owned
Basement
Partial Basement
On the market for 68 days — longer than average. The seller may be open to negotiation.
About this home
This well-loved family cottage is a perfect getaway for family and friends. The setting in Loon Bay on Kawagama Lake is Algonquin perfection, but it is only 10 minutes from the Village of Dorset. The cottage has an open-concept, split-level design. There are 3 bedrooms + 2 bathrooms. The cottage is fully winterized. Spacious kitchen features a large island and a dining area overlooking a sunken living room complete with a wood-burning fireplace. Two sets of sliding doors lead from the living room to a spacious lakeside deck. The deck leads to a large dock with a dryland boathouse/entertaining area. The dock enjoys sun all day for most of the summer months. The boathouse is a great place to relax or play games and next to the lake if you want to jump in for a swim. The waterfront allows kids to have fun with deep water for jumping plus a shallow sandy area complete with a water slide right into the lake. There's also a detached garage with extra sleeping and storage space above it. Kawagama Lake is a well-kept secret. It is the largest lake in Haliburton, only slightly smaller than Lake of Bays but with far lower cottage density. Large expanses of Crown land around the lake help retain the Algonquin feel. It is noted for excellent water quality and good fishing. It connects to two other lakes, so the recreational possibilities are endless. Loon Bay on Kawagama is also a well-kept secret. It is tucked in at the west end of the lake. While it's quiet enough to be peaceful (no road noise here!), it's the perfect size for great water skiing as well. Loon Bay cottagers treasure their privacy so tackling a rocky, bumpy cottage road doesn't slow them down a bit and they wouldn't change it. It's only 1.5 km in length and perfectly suited for a truck or SUV. Vehicles can't speed so it's safe for kids and pets. The road was plowed privately this past winter. Miles of ATV and snowmobile trails are minutes from your back door. A list of recent upgrades is available.
GarageWaterfrontFireplace
Rooms
Main Floor
| Living Room | 8.27 × 4.30 m | |
| Dining Room | 6.94 × 2.72 m | |
| Kitchen | 4.58 × 3.59 m | |
| Bedroom | 3.80 × 2.90 m | |
| Bathroom | 2.71 × 1.50 m | 3 Pc Bath |
| Foyer | 3.71 × 2.57 m |
Second Floor
| Primary Bedroom | 6.13 × 4.18 m | |
| Bedroom | 5.32 × 2.65 m | |
| Bathroom | 1.60 × 1.33 m | 2 Pc Ensuite |
Features
- Water Heater Owned
- Partial Basement
- Unfinished
- None
- 1 1/2 Storey
Financials
Annual Taxes
$2,657
Estimated Rental Income
Entire property$3,200 – $4,800/mo
Basement apartment$1,800 – $2,500/mo
Rental yield4.3% – 6.4%
*Estimates based on comparable rentals in the area. Actual income may vary.
Market Data — Algonquin Highlands
Days on market68 days
Buyer's MarketSeller's Market
Based on active listings in Algonquin Highlands. Data updates daily.
Our estimate for this home
Estimated range
$985K – $1.14M
Mid-point $1.06M · ~$608/sqft
How this listing compares
$985KList · $900K$1.14M
High confidence·Based on 13140 gta-wide comparables
Estimated range is generated automatically from active comparables and is for informational purposes only. Not an appraisal — contact Aman for a full comparative market analysis that factors in condition, renovations, and positioning.
Getting around
How walkable, bikeable, and transit-friendly this neighbourhood is.
58
/ 100
Walk Score
Somewhat Walkable
43
/ 100
Transit Score
Some Transit
40
/ 100
Bike Score
Somewhat Bikeable
Scores are estimates based on neighbourhood data and are for informational purposes only.
MLS® data courtesy of the Toronto Regional Real Estate Board (TRREB).
The information provided herein must only be used by consumers that have a bona fide interest in the purchase, sale, or lease of real estate and may not be used for any commercial purpose or any other purpose. Listing information is deemed reliable but is not guaranteed accurate by the Toronto Regional Real Estate Board, the listing brokerage, or this website. The trademarks REALTOR®, REALTORS® and the REALTOR® logo are controlled by The Canadian Real Estate Association (CREA) and identify real estate professionals who are members of CREA. MLS®, Multiple Listing Service®, and the associated logos are owned by CREA. Not intended to solicit properties currently listed for sale or buyers under contract.
You may also like
More homes in Algonquin Highlands
Hand-picked listings with a similar price range and style.
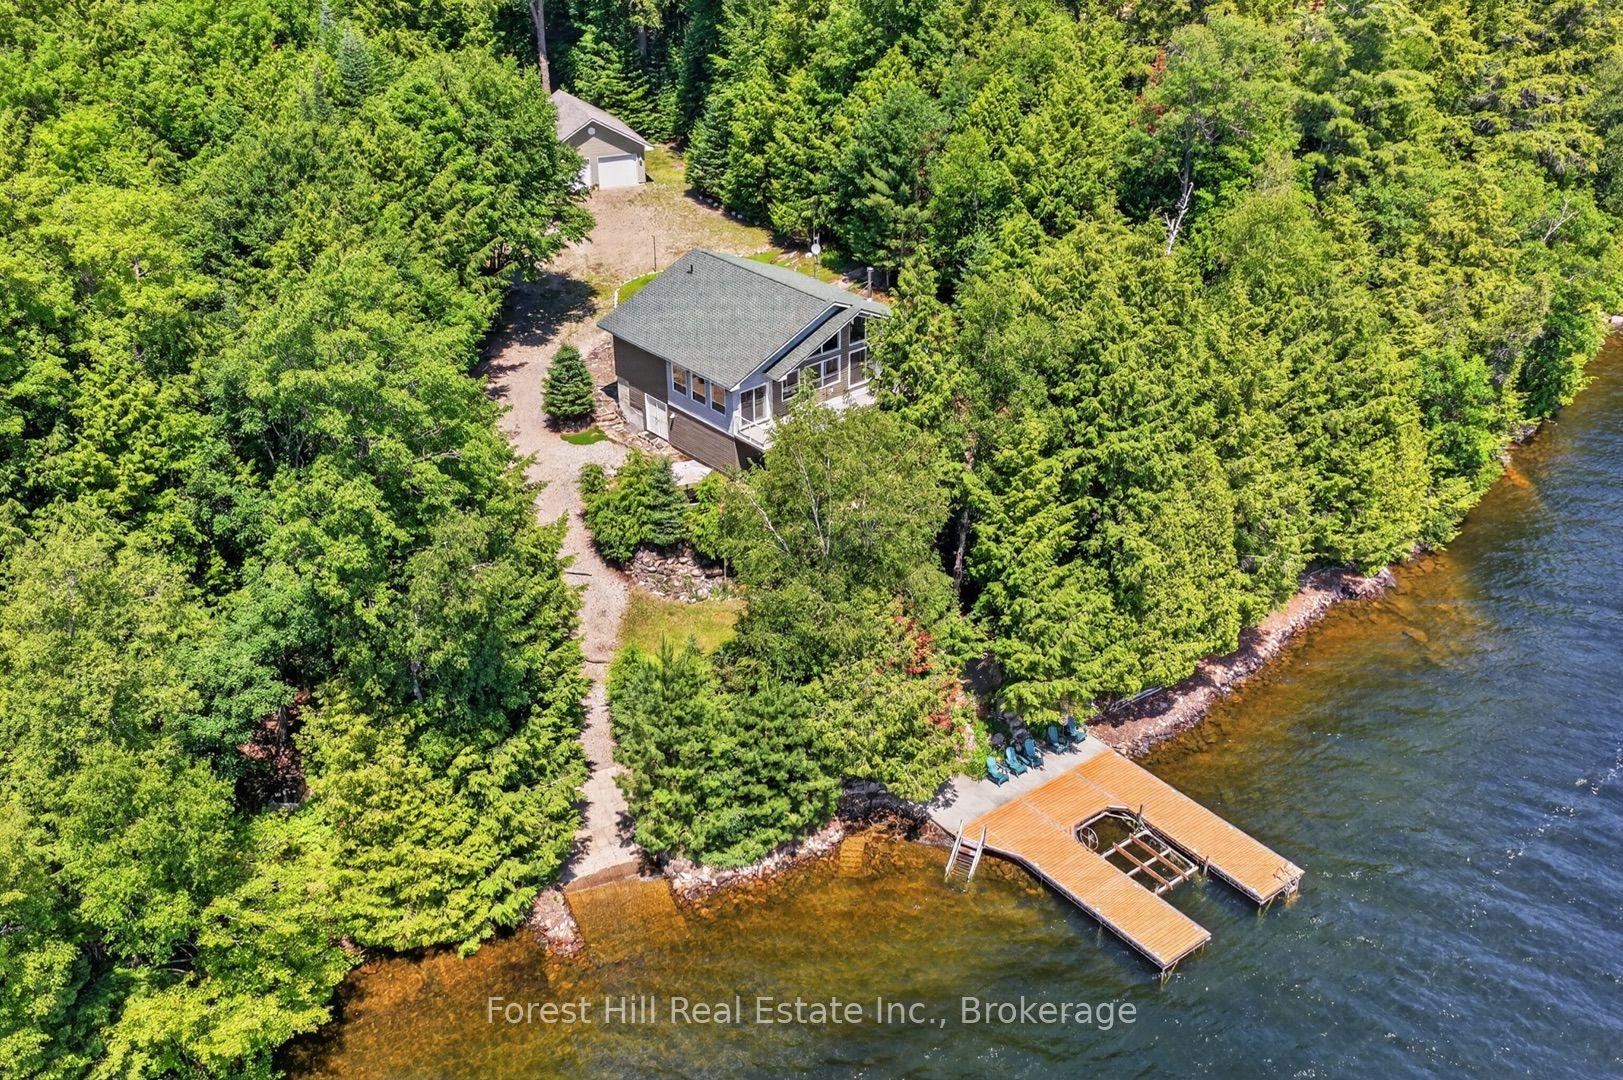
For Sale3 days ago
$1,099,000
Detached
est. $4,818/mo
1291 Creighton Drive, Livingstone
Algonquin Highlands, ON
3 bd
2 ba
1,300
10
MLS# X13552110Forest Hill Real Estate Inc.
WhatsApp Aman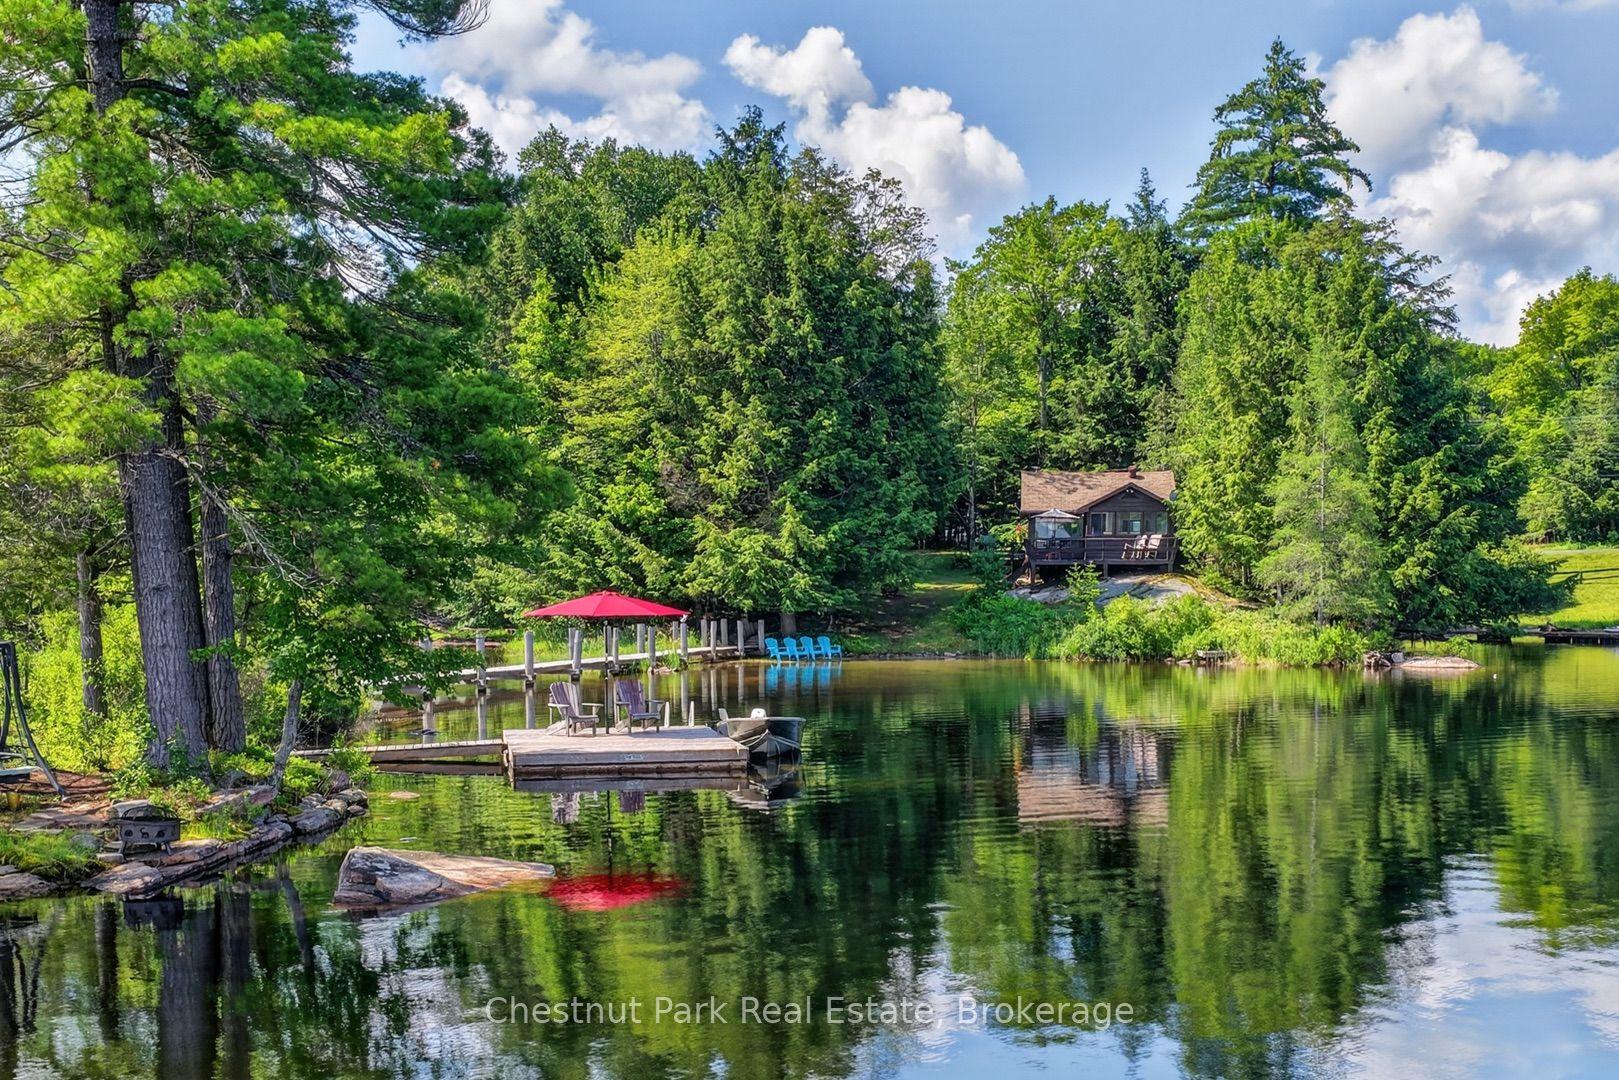
For Sale20 h ago
$849,900
Detached
est. $3,726/mo
1452 Kushog Lake Road, Stanhope
Algonquin Highlands, ON
2+1 bd
2 ba
—
5
MLS# X13557342Chestnut Park Real Estate
WhatsApp Aman