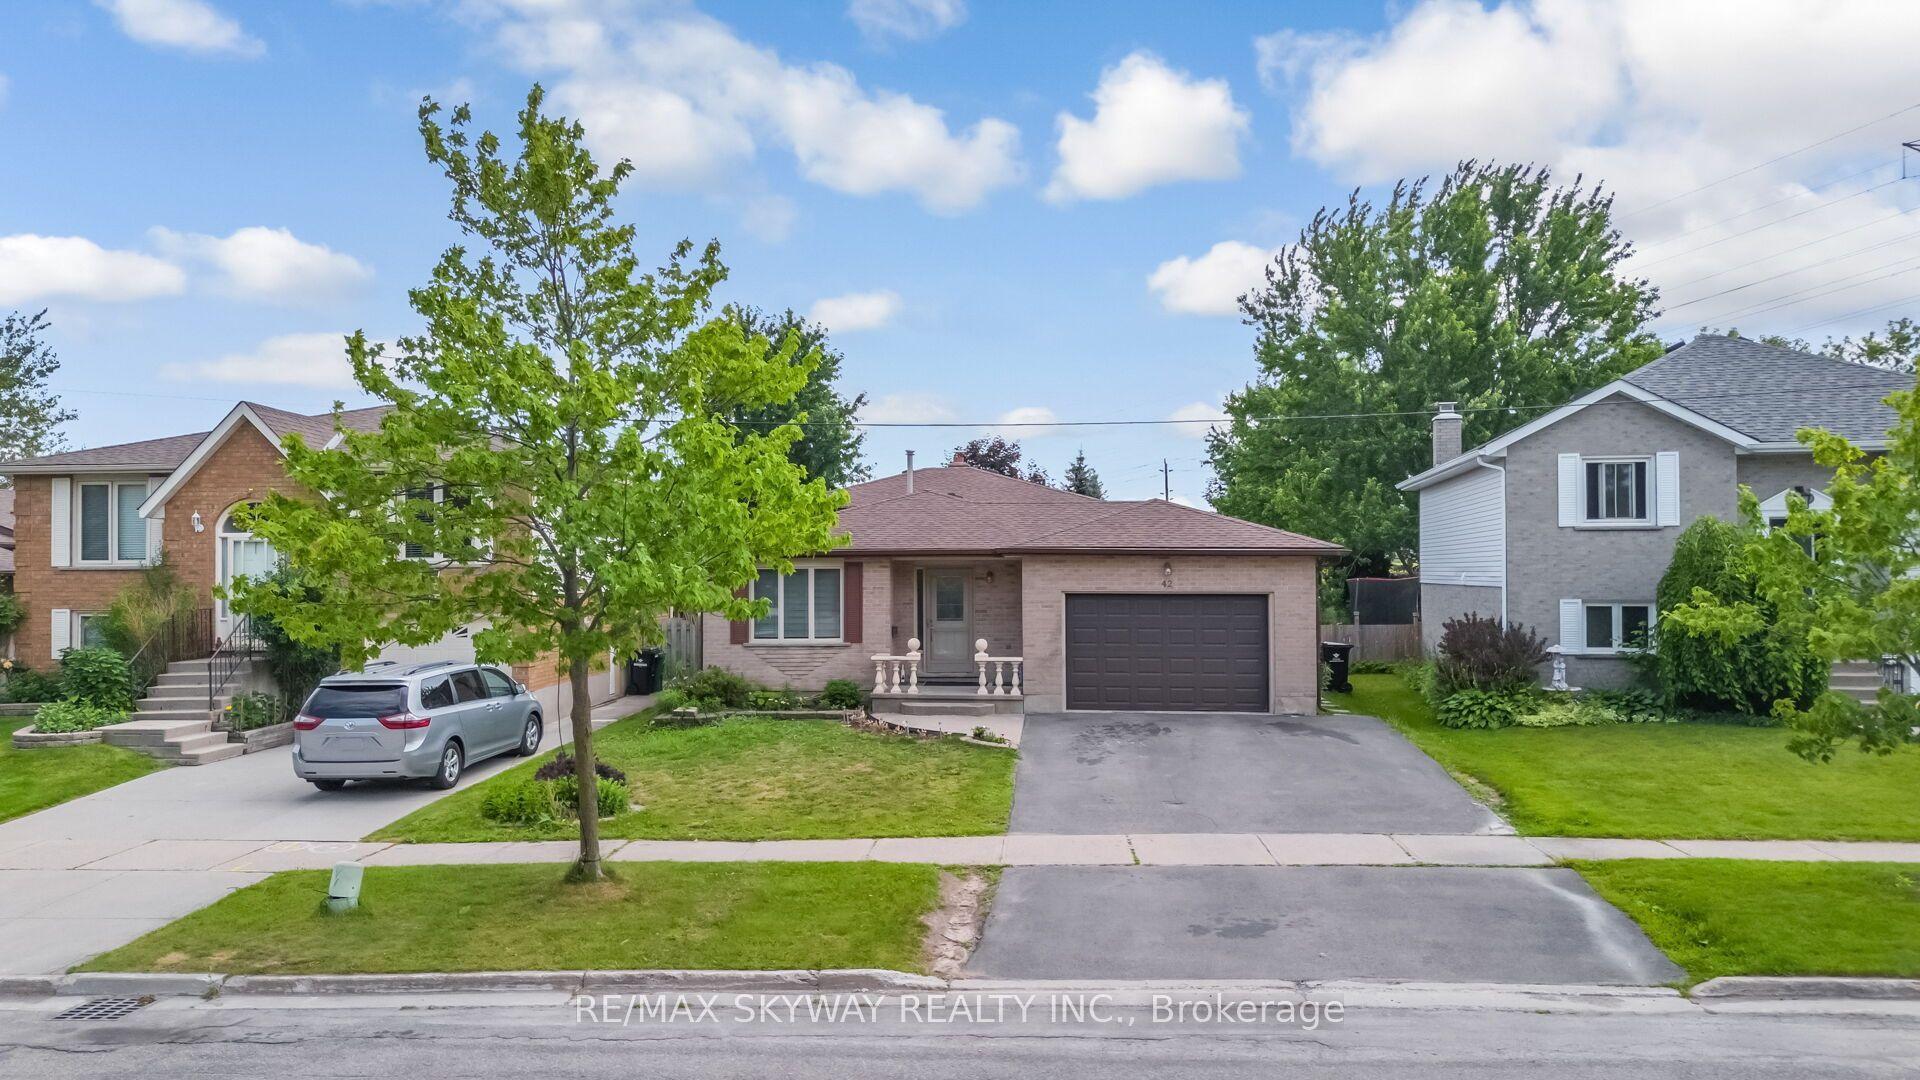
For Sale
34 Stanley Avenue
Kitchener, ON
$749,000
3Bd
3Ba
900+sqft
3Parking
63 x 189 ftlot
$832/sqft
DetachedMLS# X13093784Listed 2026-05-0780 DOM
Heating
Water Heater Owned
Cooling
Central Air
Basement
Partially Finished
On the market for 80 days — longer than average. The seller may be open to negotiation.
About this home
Welcome to 34 Stanley Ave - a rare opportunity packed with potential in a mature Kitchener neighbourhood. This 3-bedroom, 3-bathroom bungalow offers a functional layout ideal for first-time buyers, while also presenting incredible upside for investors and renovators. The basement features a separate entrance through the garage, a washroom, and in-suite laundry-offering excellent potential for an in-law suite or future income-generating unit. Set on a large lot, this property stands out with a detached garden shed/barn equipped with both water and electricity-perfect for a studio, or potential garden suite (buyer to verify). The attached garage with workshop space adds even more flexibility. Whether you're looking to move in and update over time, renovate for added value, or explore future development potential, this property offers a unique combination of space, versatility, and long-term upside. Conveniently located close to schools, parks, transit, and everyday amenities. An opportunity like this doesn't come often-book your showing today.
GarageIn-law Suite
Rooms
Main Floor
| Kitchen | 3.33 × 3.00 m | Tile Floor B/I Fridge Window |
| Breakfast | 3.33 × 2.44 m | Tile Floor Combined w/Kitchen Window |
| Living Room | 6.10 × 3.35 m | Vinyl Floor Large Window |
| Bedroom | 3.94 × 3.66 m | Vinyl Floor Window Closet |
| Bedroom 2 | 3.96 × 2.79 m | Vinyl Floor Window Closet |
| Bedroom 3 | 3.00 × 2.84 m | Vinyl Floor Window Closet |
Basement
| Recreation | 8.92 × 3.86 m | |
| Office | 3.86 × 2.92 m | |
| Game Room | 4.85 × 3.48 m |
Features
- Carpet Free
- In-Law Capability
- Water Heater Owned
- Water Meter
- Water Purifier
- Water Softener
- Year Round Living
- Development Potential
- Full
- Partially Finished
- Separate Entrance
- Central Air
- Bungalow
Financials
Annual Taxes
$4,925
Estimated Rental Income
Entire property$3,200 – $4,800/mo
Basement apartment$1,800 – $2,500/mo
Rental yield5.1% – 7.7%
*Estimates based on comparable rentals in the area. Actual income may vary.
Market Data — Kitchener
Days on market80 days
Buyer's MarketSeller's Market
Based on active listings in Kitchener. Data updates daily.
Our estimate for this home
Estimated range
$441K – $512K
Mid-point $477K · ~$530/sqft
How this listing compares
$441KList · $749K$512K
High confidence·Based on 250 kitchener comparables
Estimated range is generated automatically from active comparables and is for informational purposes only. Not an appraisal — contact Aman for a full comparative market analysis that factors in condition, renovations, and positioning.
Getting around
How walkable, bikeable, and transit-friendly this neighbourhood is.
58
/ 100
Walk Score
Somewhat Walkable
45
/ 100
Transit Score
Some Transit
46
/ 100
Bike Score
Somewhat Bikeable
Scores are estimates based on neighbourhood data and are for informational purposes only.
MLS® data courtesy of the Toronto Regional Real Estate Board (TRREB).
The information provided herein must only be used by consumers that have a bona fide interest in the purchase, sale, or lease of real estate and may not be used for any commercial purpose or any other purpose. Listing information is deemed reliable but is not guaranteed accurate by the Toronto Regional Real Estate Board, the listing brokerage, or this website. The trademarks REALTOR®, REALTORS® and the REALTOR® logo are controlled by The Canadian Real Estate Association (CREA) and identify real estate professionals who are members of CREA. MLS®, Multiple Listing Service®, and the associated logos are owned by CREA. Not intended to solicit properties currently listed for sale or buyers under contract.
You may also like
More homes in Kitchener
Hand-picked listings with a similar price range and style.
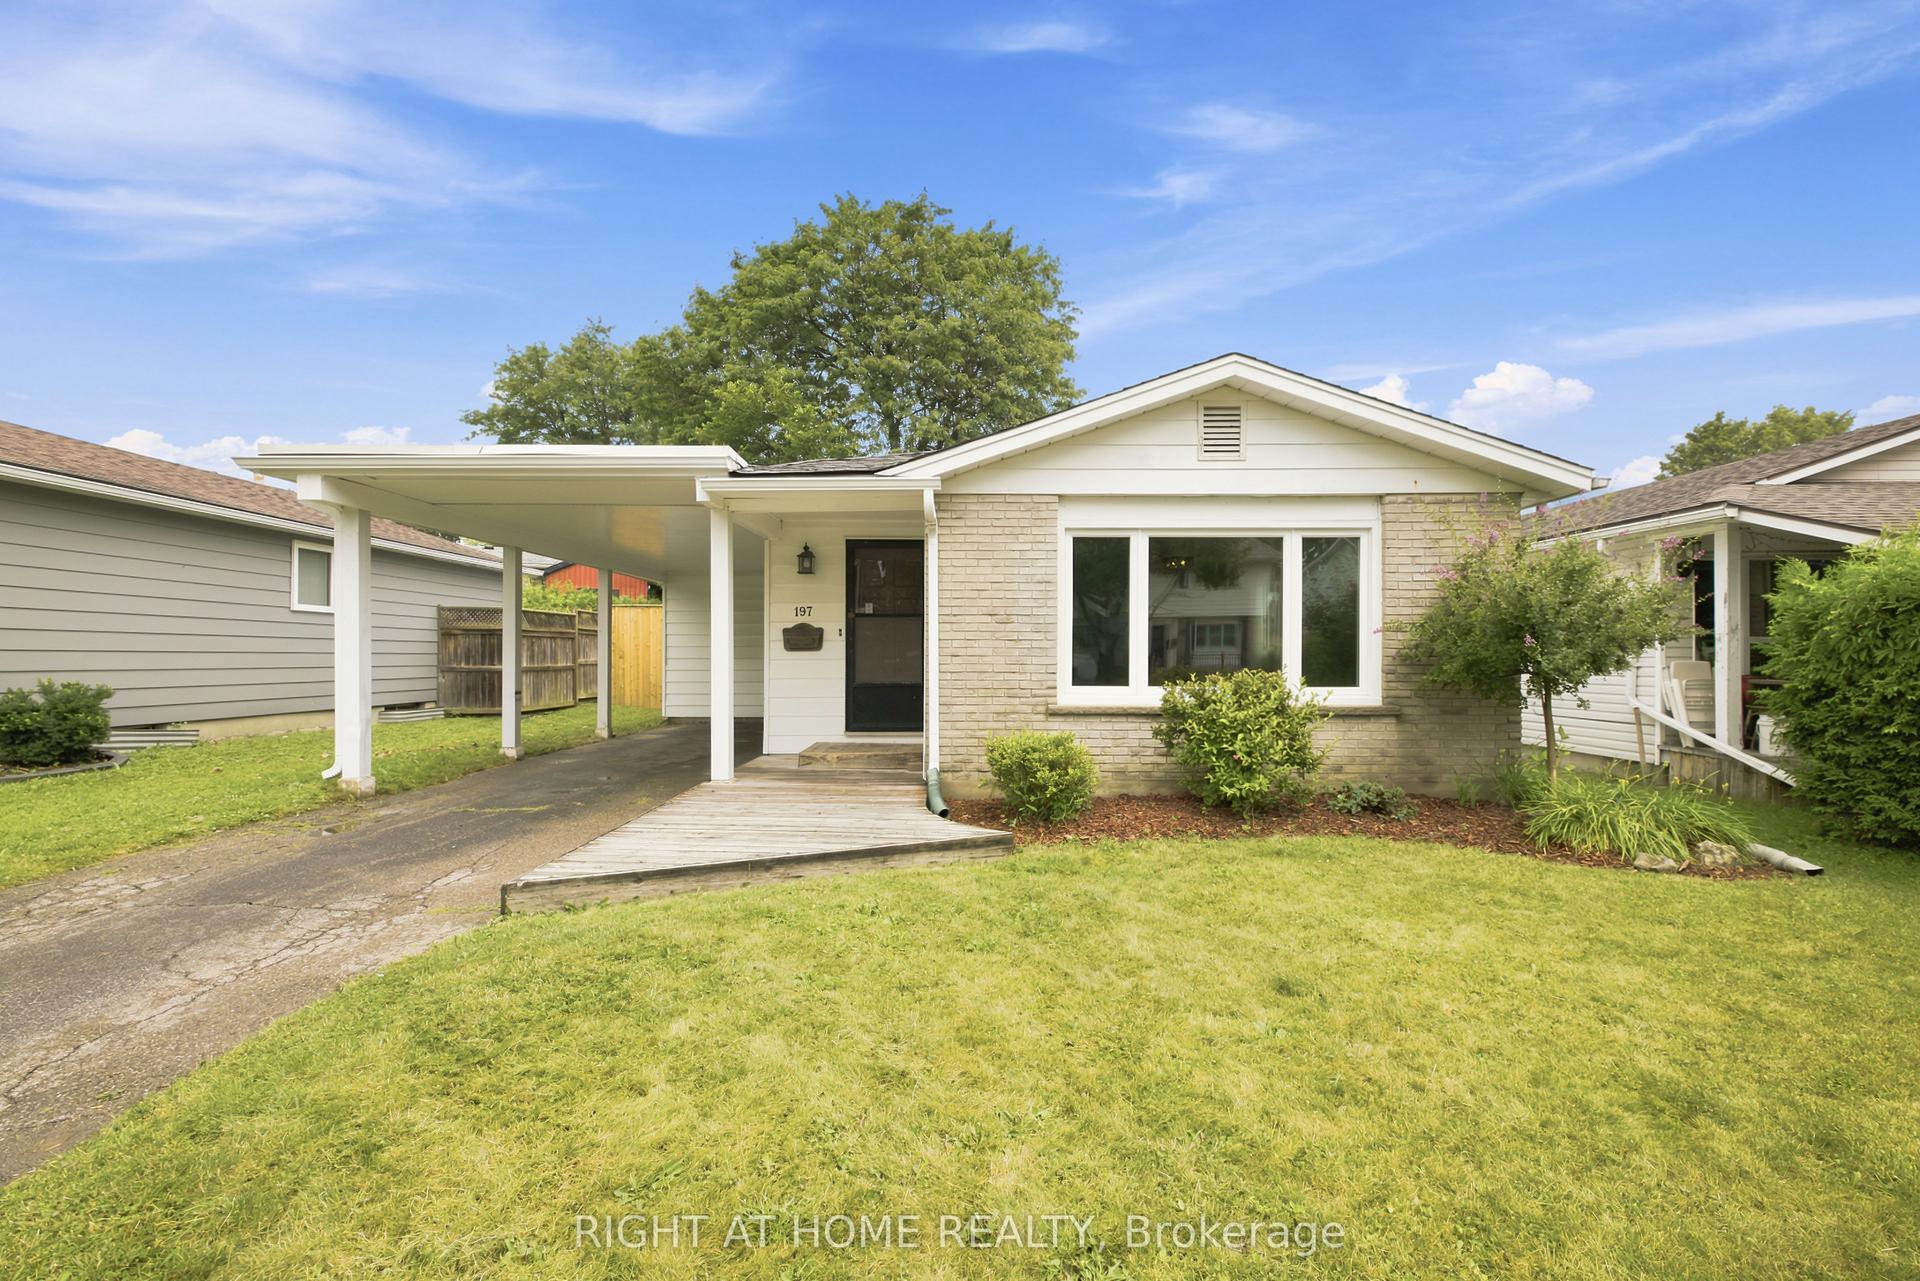
For Sale3 days ago
$659,999
Detached
est. $2,893/mo
197 Pinedale Drive
Kitchener, ON
3 bd
2 ba
900
3
MLS# X13600308Right At Home Realty
WhatsApp Aman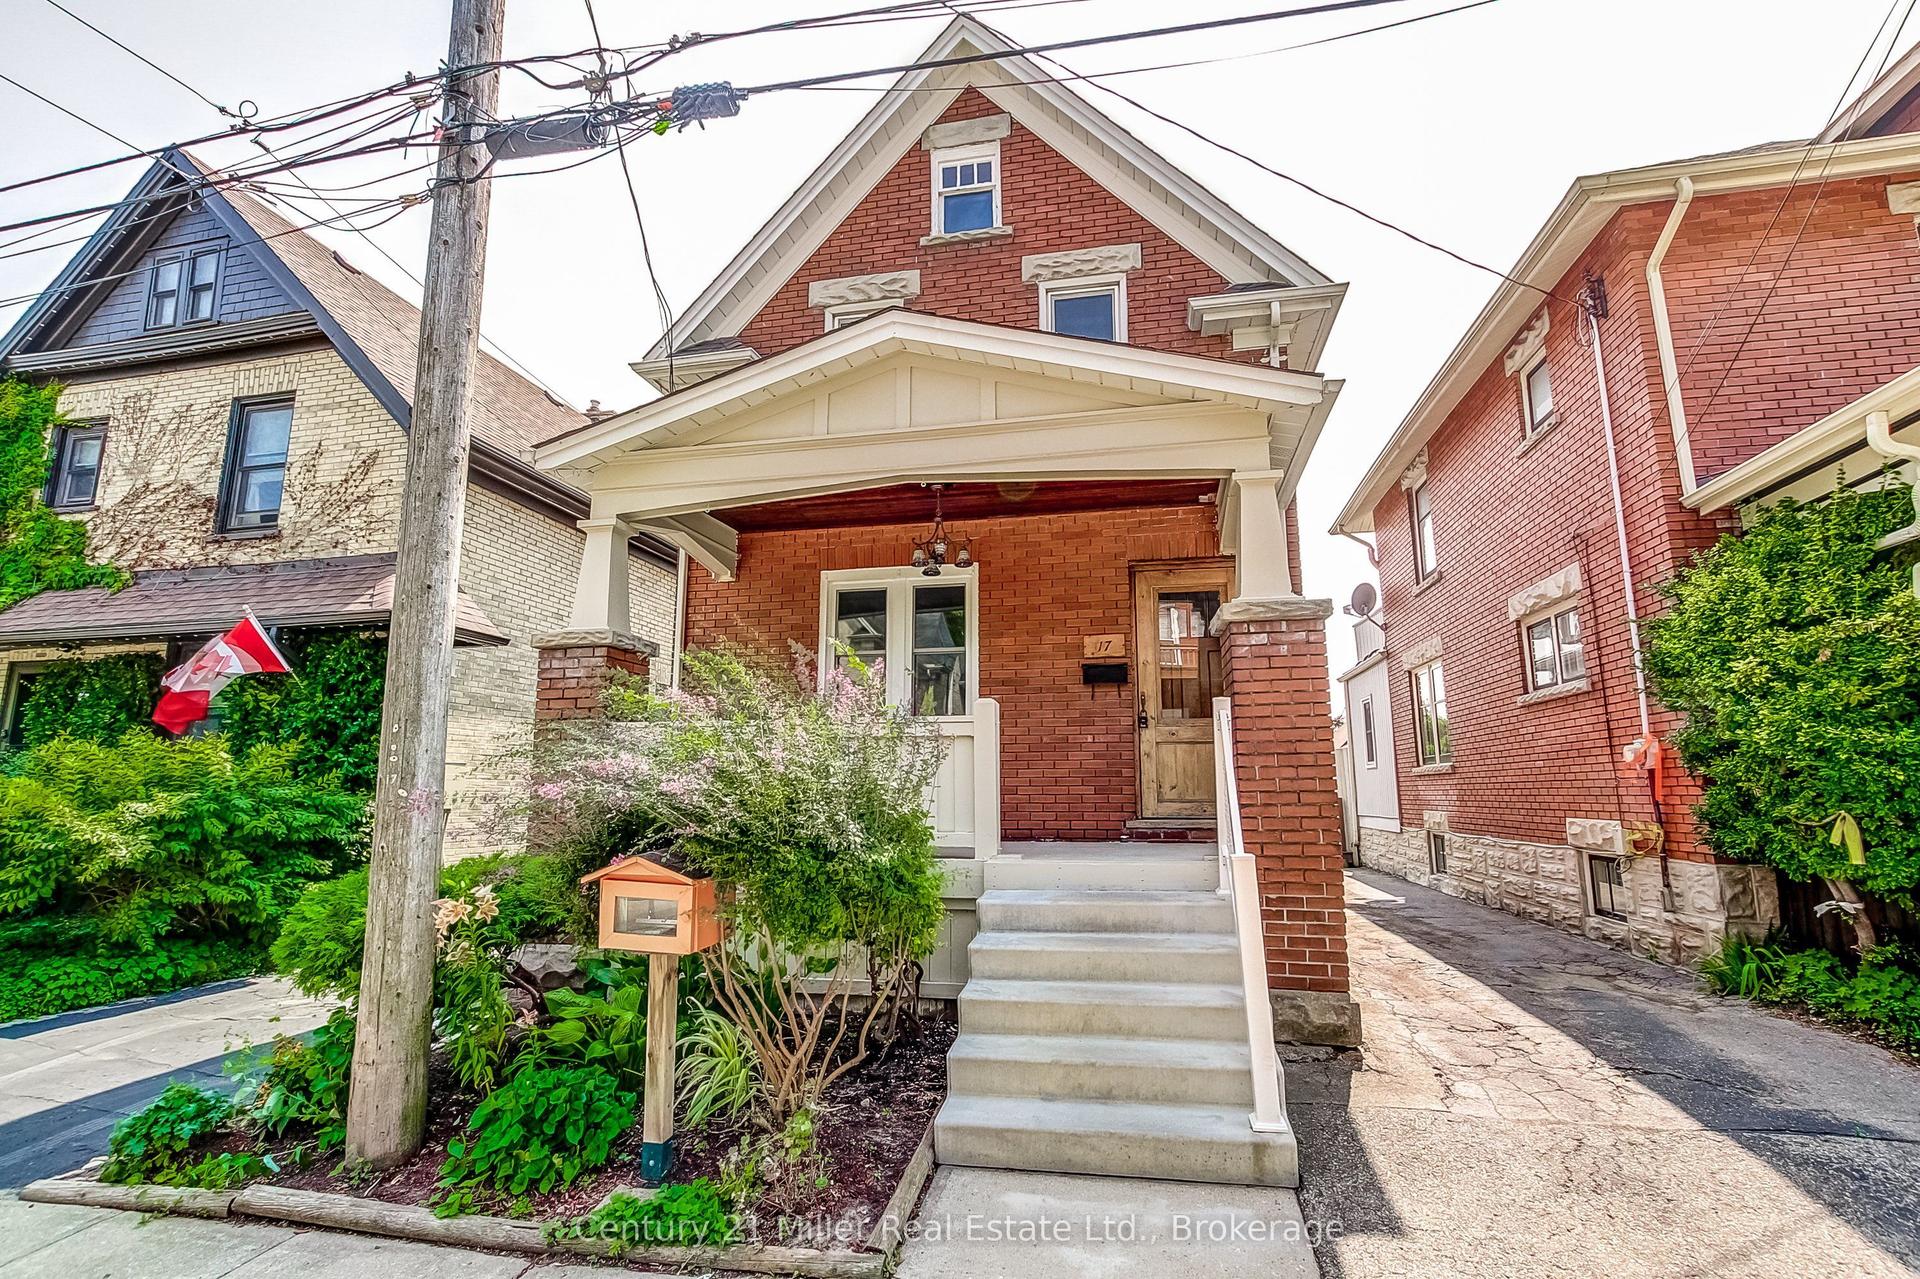
For Sale1 day ago
$679,000
Detached
est. $2,977/mo
17 Whitney Place
Kitchener, ON
3 bd
2 ba
1,300
3
MLS# X13605910Century 21 Miller Real Estate Ltd.
WhatsApp Aman