For Sale
203 Jones Road
Stoney Creek, Hamilton, ON
$1,179,000
4+1Bd
2Ba
2,750+sqft
8Parking
59.91 x 181.69 ftlot
$429/sqft
DetachedMLS# X13095504Listed 2026-05-0792 DOM
Heating
Water Heater
Cooling
Central Air
Basement
Finished
On the market for 92 days — longer than average. The seller may be open to negotiation.
About this home
Welcome to this one-of-a-kind custom-built home in the sought-after Stoney Creek community of Hamilton. Set on an impressive 59 x 181 ft lot, this beautifully maintained 4+1 bedroom residence offers exceptional space, character, and endless possibilities for growing families and entertainers alike. Step inside to gleaming hardwood floors throughout the main level, featuring a sunken living room and an inviting sunken family room with stunning wood-beamed ceilings, a classic brick fireplace, and custom built-in shelving. The spacious family-sized kitchen is designed for everyday living and entertaining, complete with a large centre island, bay window, and bright breakfast area. The expansive recreation space is made for hosting, featuring a built-in wet bar, fireplace, and elegant French doors leading to the picturesque patio and in-ground pool - your own private backyard retreat for summer gatherings and relaxing weekends at home. The finished basement adds even more versatility with an additional bedroom, generous recreation area, and plenty of space for extended family, a home gym, office, or future in-law suite potential. Located in desirable Stoney Creek, this home offers convenient access to parks, schools, shopping, dining, major highways, and the scenic Niagara Escarpment, blending suburban comfort with easy city connectivity.
PoolHardwoodFireplaceIn-law Suite
Rooms
Main Floor
| Living Room | 3.47 × 5.24 m | Sunken Room Hardwood Floor Large Window |
| Kitchen | 4.72 × 2.50 m | Tile Floor Centre Island Bay Window |
| Dining Room | 3.68 × 3.64 m | Tile Floor Open Concept |
| Family Room | 6.09 × 3.91 m | Broadloom Fireplace Beamed Ceilings |
| Game Room | 6.14 × 4.52 m | Hardwood Floor W/O To Patio Pot Lights |
| Recreation | 5.88 × 3.69 m | Hardwood Floor Wet Bar Fireplace |
Second Floor
| Primary Bedroom | 7.12 × 7.30 m | Hardwood Floor Closet Ensuite Bath |
| Bedroom | 5.01 × 2.97 m | Hardwood Floor Window Closet |
| Bedroom | 2.74 × 3.95 m | Hardwood Floor Window Closet |
Lower
| Bedroom | 3.85 × 4.10 m | Hardwood Floor Window Closet |
| Bedroom | 4.63 × 3.56 m | Laminate Pot Lights |
Other
| Room | 4.61 × 12.03 m |
Features
- Water Heater
- Finished
- Central Air
- 2-Storey
Financials
Annual Taxes
$7,136
Estimated Rental Income
Entire property$4,000 – $6,500/mo
Rental yield4.1% – 6.6%
*Estimates based on comparable rentals in the area. Actual income may vary.
Market Data — Hamilton
Days on market92 days
Buyer's MarketSeller's Market
Based on active listings in Hamilton. Data updates daily.
Demographics — Hamilton
Population
569,353
Avg Household Income
$90,000
Age Distribution
0-19
20%
20-34
21%
35-49
19%
50-64
20%
65+
20%
Ownership65% own · 35% rent
EnglishFrenchArabicItalianTagalog
Getting around
How walkable, bikeable, and transit-friendly this neighbourhood is.
70
/ 100
Walk Score
Very Walkable
70
/ 100
Transit Score
Excellent Transit
62
/ 100
Bike Score
Bikeable
Scores are estimates based on neighbourhood data and are for informational purposes only.
MLS® data courtesy of the Toronto Regional Real Estate Board (TRREB).
The information provided herein must only be used by consumers that have a bona fide interest in the purchase, sale, or lease of real estate and may not be used for any commercial purpose or any other purpose. Listing information is deemed reliable but is not guaranteed accurate by the Toronto Regional Real Estate Board, the listing brokerage, or this website. The trademarks REALTOR®, REALTORS® and the REALTOR® logo are controlled by The Canadian Real Estate Association (CREA) and identify real estate professionals who are members of CREA. MLS®, Multiple Listing Service®, and the associated logos are owned by CREA. Not intended to solicit properties currently listed for sale or buyers under contract.
You may also like
More homes in Hamilton
Hand-picked listings with a similar price range and style.
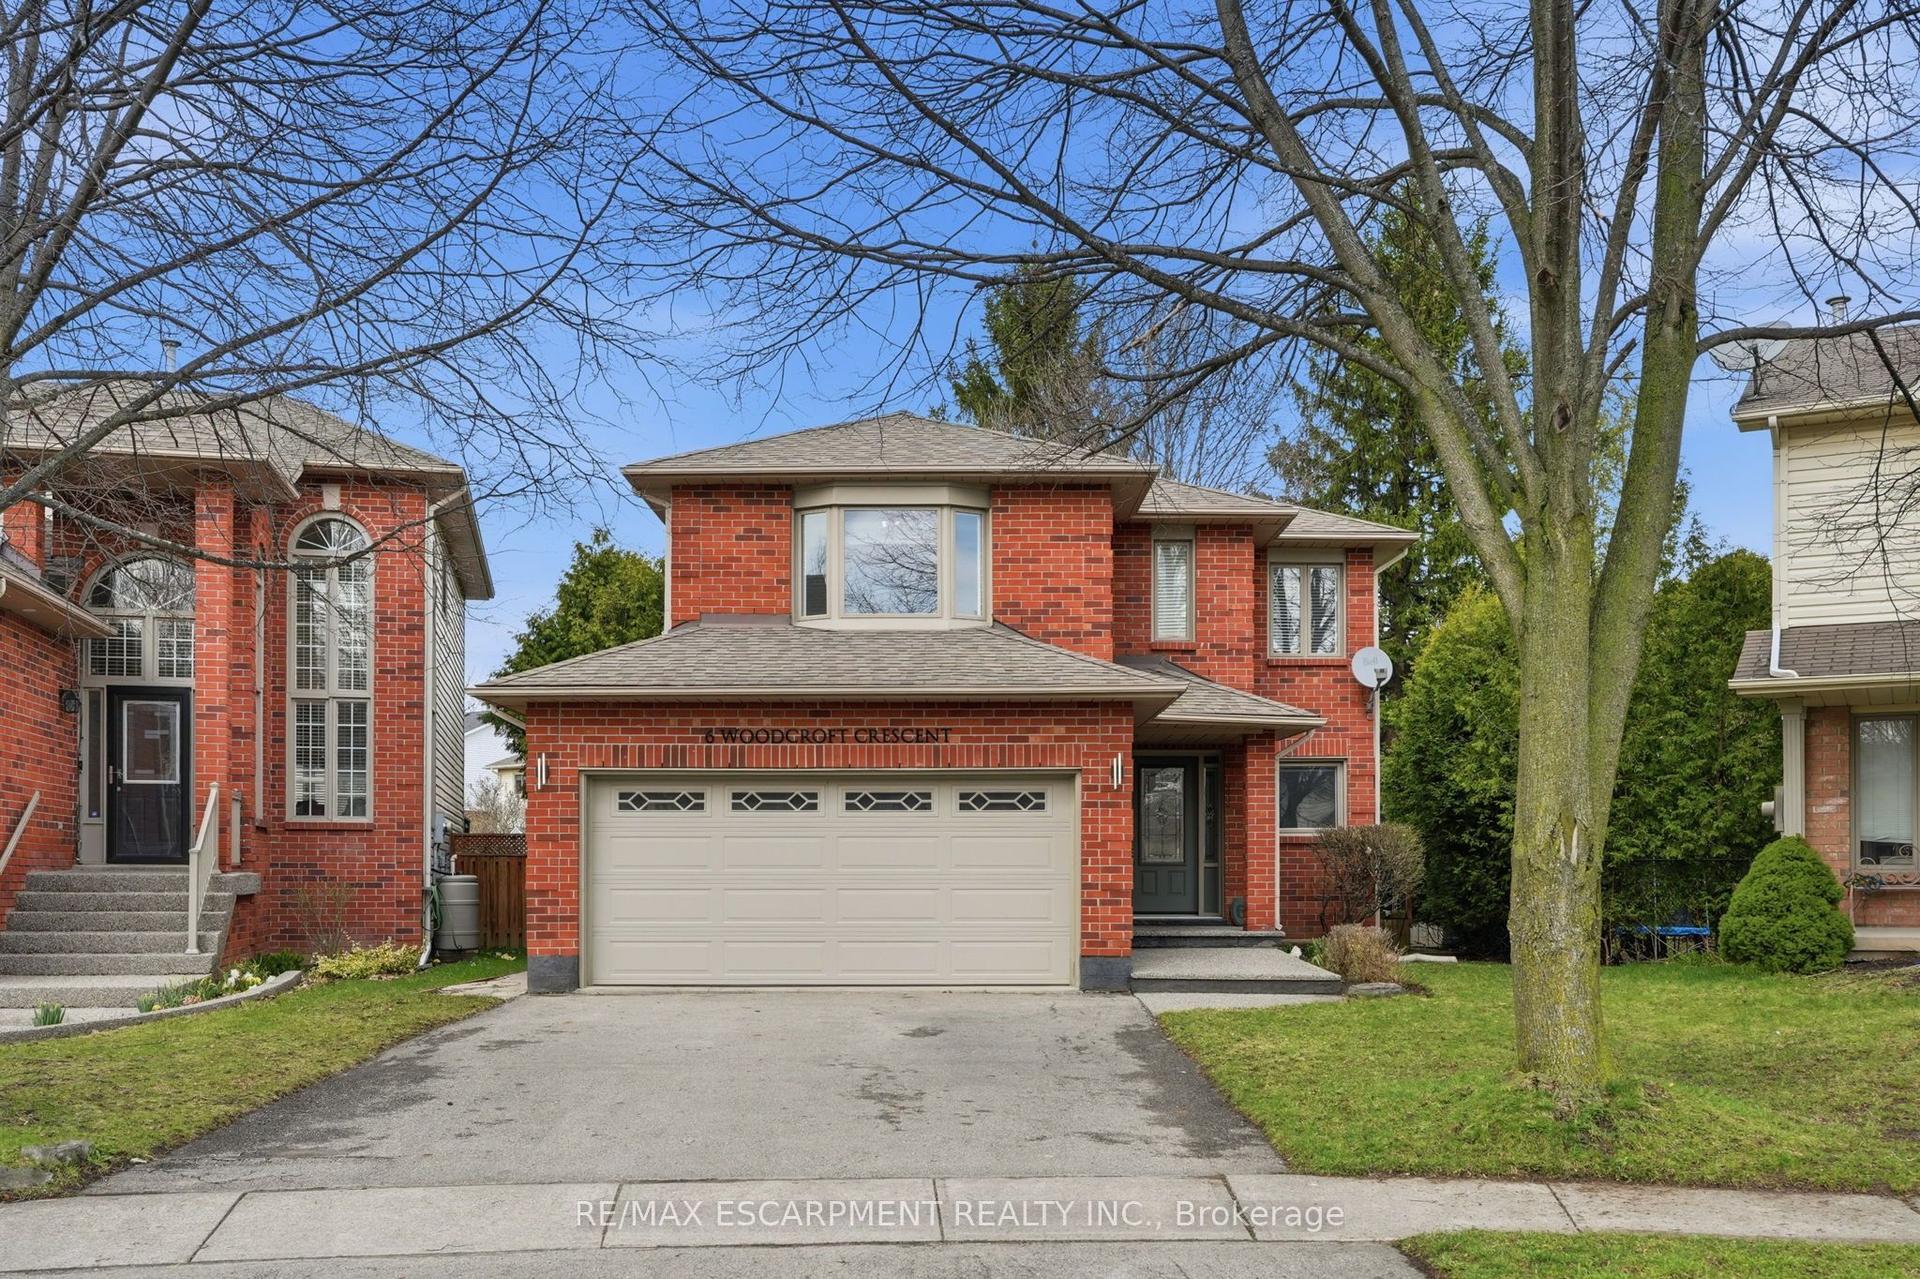
For Sale10 h ago
$999,900
Detached
est. $4,384/mo
6 WOODCROFT Crescent, Waterdown
Hamilton, ON
3 bd
3 ba
1,300
4
MLS# X13652618Re/Max Escarpment Realty Inc.
WhatsApp Aman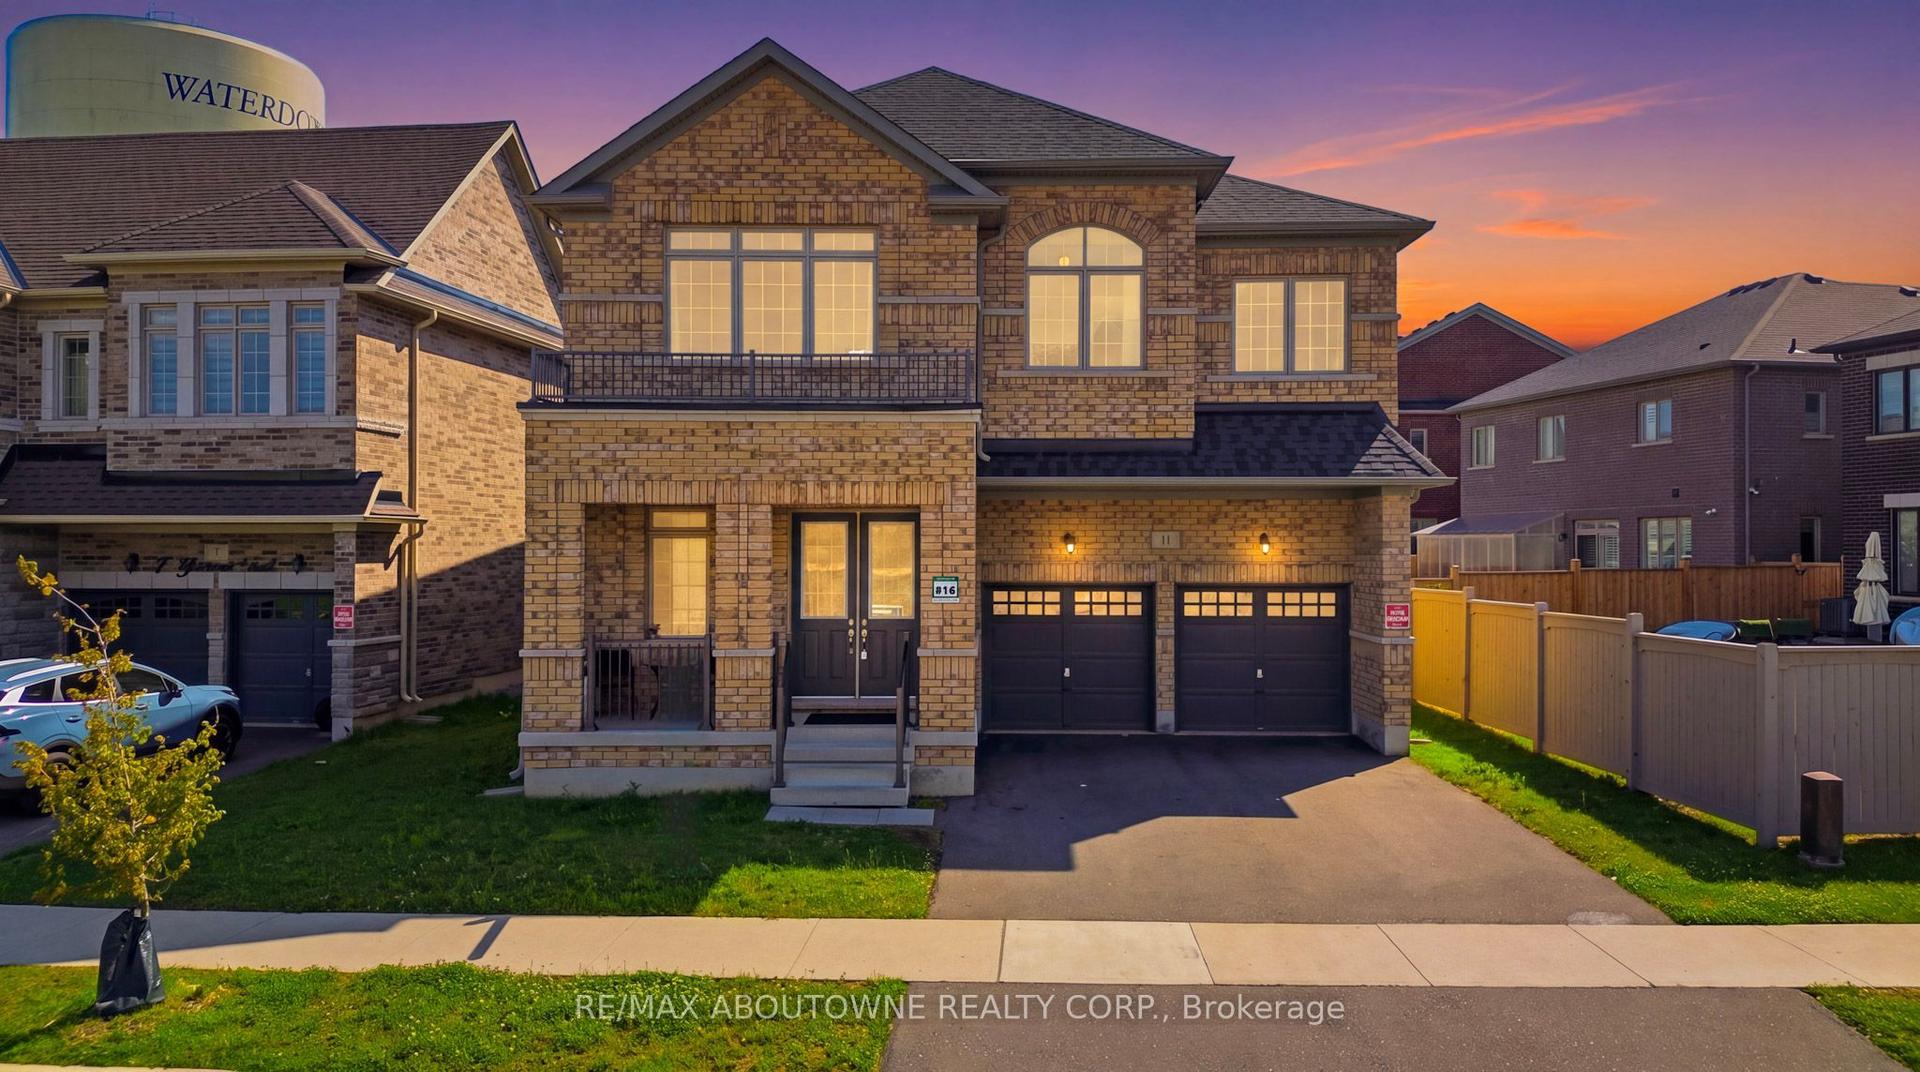
For Sale10 h ago
$1,395,000
Detached
est. $6,116/mo
11 Grierson Trail, Waterdown
Hamilton, ON
5 bd
4 ba
3,250
4
MLS# X13652268Re/Max Aboutowne Realty Corp.
WhatsApp Aman