For Sale
1161 Uffington Road
Draper, Bracebridge, ON
$420,000
2Bd
1Ba
900+sqft
4Parking
444.73 x 490 ftlot
$467/sqft
DetachedMLS# X13096062Listed 2026-05-07120 DOM
On the market for 120 days — longer than average. The seller may be open to negotiation.
About this home
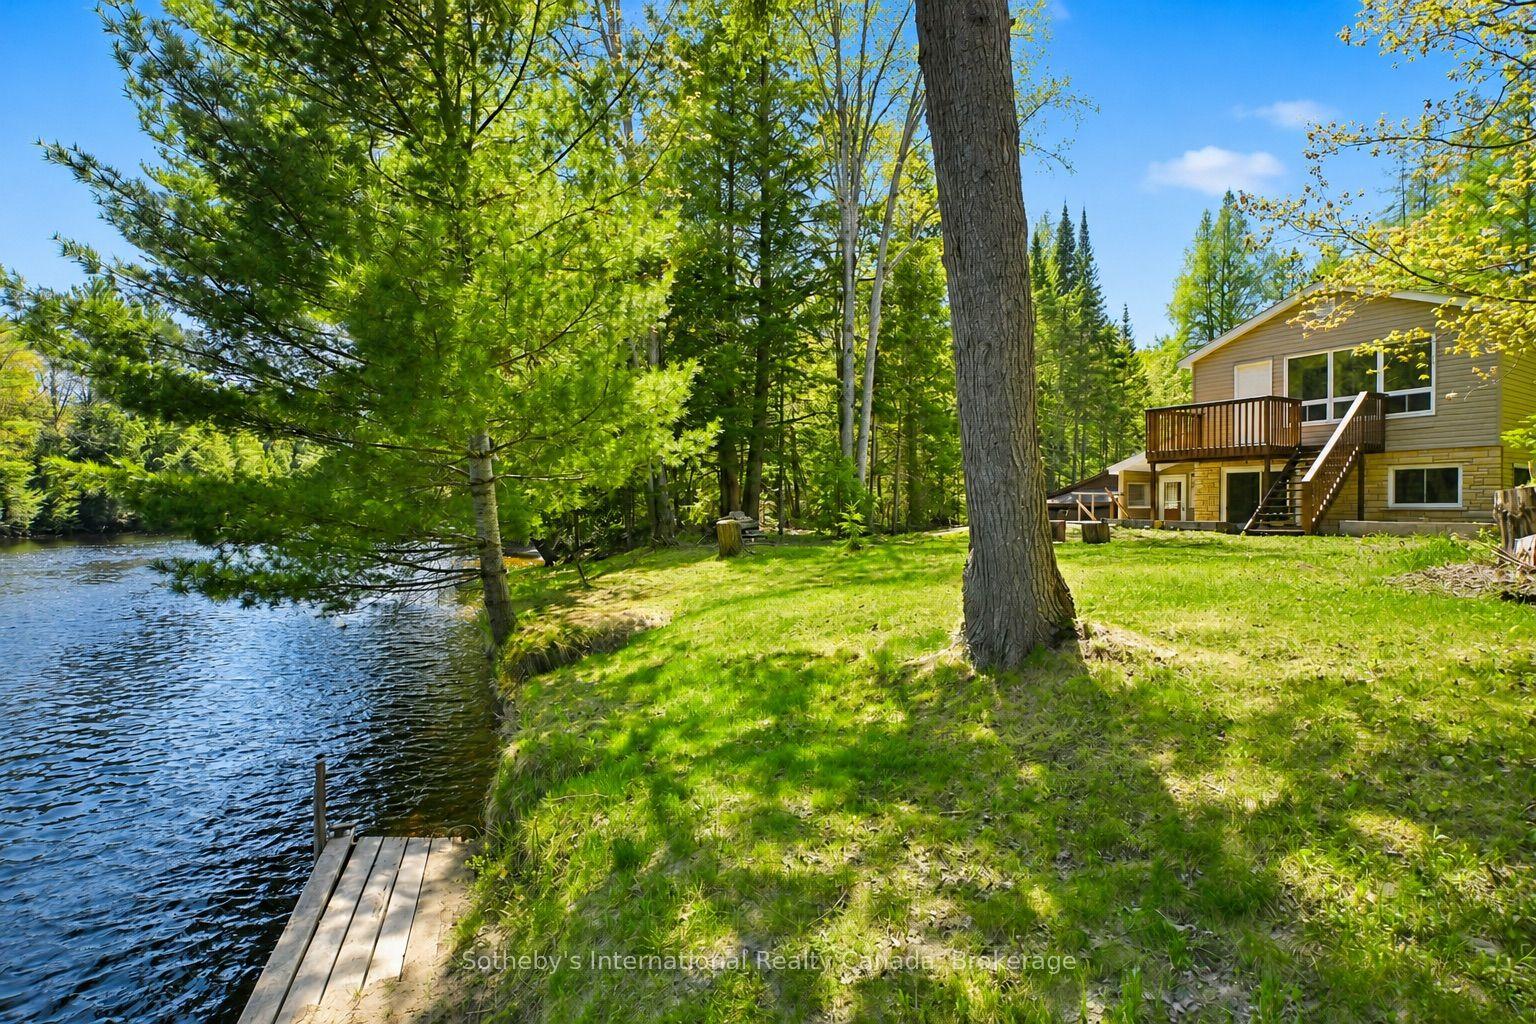
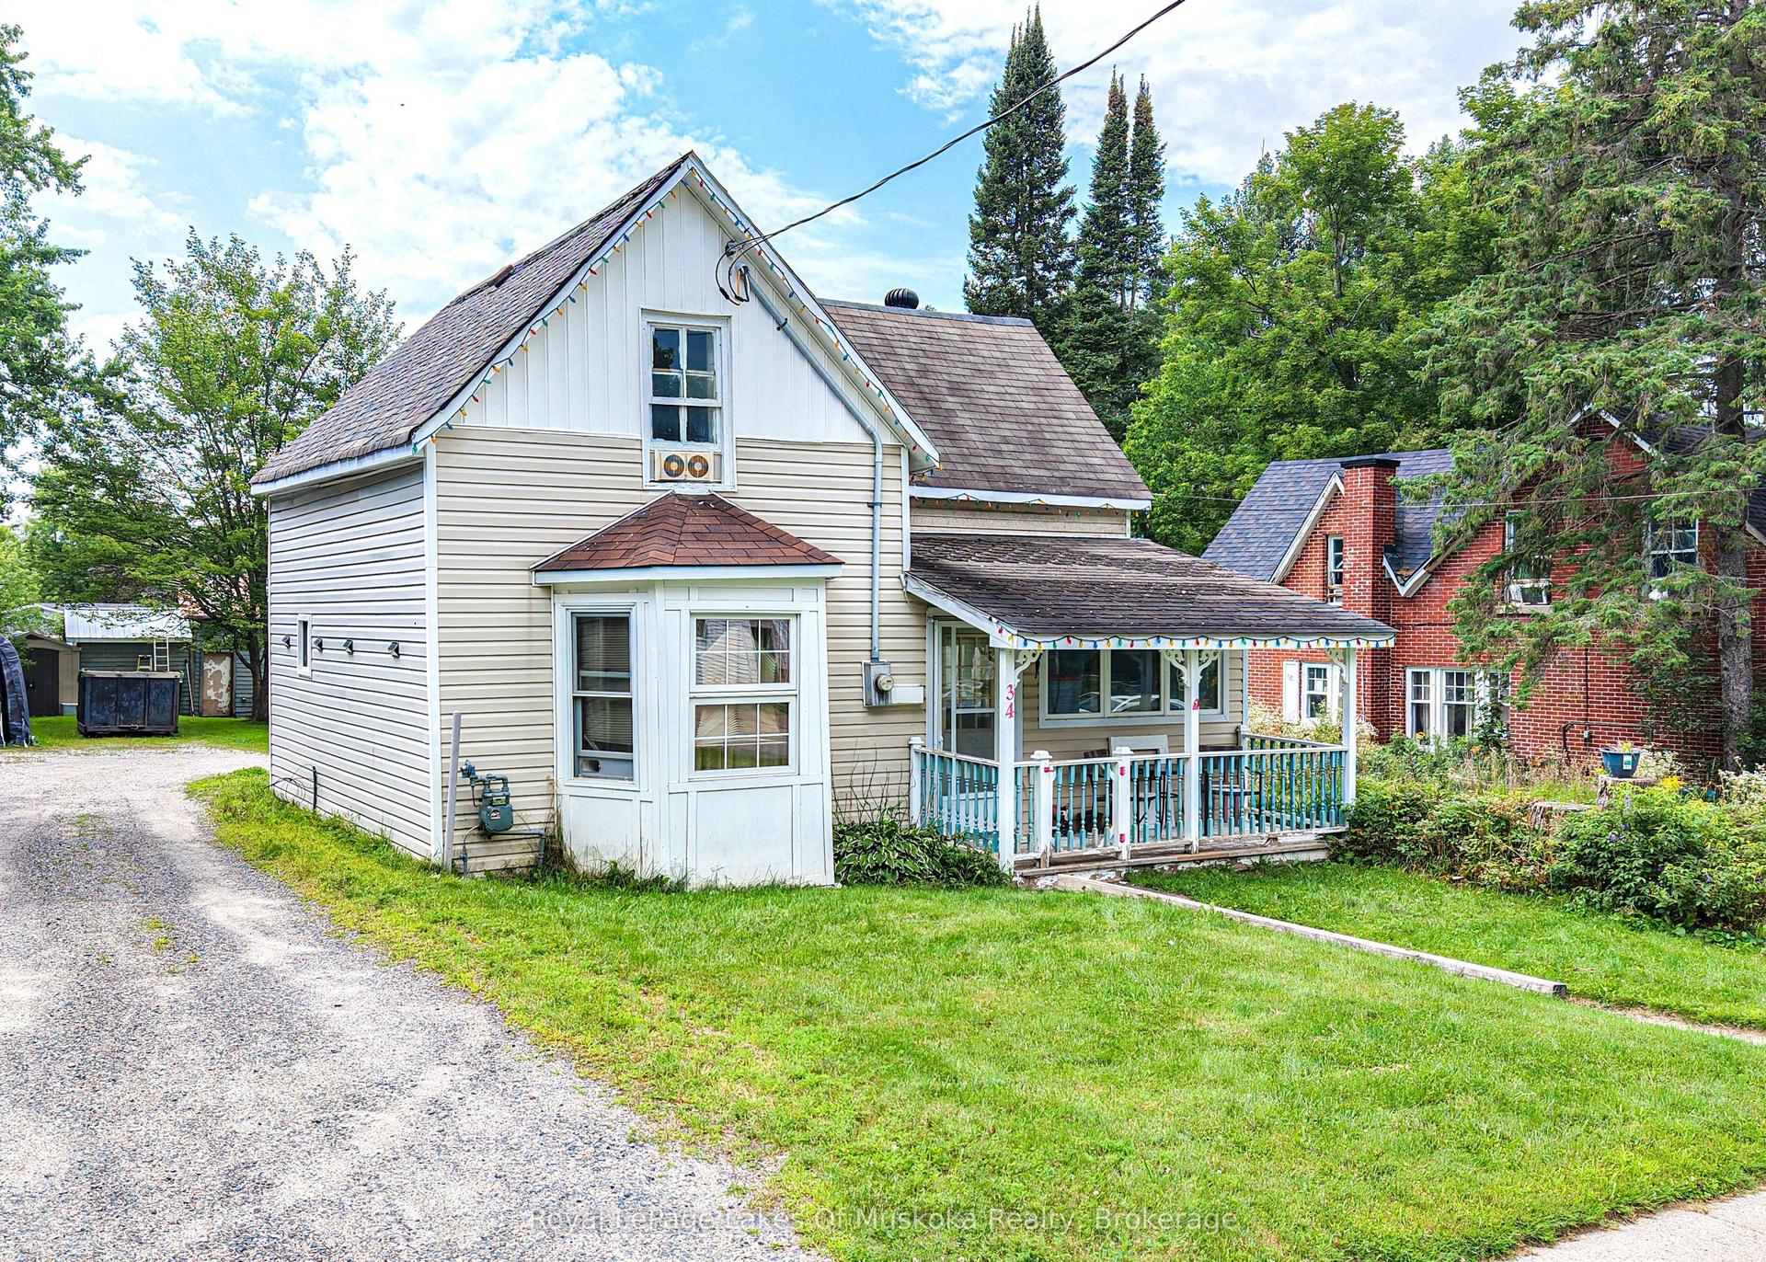
Tucked away on 5 private acres, this 4-season log cabin boast a spacious approx. 10' x 35' detached building with a workshop plus bonus studio! It is the kind of place you picture when you think of "getting away from it all". But just minutes to Hwy 118, Hwy 11 and Bracebridge. Warm wood tones, natural light pouring in, and a layout that just works. The kitchen has been updated (2024) The living space is cozy with a wood burning stove. Plus there is several years worth of chopped and stacked wood on the property. The 2 bedrooms have walls that are open at the ceiling to provide heat circulation from the wood stove. An additional flex room off the kitchen works well for guests or a home office. This is true year-round comfort with a new heat pump and Air conditioning (2023). Other upgrades include steel roof (2022), asphalt driveway (2023), sump pump (2024), water filtration system (2024), and septic pumped (2021). Windows in the bathroom, front bedroom, and living room have also been replaced within the last 5 years. Outside, you'll love the new decks (2025) and screened-in porch-perfect for keeping your gear organized and dry. And here's where it really stands out... a detached 2-room building for workshop and studio. Whether you're into projects, need extra storage, or want a creative or work-from-home setup, you've got the space to make it happen. Included: Wood splitter, snow blower, gazebo in box, anything in the workshop is included. Whether you're looking for a turnkey recreational property or a full-time home, this one delivers. Furniture is negotiable, making your move that much easier. A rare opportunity to own your own slice of Muskoka-ready for all four seasons. Book your private showing today.
Rooms
Main Floor
| Living Room | 4.32 × 5.20 m | Fireplace Large Window Carpet Free |
| Kitchen | 6.38 × 3.21 m | Eat-in Kitchen Pantry Backsplash |
| Primary Bedroom | 2.50 × 3.51 m | Large Window Carpet Free |
| Other | 2.33 × 1.17 m | Carpet Free |
| Bedroom 2 | 1.89 × 3.39 m | Carpet Free |
Features
- Primary Bedroom - Main Floor
- Deck
- Privacy
- Year Round Living
- Porch Enclosed
- Crawl Space
- Wall Unit(s)
- Bungalow
Financials
Annual Taxes
$1,512.84
Estimated Rental Income
Entire property$2,600 – $3,800/mo
Rental yield7.4% – 10.9%
*Estimates based on comparable rentals in the area. Actual income may vary.
Market Data — Bracebridge
Days on market120 days
Buyer's MarketSeller's Market
Based on active listings in Bracebridge. Data updates daily.
Getting around
How walkable, bikeable, and transit-friendly this neighbourhood is.
62
/ 100
Walk Score
Somewhat Walkable
39
/ 100
Transit Score
Some Transit
56
/ 100
Bike Score
Bikeable
Scores are estimates based on neighbourhood data and are for informational purposes only.
MLS® data courtesy of the Toronto Regional Real Estate Board (TRREB).
The information provided herein must only be used by consumers that have a bona fide interest in the purchase, sale, or lease of real estate and may not be used for any commercial purpose or any other purpose. Listing information is deemed reliable but is not guaranteed accurate by the Toronto Regional Real Estate Board, the listing brokerage, or this website. The trademarks REALTOR®, REALTORS® and the REALTOR® logo are controlled by The Canadian Real Estate Association (CREA) and identify real estate professionals who are members of CREA. MLS®, Multiple Listing Service®, and the associated logos are owned by CREA. Not intended to solicit properties currently listed for sale or buyers under contract.
You may also like
More homes in Bracebridge
Hand-picked listings with a similar price range and style.
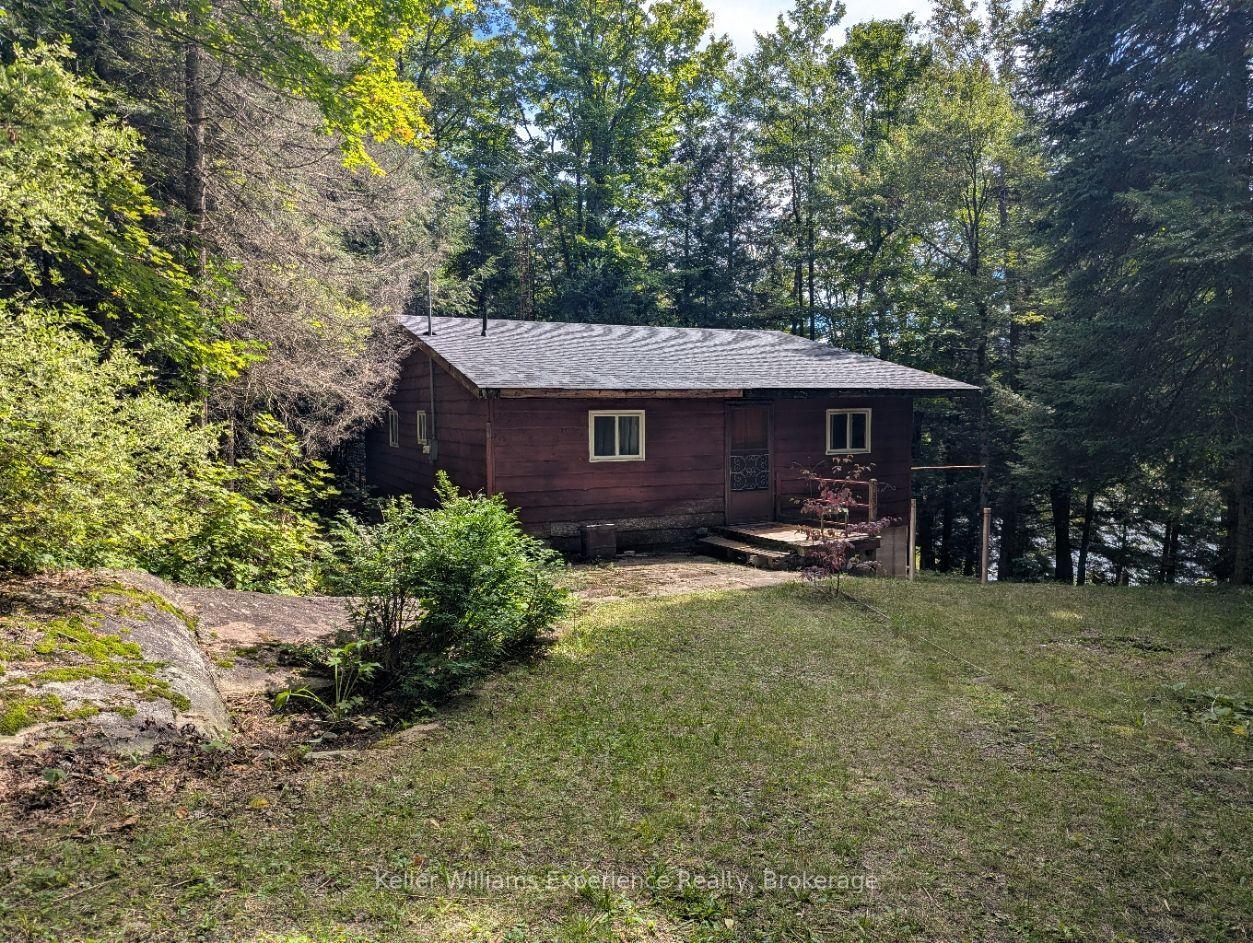
For Sale5 h ago
$469,900
Detached
est. $2,060/mo
1235 Staunton Road Private, Draper
Bracebridge, ON
3 bd
1 ba
1,300
4
MLS# X13744696Keller Williams Experience Realty
WhatsApp Aman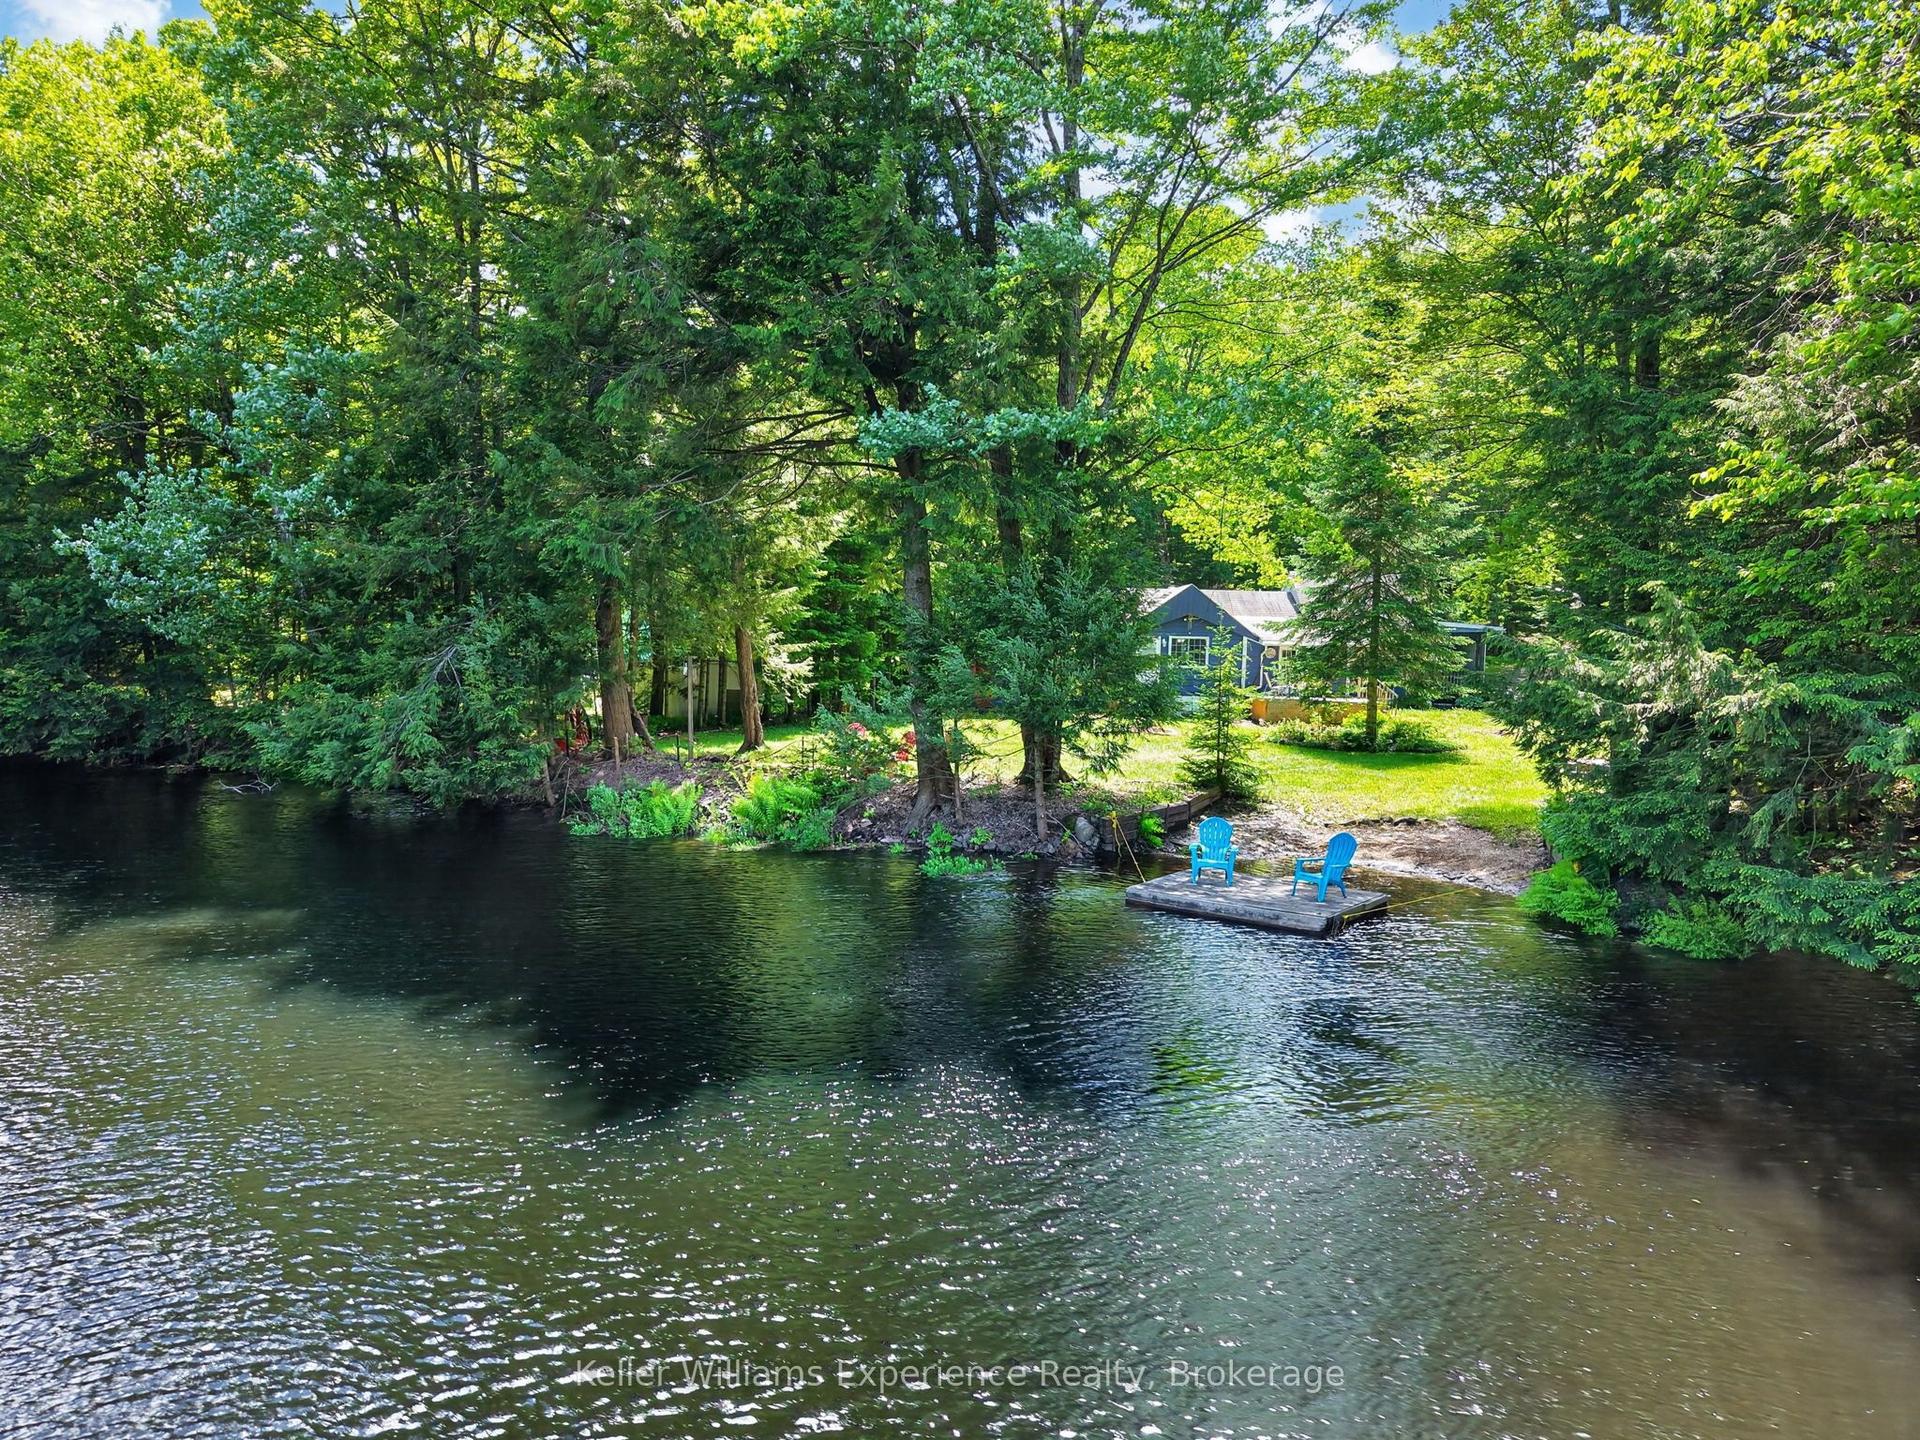
For Sale3 months ago
$375,000
Detached
est. $1,644/mo
1133 Sherwood Forest Road, Oakley
Bracebridge, ON
3 bd
1 ba
900
4
MLS# X13455194Keller Williams Experience Realty
WhatsApp Aman