For Sale
1033 Bayberry Lane
Glamorgan, Highlands East, ON
$749,900
3Bd
4Ba
1,300+sqft
4Parking
410 x 708 ftlot
$577/sqft
DetachedMLS# X13096544Listed 2026-05-0768 DOM
Heating
Water Heater Owned
Cooling
Air Exchanger
Basement
Finished with Walk-Out
On the market for 68 days — longer than average. The seller may be open to negotiation.
About this home
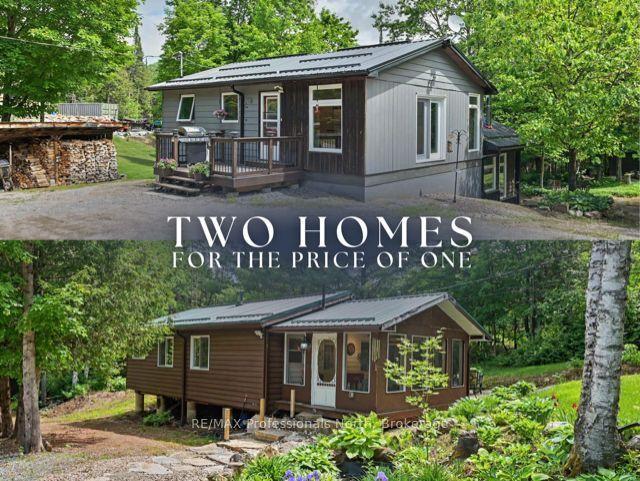
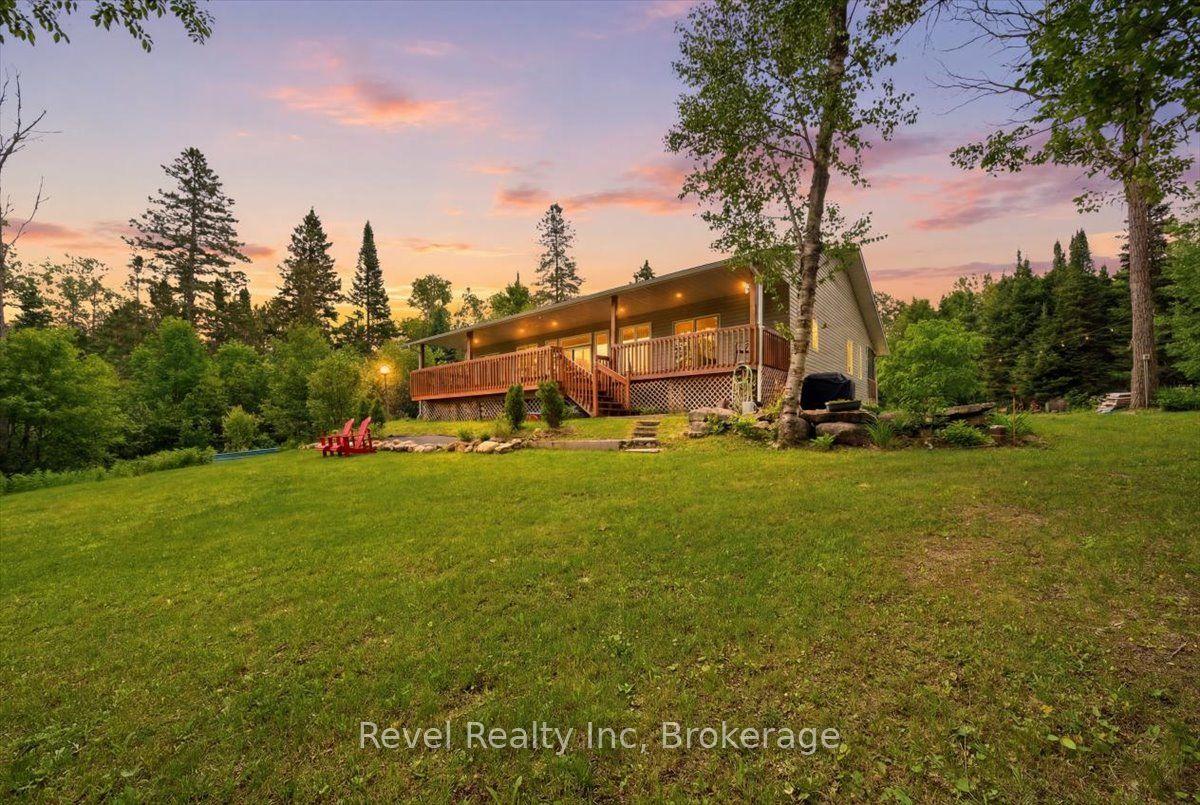
Discover the perfect blend of luxury, privacy, and nature in this fully renovated home/cottage set on over 3 stunning acres. Offering three beautifully finished levels all accented by high-end finishes, this exceptional property is designed for comfortable living and effortless entertaining. Step inside to an open-concept main floor featuring a gorgeous kitchen with granite countertops, spacious dining area, and inviting living room. Seamless access to the expansive wrap-around deck is ideal for relaxing or hosting guests while taking in the peaceful surroundings. The main level also offers a spacious 3pc bath and main floor laundry for convenience. Upstairs, you'll find three generous bedrooms, with the primary bedroom complete with a private ensuite. The fully finished lower level adds even more living space with a stylish wet bar , cozy woodstove and walkout to the patio, creating the perfect space for entertaining or unwinding. Outside, the property truly shines with well-maintained trails leading to your own private pond and easy access to the Irondale River. You can experience a variety of local wildlife while exploring the property or gather around the outdoor firepit area and enjoy the serenity of this rare and private setting. Additional features include a backup generator, propane furnace, A/C, new drilled well and a closed circuit security system for added comfort and peace of mind. Located just minutes from public access to both Contau and Gooderham Lakes as well as the Village of Gooderham. This is more than a home-it's a lifestyle. A rare opportunity to own a beautifully updated property where luxury meets nature. 50% VTB may be available for qualified Buyers.
RenovatedWalkout
Rooms
Main Floor
| Kitchen | 3.56 × 3.28 m | |
| Dining Room | 5.17 × 3.46 m | |
| Living Room | 5.74 × 4.31 m | W/O To Deck |
| Bathroom | 3.39 × 2.41 m | 3 Pc Bath Combined w/Laundry |
Upper
| Bedroom | 4.36 × 2.80 m | |
| Bedroom | 3.29 × 2.93 m | |
| Bathroom | 2.94 × 2.42 m | 3 Pc Ensuite |
| Bedroom | 4.98 × 2.13 m | |
| Bathroom | 2.57 × 1.73 m | 4 Pc Bath |
Lower
| Family Room | 7.43 × 6.76 m | Wet Bar W/O To Patio |
| Bathroom | 1.55 × 1.52 m | 2 Pc Bath |
| Utility Room | 3.39 × 2.49 m |
Features
- Air Exchanger
- Bar Fridge
- Generator - Full
- Water Heater Owned
- Deck
- Patio
- Privacy
- Private Pond
- Year Round Living
- Finished with Walk-Out
- Central Air
- 2-Storey
Financials
Annual Taxes
$2,681
Estimated Rental Income
Entire property$3,200 – $4,800/mo
Rental yield5.1% – 7.7%
*Estimates based on comparable rentals in the area. Actual income may vary.
Market Data — Highlands East
Days on market68 days
Buyer's MarketSeller's Market
Based on active listings in Highlands East. Data updates daily.
Our estimate for this home
Estimated range
$709K – $824K
Mid-point $767K · ~$590/sqft
How this listing compares
$709KList · $750K$824K
High confidence·Based on 13043 gta-wide comparables
Estimated range is generated automatically from active comparables and is for informational purposes only. Not an appraisal — contact Aman for a full comparative market analysis that factors in condition, renovations, and positioning.
Getting around
How walkable, bikeable, and transit-friendly this neighbourhood is.
59
/ 100
Walk Score
Somewhat Walkable
36
/ 100
Transit Score
Some Transit
43
/ 100
Bike Score
Somewhat Bikeable
Scores are estimates based on neighbourhood data and are for informational purposes only.
MLS® data courtesy of the Toronto Regional Real Estate Board (TRREB).
The information provided herein must only be used by consumers that have a bona fide interest in the purchase, sale, or lease of real estate and may not be used for any commercial purpose or any other purpose. Listing information is deemed reliable but is not guaranteed accurate by the Toronto Regional Real Estate Board, the listing brokerage, or this website. The trademarks REALTOR®, REALTORS® and the REALTOR® logo are controlled by The Canadian Real Estate Association (CREA) and identify real estate professionals who are members of CREA. MLS®, Multiple Listing Service®, and the associated logos are owned by CREA. Not intended to solicit properties currently listed for sale or buyers under contract.
You may also like
More homes in Highlands East
Hand-picked listings with a similar price range and style.
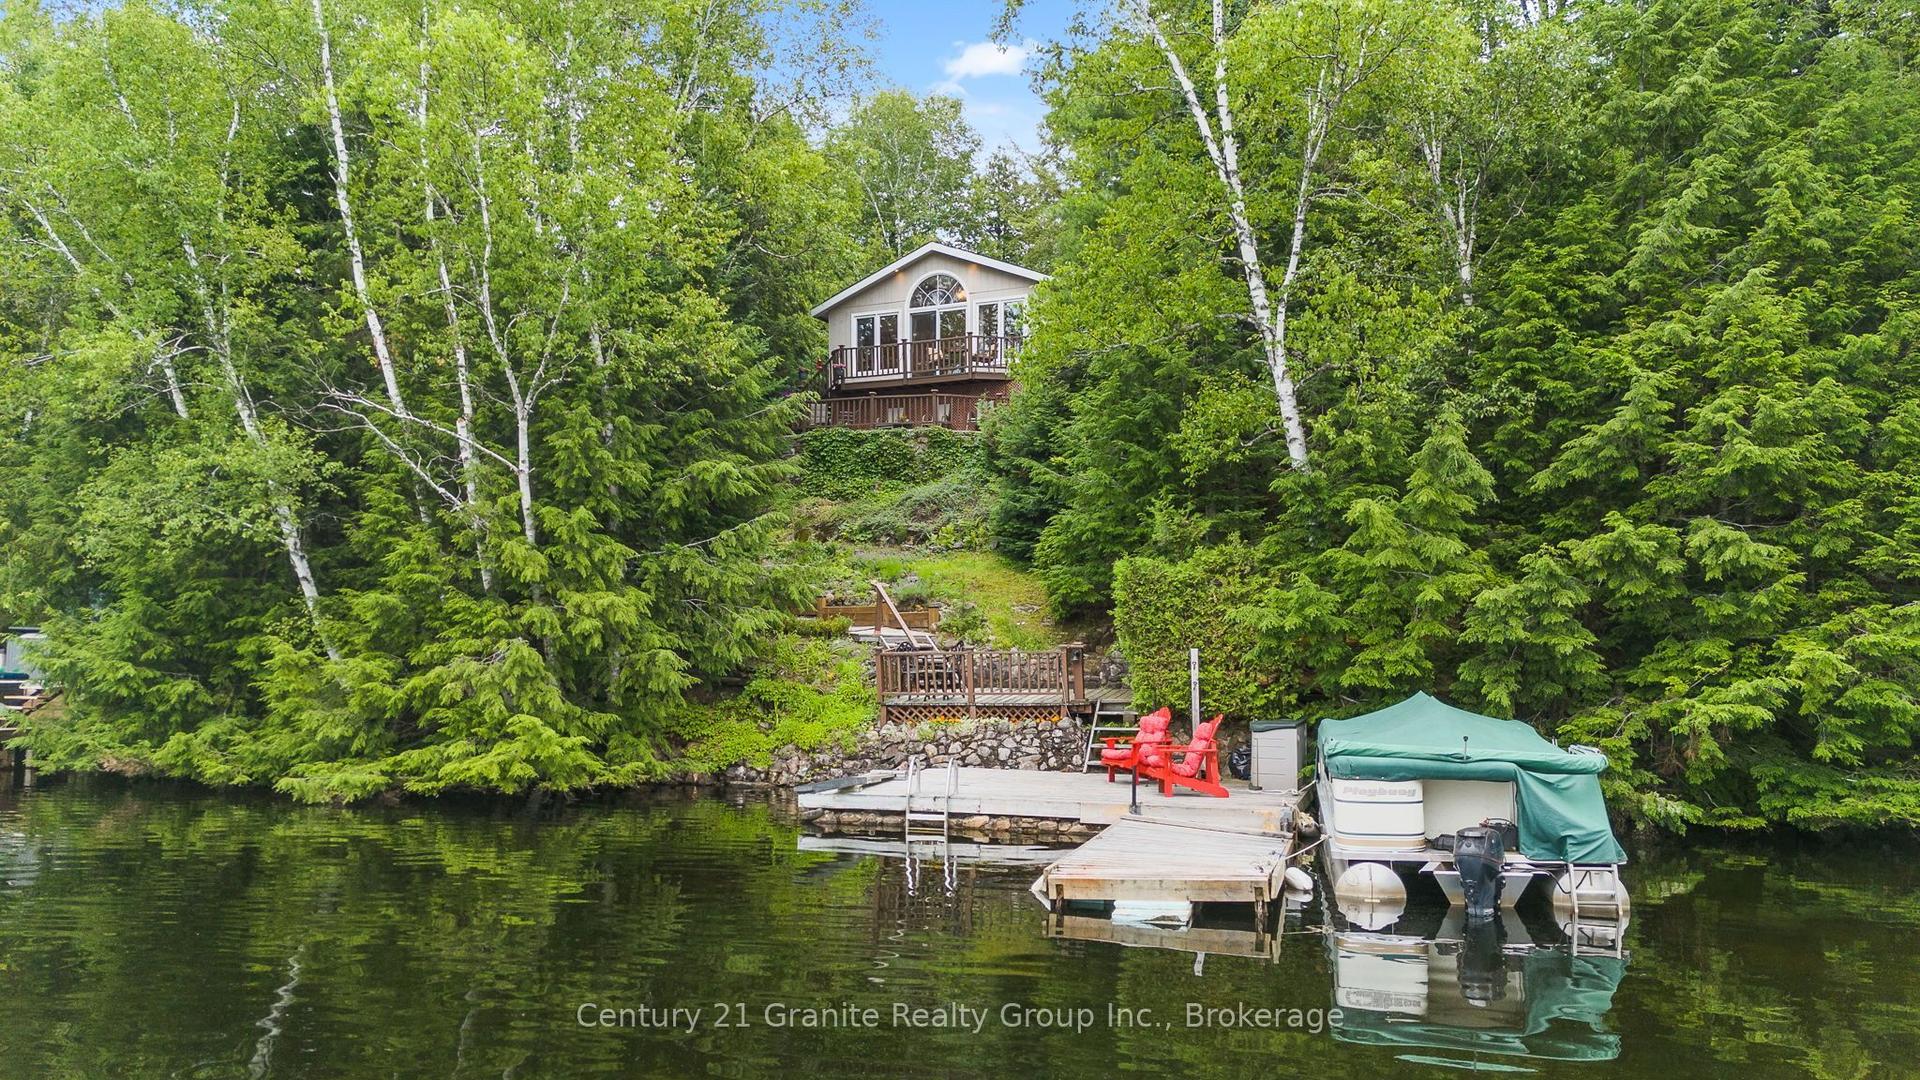
For Sale5 days ago
$874,900
Detached
est. $3,836/mo
1109 Burnt Point Trail, Glamorgan
Highlands East, ON
4 bd
2 ba
1,300
2
MLS# X13550300Century 21 Granite Realty Group I…
WhatsApp Aman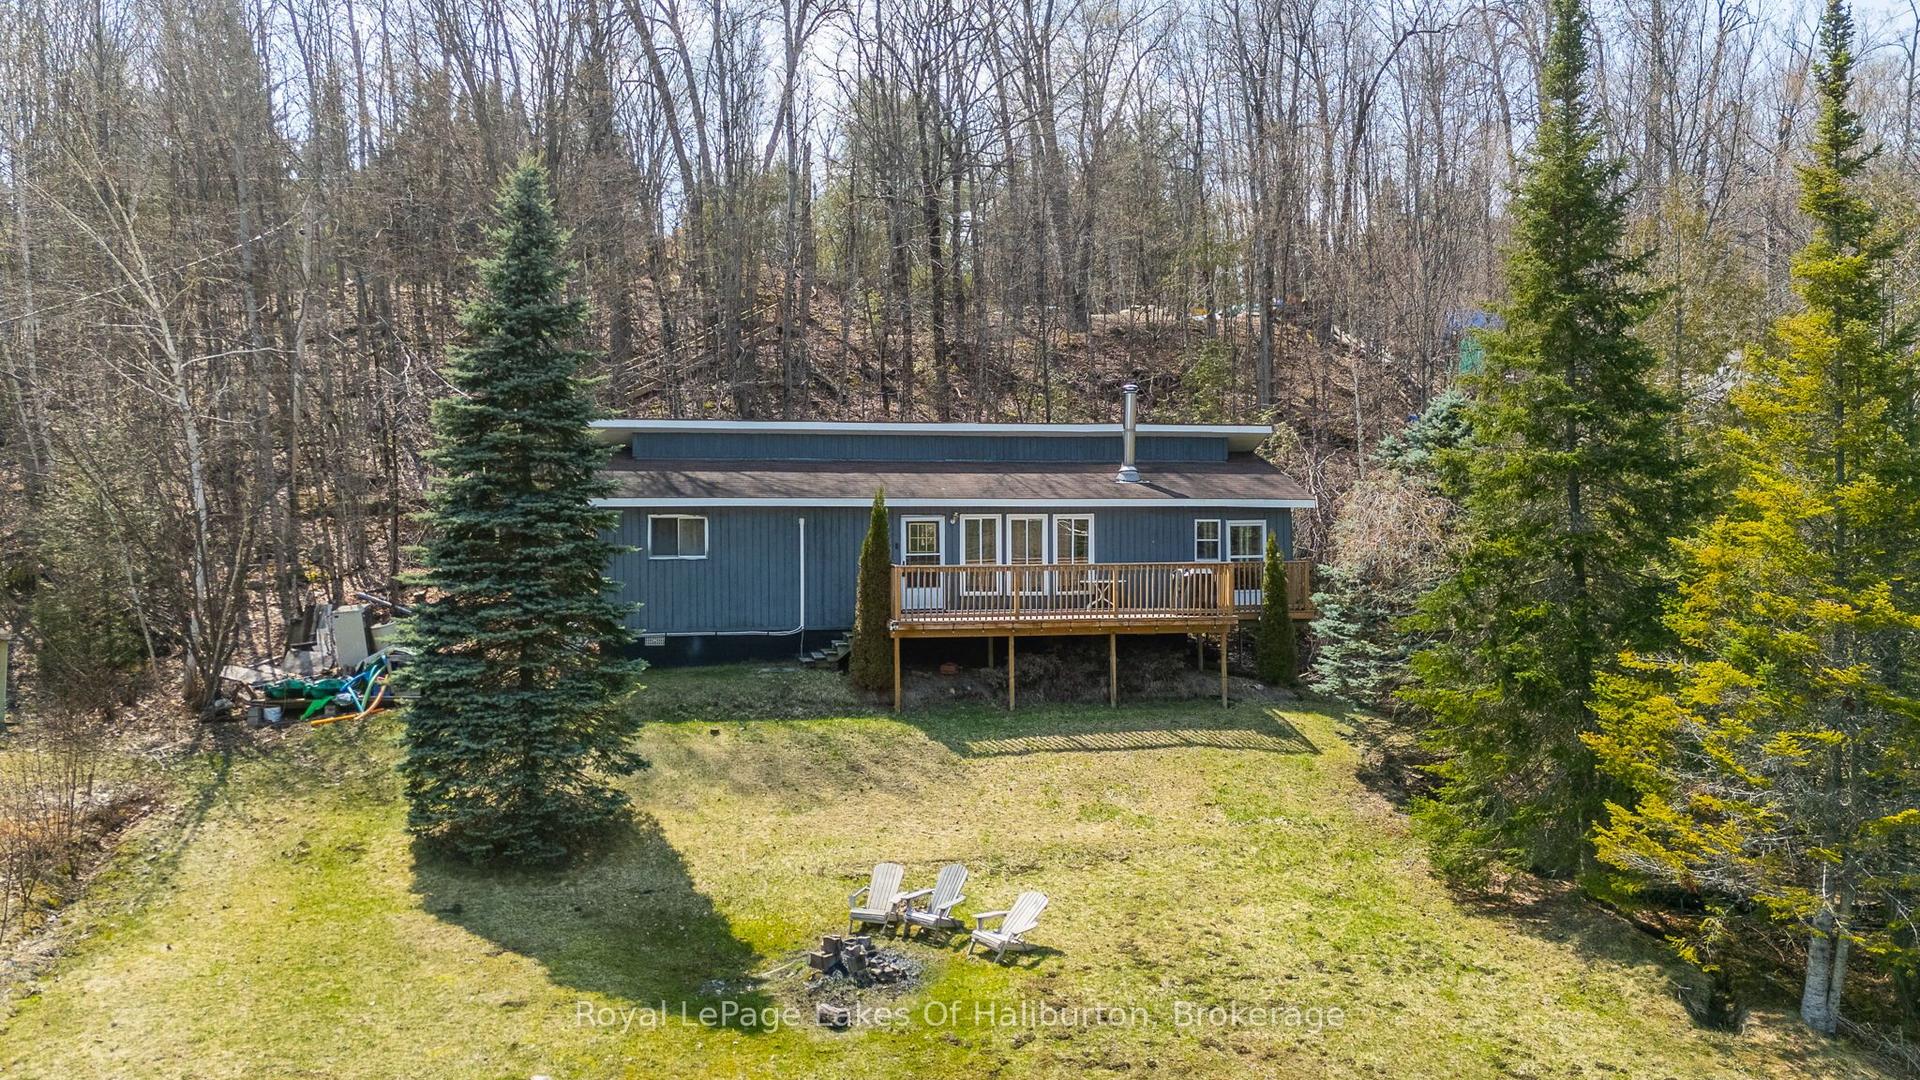
For Sale2 months ago
$599,900
Detached
est. $2,630/mo
1027 Spencers Trail, Glamorgan
Highlands East, ON
3 bd
1 ba
900
4
MLS# X13095752Royal LePage Lakes Of Haliburton
WhatsApp Aman