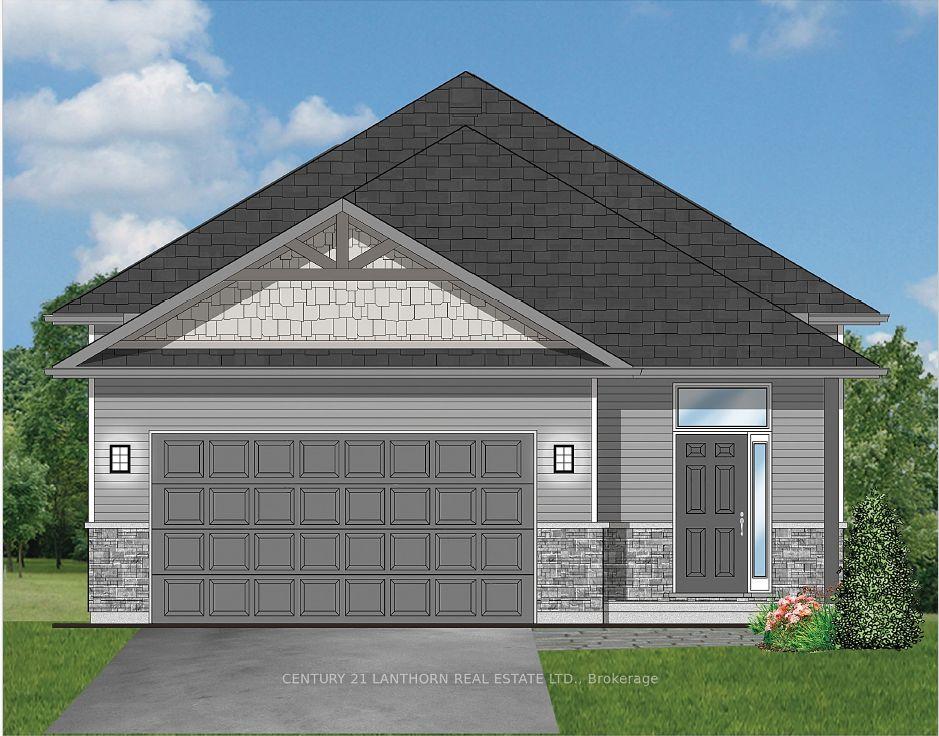
For Sale
291 Tuftsville Road
Rawdon Ward, Stirling-Rawdon, ON
$765,000
3Bd
2Ba
1,750+sqft
20Parking
649.97 x 450.07 ftlot
$437/sqft
DetachedMLS# X13098452Listed 2026-05-0795 DOM
Heating
Water Heater Owned
Cooling
Central Air
Basement
Finished with Walk-Out
On the market for 95 days — longer than average. The seller may be open to negotiation.
About this home
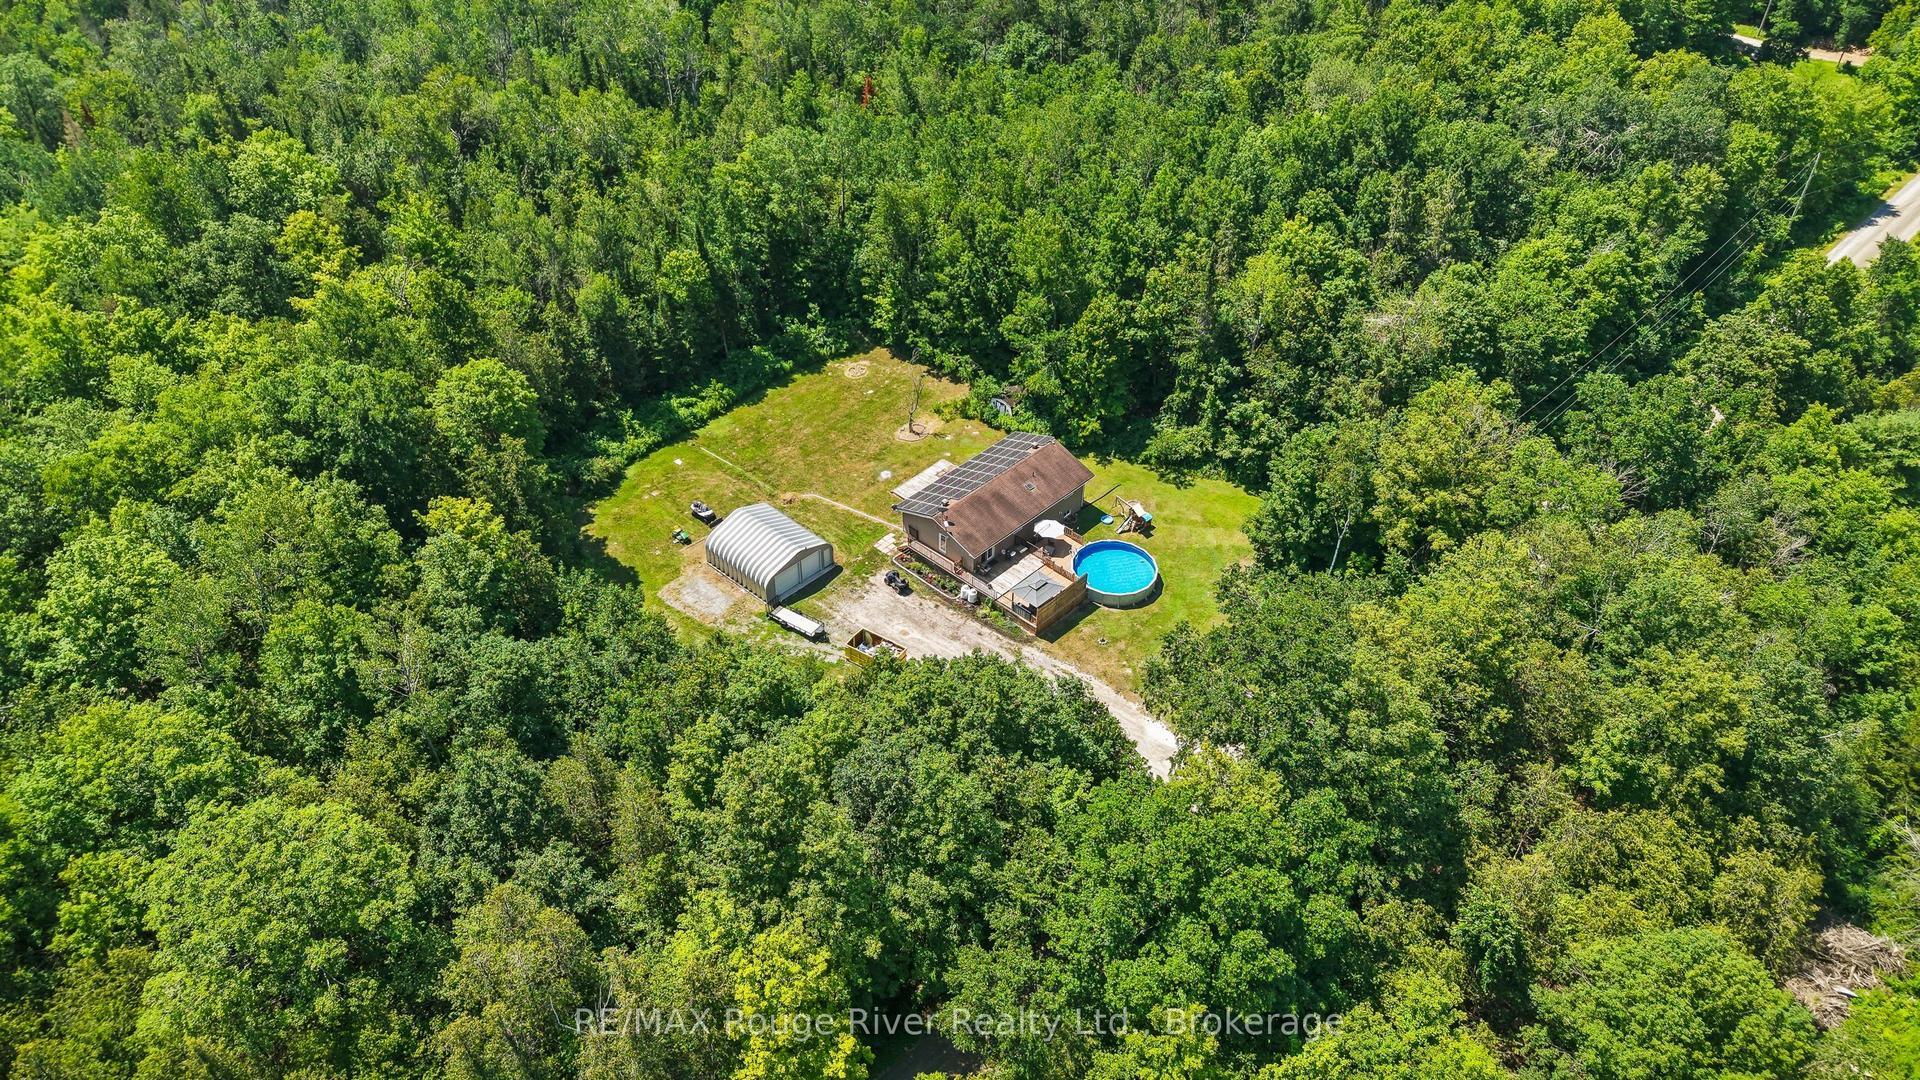
Perched atop a scenic hill on nearly 7 acres just 2 minutes from the heart of Stirling-Rawdon, this beautifully maintained 3-bedroom, 1.5-bath home offers the perfect blend of privacy, convenience, and unforgettable outdoor living. Surrounded by mature trees and exceptional landscaping, the property feels like your own private retreat. Enjoy a tranquil pond with live koi fish, a semi-above-ground pool, and a secluded hot tub tucked inside a custom wood enclosure. The stunning four-season sunroom opens onto a spacious deck with glass railings and LED lighting, creating the perfect place to unwind while taking in breathtaking sunset views through the treetops. At the back of the home, a screened-in porch with electricity and ceiling fans extends your living space for three-season enjoyment. Recent updates provide peace of mind, including a brand-new owned natural gas furnace and central air conditioning system installed in July 2026. The property also features two detached heated garages, offering incredible flexibility. The barn-style garage includes a loft and is heated by a wood boiler, while the second detached garage has its own well, hydro meter, and natural gas meter, creating excellent potential for a workshop, home-based business, or the potential opportunity to continue its current rental. Enjoy peaceful country living without sacrificing convenience. Located just minutes from Stirling's shops, school, restaurants, and amenities, this one-of-a-kind property offers the lifestyle you've been searching for.
PoolGarage
Rooms
Second Floor
| Primary Bedroom | 4.46 × 2.73 m | W/W Closet |
| Bedroom | 3.88 × 3.01 m | |
| Bathroom | 2.73 × 2.21 m | 4 Pc Bath |
Basement
| Family Room | 6.10 × 4.11 m | Gas Fireplace |
| Other | 4.11 × 3.36 m | |
| Other | 3.52 × 2.73 m | |
| Other | 3.67 × 2.73 m | |
| Utility Room | 3.17 × 2.73 m | Combined w/Laundry |
| Other | 3.81 × 1.92 m |
Other
| Sunroom | 6.53 × 5.05 m | |
| Kitchen | 4.60 × 2.73 m | |
| Bathroom | 1.48 × 1.24 m | 2 Pc Bath |
| Dining Room | 2.85 × 2.73 m | |
| Living Room | 10.56 × 4.11 m | Gas Fireplace |
| Sunroom | 7.93 × 3.58 m | W/O To Deck |
| Bedroom | 3.01 × 2.72 m |
Features
- In-Law Capability
- Primary Bedroom - Main Floor
- Separate Hydro Meter
- Storage
- Water Heater Owned
- Awnings
- Deck
- Hot Tub
- Landscaped
- Patio
- Privacy
- Porch Enclosed
- Private Pond
- Recreational Area
- Year Round Living
- Finished with Walk-Out
- Central Air
- 2-Storey
Financials
Annual Taxes
$4,495.34
Estimated Rental Income
Entire property$3,200 – $4,800/mo
Basement apartment$1,800 – $2,500/mo
Rental yield5.0% – 7.5%
*Estimates based on comparable rentals in the area. Actual income may vary.
Market Data — Stirling-Rawdon
Days on market95 days
Buyer's MarketSeller's Market
Based on active listings in Stirling-Rawdon. Data updates daily.
Getting around
How walkable, bikeable, and transit-friendly this neighbourhood is.
63
/ 100
Walk Score
Somewhat Walkable
46
/ 100
Transit Score
Some Transit
51
/ 100
Bike Score
Bikeable
Scores are estimates based on neighbourhood data and are for informational purposes only.
MLS® data courtesy of the Toronto Regional Real Estate Board (TRREB).
The information provided herein must only be used by consumers that have a bona fide interest in the purchase, sale, or lease of real estate and may not be used for any commercial purpose or any other purpose. Listing information is deemed reliable but is not guaranteed accurate by the Toronto Regional Real Estate Board, the listing brokerage, or this website. The trademarks REALTOR®, REALTORS® and the REALTOR® logo are controlled by The Canadian Real Estate Association (CREA) and identify real estate professionals who are members of CREA. MLS®, Multiple Listing Service®, and the associated logos are owned by CREA. Not intended to solicit properties currently listed for sale or buyers under contract.
You may also like
More homes in Stirling-Rawdon
Hand-picked listings with a similar price range and style.
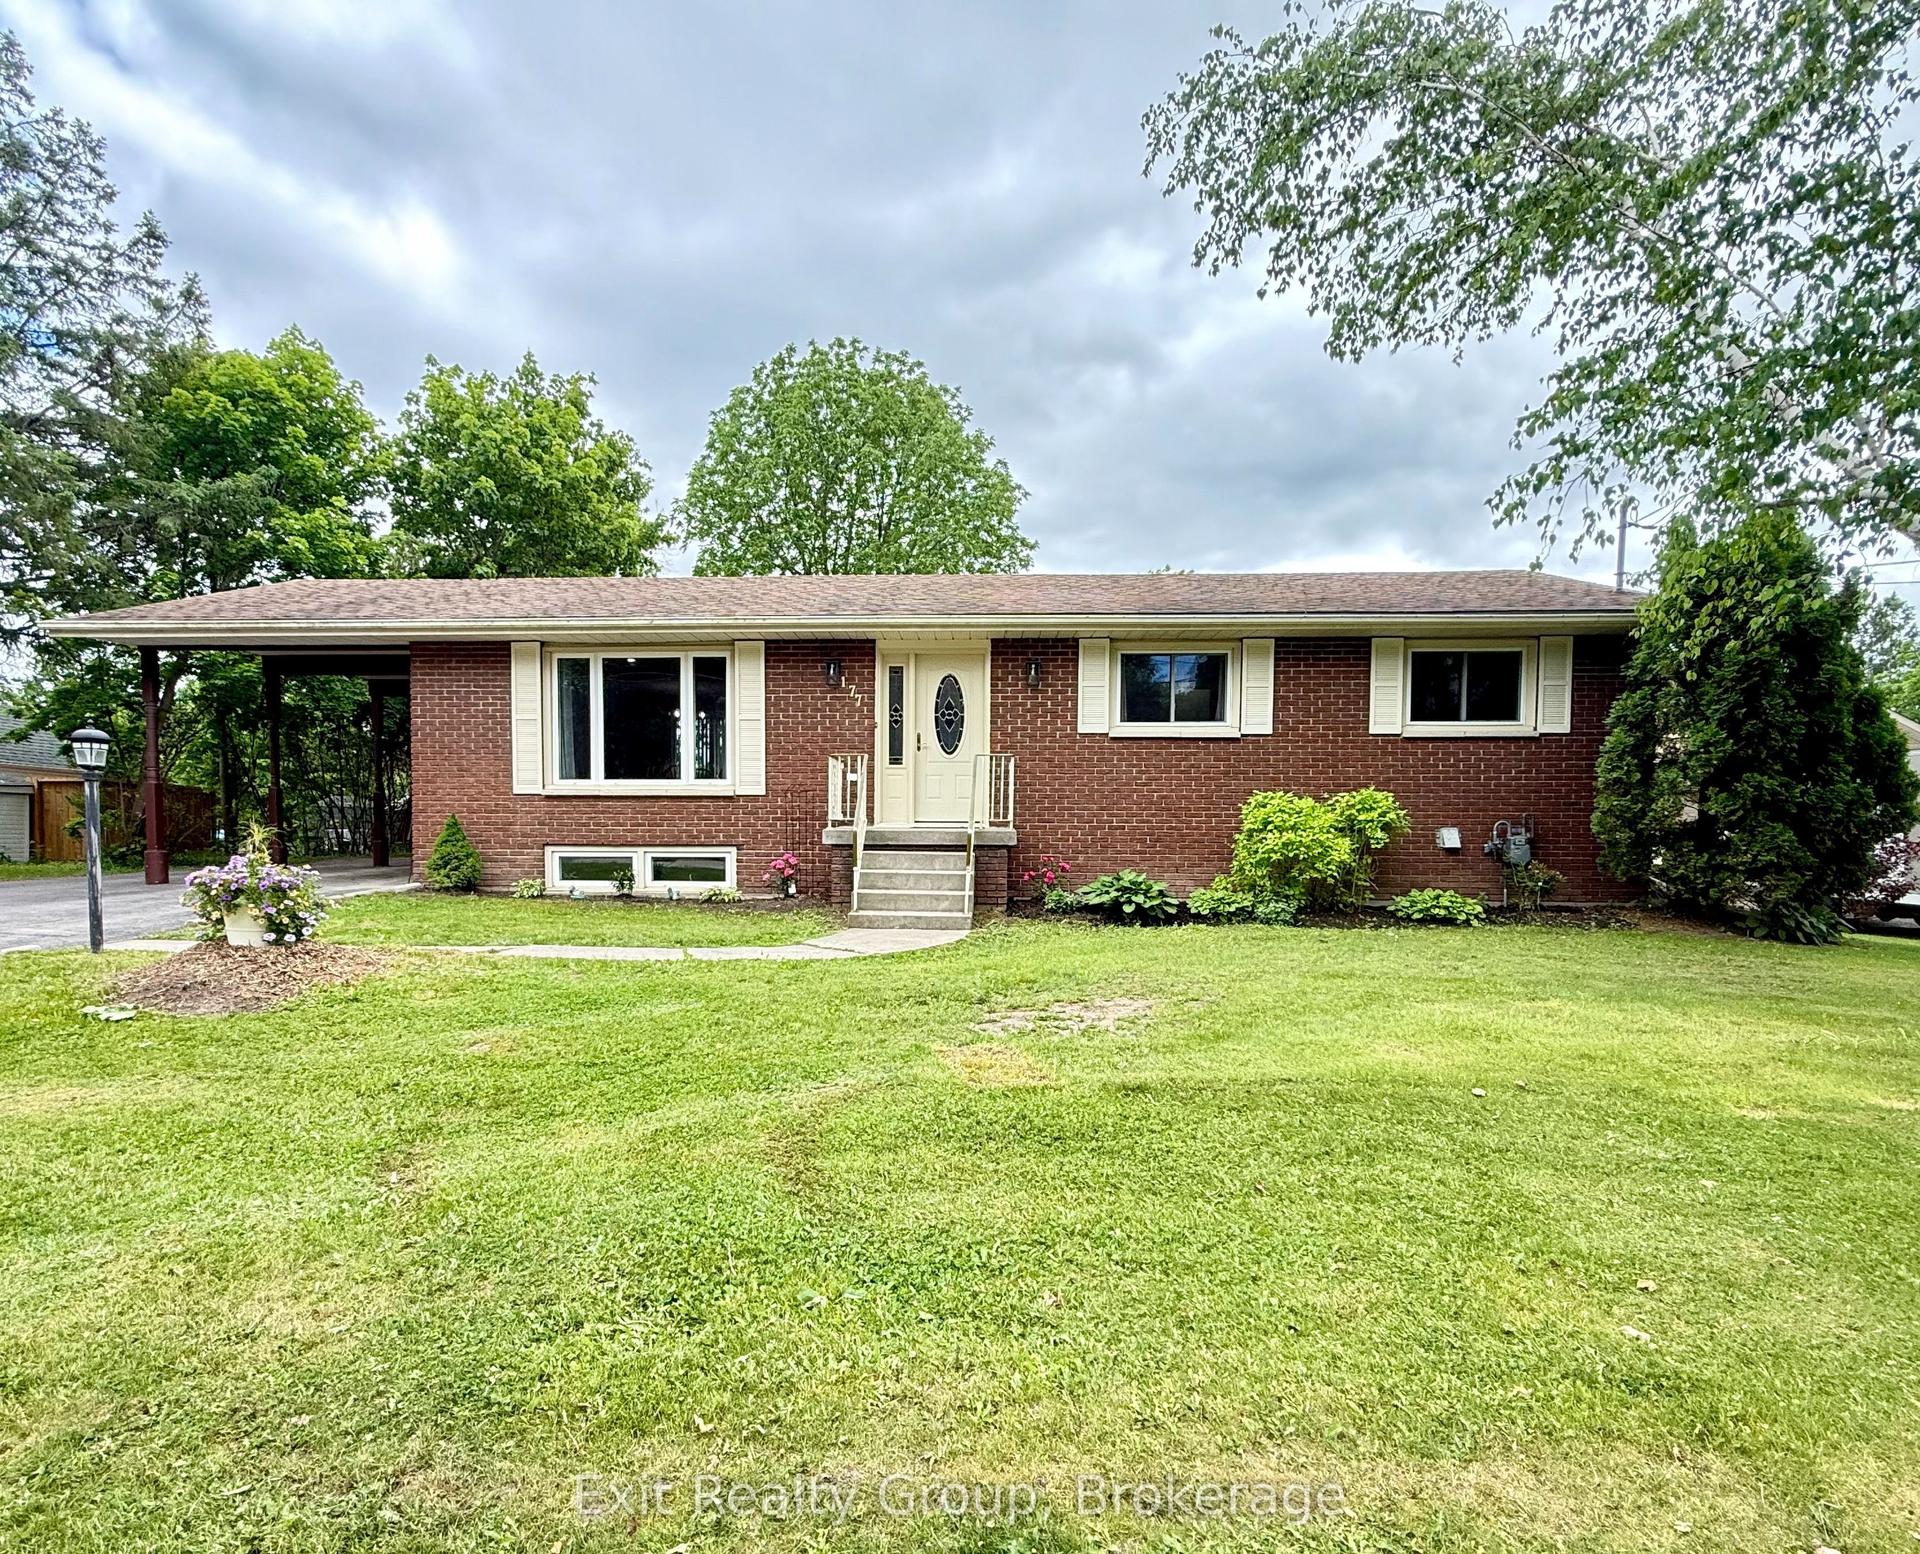
For Sale2 months ago
$589,900
Detached
est. $2,586/mo
177 West Front Street, Stirling Ward
Stirling-Rawdon, ON
3+2 bd
2 ba
1,300
6
MLS# X13415442Exit Realty Group
WhatsApp Aman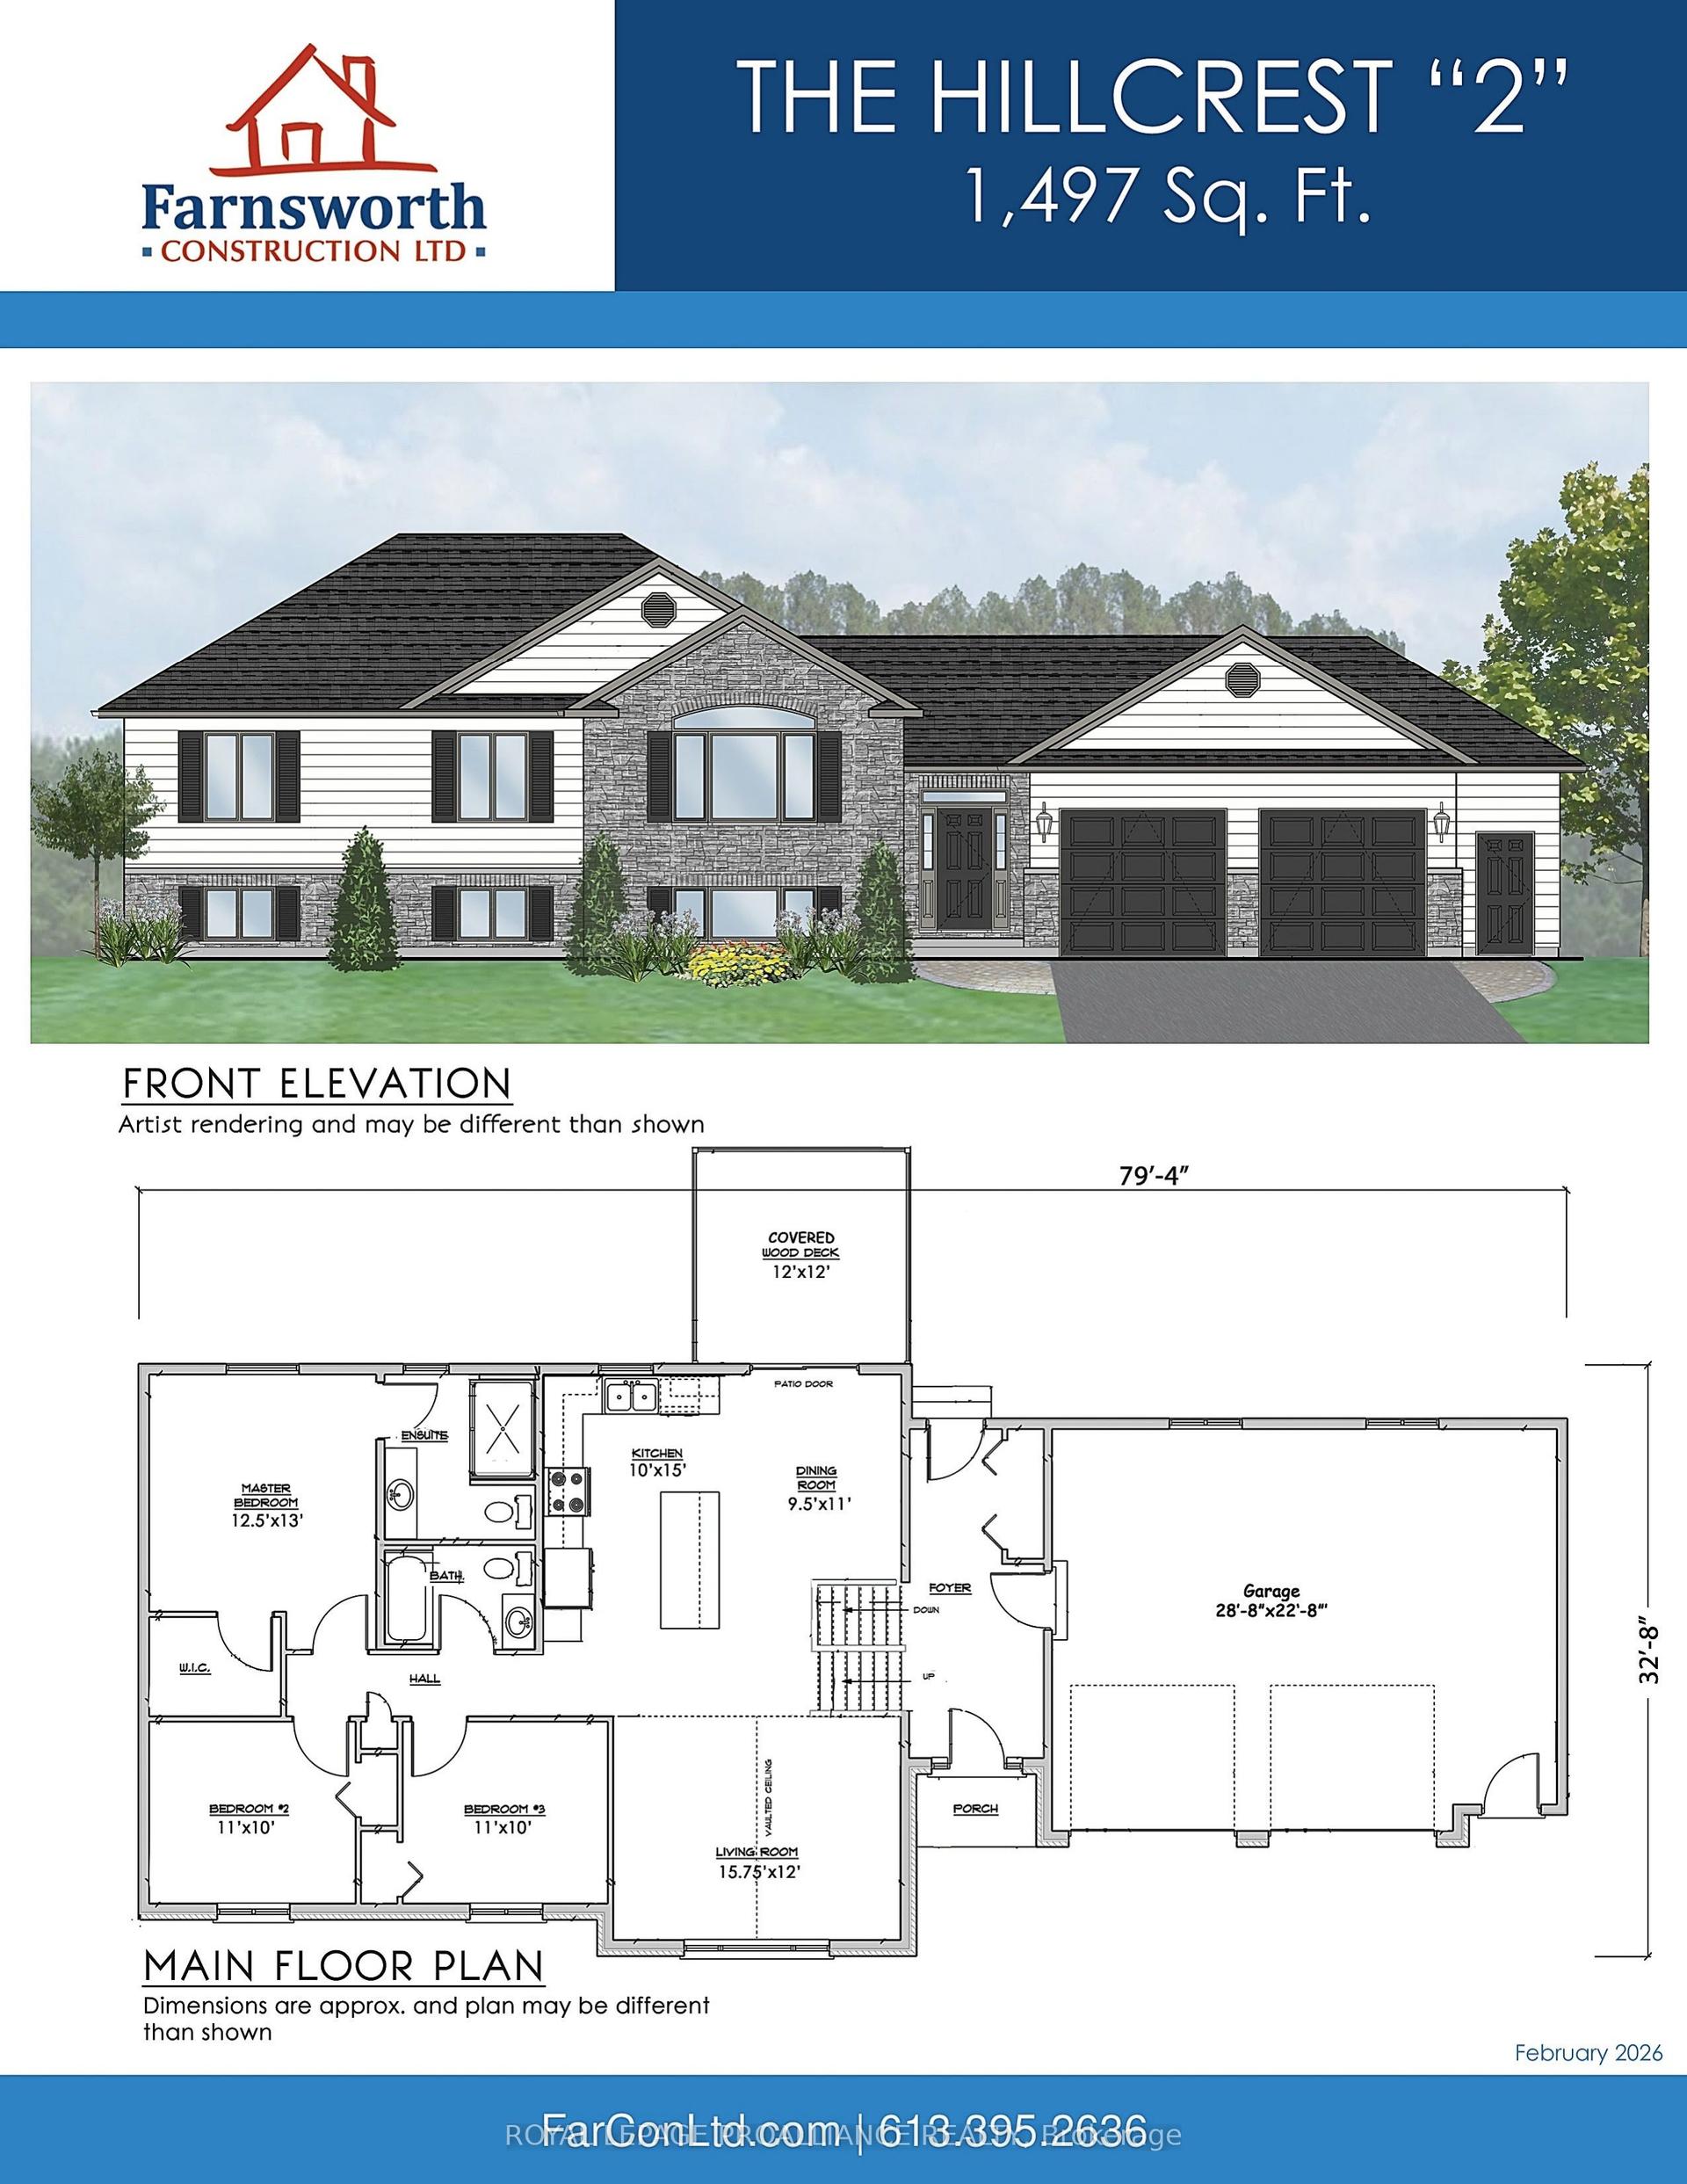
For Sale5 months ago
$799,900
Detached
est. $3,507/mo
1433 Springbrook Road, Rawdon Ward
Stirling-Rawdon, ON
3 bd
3 ba
1,300
4
MLS# X12827916Royal Lepage Proalliance Realty
WhatsApp Aman