For Sale
58 Graham Crescent
South Bruce Peninsula, South Bruce Peninsula, ON
$549,900
3Bd
2Ba
1,750+sqft
10Parking
100.27 x 227.66 ftlot
$314/sqft
DetachedMLS# X13098730Listed 2026-05-0768 DOM
On the market for 68 days — longer than average. The seller may be open to negotiation.
About this home
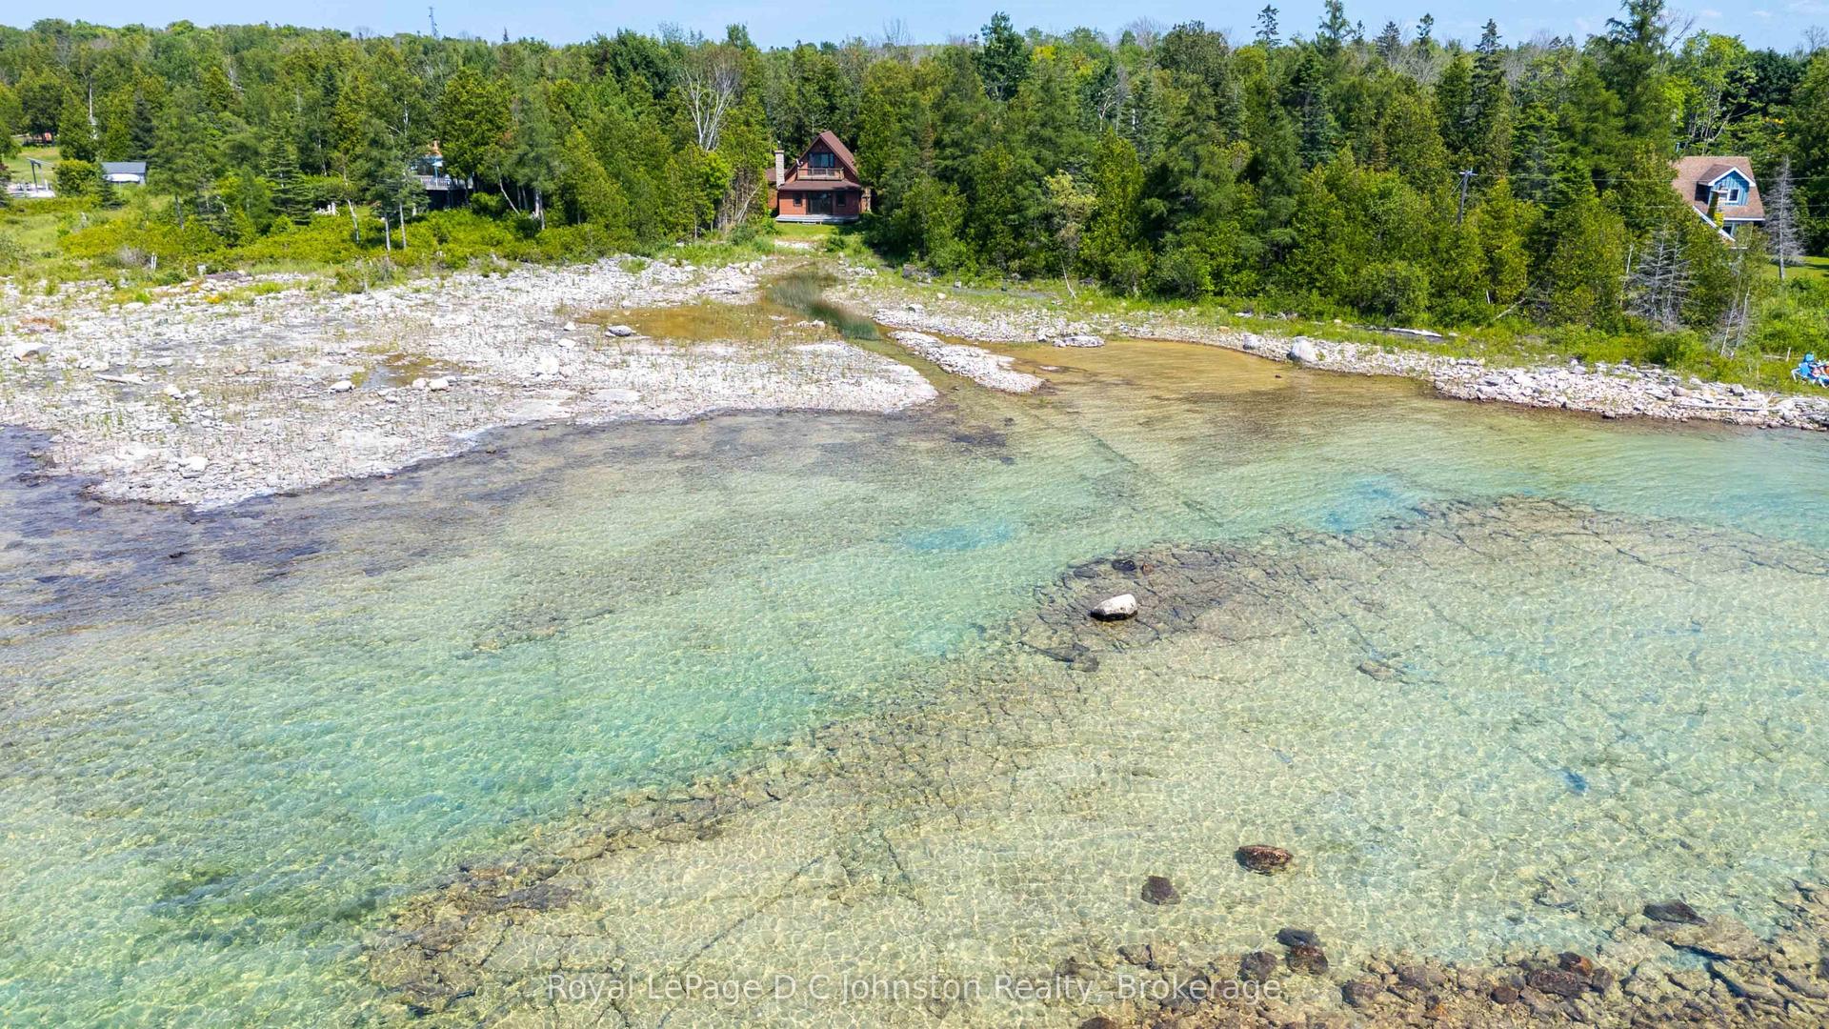
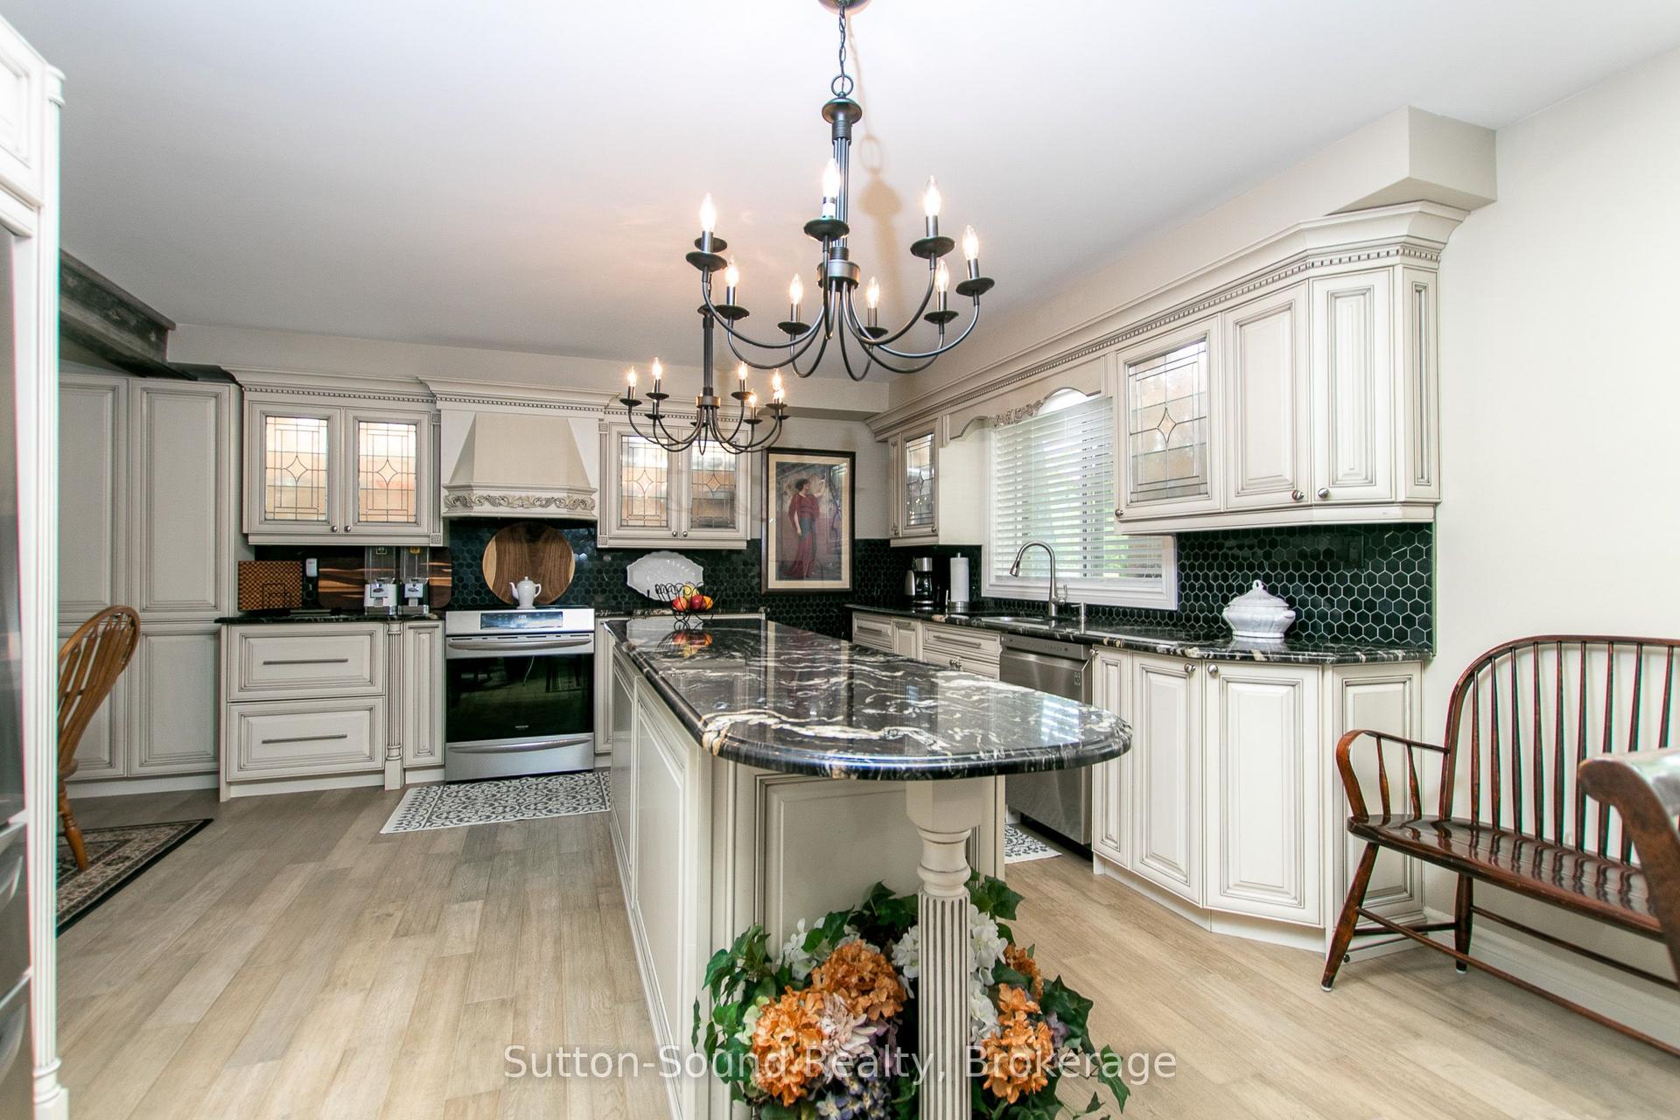
SOUTH SAUBLE BEAUTY! Tucked away on a Gorgeous, Private and Oversized 100 ft x 227 ft Lot in sought-after South Sauble Beach, this Solid Brick Bungalow offers the perfect mix of space, comfort and beach-town living. Featuring 3 bedrooms and 2 full baths, this home offers a great layout with two separate living spaces, making it ideal for families and entertaining. The spacious primary bedroom includes a full ensuite, while both bathrooms have been beautifully upgraded and renovated. Upgraded luxury vinyl flooring, cozy gas fireplace, generous room sizes throughout and newer stainless steel appliances (all under 5 years old). Step outside and enjoy tons of private outdoor space with a forested area behind, plus a bunkie for extra guests and a handy storage shed. The double car garage adds even more storage. All this just minutes from the sandy shores of Sauble Beach and the shops, restaurants and amenities of town. A great opportunity to enjoy the best of beach living in a private and peaceful setting!
GarageRenovatedFireplace
Rooms
Main Floor
| Living Room | 5.99 × 3.71 m | |
| Kitchen | 5.16 × 3.13 m | W/O To Garage |
| Dining Room | 5.99 × 3.04 m | W/O To Deck |
| Primary Bedroom | 4.34 × 3.62 m | |
| Bathroom | 0.00 × 0.00 m | 3 Pc Ensuite |
| Bedroom | 3.38 × 3.02 m | |
| Bedroom | 3.18 × 3.02 m | |
| Bathroom | 0.00 × 0.00 m | 4 Pc Bath |
| Family Room | 5.18 × 3.63 m | |
| Foyer | 3.31 × 1.39 m |
Features
- Primary Bedroom - Main Floor
- Auto Garage Door Remote
- Storage
- Year Round Living
- Backs On Green Belt
- Landscaped
- Privacy
- Recreational Area
- Deck
- Crawl Space
- Window Unit(s)
- Bungalow
Financials
Annual Taxes
$4,081.67
Estimated Rental Income
Entire property$3,200 – $4,800/mo
Rental yield7.0% – 10.5%
*Estimates based on comparable rentals in the area. Actual income may vary.
Market Data — South Bruce Peninsula
Days on market68 days
Buyer's MarketSeller's Market
Based on active listings in South Bruce Peninsula. Data updates daily.
Our estimate for this home
Estimated range
$1.00M – $1.16M
Mid-point $1.08M · ~$618/sqft
How this listing compares
$1.00MList · $550K$1.16M
High confidence·Based on 13128 gta-wide comparables
Estimated range is generated automatically from active comparables and is for informational purposes only. Not an appraisal — contact Aman for a full comparative market analysis that factors in condition, renovations, and positioning.
Getting around
How walkable, bikeable, and transit-friendly this neighbourhood is.
58
/ 100
Walk Score
Somewhat Walkable
35
/ 100
Transit Score
Some Transit
52
/ 100
Bike Score
Bikeable
Scores are estimates based on neighbourhood data and are for informational purposes only.
MLS® data courtesy of the Toronto Regional Real Estate Board (TRREB).
The information provided herein must only be used by consumers that have a bona fide interest in the purchase, sale, or lease of real estate and may not be used for any commercial purpose or any other purpose. Listing information is deemed reliable but is not guaranteed accurate by the Toronto Regional Real Estate Board, the listing brokerage, or this website. The trademarks REALTOR®, REALTORS® and the REALTOR® logo are controlled by The Canadian Real Estate Association (CREA) and identify real estate professionals who are members of CREA. MLS®, Multiple Listing Service®, and the associated logos are owned by CREA. Not intended to solicit properties currently listed for sale or buyers under contract.
You may also like
More homes in South Bruce Peninsula
Hand-picked listings with a similar price range and style.
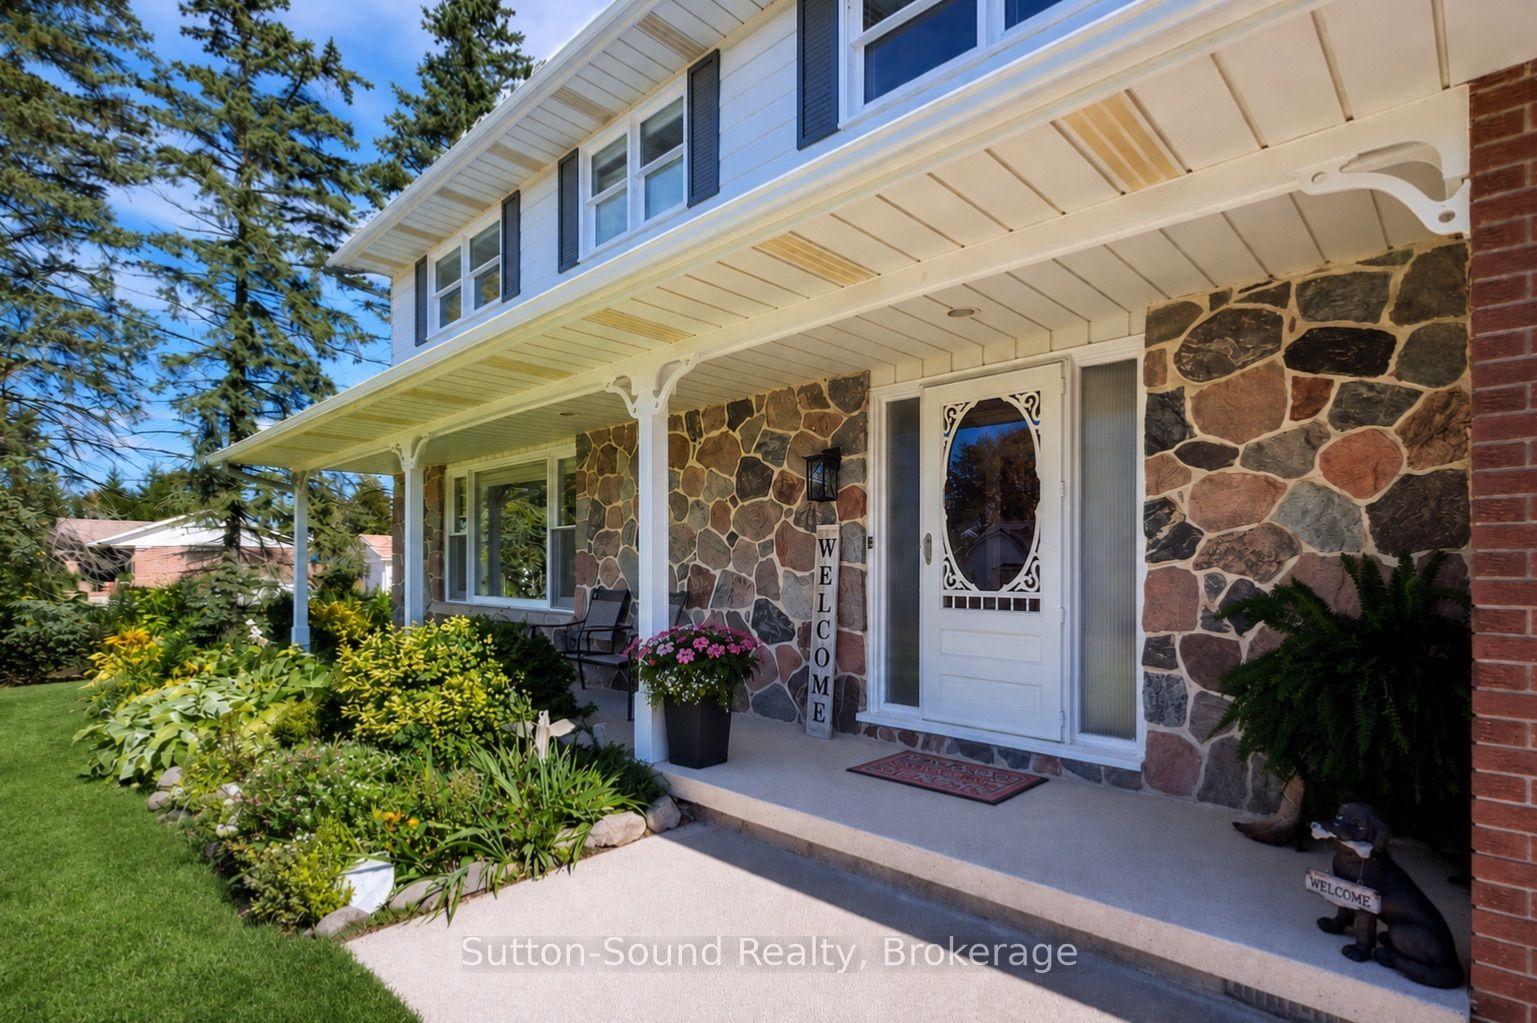
For Sale3 months ago
$665,000
Detached
est. $2,915/mo
319 Gould Street, South Bruce Peninsula
South Bruce Peninsula, ON
5 bd
3 ba
2,250
8
MLS# X12942796Sutton-Sound Realty
WhatsApp Aman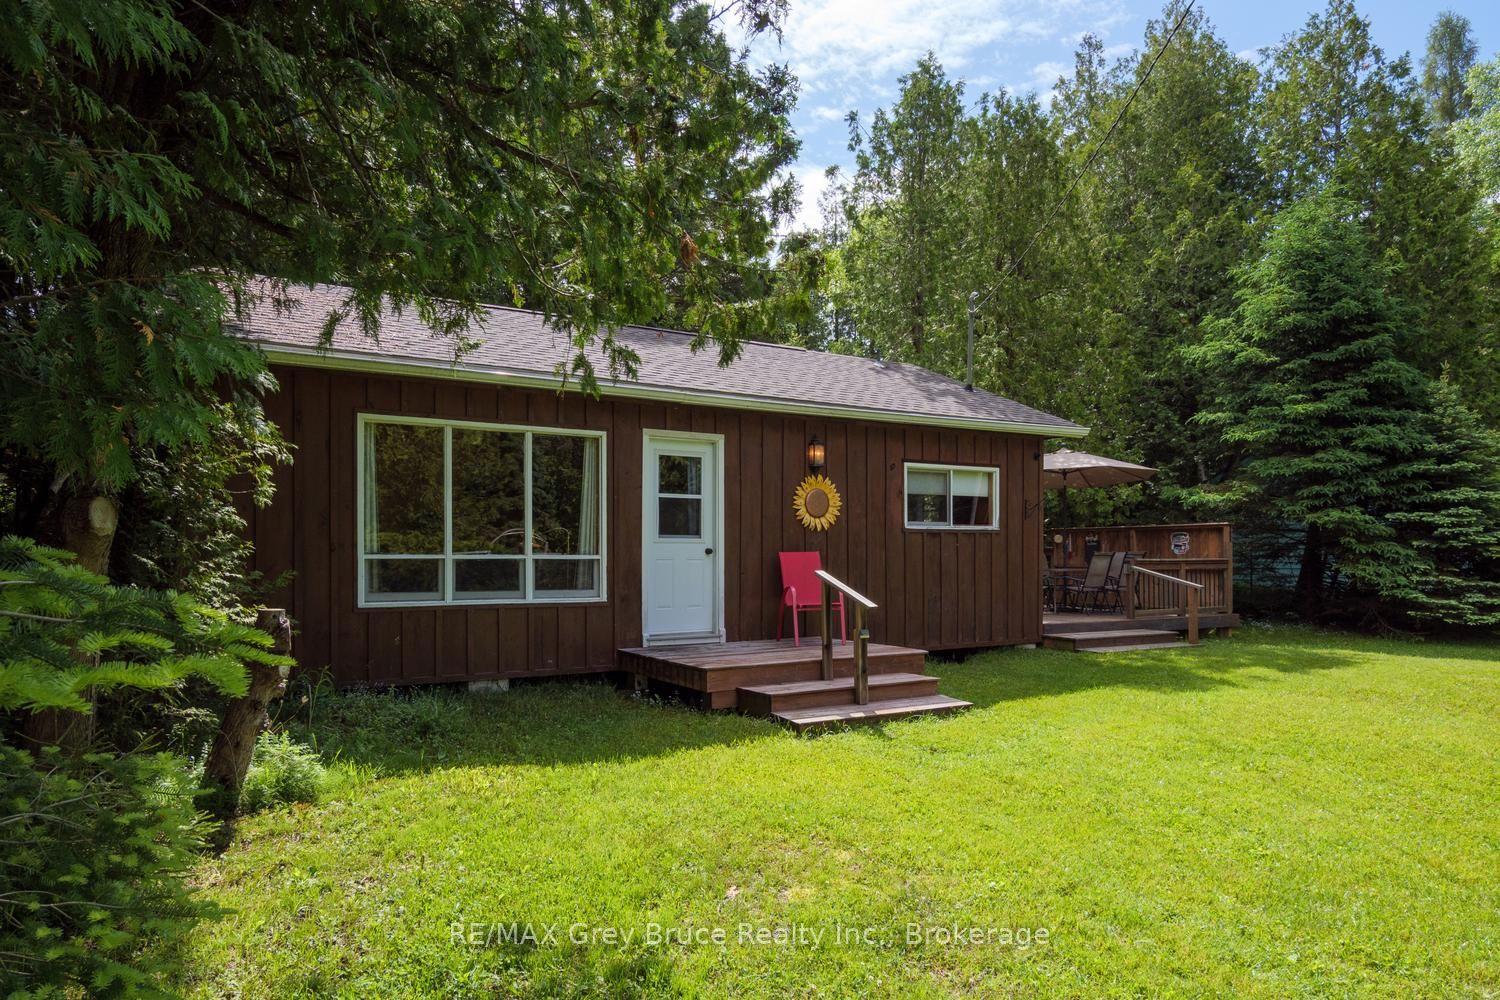
For Sale1 month ago
$515,000
Detached
est. $2,258/mo
11 Eldridge Avenue, South Bruce Peninsula
South Bruce Peninsula, ON
3 bd
1 ba
—
3
MLS# X13437918RE/MAX Grey Bruce Realty Inc.
WhatsApp Aman