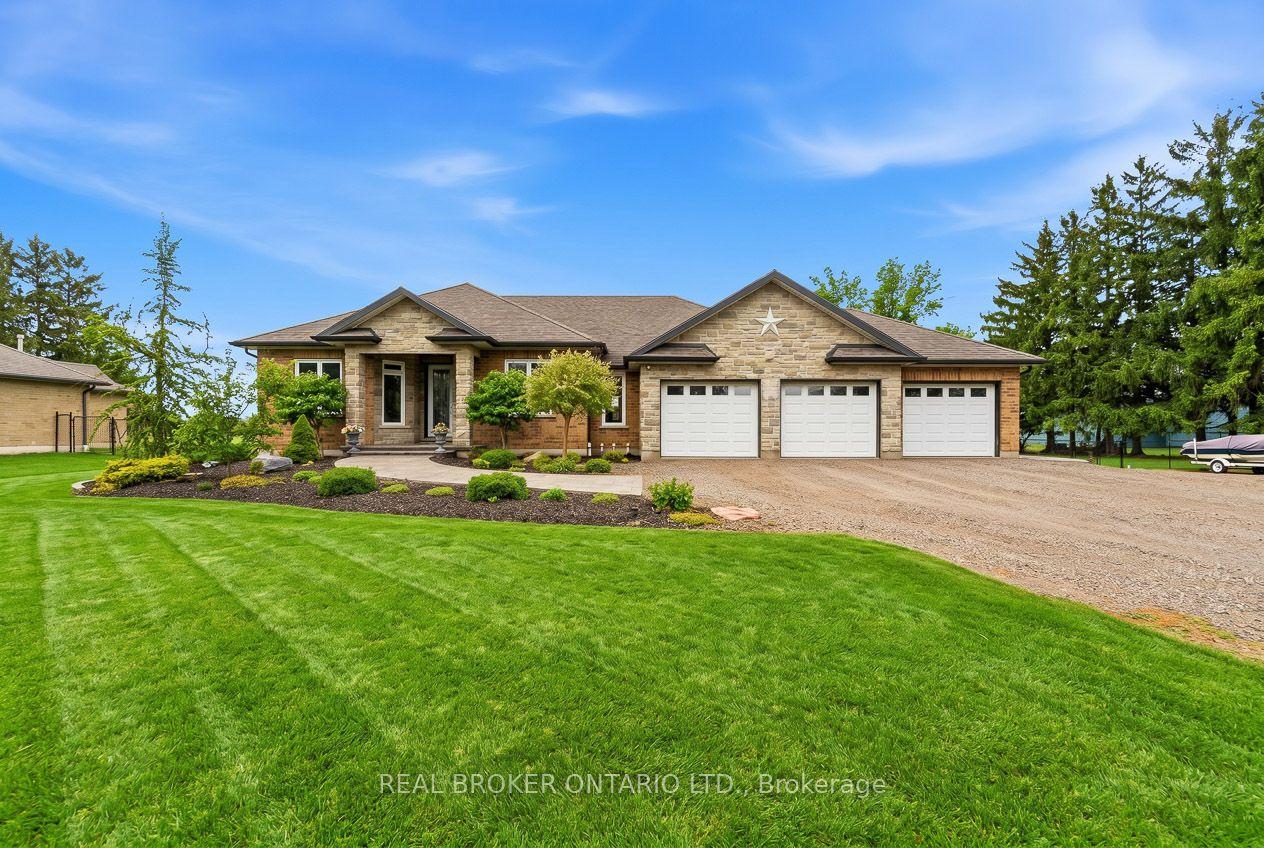
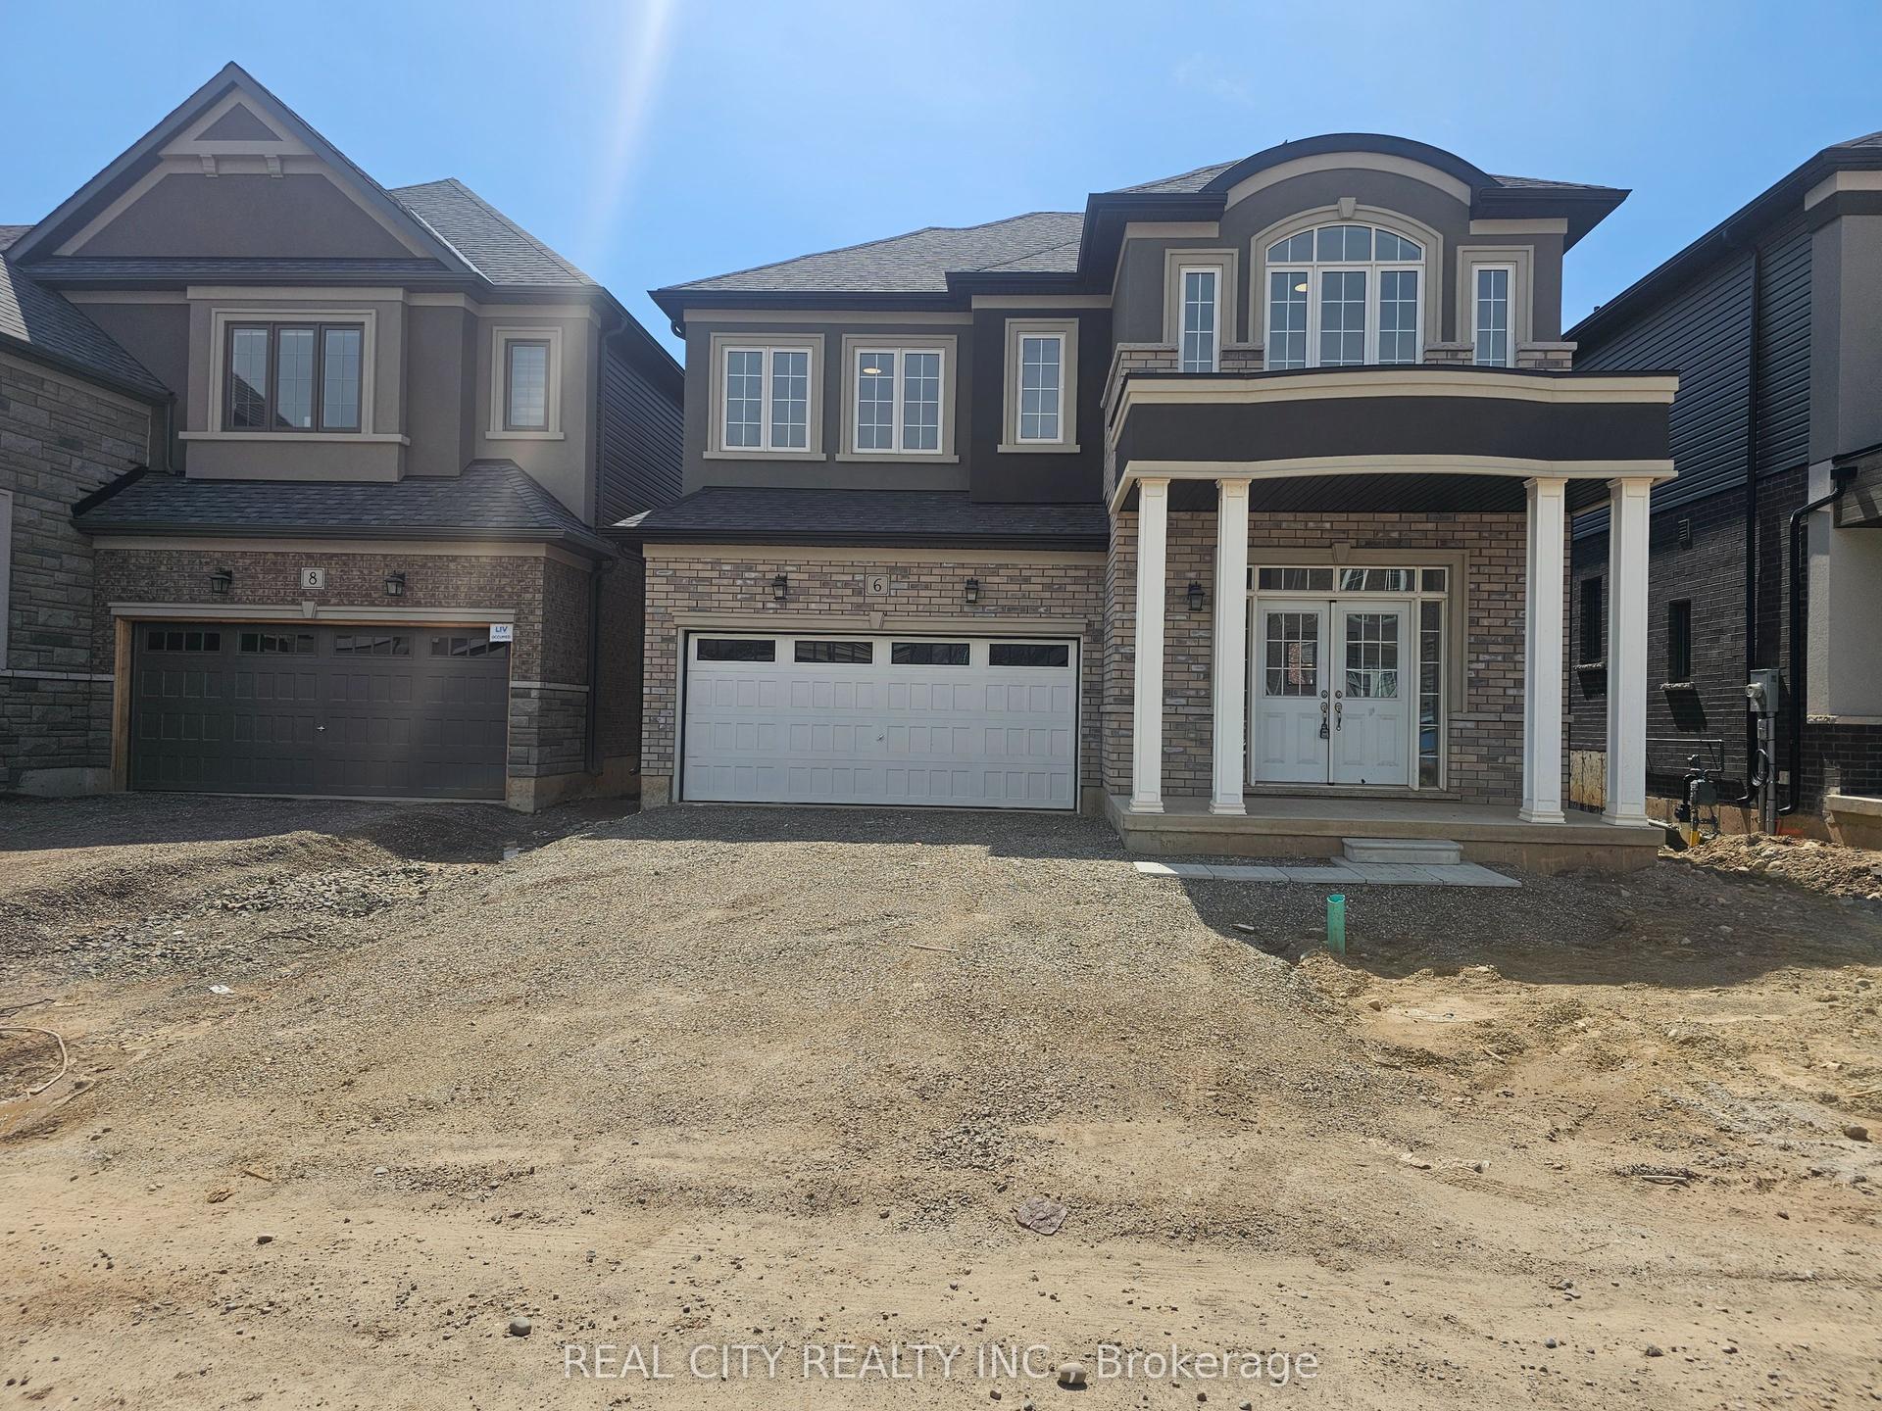
For Sale
35 Patten Drive
South Dumfries, Brant, ON
$1,099,000
2+3Bd
3Ba
1,300+sqft
4Parking
50.85 x 100.72 ftlot
$845/sqft
DetachedMLS# X13099758Listed 2026-05-0776 DOM
Cooling
Central Air
Basement
Finished
On the market for 76 days — longer than average. The seller may be open to negotiation.
About this home
Welcome to this beautifully appointed high efficiency bungalow in the sought-after community of St. George, where small town charm meets modern comfort. Built in 2018 by Brant Star Homes, this "Brunswick" model offers a thoughtfully designed open concept layout with impressive 11' ceilings that create a bright, airy living space. The main level features engineered white oak hardwood flooring throughout, a spacious living room anchored by a gas fireplace, and expansive windows dressed with California shutters. The kitchen is both stylish and functional, complete with quartz countertops and extended cabinetry, flowing seamlessly into the dining and living areas for easy entertaining. This home offers 2+3 bedrooms and 3 full bathrooms, providing flexibility for families or guests. The fully finished basement expands the living space with a large recreation area, additional bedrooms, and a full bath. Outside, enjoy a well-maintained yard with a shed equipped with hydro, while the insulated and heated garage adds everyday convenience. Located in a picturesque and growing town known for its strong sense of community and excellent schools, this home presents an exceptional opportunity to enjoy quality construction, modern finishes, and comfortable living in St. George.
GarageHardwoodFireplace
Rooms
Main Floor
| Foyer | 2.41 × 2.29 m | |
| Dining Room | 4.01 × 2.82 m | |
| Kitchen | 3.23 × 3.63 m | |
| Breakfast | 3.20 × 2.97 m | |
| Living Room | 4.04 × 4.09 m | |
| Primary Bedroom | 4.39 × 5.08 m | |
| Bathroom | 0.00 × 0.00 m | 4 Pc Ensuite |
| Bedroom | 3.43 × 2.90 m | |
| Bathroom | 0.00 × 0.00 m | 4 Pc Bath |
| Laundry | 3.12 × 2.06 m |
Basement
| Recreation | 9.40 × 4.09 m | |
| Bedroom | 2.87 × 4.29 m | |
| Bedroom | 4.39 × 4.32 m | |
| Bathroom | 0.00 × 0.00 m | 4 Pc Bath |
| Bedroom | 3.43 × 4.42 m |
Features
- Auto Garage Door Remote
- ERV/HRV
- Full
- Finished
- Central Air
- Bungalow
Financials
Annual Taxes
$5,275
Estimated Rental Income
Entire property$2,600 – $3,800/mo
Basement apartment$1,800 – $2,500/mo
Rental yield2.8% – 4.1%
*Estimates based on comparable rentals in the area. Actual income may vary.
Market Data — Brant
Days on market76 days
Buyer's MarketSeller's Market
Based on active listings in Brant. Data updates daily.
Our estimate for this home
Estimated range
$772K – $898K
Mid-point $835K · ~$642/sqft
How this listing compares
$772KList · $1.10M$898K
Low confidence·Based on 9 south dumfries comparables
Estimated range is generated automatically from active comparables and is for informational purposes only. Not an appraisal — contact Aman for a full comparative market analysis that factors in condition, renovations, and positioning.
Getting around
How walkable, bikeable, and transit-friendly this neighbourhood is.
53
/ 100
Walk Score
Somewhat Walkable
44
/ 100
Transit Score
Some Transit
53
/ 100
Bike Score
Bikeable
Scores are estimates based on neighbourhood data and are for informational purposes only.
MLS® data courtesy of the Toronto Regional Real Estate Board (TRREB).
The information provided herein must only be used by consumers that have a bona fide interest in the purchase, sale, or lease of real estate and may not be used for any commercial purpose or any other purpose. Listing information is deemed reliable but is not guaranteed accurate by the Toronto Regional Real Estate Board, the listing brokerage, or this website. The trademarks REALTOR®, REALTORS® and the REALTOR® logo are controlled by The Canadian Real Estate Association (CREA) and identify real estate professionals who are members of CREA. MLS®, Multiple Listing Service®, and the associated logos are owned by CREA. Not intended to solicit properties currently listed for sale or buyers under contract.
You may also like
More homes in Brant
Hand-picked listings with a similar price range and style.
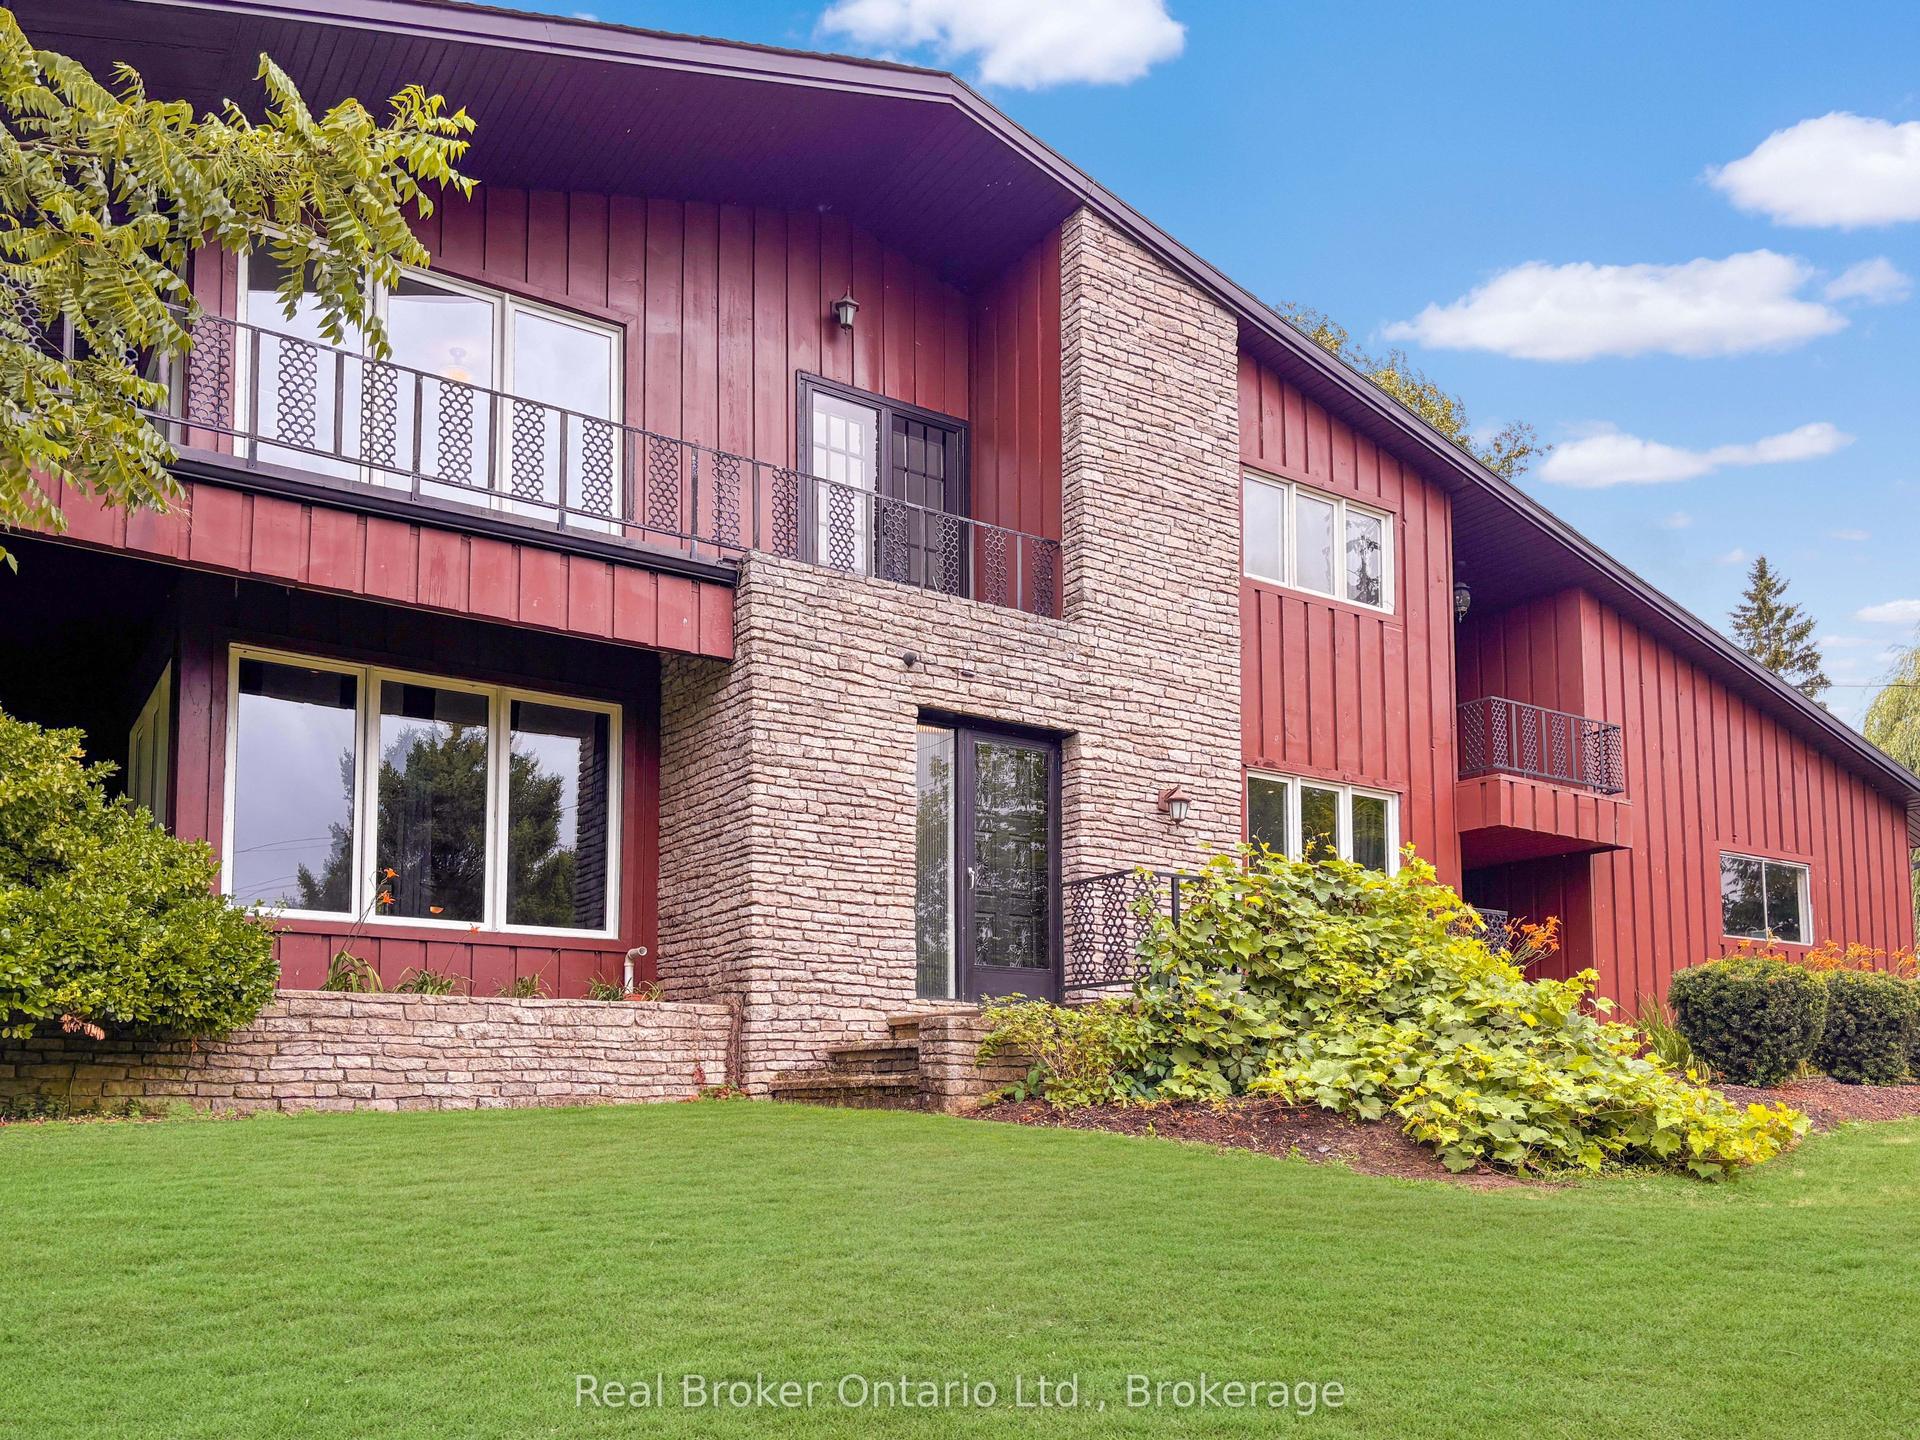
For Sale16 days ago
$849,000
Detached
est. $3,722/mo
138 Cockshutt Road
Brantford, ON
3 bd
2 ba
1,750
12
MLS# X13525538Real Broker Ontario Ltd.
WhatsApp Aman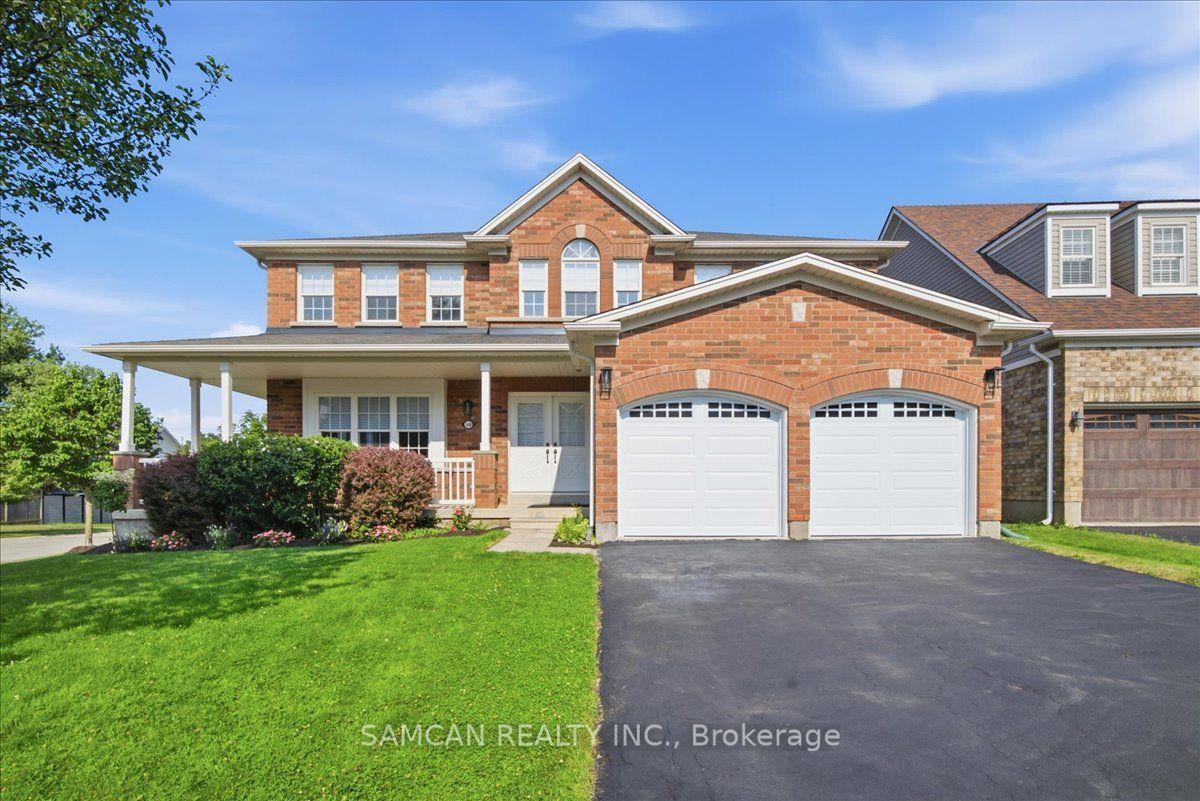
For Sale11 h ago
$885,500
Detached
est. $3,882/mo
58 Hunter Way
Brantford, ON
4 bd
3 ba
2,750
4
MLS# X13591978Samcan Realty Inc.
WhatsApp Aman