For Sale
19B West Street N PH#5 #PH#5
Fenelon Falls, Kawartha Lakes, ON
$899,000
2Bd
2Ba
1,500+sqft
1Parking
$599/sqft
CondoMLS# X13100978Listed 2026-05-0818 DOM
Heating
Water Heater
Cooling
Central Air
About this home
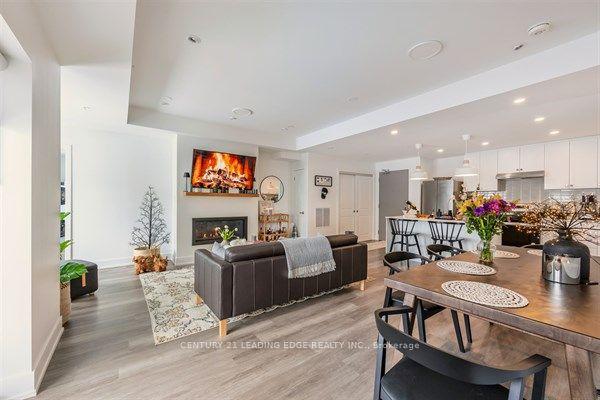
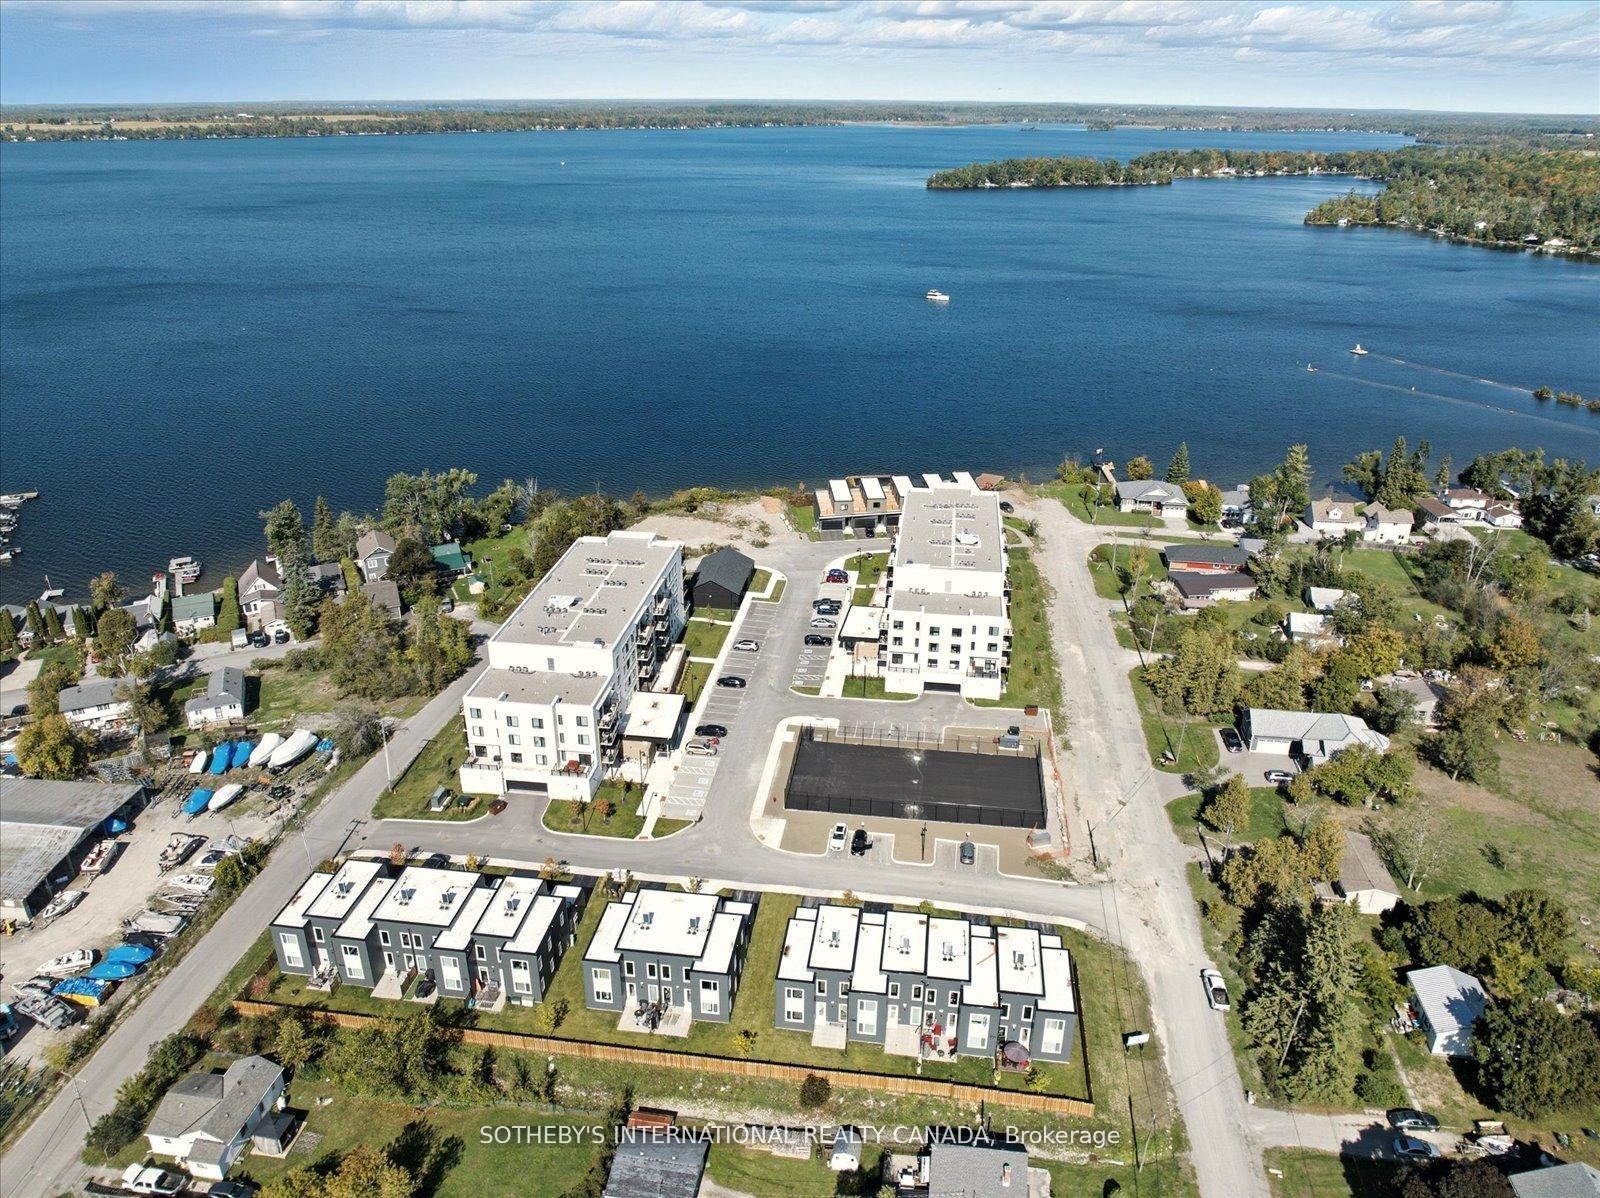
Welcome to the Fenelon Falls Lakes Club - a luxury resort-style waterfront community on the shores of beautiful Cameron Lake! Penthouse 5 offers an exceptional blend of modern elegance and relaxed lakeside living, with breathtaking waterfront views from nearly every room. This spacious penthouse features over 1,400 sq. ft. of beautifully designed interior living space, complemented by a large private balcony - perfect for entertaining or unwinding while taking in the scenery. Oversized wall-to-wall sliding glass doors create seamless indoor-outdoor living, while soaring 10-ft smooth ceilings, expansive windows, and quartz countertops add to the bright, upscale feel throughout. The inviting living room is anchored by a stunning gas fireplace, creating the perfect setting for cozy evenings by the water. The spacious primary suite serves as a private retreat, complete with two walk-in closets and a beautifully appointed 3-piece en-suite. Residents enjoy an impressive collection of resort-inspired amenities, including an outdoor pool, fitness centre, pickleball and tennis courts, dog wash station, and convenient access to the neighbouring marina - all within this vibrant waterfront community. Ideally located just minutes from downtown Fenelon Falls, you'll enjoy easy access to boutique shopping, restaurants, groceries, golf courses, beaches, and the Victoria Rail Trail - all less than two hours from Toronto.
PoolWaterfrontFireplace
Rooms
Main Floor
| Kitchen | 3.34 × 2.77 m | Laminate |
| Living Room | 3.86 × 5.12 m | Fireplace W/O To Balcony Laminate |
| Dining Room | 3.34 × 3.10 m | Laminate |
| Primary Bedroom | 5.05 × 3.83 m | 3 Pc Ensuite Laminate Walk-In Closet(s) |
| Bedroom 2 | 4.06 × 2.96 m | Laminate |
| Foyer | 1.38 × 2.85 m | Laminate |
| Laundry | 2.71 × 1.72 m | Laminate |
| Office | 2.50 × 1.88 m |
Features
- Water Heater
- Landscaped
- Recreational Area
- Year Round Living
- None
- Central Air
- 1 Storey/Apt
Financials
Annual Taxes
$5,972.93
Estimated Rental Income
Entire property$2,600 – $3,500/mo
Rental yield3.5% – 4.7%
*Estimates based on comparable rentals in the area. Actual income may vary.
Market Data — Kawartha Lakes
Days on market18 days
Buyer's MarketSeller's Market
Based on active listings in Kawartha Lakes. Data updates daily.
Our estimate for this home
Estimated range
$814K – $946K
Mid-point $880K · ~$587/sqft
How this listing compares
$814KList · $899K$946K
Medium confidence·Based on 22 fenelon falls comparables
Estimated range is generated automatically from active comparables and is for informational purposes only. Not an appraisal — contact Aman for a full comparative market analysis that factors in condition, renovations, and positioning.
Getting around
How walkable, bikeable, and transit-friendly this neighbourhood is.
73
/ 100
Walk Score
Very Walkable
50
/ 100
Transit Score
Good Transit
42
/ 100
Bike Score
Somewhat Bikeable
Scores are estimates based on neighbourhood data and are for informational purposes only.
MLS® data courtesy of the Toronto Regional Real Estate Board (TRREB).
The information provided herein must only be used by consumers that have a bona fide interest in the purchase, sale, or lease of real estate and may not be used for any commercial purpose or any other purpose. Listing information is deemed reliable but is not guaranteed accurate by the Toronto Regional Real Estate Board, the listing brokerage, or this website. The trademarks REALTOR®, REALTORS® and the REALTOR® logo are controlled by The Canadian Real Estate Association (CREA) and identify real estate professionals who are members of CREA. MLS®, Multiple Listing Service®, and the associated logos are owned by CREA. Not intended to solicit properties currently listed for sale or buyers under contract.
You may also like
More homes in Kawartha Lakes
Hand-picked listings with a similar price range and style.
For Sale27 days ago
$750,000
Condo
est. $3,288/mo
19A West Street N Penthouse 1 #Penthouse 1, Fenelon Falls
Kawartha Lakes, ON
2 bd
2 ba
1,300
2
MLS# X13057092Sotheby'S International Realty Ca…
WhatsApp Aman
For Sale25 days ago
$775,000
Condo
est. $3,398/mo
19B West Street N 208 #208, Fenelon Falls
Kawartha Lakes, ON
2 bd
2 ba
1,300
2
MLS# X13071056Sotheby'S International Realty Ca…
WhatsApp Aman