For Sale
99 Louisa Street 210 #210
Fenelon Falls, Kawartha Lakes, ON
$849,000
2Bd
2Ba
1,100+sqft
2Parking
$772/sqft
CondoMLS# X12765326Listed 2026-02-06109 DOM
Heating
Separate Heating Controls
Cooling
Central Air
On the market for 109 days — longer than average. The seller may be open to negotiation.
About this home
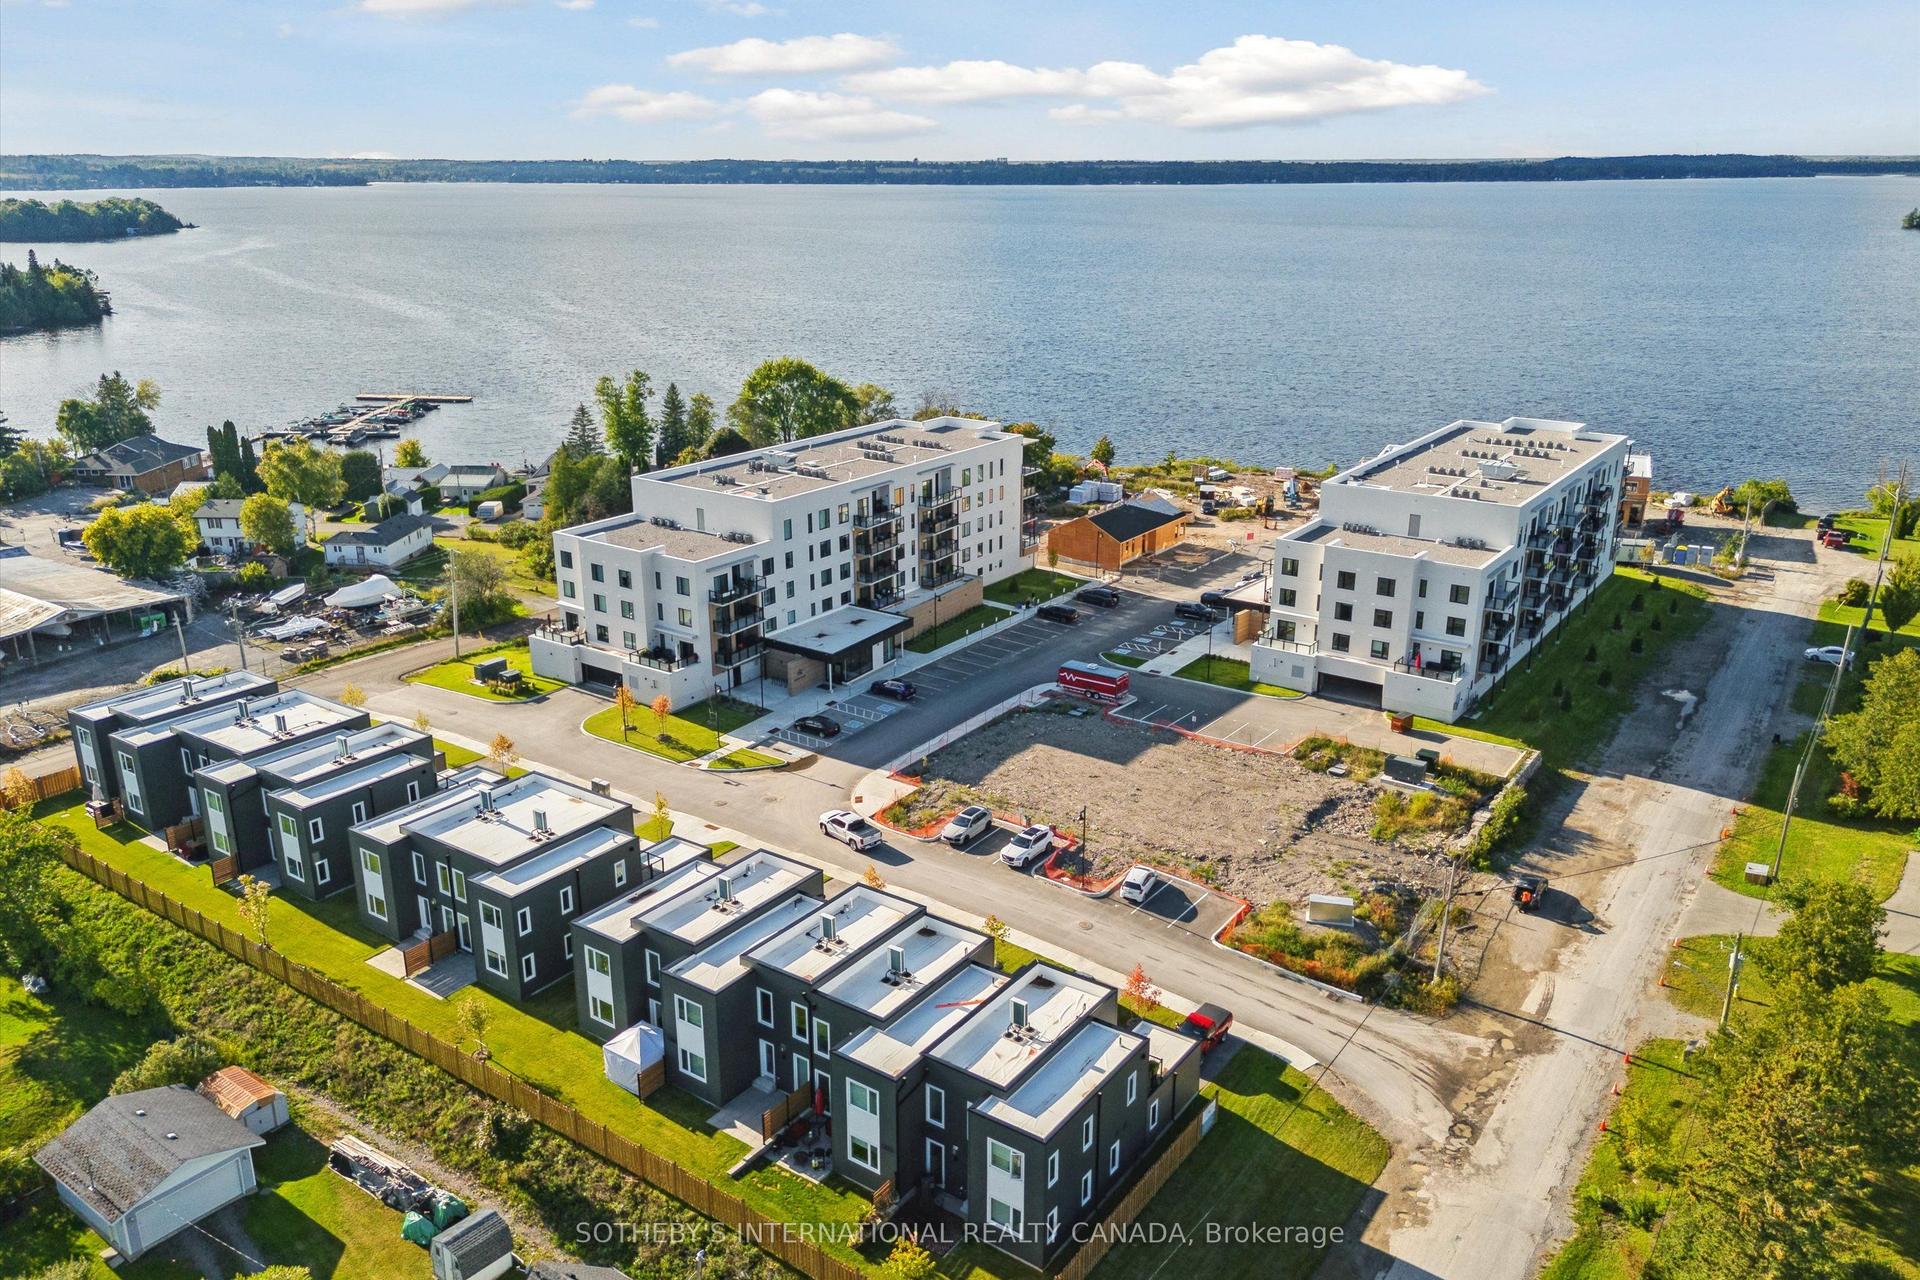
Stunning maintenance-free, resort lifestyle living at The Moorings on Cameron Lake. Beautifully appointed suite with 2 Beds, 2 Baths and over 9 ft. ceilings. Floor-to-ceiling windows create light-filled spaces with unobstructed west-facing lake views and glorious sunsets. A luxurious Kitchen with Quartz Counters/Backsplash, under-cabinet lighting, stainless steel KitchenAid appliances, Gas Cooktop and Wall Oven is a chef's dream. Open concept Dining and Living Room with upgraded Gas Fireplace, opens to an incredible 32 ft. wide water-view Balcony, complete with gas BBQ hook up and plenty of space for outdoor seating and dining. Side-by-side Whirlpool washer and dryer, TWO Underground Parking Spots with adjacent sizeable Storage Locker. The spacious Primary Bedroom, with direct lake view, features Walk-in Closet, Double Closet, luxurious 4 piece Ensuite, double vanity and walk-in shower. Water view Guest Bedroom with walk-in closet. Love having guests? There are two convenient second floor Guest Suites and the building amenities are designed for your active lifestyle - Second floor lake view Fitness Centre features cardio equipment, weights, yoga room, cedar sauna and change rooms. Third floor Owners Lounge features sweeping lake views, gas fireplace, gorgeous lounge, ample dining seating, theatre room and full kitchen for hosting your private dinners and gatherings. Convenient dog wash station. Resort-style outdoor heated Pool and Spa, Tennis/Pickle Ball court, beautiful lake facing courtyard overlooks coveted waterfront amenities that will include a Swim Platform. Access the Trent Severn Waterway for endless boating, fishing and the Victoria Trail for fun outdoor activities. Exceptional walkability to parks, restaurants, shops and farmers market in charming Fenelon Falls only 90 Minutes from the GTA. Come experience this maintenance-free lakeside lifestyle of convenience and luxury for yourself!
PoolWaterfrontFireplace
Rooms
Main Floor
| Kitchen | 3.05 × 3.05 m | B/I Oven B/I Microwave Quartz Counter |
| Dining Room | 7.62 × 3.48 m | Combined w/Living Hardwood Floor |
| Living Room | 7.62 × 3.48 m | Gas Fireplace W/O To Balcony Overlook Water |
| Primary Bedroom | 4.75 × 3.05 m | Walk-In Closet(s) 4 Pc Ensuite Overlook Water |
| Bedroom 2 | 3.45 × 2.84 m | Walk-In Closet(s) Overlook Water |
| Bathroom | 2.39 × 2.23 m | 4 Pc Ensuite Separate Shower Quartz Counter |
| Bathroom | 2.76 × 1.50 m | 4 Pc Bath Quartz Counter |
Features
- Built-In Oven
- Carpet Free
- Guest Accommodations
- Primary Bedroom - Main Floor
- Separate Heating Controls
- Separate Hydro Meter
- Storage
- Water Meter
- Intercom
- None
- Central Air
- Apartment
Financials
Annual Taxes
$0
Estimated Rental Income
Entire property$2,600 – $3,500/mo
Rental yield3.7% – 4.9%
*Estimates based on comparable rentals in the area. Actual income may vary.
Market Data — Kawartha Lakes
Days on market109 days
Buyer's MarketSeller's Market
Based on active listings in Kawartha Lakes. Data updates daily.
Our estimate for this home
Estimated range
$606K – $704K
Mid-point $655K · ~$595/sqft
How this listing compares
$606KList · $849K$704K
Medium confidence·Based on 22 fenelon falls comparables
Estimated range is generated automatically from active comparables and is for informational purposes only. Not an appraisal — contact Aman for a full comparative market analysis that factors in condition, renovations, and positioning.
Getting around
How walkable, bikeable, and transit-friendly this neighbourhood is.
78
/ 100
Walk Score
Very Walkable
55
/ 100
Transit Score
Good Transit
51
/ 100
Bike Score
Bikeable
Scores are estimates based on neighbourhood data and are for informational purposes only.
MLS® data courtesy of the Toronto Regional Real Estate Board (TRREB).
The information provided herein must only be used by consumers that have a bona fide interest in the purchase, sale, or lease of real estate and may not be used for any commercial purpose or any other purpose. Listing information is deemed reliable but is not guaranteed accurate by the Toronto Regional Real Estate Board, the listing brokerage, or this website. The trademarks REALTOR®, REALTORS® and the REALTOR® logo are controlled by The Canadian Real Estate Association (CREA) and identify real estate professionals who are members of CREA. MLS®, Multiple Listing Service®, and the associated logos are owned by CREA. Not intended to solicit properties currently listed for sale or buyers under contract.
You may also like
More homes in Kawartha Lakes
Hand-picked listings with a similar price range and style.
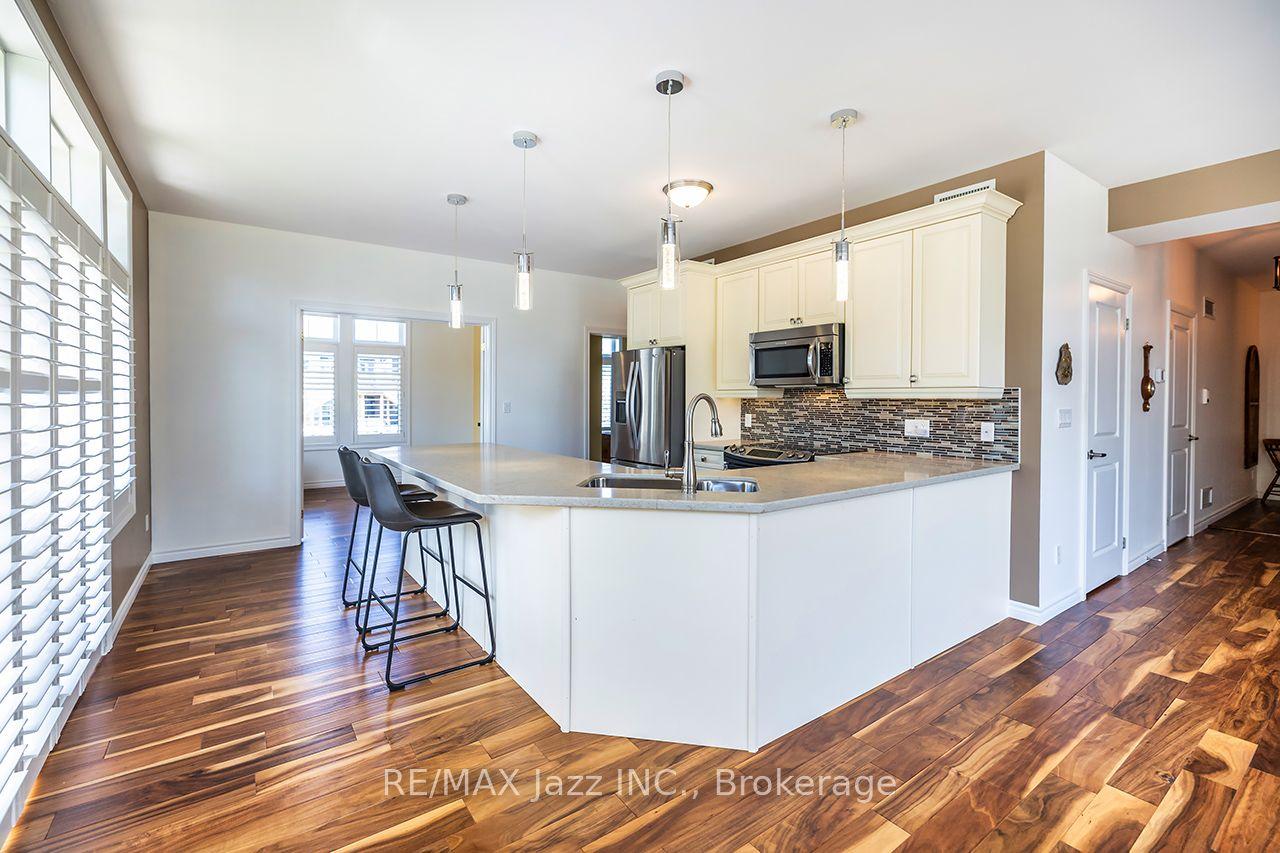
For Sale5 days ago
$650,000
Condo
est. $2,850/mo
29 Lakewood Crescent 111 #111, Bobcaygeon
Kawartha Lakes, ON
2 bd
2 ba
1,300
1
MLS# X13153794Re/Max Jazz Inc.
WhatsApp Aman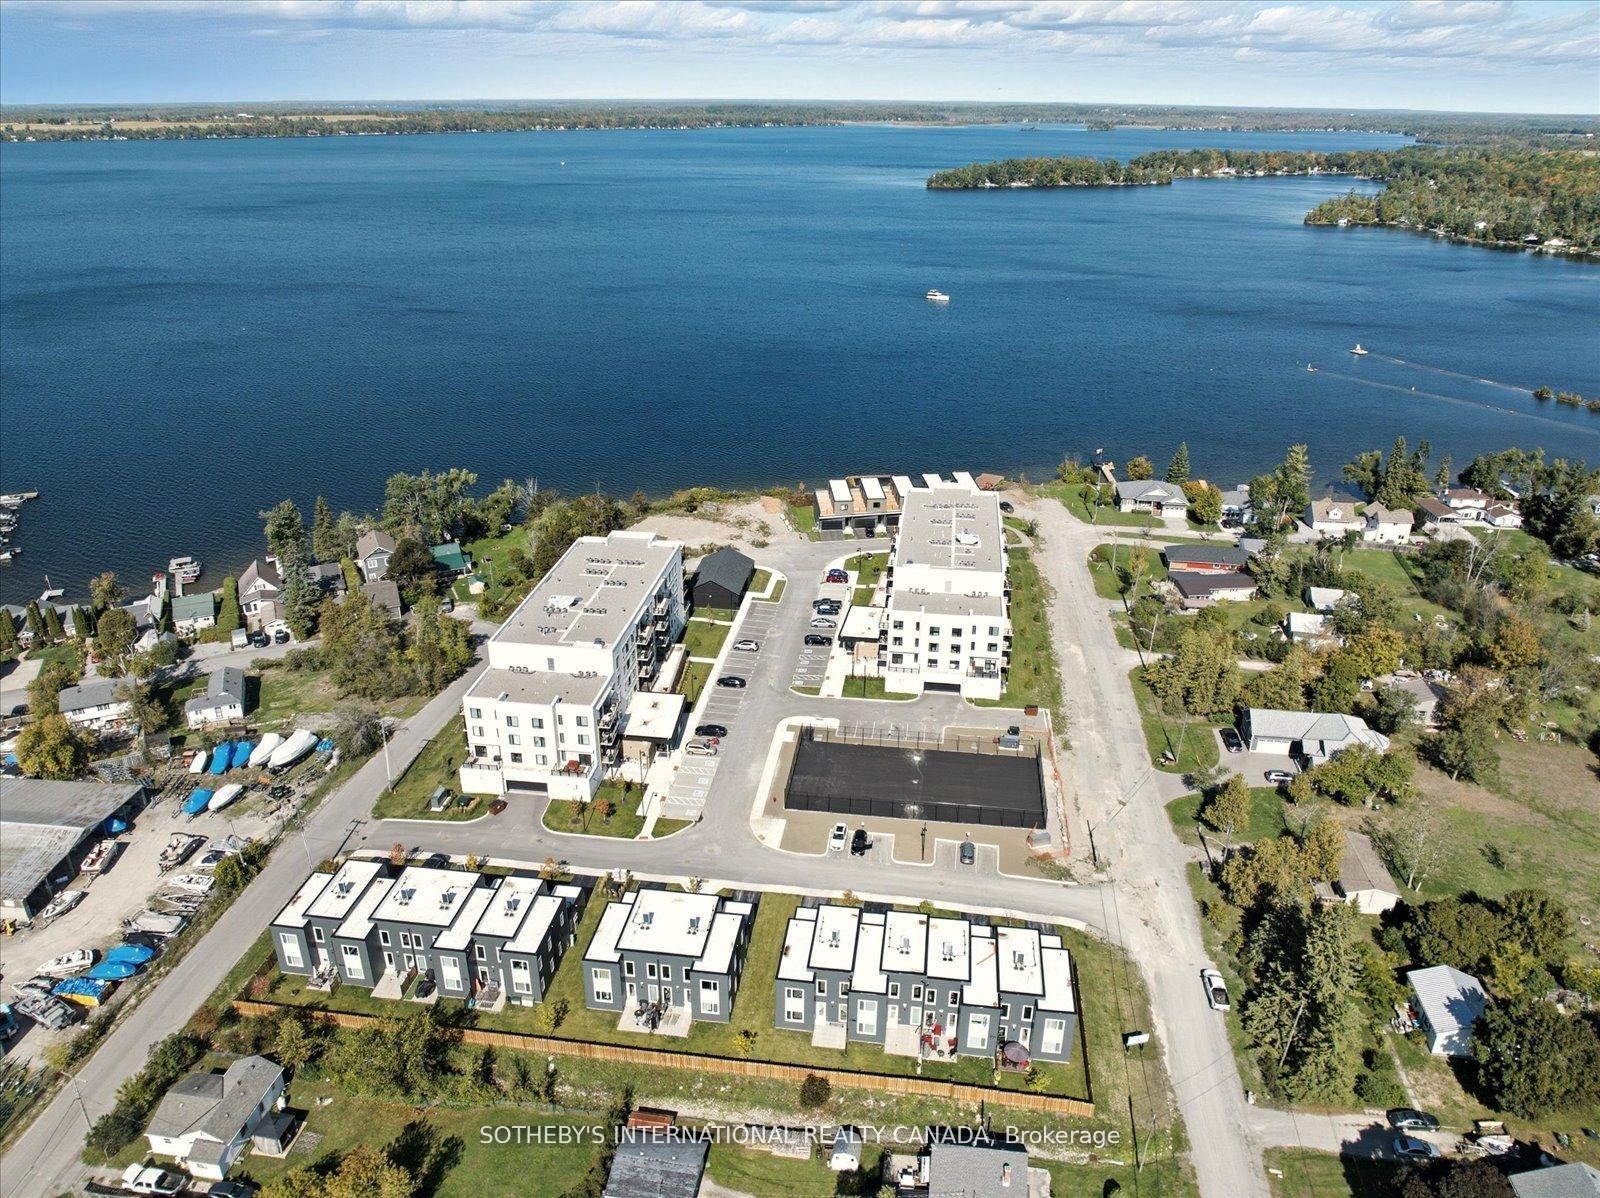
For Sale27 days ago
$750,000
Condo
est. $3,288/mo
19A West Street N Penthouse 1 #Penthouse 1, Fenelon Falls
Kawartha Lakes, ON
2 bd
2 ba
1,300
2
MLS# X13057092Sotheby'S International Realty Ca…
WhatsApp Aman