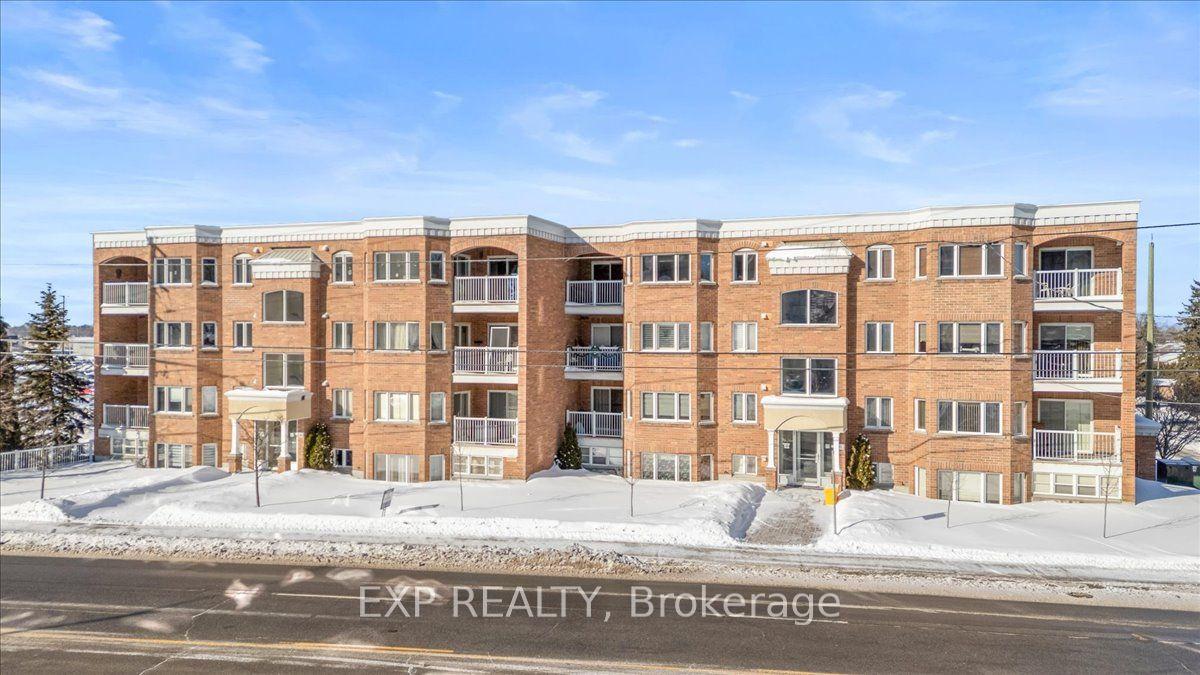
For Sale
410 Rolling Meadow Crescent K #K
2013 - Mer Bleue/Bradley Estates/Anderson Park, Orleans - Convent Glen and Area, ON
$410,000
0+2Bd
2Ba
1,100+sqft
1Parking
$373/sqft
CondoMLS# X13101406Listed 2026-05-0867 DOM
Heating
Water Heater
Cooling
Air Exchanger
On the market for 67 days — longer than average. The seller may be open to negotiation.
About this home
A TOTALLY "CHIC" 2 BEDS + 2 BATHS + DEN "ZEN URBAN FLAT" IN ORLEANS !! JUST A STEP INTO THIS WELL-APPOINTED "DHARMA II" .... WITH IMMEDIATE "WOW" FACTORS AND YOU KNOW YOU'VE FOUND "HOME" .... offering you a complete urban lifestyle with a convenient ground floor location and PRIVATE TERRACE (13'2" x 7'4"), a sizeable DEN tucked away off your living/ dining room, quartz counter tops in your kitchen & baths, vinyl hardwood and tile flooring thru-out makes it CARPET-FREE. Your open-kitchen offers lots of prep area and 4 stainless steel LG appliances (including microwave oven/ hood fan) and the utility room includes a convenienent stack washer and dryer (white). The Seller has also included MOTORIZED LUXE window blinds (with remote) in your living room AND SOFTLIFT in the bedrooms ! AND AND AND an "Owned" surface parking space (#29) conveniently located to your front door. Condo fees of $258.98 include: grass & snow maintenace (Owners responsible to remove snow from stairs down to Terrace and at your front entrance)/ Property Mgmt/ Reserve Fund/ Building Insurance/and the Parking Space (#29) condo fee. NOTE: Professional Photography was taken prior to Builder completion of landscaping etc..... ALL LANDSCAPING, EXTERIOR WORK , PAVING AND ASSOCIATED AMENITIES HAVE BEEN COMPLETED .... THIS CONDO IS ABSOLUTELY FABULOUS. DO NOT BE DISAPPOINTED .... ASK YOUR REALTOR TO SCHEDULE YOUR VIEWING TODAY. NOTE: Photos taken spring 2022 and all exterior work, paving and associated amenities have been completed by Builder 2022.
Hardwood
Rooms
Main Floor
| Foyer | 1.22 × 1.83 m | Large Closet Linen Closet |
Lower
| Den | 3.29 × 2.47 m | |
| Living Room | 4.91 × 4.91 m | Combined w/Dining W/O To Terrace |
| Kitchen | 2.16 × 4.02 m | B/I Dishwasher B/I Microwave Open Concept |
| Utility Room | 2.23 × 2.59 m | Combined w/Laundry |
| Primary Bedroom | 3.35 × 3.65 m | Large Window W/W Closet |
| Bedroom | 2.84 × 2.47 m | Large Window W/W Closet |
| Other | 4.02 × 2.25 m | W/O To Terrace |
Features
- Carpet Free
- Primary Bedroom - Main Floor
- Storage
- Water Heater
- Air Exchanger
- Patio
- Privacy
- None
- Central Air
- Stacked Townhouse
Financials
Annual Taxes
$3,431.09
Estimated Rental Income
Entire property$1,800 – $2,400/mo
Rental yield5.3% – 7.0%
*Estimates based on comparable rentals in the area. Actual income may vary.
Market Data — Orleans - Convent Glen and Area
Days on market67 days
Buyer's MarketSeller's Market
Based on active listings in Orleans - Convent Glen and Area. Data updates daily.
Our estimate for this home
Estimated range
$758K – $881K
Mid-point $820K · ~$745/sqft
How this listing compares
$758KList · $410K$881K
High confidence·Based on 9426 gta-wide comparables
Estimated range is generated automatically from active comparables and is for informational purposes only. Not an appraisal — contact Aman for a full comparative market analysis that factors in condition, renovations, and positioning.
Getting around
How walkable, bikeable, and transit-friendly this neighbourhood is.
72
/ 100
Walk Score
Very Walkable
63
/ 100
Transit Score
Good Transit
45
/ 100
Bike Score
Somewhat Bikeable
Scores are estimates based on neighbourhood data and are for informational purposes only.
MLS® data courtesy of the Toronto Regional Real Estate Board (TRREB).
The information provided herein must only be used by consumers that have a bona fide interest in the purchase, sale, or lease of real estate and may not be used for any commercial purpose or any other purpose. Listing information is deemed reliable but is not guaranteed accurate by the Toronto Regional Real Estate Board, the listing brokerage, or this website. The trademarks REALTOR®, REALTORS® and the REALTOR® logo are controlled by The Canadian Real Estate Association (CREA) and identify real estate professionals who are members of CREA. MLS®, Multiple Listing Service®, and the associated logos are owned by CREA. Not intended to solicit properties currently listed for sale or buyers under contract.
You may also like
More homes in Orleans - Convent Glen and Area
Hand-picked listings with a similar price range and style.
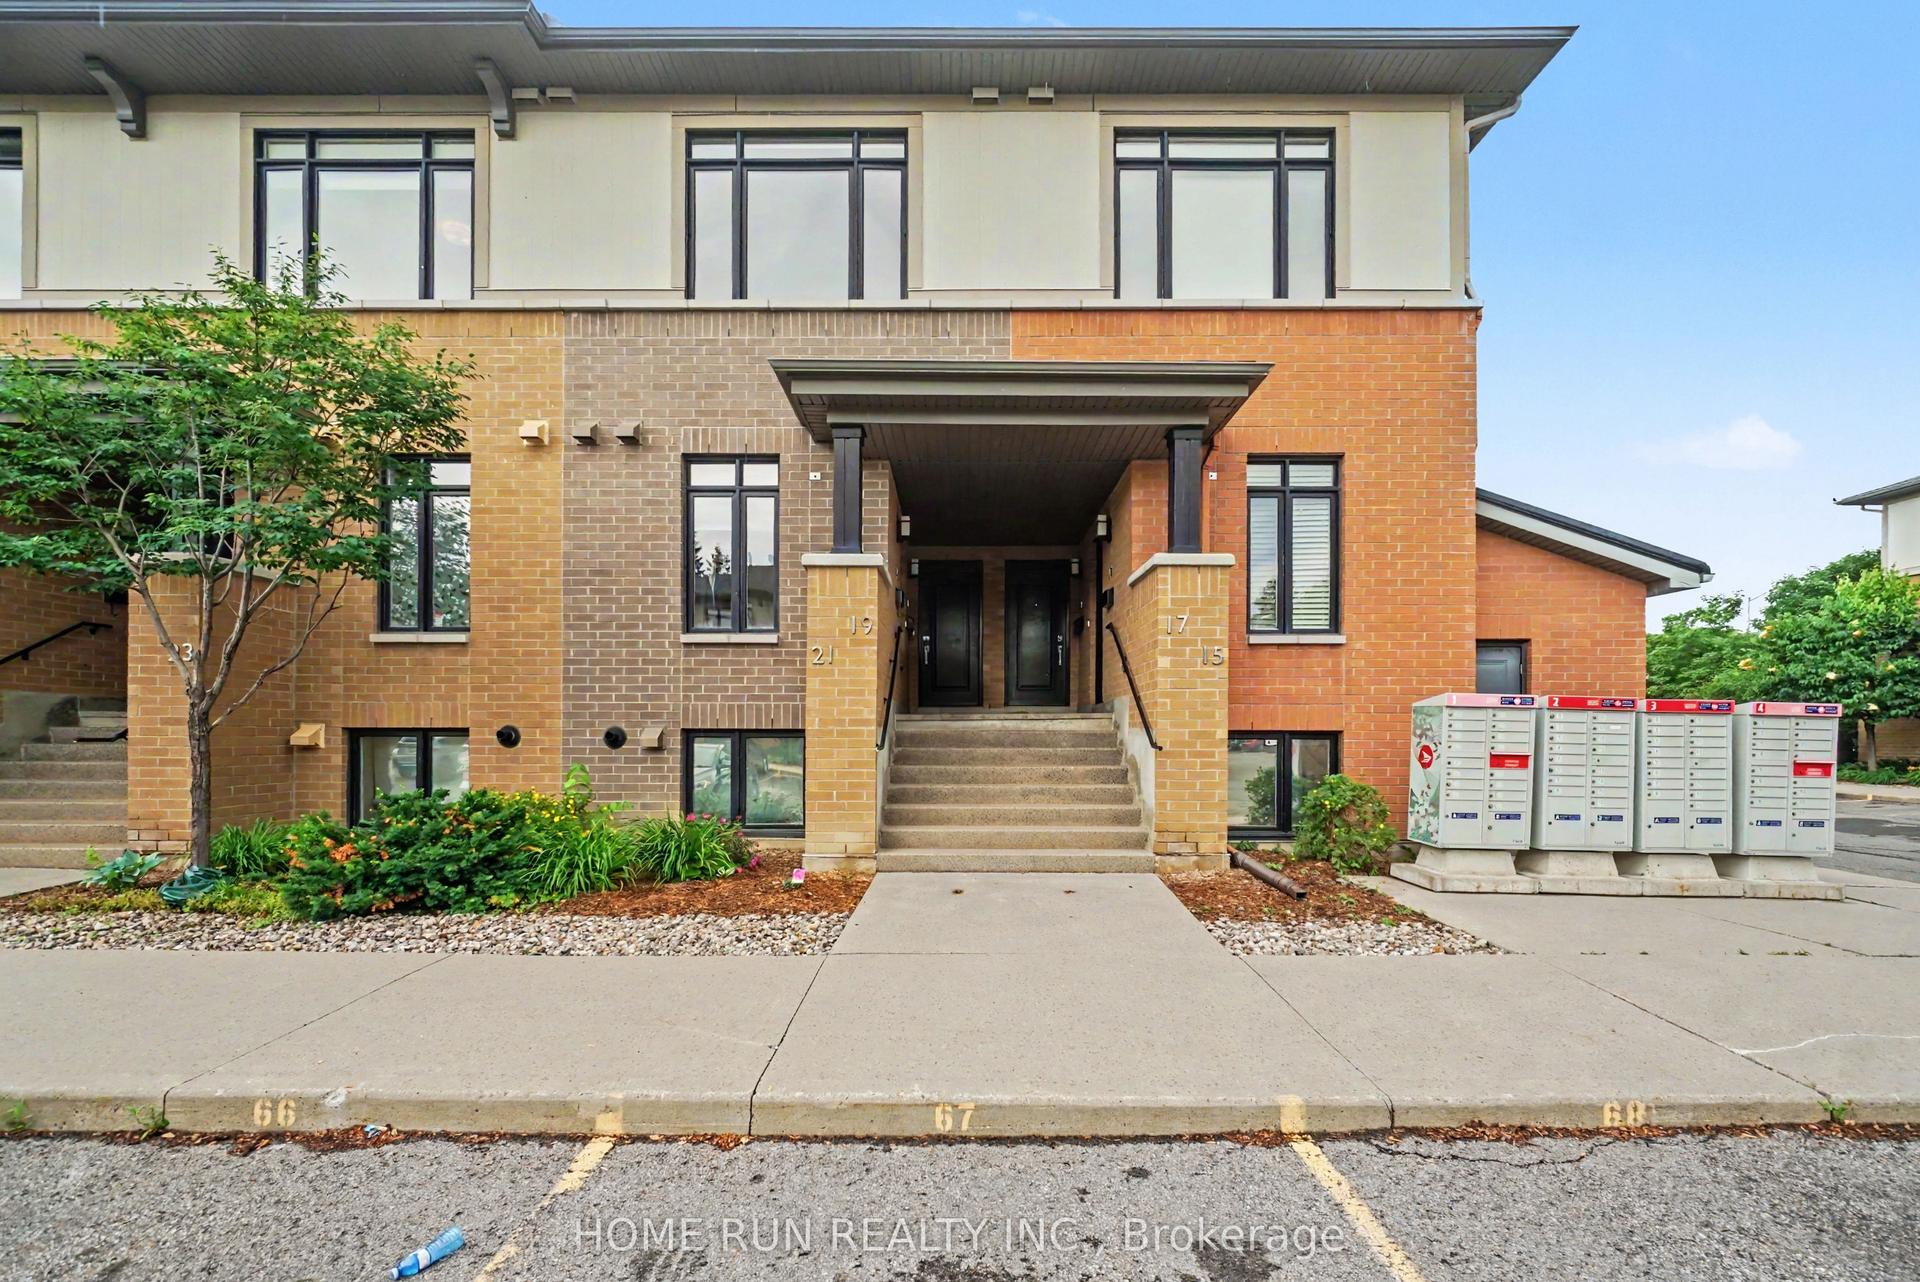
For Sale14 days ago
$488,000
Condo
est. $2,139/mo
19 BERGERON Private, 2008 - Chapel Hill
Orleans - Convent Glen and Area, ON
2 bd
2 ba
1,100
1
MLS# X13508730Home Run Realty Inc.
WhatsApp Aman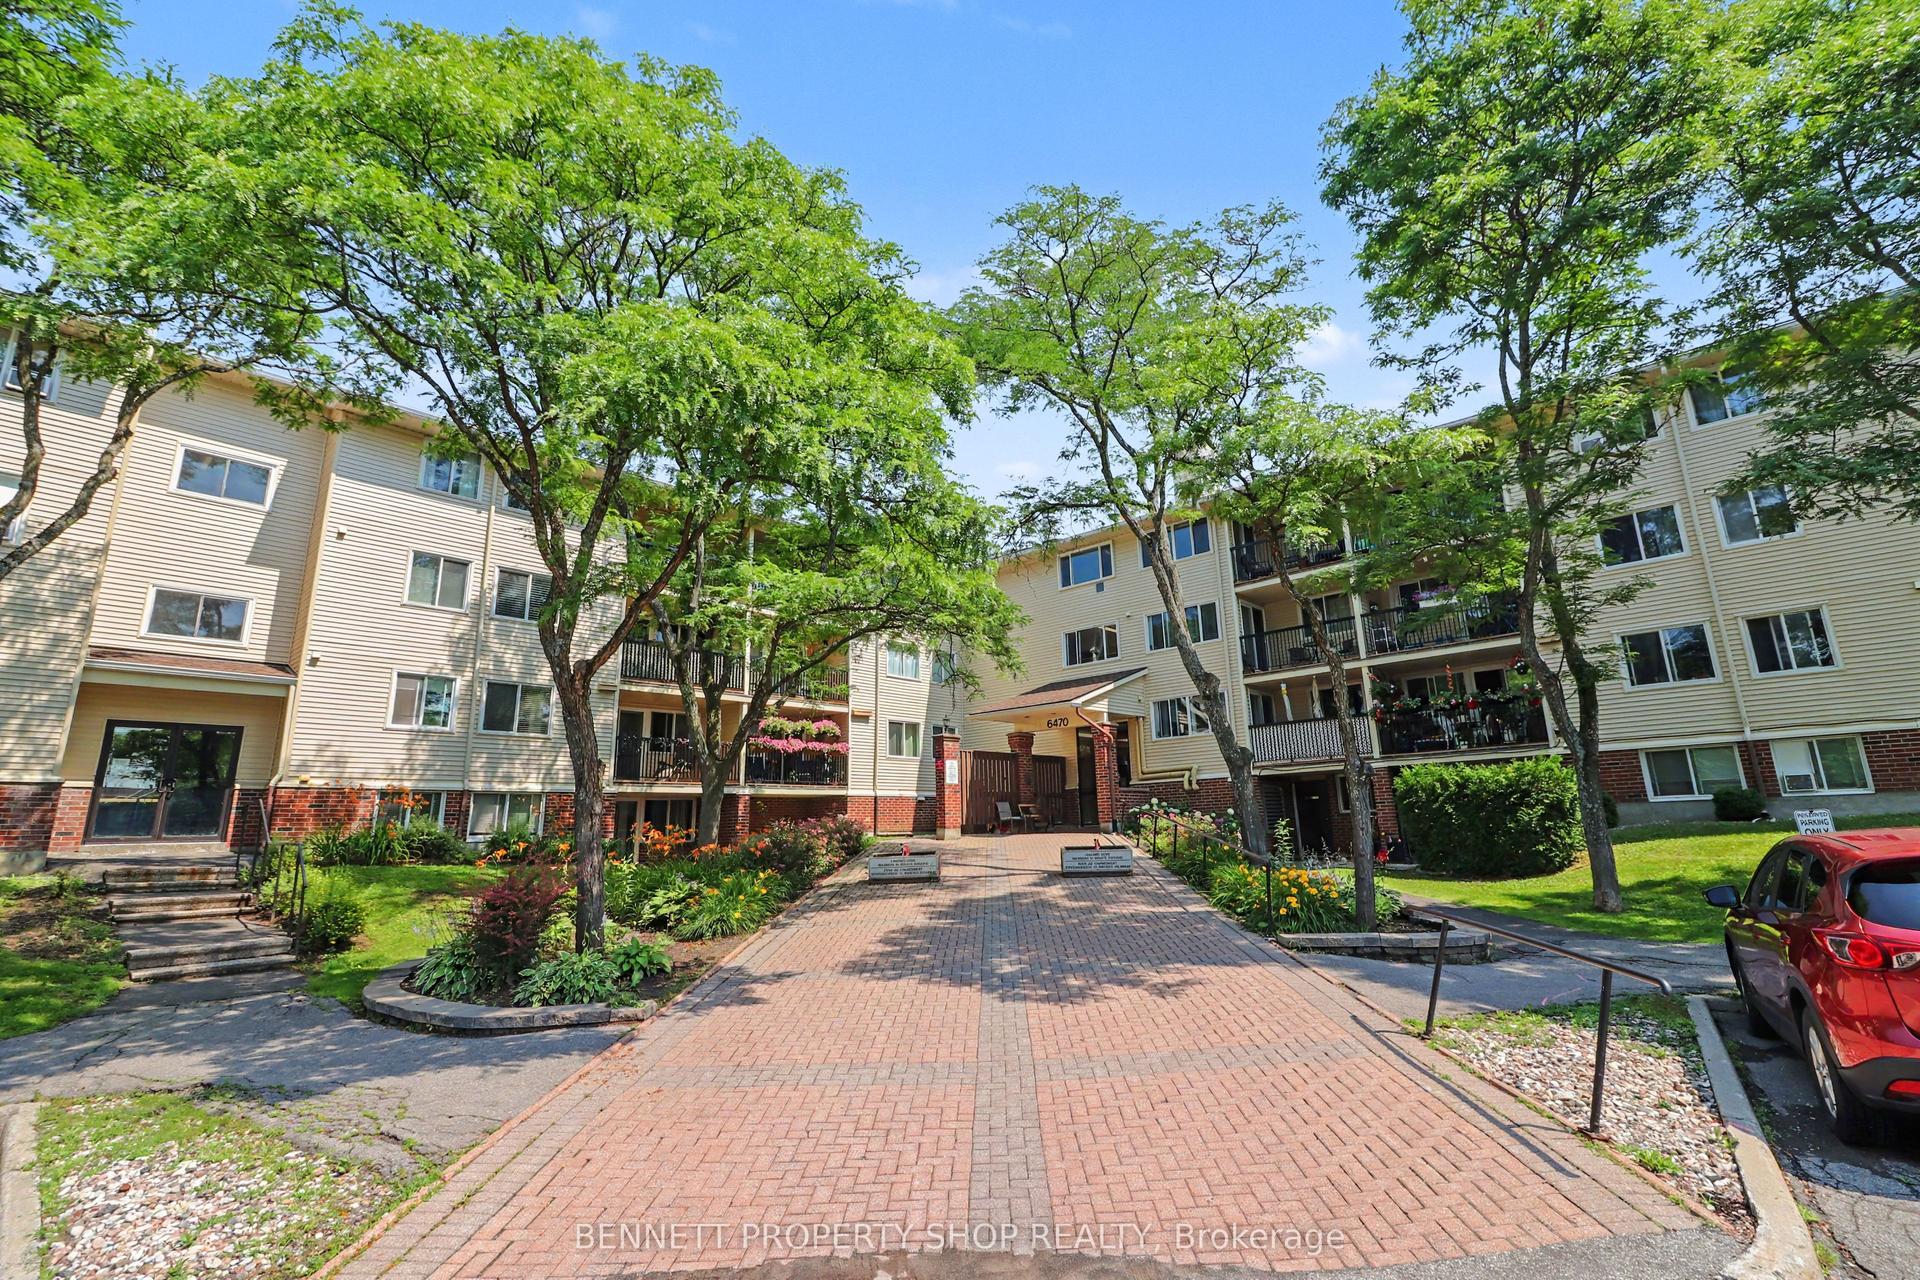
For Sale2 days ago
$309,900
Condo
est. $1,360/mo
6470 Bilberry Drive 307 #307, 2003 - Orleans Wood
Orleans - Convent Glen and Area, ON
2 bd
2 ba
850
1
MLS# X13558440Bennett Property Shop Realty
WhatsApp Aman