For Sale
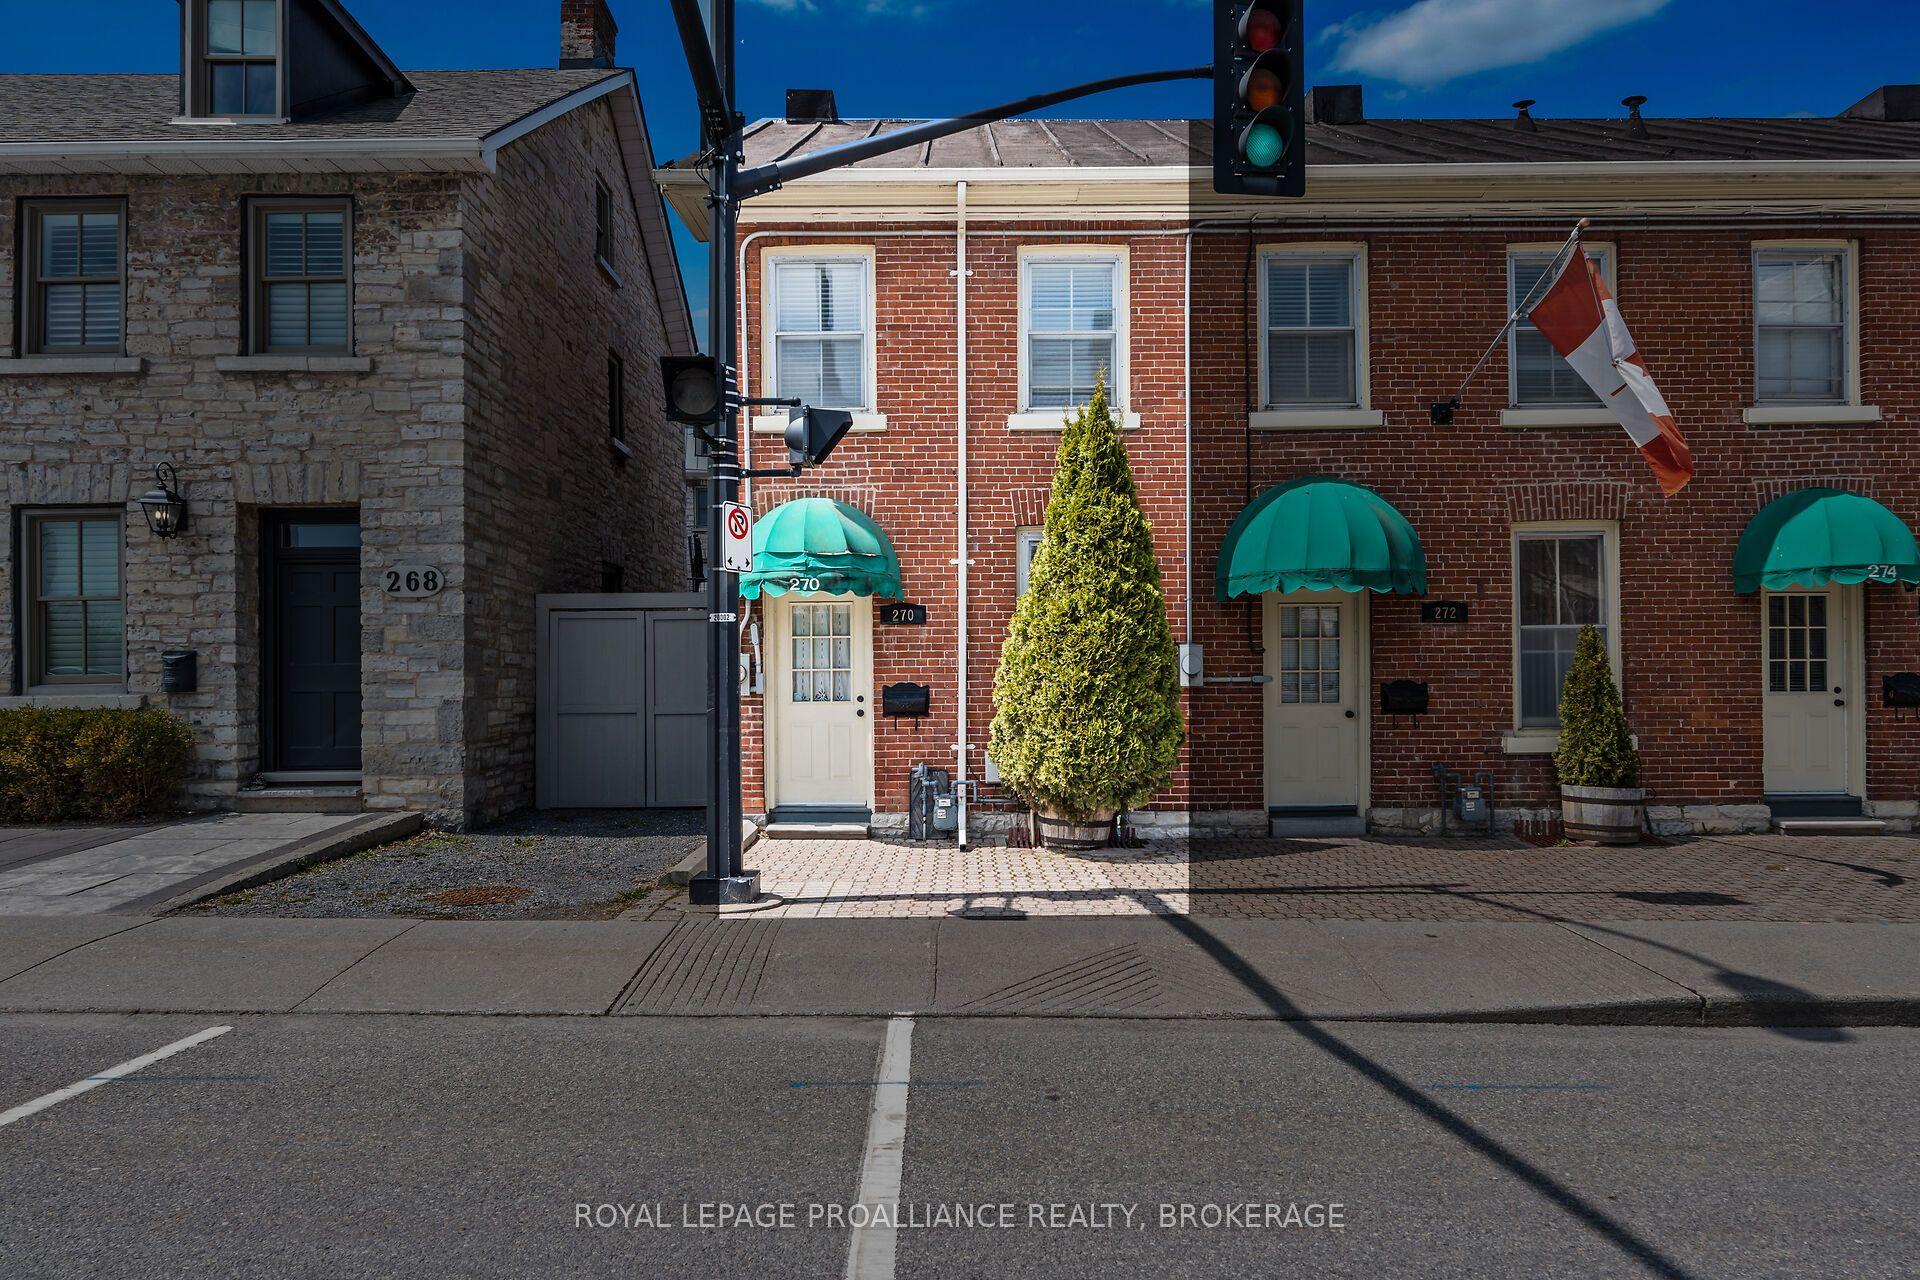
274 Wellington Street
22 - East of Sir John A. Blvd, Kingston, ON
$460,000
1Bd
3Ba
900+sqft
2Parking
23.18 x 75.41 ftlot
$511/sqft
TownhouseMLS# X13103226Listed 2026-05-0884 DOM
Heating
On Demand Water Heater
On the market for 84 days — longer than average. The seller may be open to negotiation.
About this home
Centrally located in Kingston's historic downtown core, 274 Wellington Street presents a flexible investment opportunity with two residential tenancies in place. The property offers approximately 937.95 sq. ft. of above-grade space, configured as two self-contained residential units each with a functional layout and private entrance. Unit 1 (second floor) is a studio style layout and features a full kitchen, 3-piece bath, and spacious living/bedroom area, while Unit 2 (main floor) includes one bedroom, two x 2-piece baths, living area, and mudroom. Zoned as DT2 (Downtown Commercial) this property permits both residential and commercial uses, and is suited for a variety of applications, including professional services, live-work setups, or rental income. Steps from Market Square, City Hall, and waterfront amenities, this is a strategic asset in one of Kingston's most vibrant neighborhoods. Ground floor unit will be vacant as of May 30, 2025.
Waterfront
Rooms
Main Floor
| Kitchen | 2.44 × 3.62 m | |
| Living Room | 2.89 × 3.62 m | |
| Bedroom | 3.10 × 3.63 m | |
| Bathroom | 1.39 × 1.64 m | 2 Pc Bath |
| Bathroom | 1.39 × 1.64 m | 2 Pc Bath |
Second Floor
| Kitchen | 2.98 × 2.56 m | |
| Living Room | 4.38 × 3.60 m | |
| Breakfast | 2.22 × 1.02 m | |
| Bathroom | 1.26 × 2.56 m |
Features
- On Demand Water Heater
- Crawl Space
- None
- 2-Storey
Financials
Annual Taxes
$3,134.6
Estimated Rental Income
Entire property$2,000 – $3,000/mo
Rental yield5.2% – 7.8%
*Estimates based on comparable rentals in the area. Actual income may vary.
Market Data — Kingston
Days on market84 days
Buyer's MarketSeller's Market
Based on active listings in Kingston. Data updates daily.
Our estimate for this home
Estimated range
$422K – $491K
Mid-point $457K · ~$507/sqft
How this listing compares
$422KList · $460K$491K
High confidence·Based on 2267 gta-wide comparables
Estimated range is generated automatically from active comparables and is for informational purposes only. Not an appraisal — contact Aman for a full comparative market analysis that factors in condition, renovations, and positioning.
Getting around
How walkable, bikeable, and transit-friendly this neighbourhood is.
57
/ 100
Walk Score
Somewhat Walkable
40
/ 100
Transit Score
Some Transit
51
/ 100
Bike Score
Bikeable
Scores are estimates based on neighbourhood data and are for informational purposes only.
MLS® data courtesy of the Toronto Regional Real Estate Board (TRREB).
The information provided herein must only be used by consumers that have a bona fide interest in the purchase, sale, or lease of real estate and may not be used for any commercial purpose or any other purpose. Listing information is deemed reliable but is not guaranteed accurate by the Toronto Regional Real Estate Board, the listing brokerage, or this website. The trademarks REALTOR®, REALTORS® and the REALTOR® logo are controlled by The Canadian Real Estate Association (CREA) and identify real estate professionals who are members of CREA. MLS®, Multiple Listing Service®, and the associated logos are owned by CREA. Not intended to solicit properties currently listed for sale or buyers under contract.
You may also like
More homes in Kingston
Hand-picked listings with a similar price range and style.
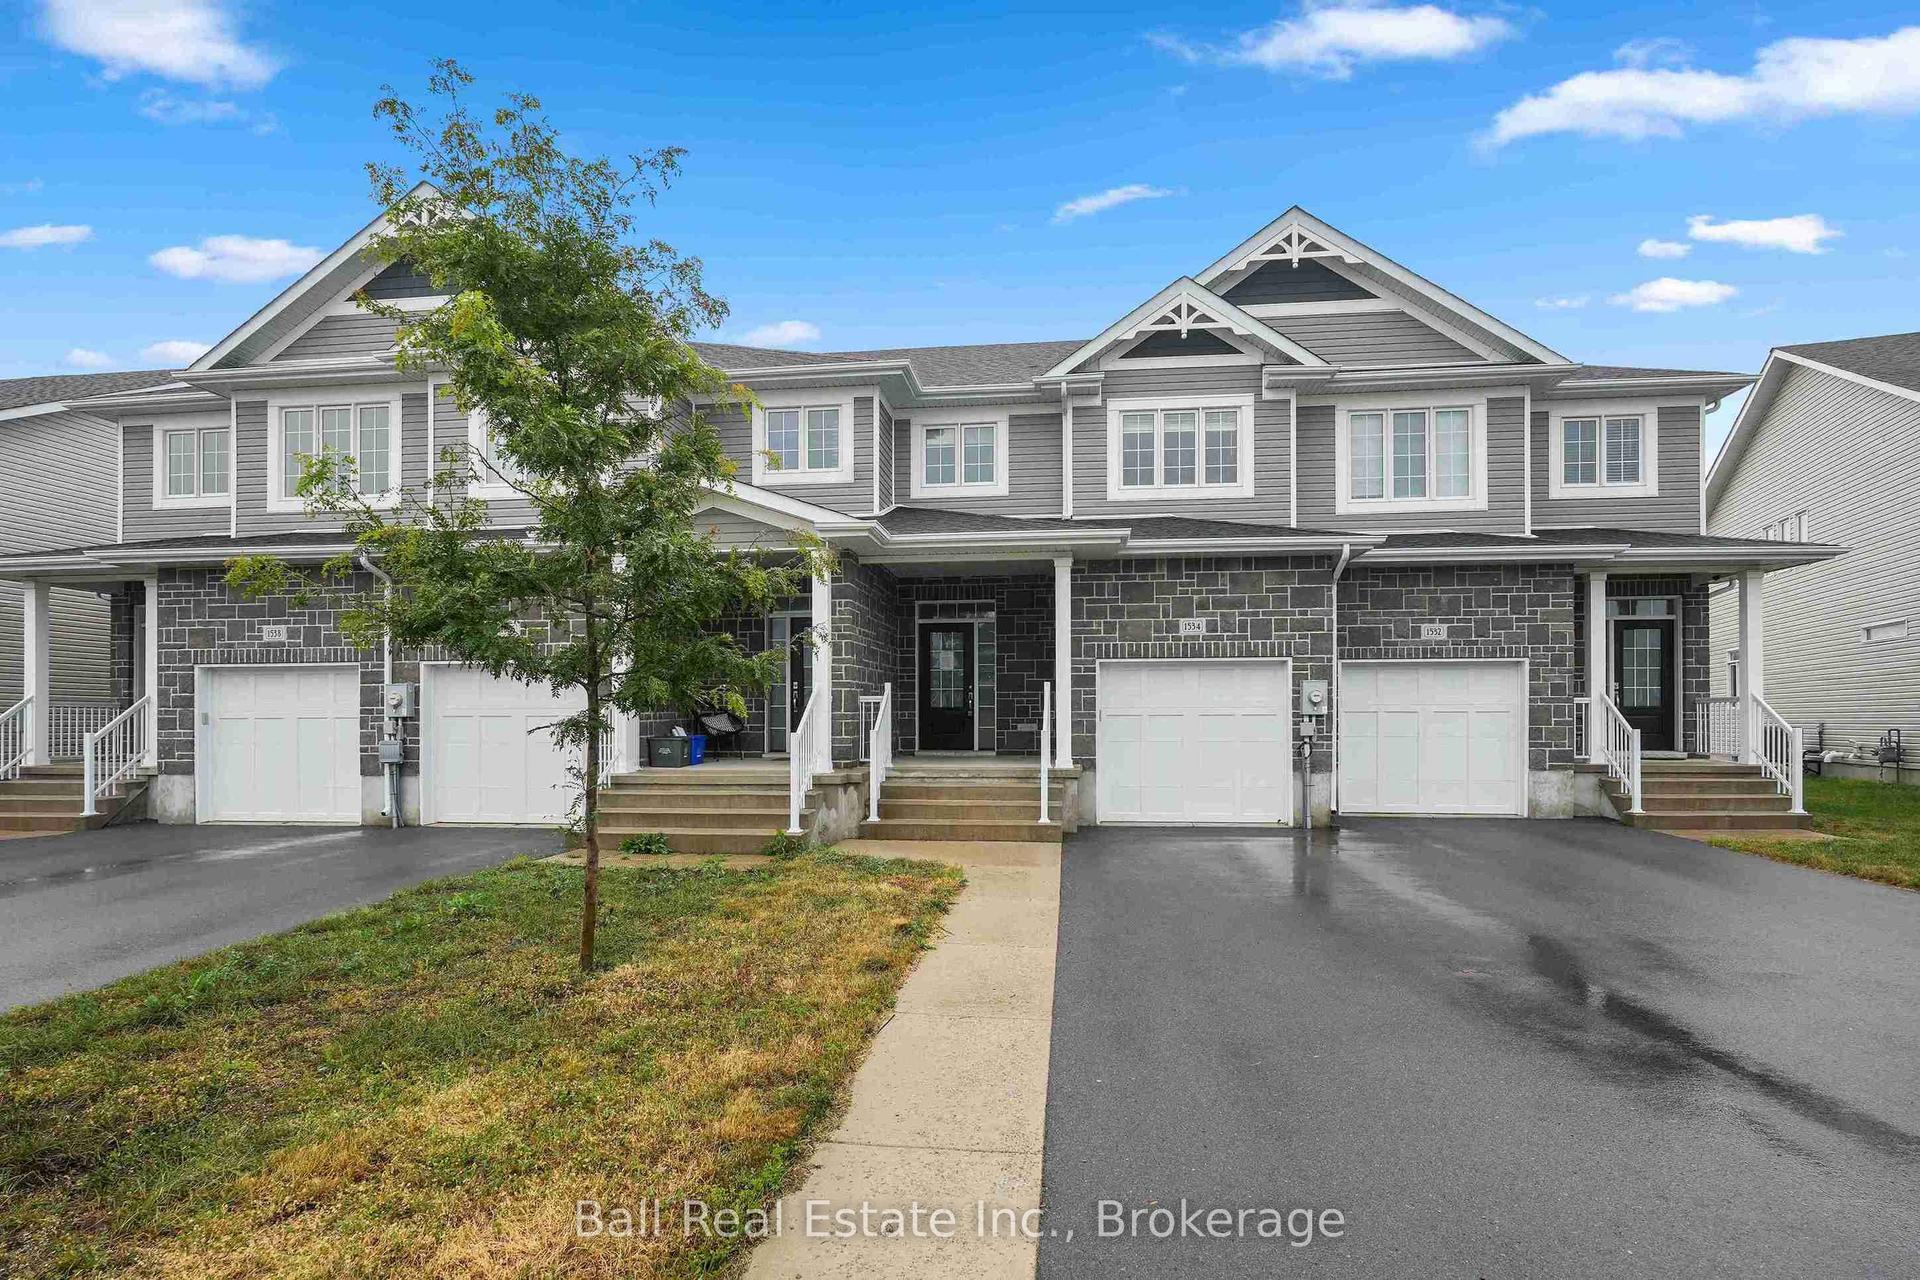
For Sale5 h ago
$554,900
Townhouse
est. $2,433/mo
1534 Davenport Crescent, 42 - City Northwest
Kingston, ON
3 bd
3 ba
1,750
2
MLS# X13624442Ball Real Estate Inc.
WhatsApp Aman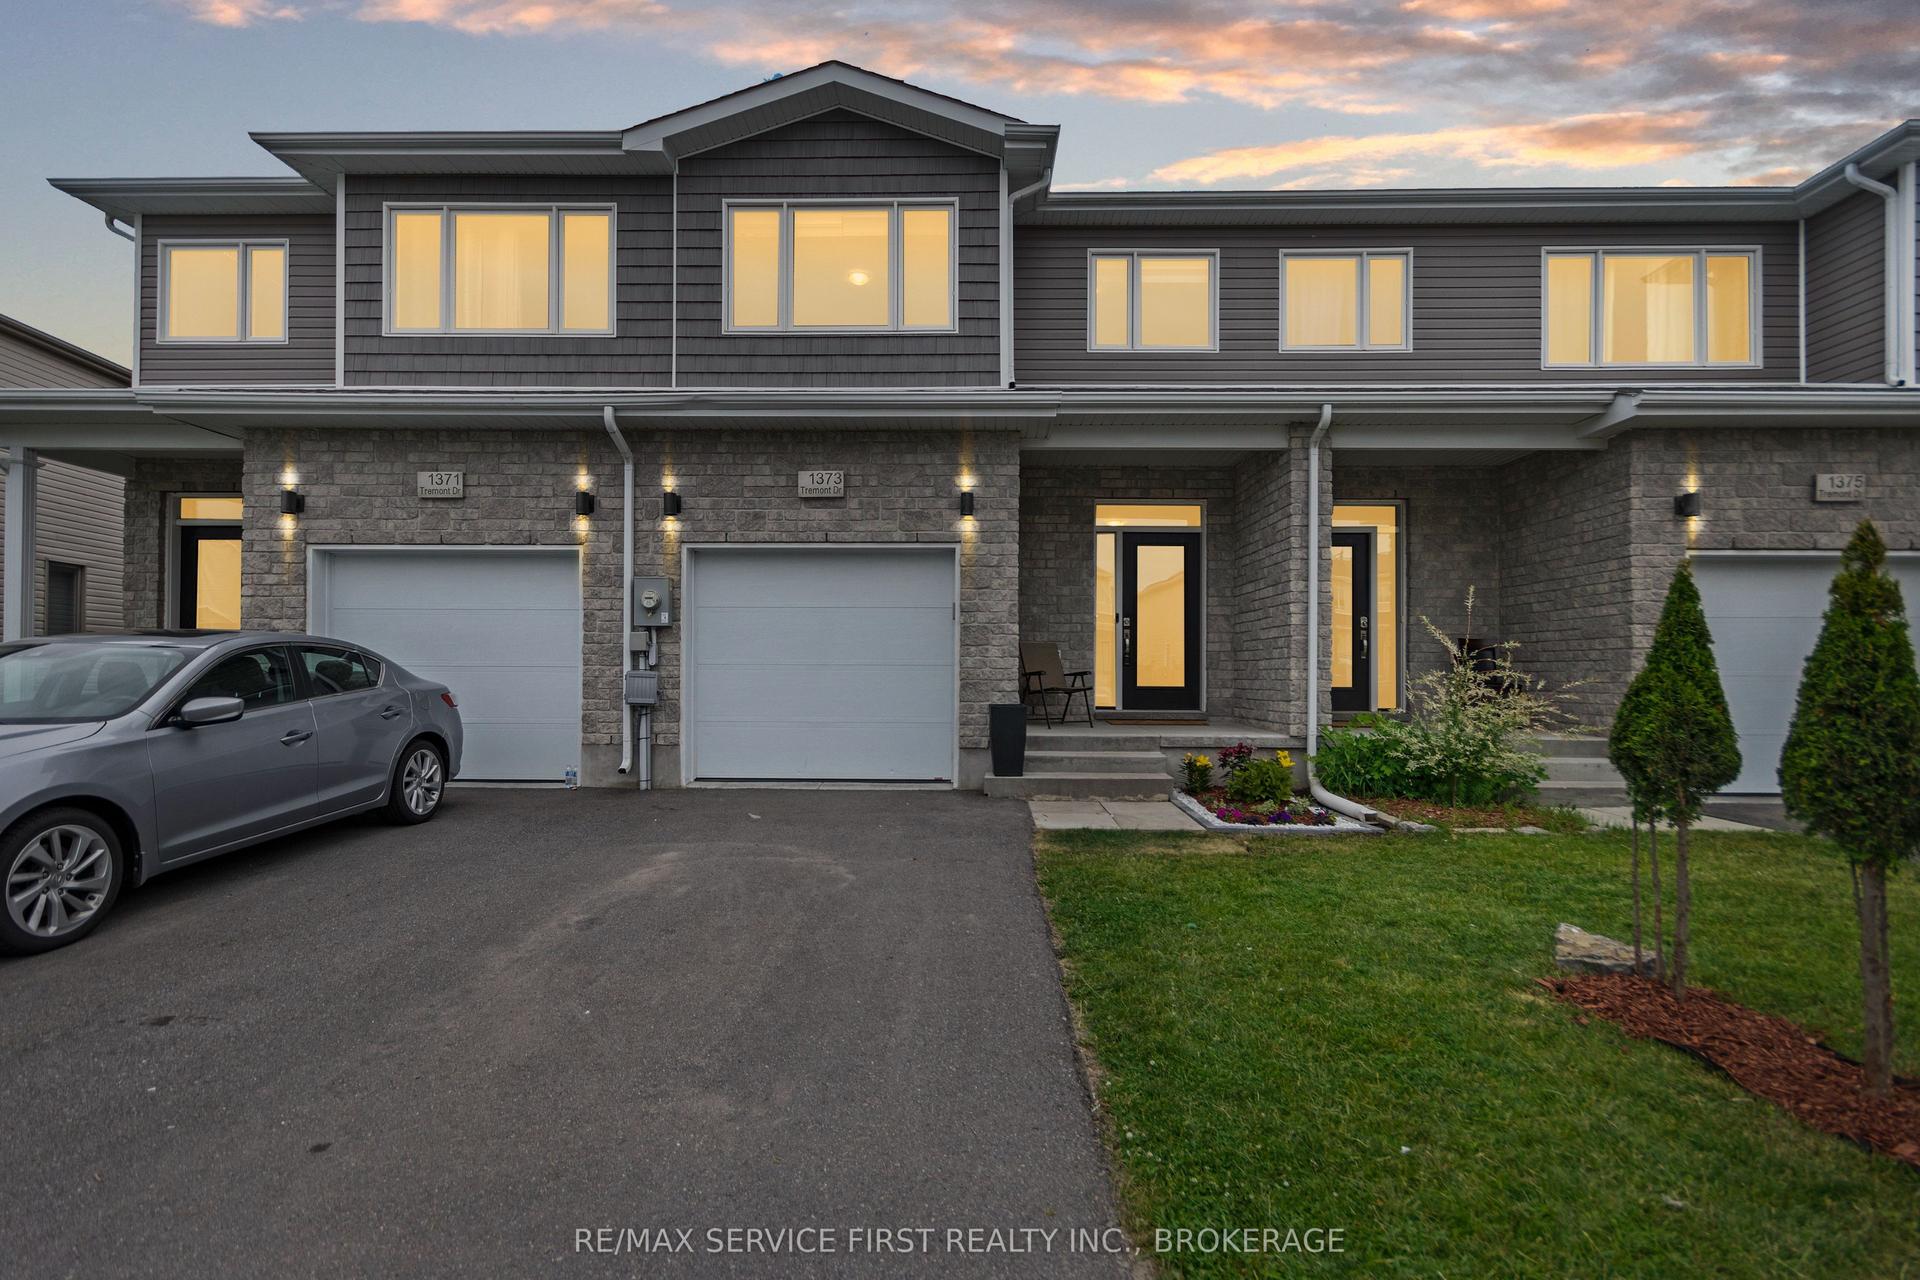
For Sale25 days ago
$499,900
Townhouse
est. $2,192/mo
1373 Tremont Drive, 42 - City Northwest
Kingston, ON
3 bd
3 ba
1,300
3
MLS# X13525532Re/Max Service First Realty Inc.,…
WhatsApp Aman