For Sale
103 Creekwood Court
Blue Mountains, Blue Mountains, ON
$1,799,000
3+1Bd
4Ba
2,250+sqft
6Parking
61.18 x 167.78 ftlot
$800/sqft
DetachedMLS# X13103386Listed 2026-05-0868 DOM
Heating
Water Heater
Cooling
Central Air
Basement
Partially Finished
On the market for 68 days — longer than average. The seller may be open to negotiation.
About this home
Welcome to 103 Creekwood Court-where mountain views, modern comfort, and the best of four-season living come together. Nestled in one of Blue Mountain's most desirable communities, this 3027 Sq.ft. finished home offers an incredible lifestyle just steps from the slopes, golf courses, and the Village's restaurants, shops, and year-round events. Step inside and feel an immediate sense of space and light. The open-concept main floor features soaring ceilings and large windows that bring the outdoors in. The chef's kitchen is designed for connection with quartz counters, Bertazzoni appliances, and a generous centre island that naturally becomes the gathering spot for family and friends. From the dining area, walk out to a two-tiered deck that's perfect for entertaining, morning coffee, or relaxing under the stars after a day on the trails. The living room's gas fireplace sets the tone for cozy evenings, while the main-floor layout keeps everything practical and easy. The primary suite at the back offers a peaceful retreat with a spa-like ensuite and walk-in closet. Two additional bedrooms share a bright Jack-and-Jill bath, plus there's a convenient powder room for guests. Downstairs, the finished lower level adds even more space-featuring a large family room for movie nights, a fourth bedroom, a 3-piece bath, and room for a home gym or office. The professionally landscaped yard offers space to play, entertain, or even add a pool, hot tub, or swim spa. Additional highlights include engineered hardwood floors, California shutters, designer lighting, and an oversized double garage with inside entry. As a Blue Mountain Village Association member, you'll enjoy access to a private beach on Georgian Bay, the Village shuttle, and exclusive local discounts. Whether you're seeking a year-round home or a weekend escape, 103 Creekwood Court is a place to live, gather, and make the most of every season in The Blue Mountains.
PoolGarageHardwoodFireplace
Rooms
Main Floor
| Foyer | 6.96 × 2.41 m | Hardwood Floor Closet W/O To Porch |
| Bedroom 2 | 4.72 × 3.21 m | Hardwood Floor 5 Pc Ensuite Closet |
| Bathroom | 3.33 × 1.80 m | 5 Pc Ensuite Tile Floor |
| Bedroom 3 | 4.72 × 3.04 m | Hardwood Floor 5 Pc Ensuite Closet |
| Bathroom | 1.29 × 1.80 m | 2 Pc Bath Tile Floor |
| Primary Bedroom | 4.70 × 4.92 m | Hardwood Floor Walk-In Closet(s) W/O To Deck |
| Bathroom | 4.71 × 3.35 m | 5 Pc Ensuite Tile Floor |
| Living Room | 5.10 × 6.58 m | Hardwood Floor Gas Fireplace Open Concept |
| Dining Room | 4.99 × 3.46 m | Hardwood Floor Open Concept B/I Appliances |
| Kitchen | 5.00 × 3.12 m | Hardwood Floor Quartz Counter Open Concept |
| Laundry | 1.89 × 2.57 m | Tile Floor Laundry Sink Access To Garage |
Basement
| Bathroom | 1.77 × 2.73 m | 3 Pc Bath Tile Floor |
| Bedroom 4 | 3.99 × 3.46 m | Broadloom Closet Above Grade Window |
| Family Room | 9.57 × 6.28 m | Broadloom Above Grade Window |
Features
- Auto Garage Door Remote
- Bar Fridge
- Primary Bedroom - Main Floor
- Sump Pump
- Water Heater
- Water Meter
- ERV/HRV
- Backs On Green Belt
- Deck
- Landscaped
- Lawn Sprinkler System
- Porch
- Recreational Area
- Year Round Living
- Landscape Lighting
- Full
- Partially Finished
- Central Air
- Bungalow-Raised
Financials
Annual Taxes
$5,243.4
Estimated Rental Income
Entire property$3,200 – $4,800/mo
Basement apartment$1,800 – $2,500/mo
Rental yield2.1% – 3.2%
*Estimates based on comparable rentals in the area. Actual income may vary.
Market Data — Blue Mountains
Days on market68 days
Buyer's MarketSeller's Market
Based on active listings in Blue Mountains. Data updates daily.
Our estimate for this home
Estimated range
$1.25M – $1.45M
Mid-point $1.35M · ~$598/sqft
How this listing compares
$1.25MList · $1.80M$1.45M
High confidence·Based on 13043 gta-wide comparables
Estimated range is generated automatically from active comparables and is for informational purposes only. Not an appraisal — contact Aman for a full comparative market analysis that factors in condition, renovations, and positioning.
Getting around
How walkable, bikeable, and transit-friendly this neighbourhood is.
52
/ 100
Walk Score
Somewhat Walkable
39
/ 100
Transit Score
Some Transit
44
/ 100
Bike Score
Somewhat Bikeable
Scores are estimates based on neighbourhood data and are for informational purposes only.
MLS® data courtesy of the Toronto Regional Real Estate Board (TRREB).
The information provided herein must only be used by consumers that have a bona fide interest in the purchase, sale, or lease of real estate and may not be used for any commercial purpose or any other purpose. Listing information is deemed reliable but is not guaranteed accurate by the Toronto Regional Real Estate Board, the listing brokerage, or this website. The trademarks REALTOR®, REALTORS® and the REALTOR® logo are controlled by The Canadian Real Estate Association (CREA) and identify real estate professionals who are members of CREA. MLS®, Multiple Listing Service®, and the associated logos are owned by CREA. Not intended to solicit properties currently listed for sale or buyers under contract.
You may also like
More homes in Blue Mountains
Hand-picked listings with a similar price range and style.
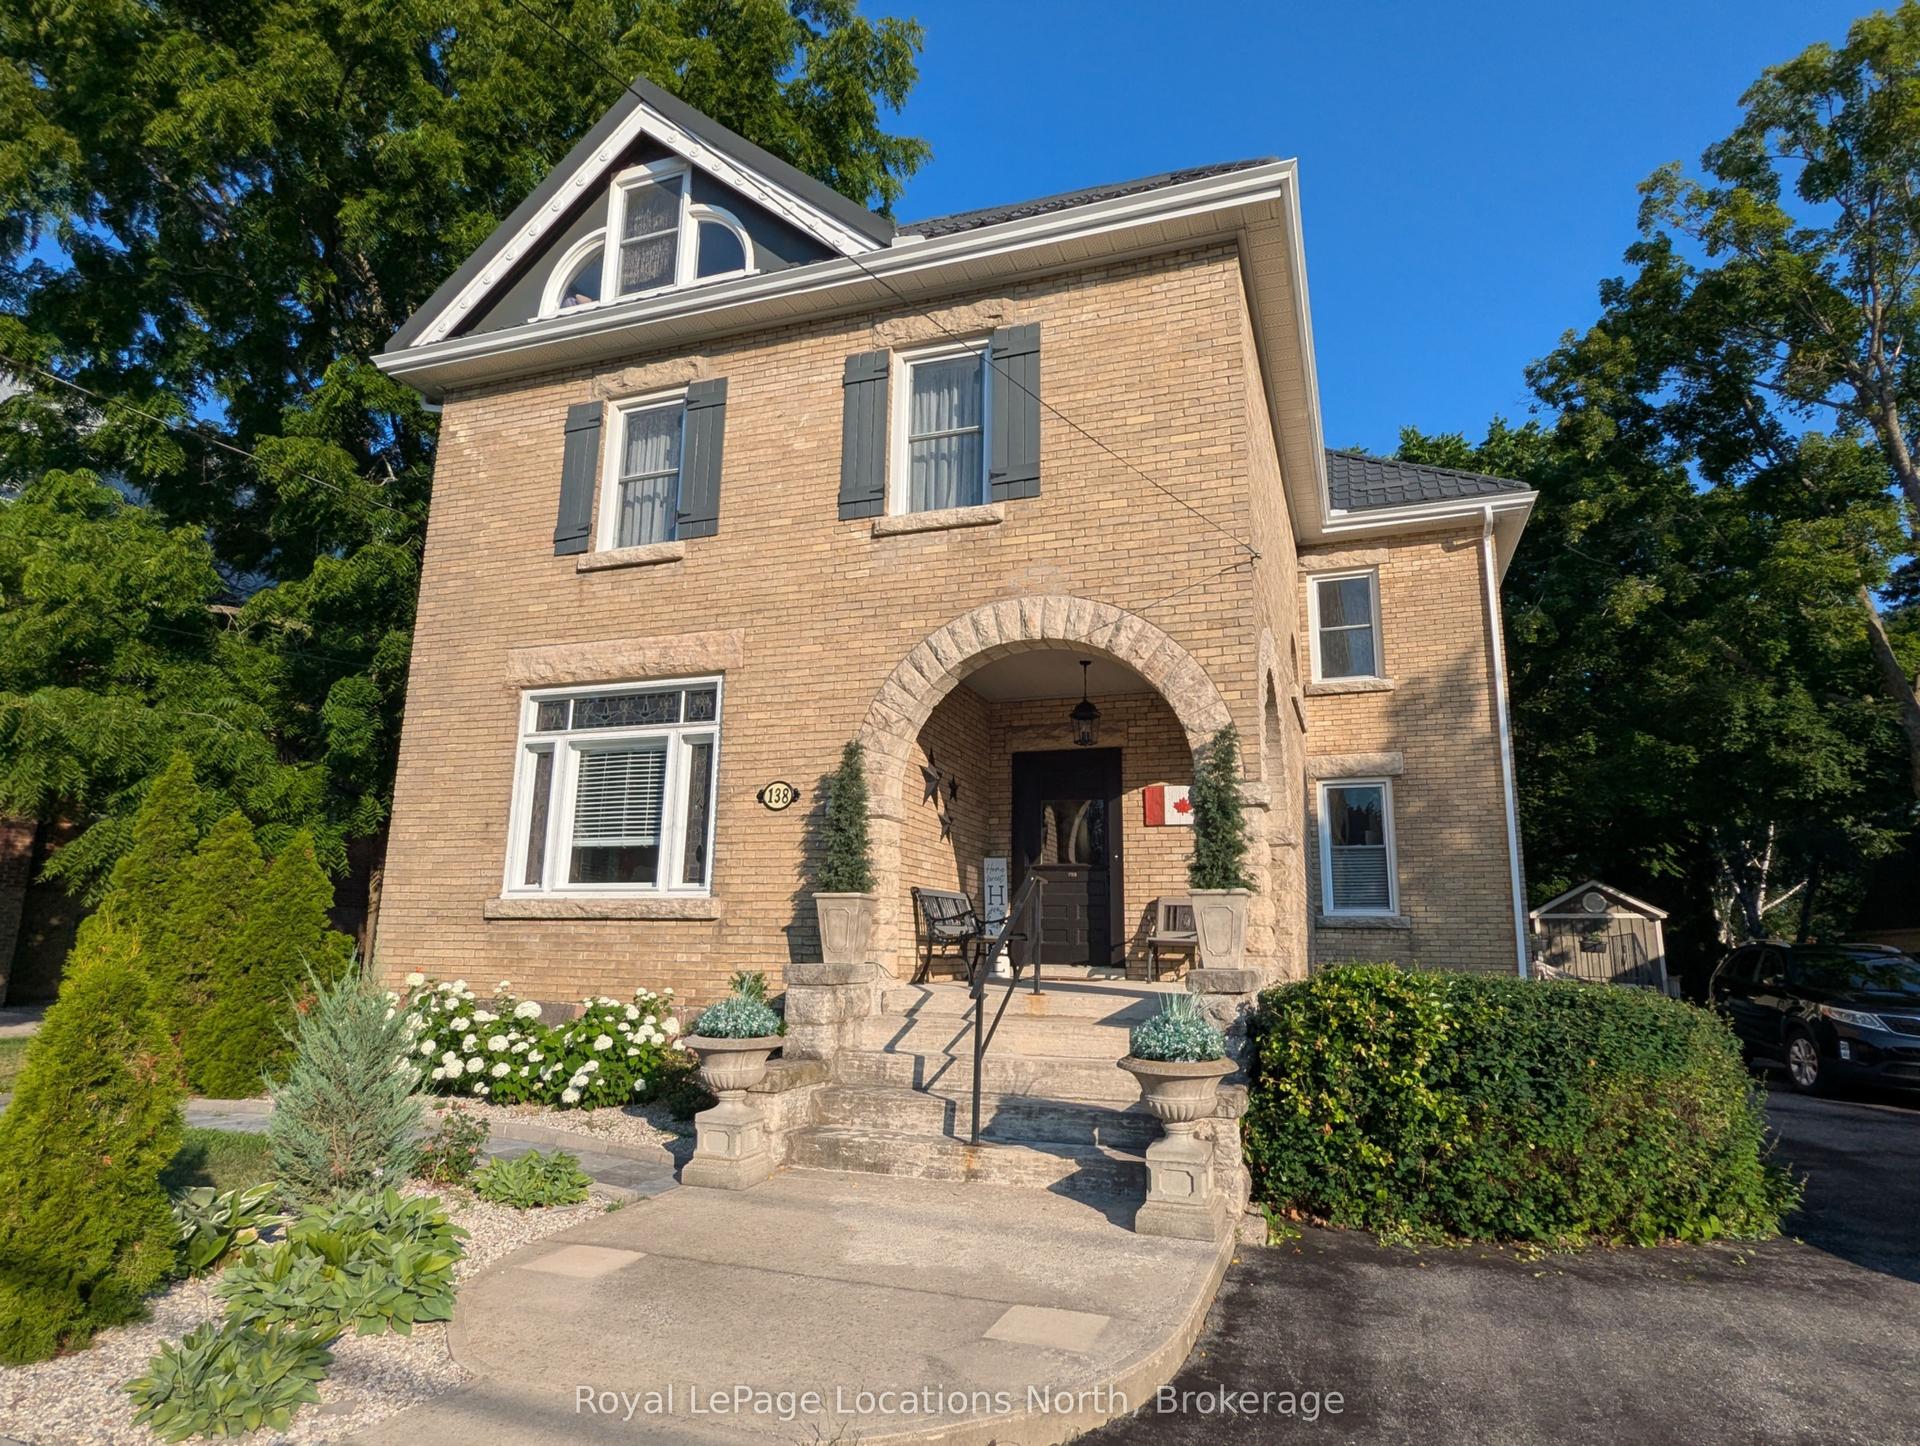
For Sale3 months ago
$1,549,999
Detached
est. $6,795/mo
138 Bruce Street S, Blue Mountains
Blue Mountains, ON
4 bd
3 ba
3,250
6
MLS# X13046004Royal LePage Locations North
WhatsApp Aman
For Sale6 days ago
$1,750,000
Detached
est. $7,672/mo
107 Margaret Drive, Blue Mountains
Blue Mountains, ON
3 bd
2 ba
1,300
4
MLS# X13545364Royal LePage Locations North
WhatsApp Aman