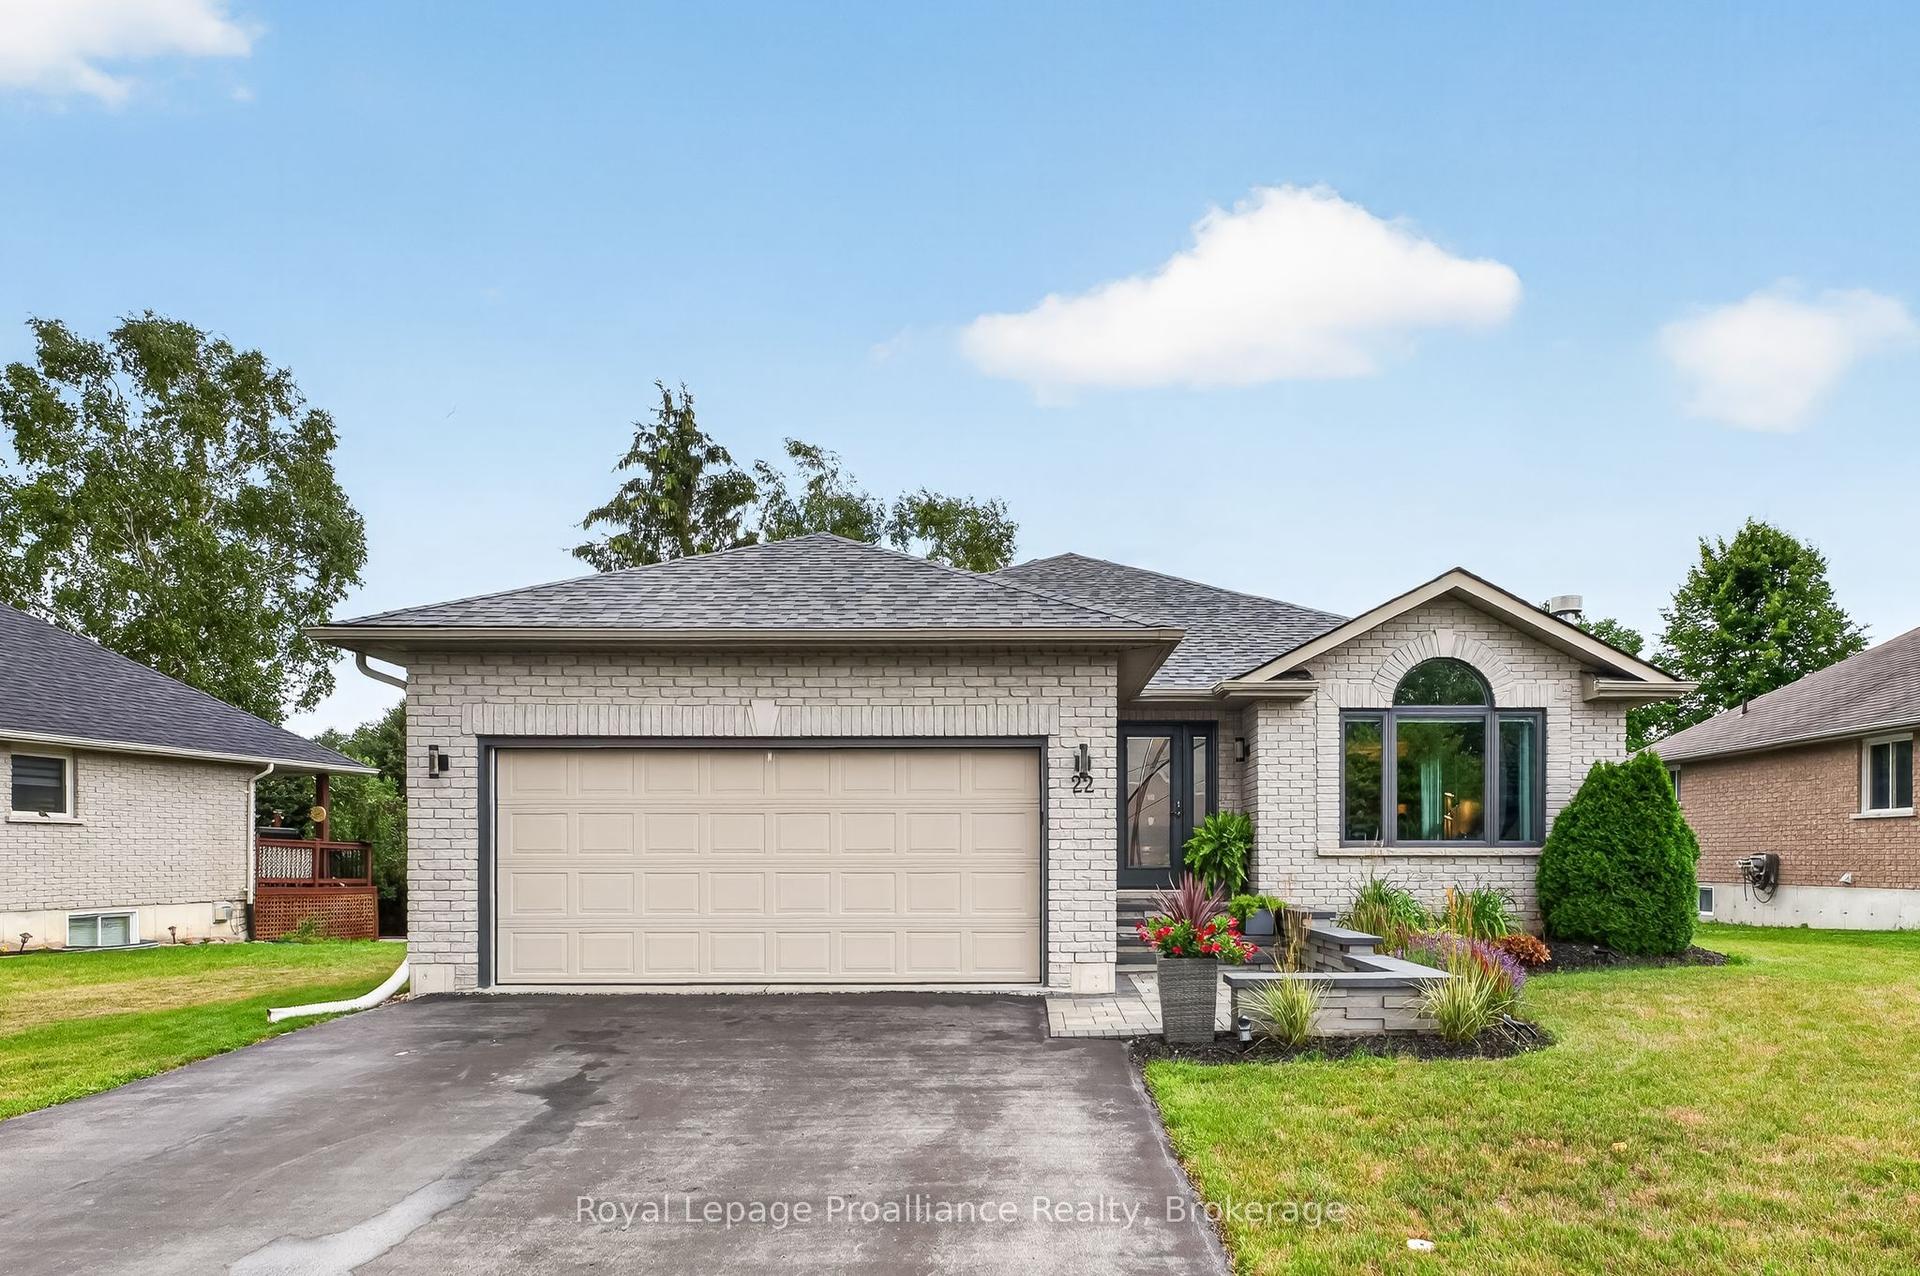
For Sale
8 Sandpiper Way
Brighton, Brighton, ON
$667,500
2Bd
2Ba
1,750+sqft
6Parking
52.97 x 183.52 ftlot
$381/sqft
DetachedMLS# X13104364Listed 2026-05-0877 DOM
Heating
Water Heater Owned
Cooling
Air Exchanger
Basement
Unfinished
On the market for 77 days — longer than average. The seller may be open to negotiation.
About this home
Located in the welcoming adult lifestyle community of Brighton by the Bay, this well-maintained home offers over 2,300 sq. ft. of thoughtfully designed living space with an inviting, open layout filled with natural light. The main level features two generously-sized bedrooms and two bathrooms, including a primary suite with a walk-in closet and ensuite with granite countertops, a walk-in Jacuzzi tub and separate shower. The well-lit kitchen offers abundant cabinetry and granite countertops, and opens to the dining area, ideal for everyday living and entertaining. Vaulted ceilings and skylights brighten the elegant living room, while the adjoining sunroom with a cozy gas fireplace creates the perfect setting for quiet evenings. The elegant oak staircase leads to a versatile loft featuring a family room or office space, plus a spacious third bedroom with a wall-to-wall closet and private ensuite, creating the perfect retreat for guests or extended family. This home also features main-floor laundry with built-in cabinetry, a full-height partially finished basement with a theatre room, workout area and workshop, plus plenty of space to customize. Step outside to the private, professionally landscaped contemporary patio with a retractable awning, offering a beautiful space to relax. A Generac generator provides added peace of mind in the event of a power outage. Enjoy the lifestyle that makes Brighton by the Bay such a desirable and welcoming community with an active and friendly social atmosphere, just minutes from amenities, Lake Ontario and Presqu'ile Provincial Park, and a short drive to golf courses and the wineries of Prince Edward County. Numerous updates and upgrades enhance the home's comfort and functionality, making this an exceptional opportunity to enjoy worry-free living for years to come!
Fireplace
Rooms
Main Floor
| Kitchen | 3.30 × 3.84 m | |
| Breakfast | 3.37 × 2.98 m | |
| Dining Room | 3.40 × 3.70 m | |
| Family Room | 4.59 × 3.59 m | |
| Living Room | 4.50 × 3.63 m | |
| Laundry | 2.12 × 2.97 m | |
| Primary Bedroom | 3.50 × 6.04 m | |
| Bathroom | 3.51 × 1.98 m | 4 Pc Ensuite |
| Bedroom 2 | 3.04 × 4.34 m | |
| Bathroom | 2.38 × 1.57 m | 4 Pc Bath |
Features
- Air Exchanger
- Auto Garage Door Remote
- Carpet Free
- Central Vacuum
- Primary Bedroom - Main Floor
- Storage
- Sump Pump
- Water Heater Owned
- Water Purifier
- Water Softener
- Awnings
- Deck
- Lawn Sprinkler System
- Privacy
- Porch Enclosed
- Full
- Unfinished
- Central Air
- Bungalow
Financials
Annual Taxes
$4,859
Estimated Rental Income
Entire property$2,600 – $3,800/mo
Rental yield4.7% – 6.8%
*Estimates based on comparable rentals in the area. Actual income may vary.
Market Data — Brighton
Days on market77 days
Buyer's MarketSeller's Market
Based on active listings in Brighton. Data updates daily.
Our estimate for this home
Estimated range
$834K – $969K
Mid-point $902K · ~$515/sqft
How this listing compares
$834KList · $668K$969K
High confidence·Based on 76 brighton comparables
Estimated range is generated automatically from active comparables and is for informational purposes only. Not an appraisal — contact Aman for a full comparative market analysis that factors in condition, renovations, and positioning.
Getting around
How walkable, bikeable, and transit-friendly this neighbourhood is.
61
/ 100
Walk Score
Somewhat Walkable
38
/ 100
Transit Score
Some Transit
49
/ 100
Bike Score
Somewhat Bikeable
Scores are estimates based on neighbourhood data and are for informational purposes only.
MLS® data courtesy of the Toronto Regional Real Estate Board (TRREB).
The information provided herein must only be used by consumers that have a bona fide interest in the purchase, sale, or lease of real estate and may not be used for any commercial purpose or any other purpose. Listing information is deemed reliable but is not guaranteed accurate by the Toronto Regional Real Estate Board, the listing brokerage, or this website. The trademarks REALTOR®, REALTORS® and the REALTOR® logo are controlled by The Canadian Real Estate Association (CREA) and identify real estate professionals who are members of CREA. MLS®, Multiple Listing Service®, and the associated logos are owned by CREA. Not intended to solicit properties currently listed for sale or buyers under contract.
You may also like
More homes in Brighton
Hand-picked listings with a similar price range and style.
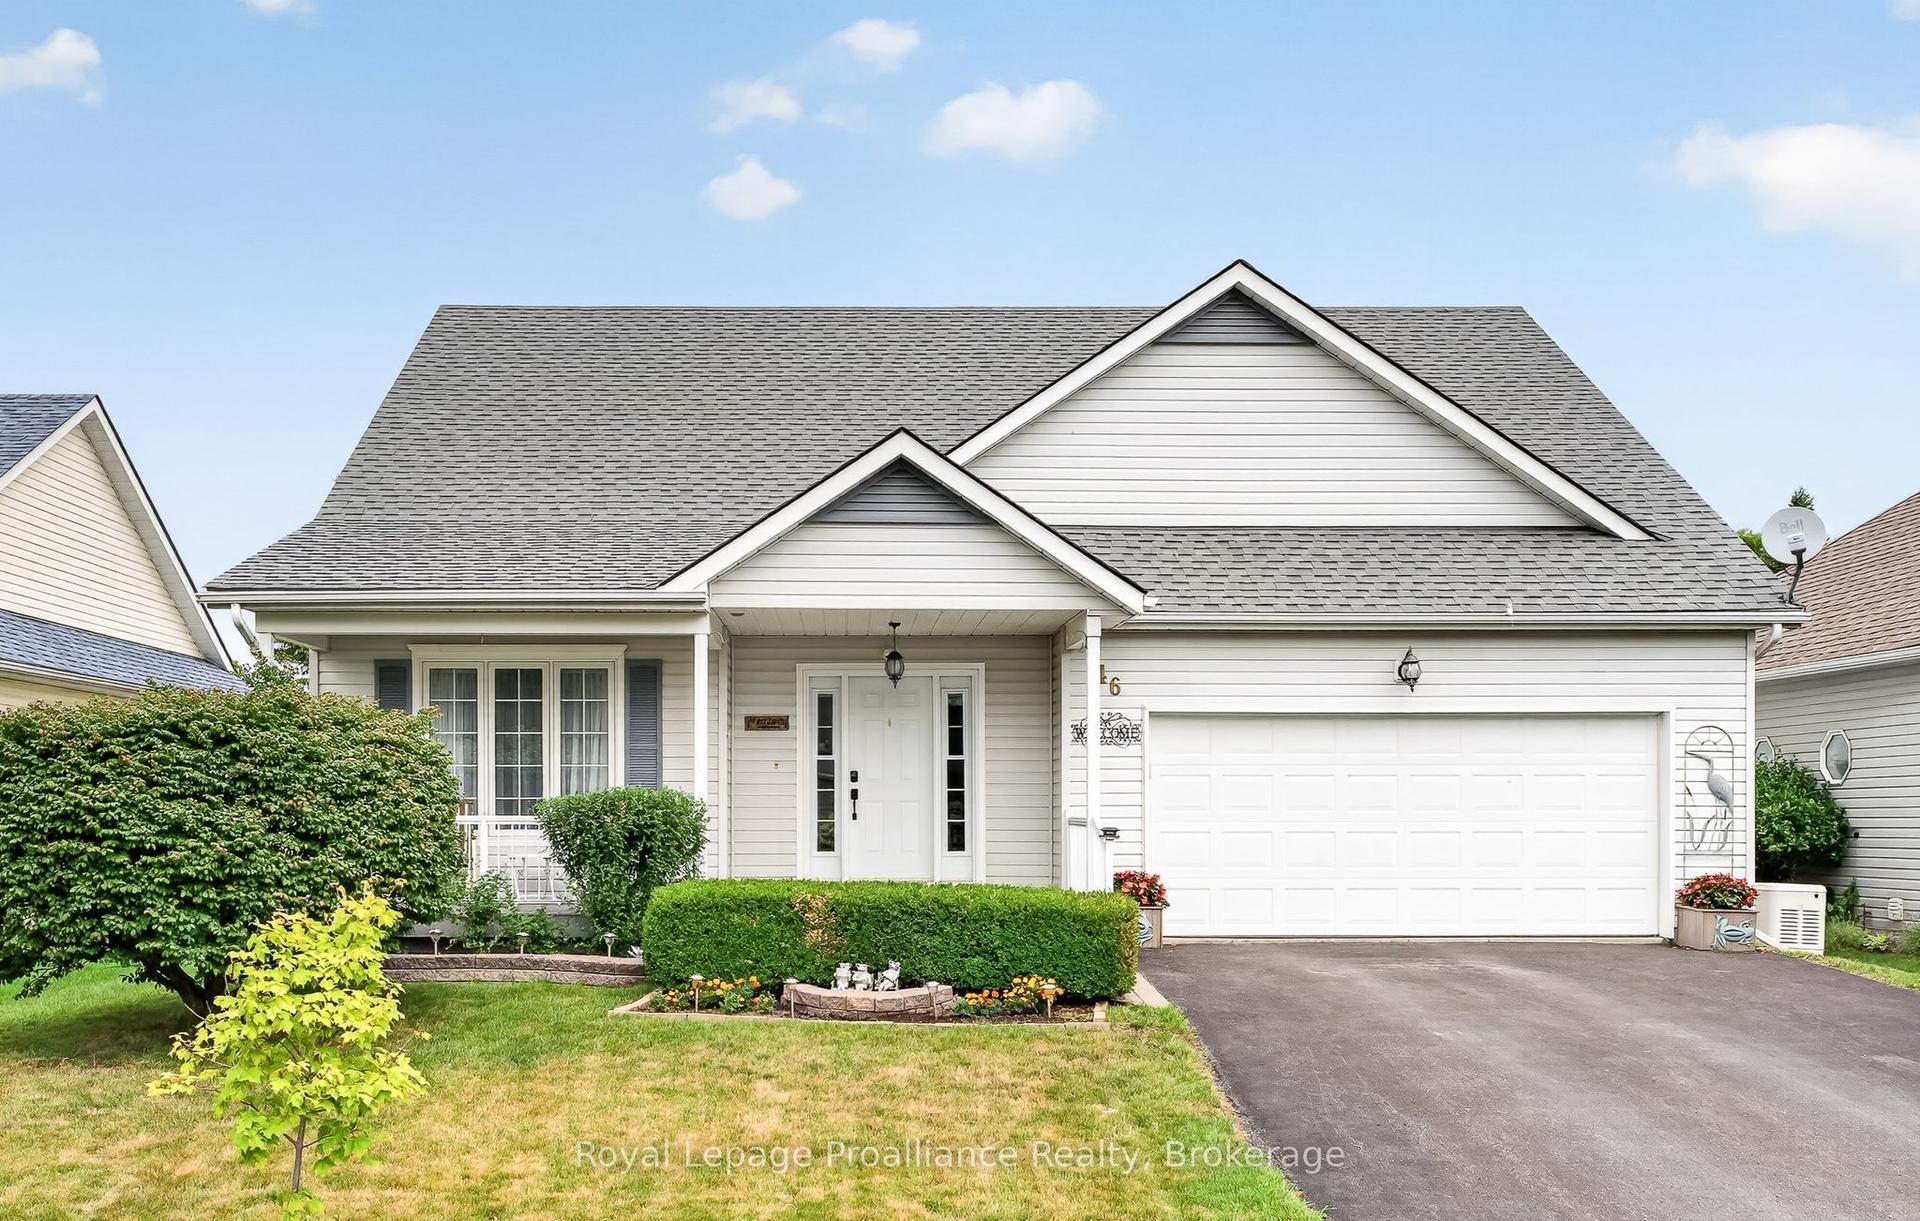
For Sale1 day ago
$709,900
Detached
est. $3,112/mo
46 Sandpiper Way, Brighton
Brighton, ON
3 bd
3 ba
2,250
6
MLS# X13598630Royal Lepage Proalliance Realty
WhatsApp Aman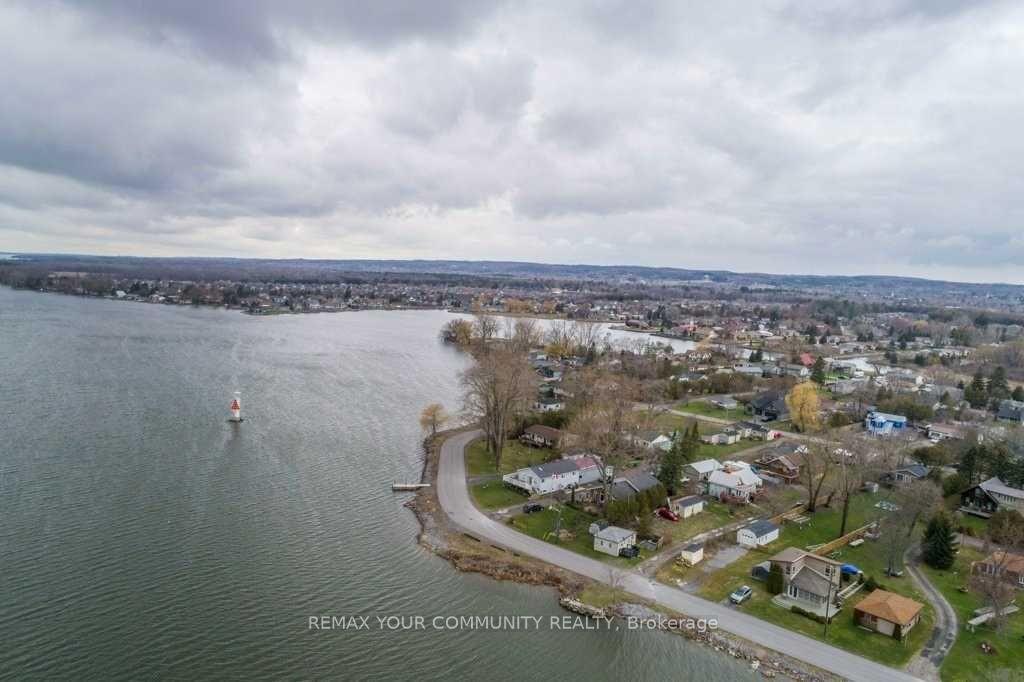
For Sale1 day ago
$775,000
Detached
est. $3,398/mo
17 Price Street W, Brighton
Brighton, ON
3 bd
1 ba
900
6
MLS# X13600404Remax Your Community Realty
WhatsApp Aman