For Lease
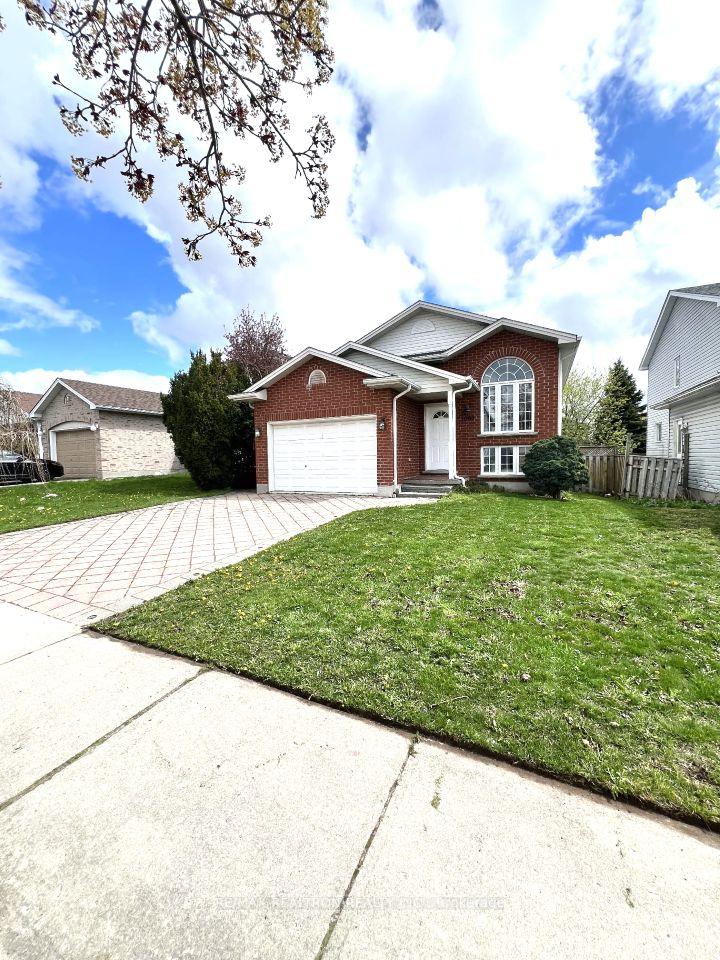
1595 Benjamin Drive
East D, London East, ON
$1,000
3+1Bd
3Ba
1,750+sqft
5Parking
$1/sqft
DetachedMLS# X13107222Listed 2026-05-09157 DOM
Cooling
Central Air
Basement
Finished
On the market for 157 days — longer than average. The seller may be open to negotiation.
About this home
Located near Fanshawe College and London Airport is this beautiful, luxurious, well maintained house, that is also near shopping malls, parks and nature trails including the Fanshawe conservation area. The house has all hardwood flooring and fancy lighting with dimmers to suit your preferences. The house has 3 bedrooms including a master bedroom, bathroom, kitchen, living room upstairs while having 2 large bedrooms, a bathroom, laundry room and living space downstairs. Both levels are well above ground with equally large windows, allowing for plenty of natural light. Rooms are furnished with quality rubberwood beds, memory gel foam mattresses for comfort, wooden desks and chairs, and common dining and living room furniture. Don't worry about setting up and paying for increasing utilities and wifi costs, as we take care of it. Since good hygiene helps maintain good health and prevent pests, we go above and beyond the norm to provide you with cleaning services every 2 weeks. We maintain functionality of kitchen, laundry, and HVAC appliances and ensure drapery, beds, and mattresses are of high quality, both from aesthetic and comfort perspectives. Offering you a truly beautiful, very decent, clean and pleasant place to live in. The absence of hard drugs, hard partying, well painted and maintained rooms, cleaning services and responsiveness to tenant calls all provide an atmosphere that is relaxing and conducive to learning or working. We provide all utilities including wifi internet, furnishings, appliances and go above and beyond by biweekly cleaning and lawn services. Experience a luxurious, quality lifestyle in a grand, spacious house, enjoying all furnishings and utilities including wifi internet, bi-weekly cleaning and lawn services ! Rent here or at our other locations if you want a top five star property, quality living experience and great value for your dollar!Average room rental rates as listed, room is offered for shared accommodation and or entire property.
Hardwood
Rooms
Main Floor
| Foyer | 3.52 × 1.44 m | |
| Living Room | 3.62 × 3.27 m | |
| Dining Room | 3.62 × 3.23 m | |
| Kitchen | 3.62 × 2.50 m | |
| Primary Bedroom | 4.51 × 3.32 m | |
| Bedroom 2 | 3.55 × 2.68 m | |
| Bedroom 3 | 3.50 × 2.71 m | |
| Bathroom | 2.01 × 2.01 m |
Lower
| Sitting | 5.10 × 3.34 m | |
| Recreation | 6.92 × 4.99 m | |
| Bedroom 4 | 4.10 × 2.60 m | |
| Bathroom | 2.01 × 2.01 m |
Features
- Other
- Finished
- Central Air
- Bungalow-Raised
Financials
Estimated Rental Income
Entire property$3,200 – $4,800/mo
Rental yield3840.0% – 5760.0%
*Estimates based on comparable rentals in the area. Actual income may vary.
Market Data — London East
Days on market157 days
Buyer's MarketSeller's Market
Based on active listings in London East. Data updates daily.
Other rentals like this
Similar rentals in London East
Same property type, similar price, similar size — currently for rent.
For Lease4 months ago
$1,000
Detached
1098 Farnsborough Crescent, East D
London East, ON
4+2 bd
2 ba
900
2
MLS# X13430456Re/Max Realtron Realty Inc.
WhatsApp Aman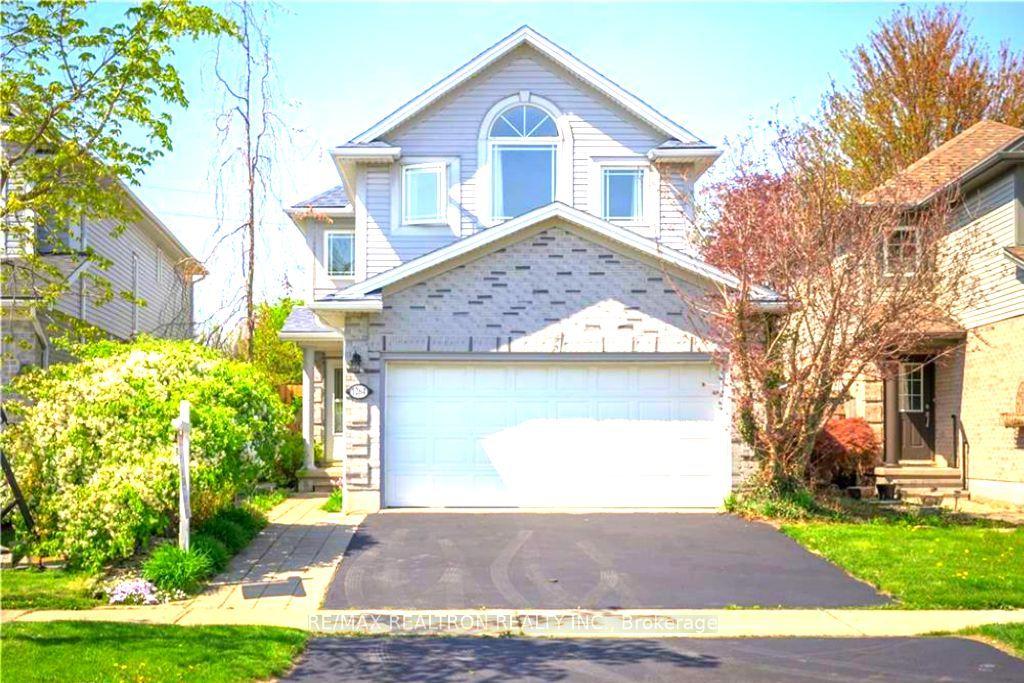
For Lease2 months ago
$1,000
Detached
1264 Blackmaple Drive, East A
London East, ON
3+1 bd
3 ba
1,750
4
MLS# X13629412Re/Max Realtron Realty Inc.
WhatsApp Aman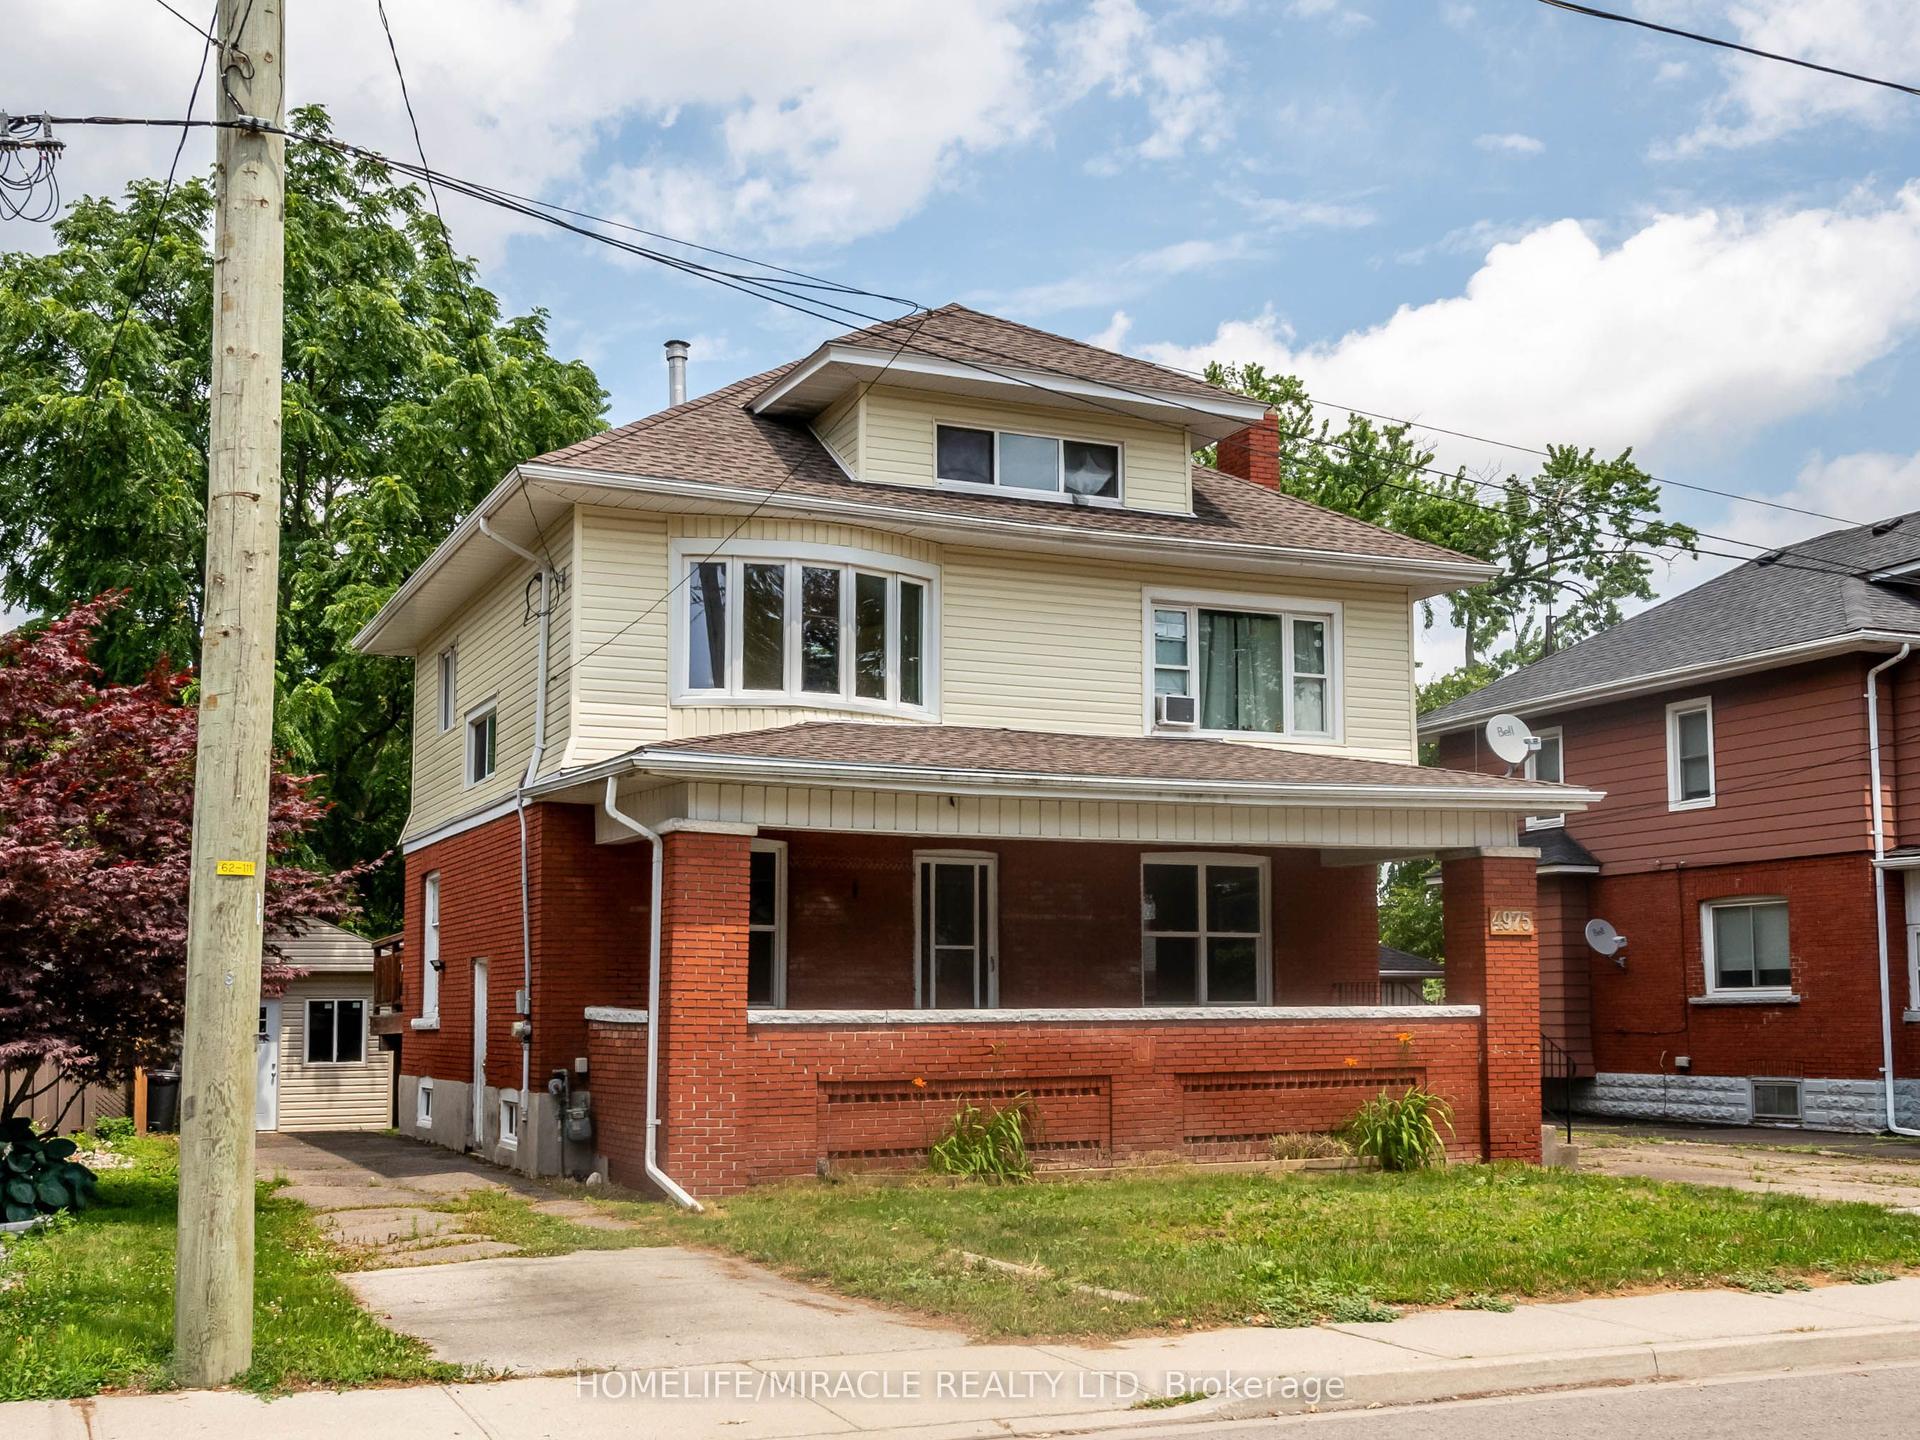
Getting around
How walkable, bikeable, and transit-friendly this neighbourhood is.
63
/ 100
Walk Score
Somewhat Walkable
42
/ 100
Transit Score
Some Transit
39
/ 100
Bike Score
Somewhat Bikeable
Scores are estimates based on neighbourhood data and are for informational purposes only.
MLS® data courtesy of the Toronto Regional Real Estate Board (TRREB).
The information provided herein must only be used by consumers that have a bona fide interest in the purchase, sale, or lease of real estate and may not be used for any commercial purpose or any other purpose. Listing information is deemed reliable but is not guaranteed accurate by the Toronto Regional Real Estate Board, the listing brokerage, or this website. The trademarks REALTOR®, REALTORS® and the REALTOR® logo are controlled by The Canadian Real Estate Association (CREA) and identify real estate professionals who are members of CREA. MLS®, Multiple Listing Service®, and the associated logos are owned by CREA. Not intended to solicit properties currently listed for sale or buyers under contract.