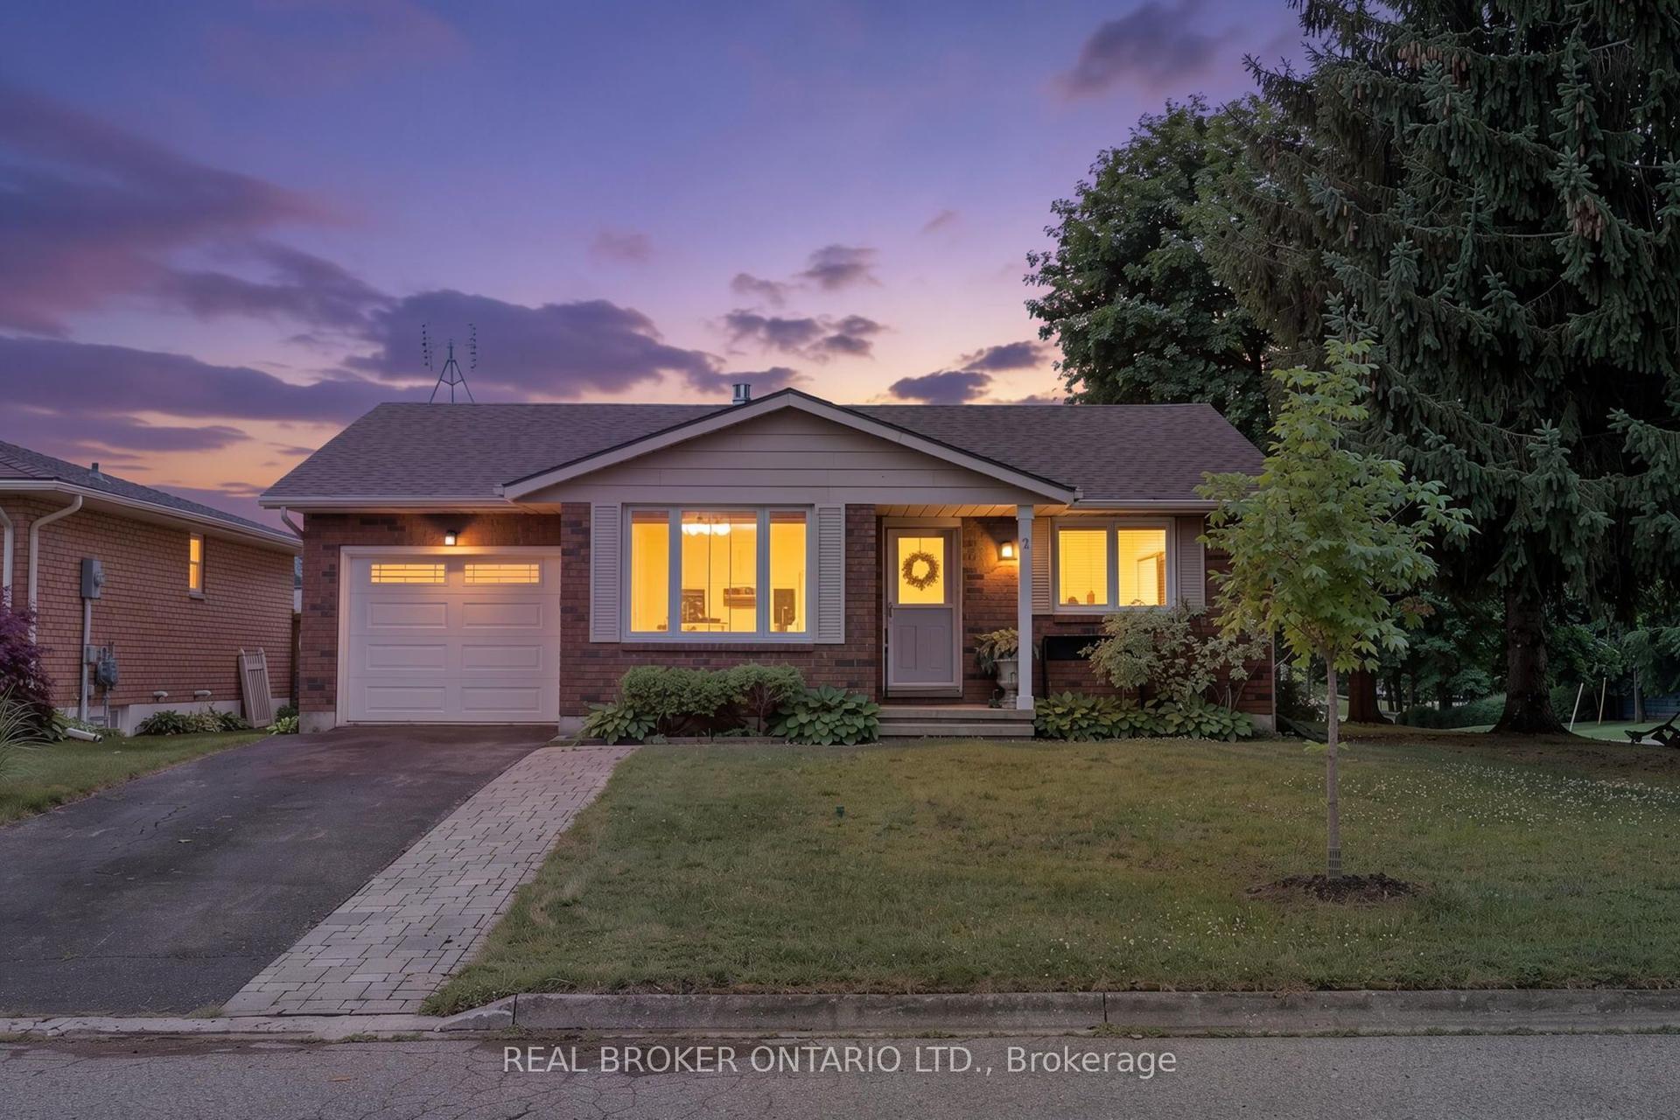
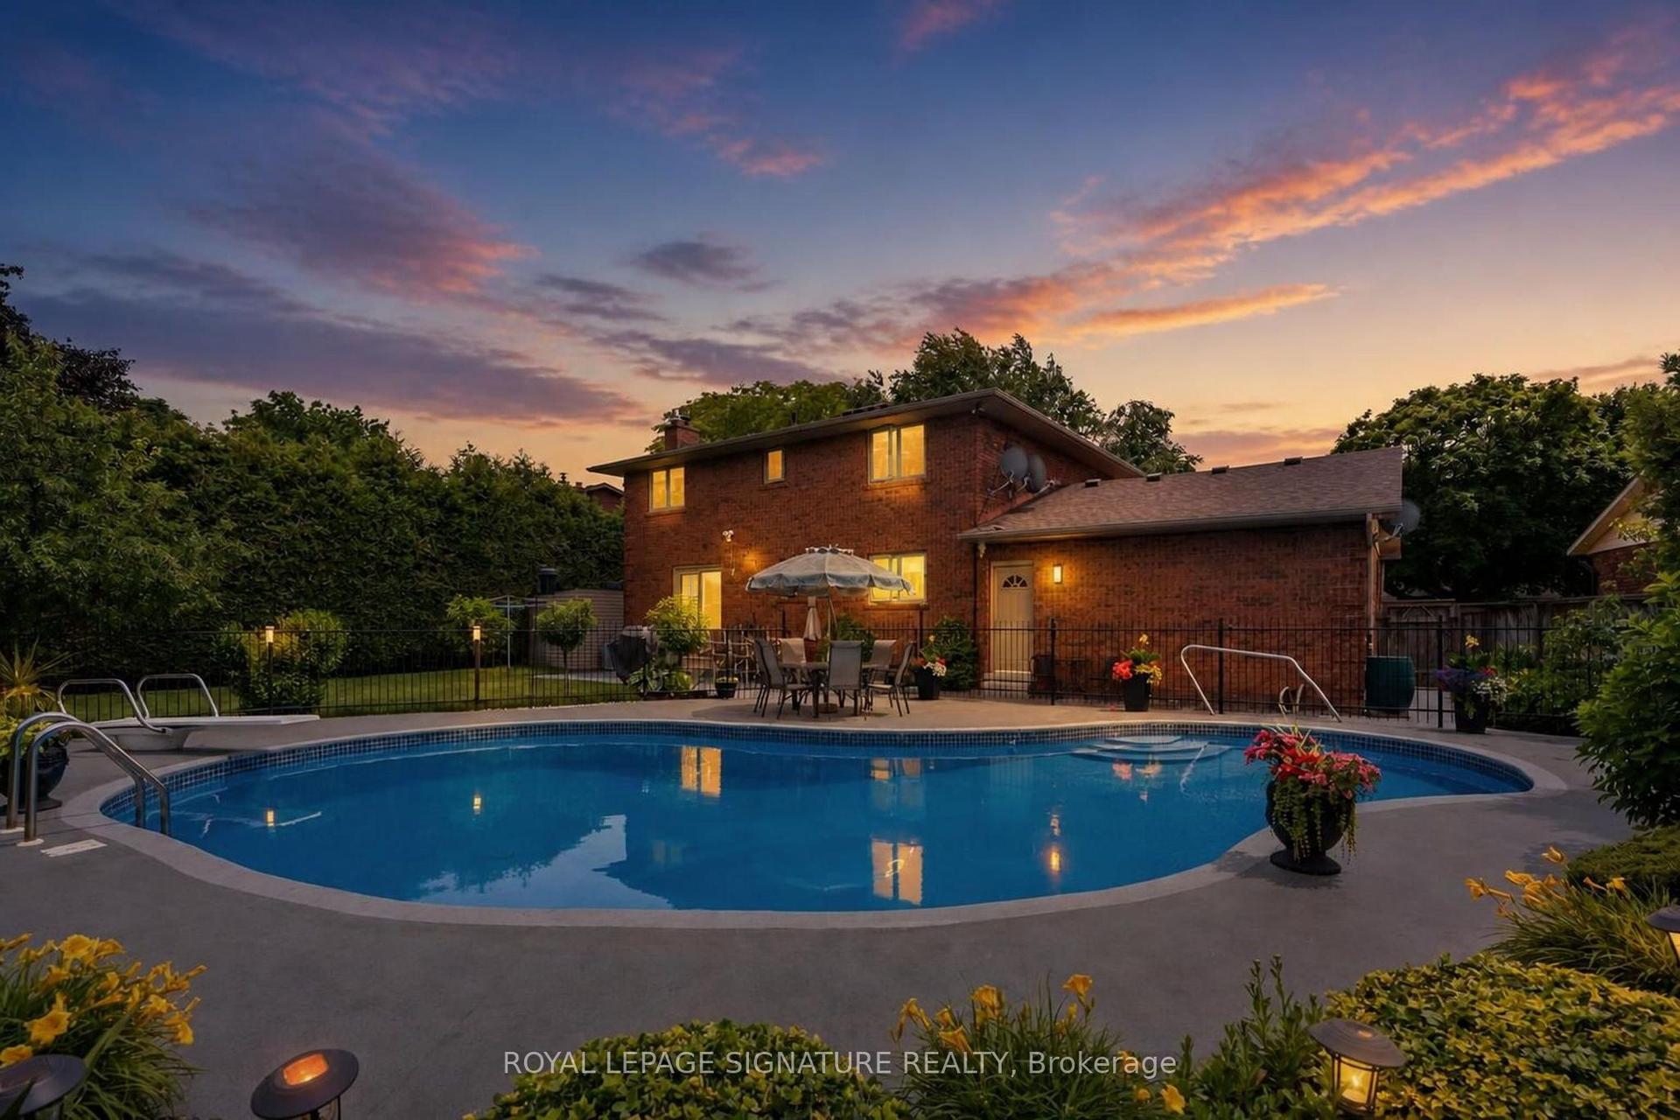
For Sale
6 Backus Drive
Port Rowan, Norfolk, ON
$659,999
3Bd
2Ba
1,750+sqft
6Parking
78.51 x 147.96 ftlot
$377/sqft
DetachedMLS# X13107760Listed 2026-05-0973 DOM
Heating
Water Heater Owned
Cooling
Air Exchanger
Basement
Partially Finished
On the market for 73 days — longer than average. The seller may be open to negotiation.
About this home
Welcome home to this thoughtfully designed bungalow, perfectly positioned to offer the best of the Port Rowan lifestyle. Step inside to discover an open layout w/ laminate flooring that flows seamlessly through the main living spaces and into the primary suite. The heart of the home is a spacious dine-in kitchen, perfect for both daily life and culinary adventures. It features a gas stove, a pantry optimized with pull-out drawers, and a newer dishwasher (2024). Entertaining is effortless in the dedicated dining area, where a cozy gas fireplace creates a warm ambiance for family gatherings and dinner parties. The adjacent living room offers a bright, inviting space to unwind. The primary bedroom serves as a true retreat, boasting a large walk-in closet and a private 3-piece ensuite. A standout feature is the direct access to the covered back deck; built as an integral part of the home, this east-facing oasis is the ultimate spot for morning coffee. Two secondary bedrooms feature plush carpeting and share a 4-piece main bath, upgraded with built-in linen cabinets for extra storage. The lower level offers a massive head start on your dream recreation space. With insulation, drywall, a cold cellar, and plumbing roughed-in for a future bathroom already in place, it is ready for your finishing touches. Incredible value is found in the mechanical upgrades and exterior features, including a concrete driveway, storage shed, and a roof upgraded in 2020 with 50-year shingles. The home is equipped with a forced air gas furnace, Lifebreath air exchange, generator hookup, and an owned hot water heater (new 2025). Located directly across from a hydrant and near the fire hall (a bonus for insurance!), this home is walking distance to everything: grocery, pharmacy, doctors, dentist, optometrist, library, the Legion, LCBO, and Tim Hortons. With Turkey Point's boating, fishing, and beaches just moments away, this is the low-maintenance lakeside lifestyle you've been waiting for.
Fireplace
Rooms
Main Floor
| Living Room | 4.12 × 4.46 m | |
| Dining Room | 4.16 × 5.82 m | |
| Kitchen | 2.37 × 3.99 m | |
| Breakfast | 3.34 × 2.06 m | |
| Primary Bedroom | 4.19 × 3.94 m | |
| Bedroom 2 | 3.34 × 3.86 m | |
| Bedroom 3 | 3.45 × 2.93 m |
Basement
| Game Room | 11.13 × 7.06 m |
Other
| Room | 4.44 × 12.26 m |
Features
- Air Exchanger
- Storage
- Water Heater Owned
- Deck
- Landscaped
- Partially Finished
- Central Air
- Bungalow
Financials
Annual Taxes
$5,068
Estimated Rental Income
Entire property$3,200 – $4,800/mo
Basement apartment$1,800 – $2,500/mo
Rental yield5.8% – 8.7%
*Estimates based on comparable rentals in the area. Actual income may vary.
Market Data — Norfolk
Days on market73 days
Buyer's MarketSeller's Market
Based on active listings in Norfolk. Data updates daily.
Our estimate for this home
Estimated range
$991K – $1.15M
Mid-point $1.07M · ~$612/sqft
How this listing compares
$991KList · $660K$1.15M
High confidence·Based on 13152 gta-wide comparables
Estimated range is generated automatically from active comparables and is for informational purposes only. Not an appraisal — contact Aman for a full comparative market analysis that factors in condition, renovations, and positioning.
Getting around
How walkable, bikeable, and transit-friendly this neighbourhood is.
52
/ 100
Walk Score
Somewhat Walkable
43
/ 100
Transit Score
Some Transit
44
/ 100
Bike Score
Somewhat Bikeable
Scores are estimates based on neighbourhood data and are for informational purposes only.
MLS® data courtesy of the Toronto Regional Real Estate Board (TRREB).
The information provided herein must only be used by consumers that have a bona fide interest in the purchase, sale, or lease of real estate and may not be used for any commercial purpose or any other purpose. Listing information is deemed reliable but is not guaranteed accurate by the Toronto Regional Real Estate Board, the listing brokerage, or this website. The trademarks REALTOR®, REALTORS® and the REALTOR® logo are controlled by The Canadian Real Estate Association (CREA) and identify real estate professionals who are members of CREA. MLS®, Multiple Listing Service®, and the associated logos are owned by CREA. Not intended to solicit properties currently listed for sale or buyers under contract.
You may also like
More homes in Norfolk
Hand-picked listings with a similar price range and style.
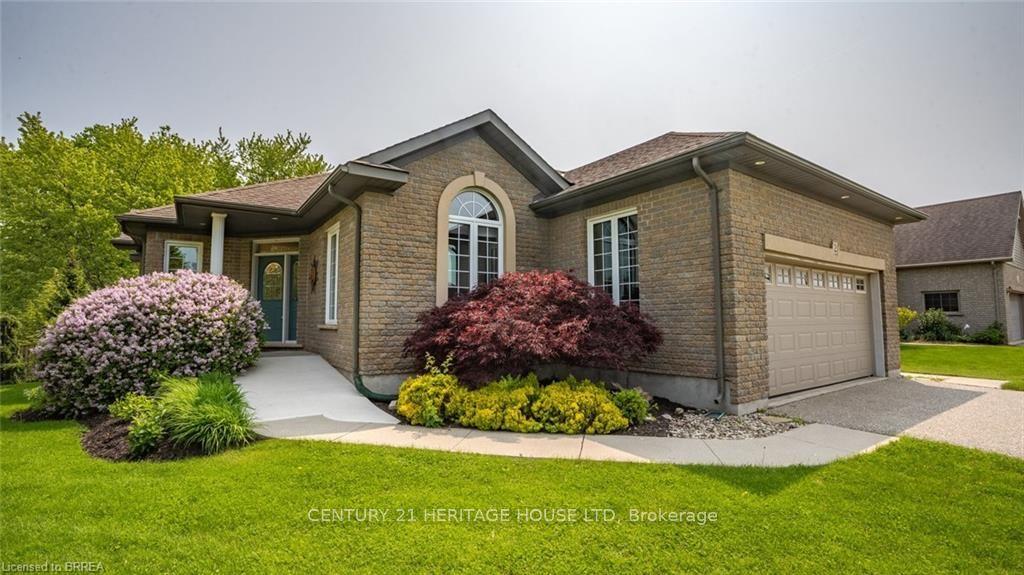
For Sale6 days ago
$764,900
Detached
est. $3,353/mo
2 Hunter Drive S, Port Rowan
Norfolk, ON
2+1 bd
3 ba
1,300
6
MLS# X13567352Century 21 Heritage House Ltd
WhatsApp Aman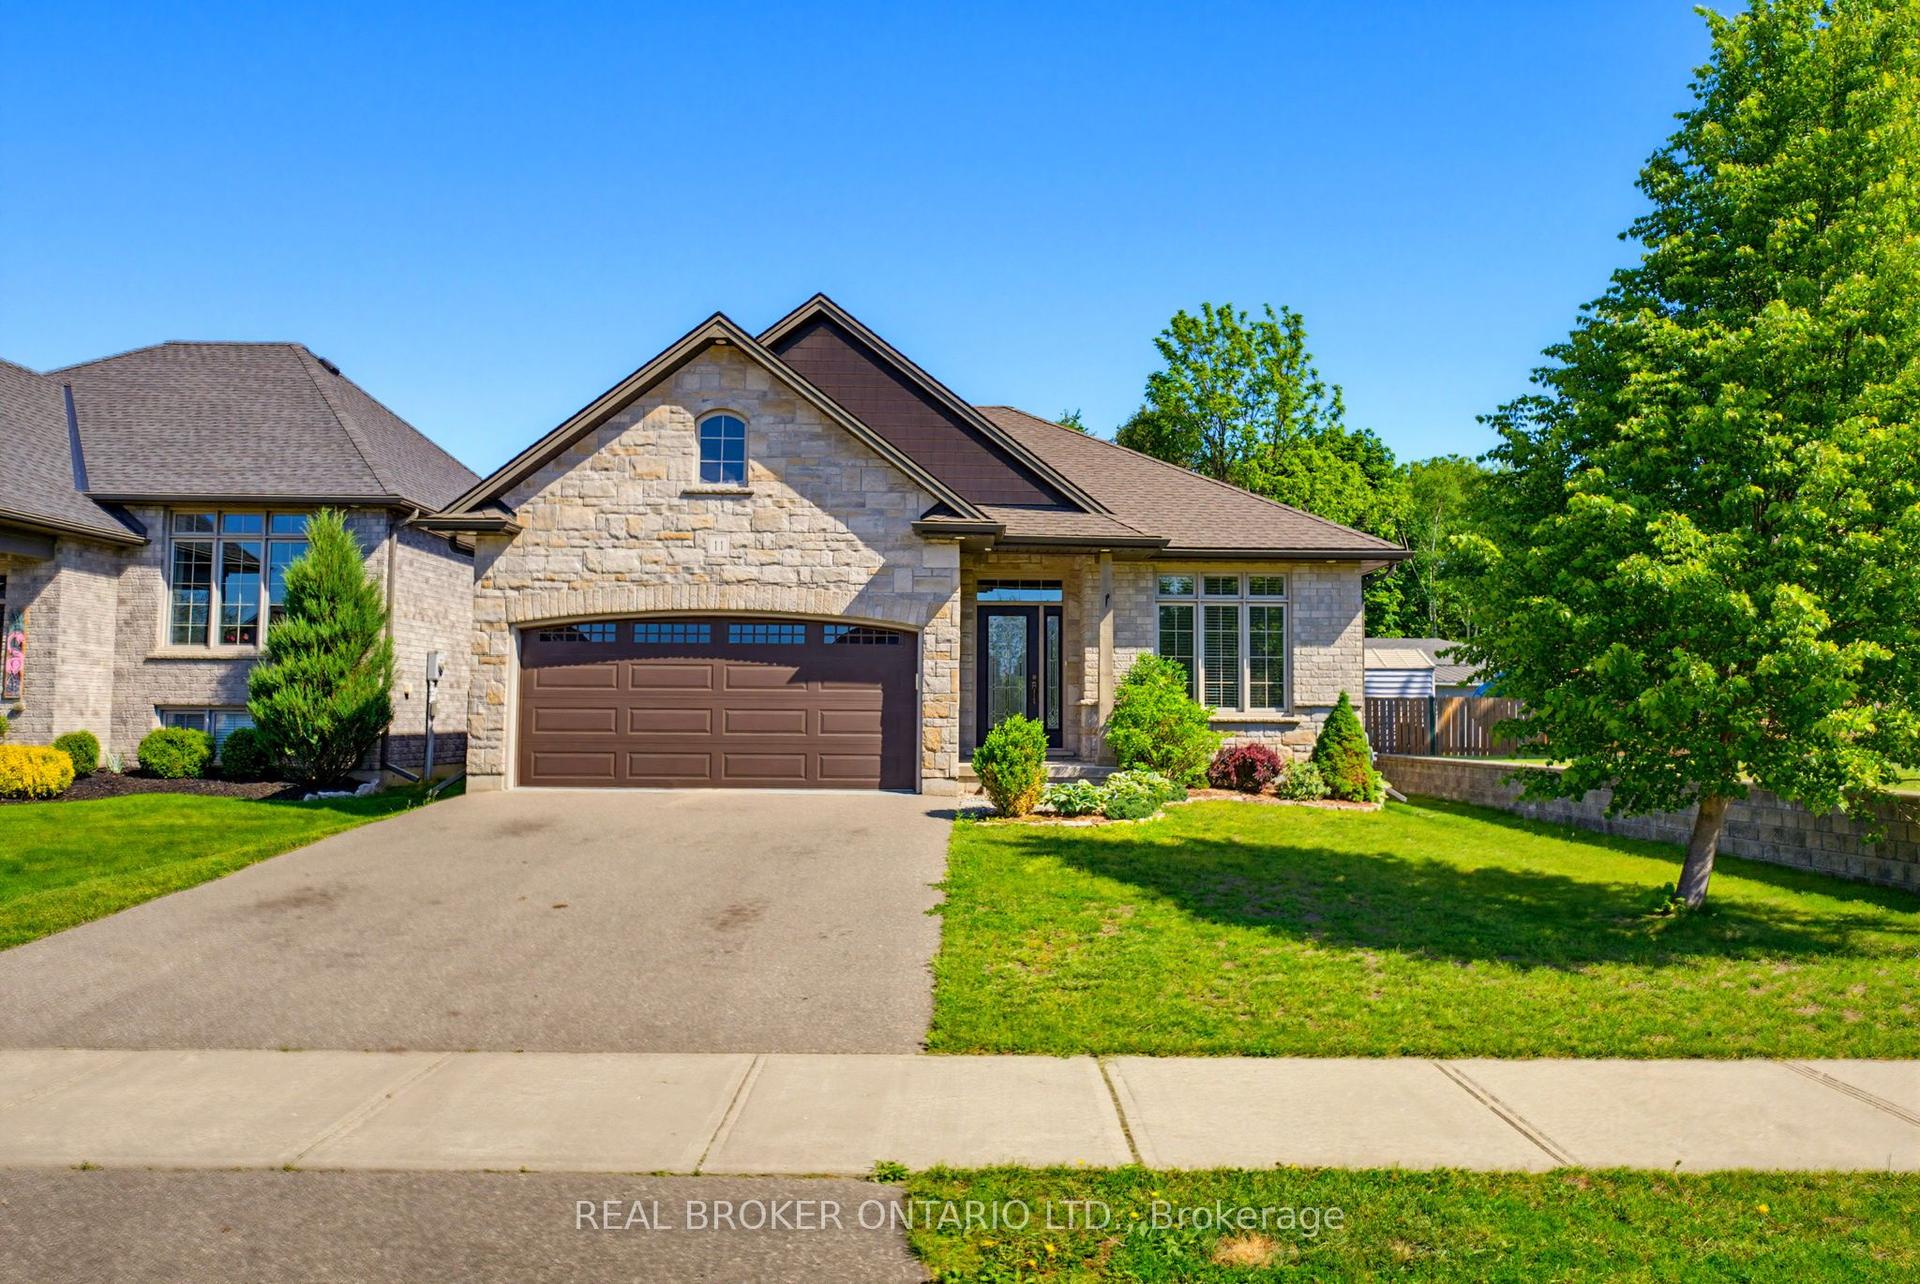
For Sale2 months ago
$749,999
Detached
est. $3,288/mo
11 Cottonwood Street, Waterford
Norfolk, ON
3+2 bd
3 ba
1,300
4
MLS# X13234098Real Broker Ontario Ltd.
WhatsApp Aman