1038A Brown's Lane
On the market for 65 days — longer than average. The seller may be open to negotiation.
About this home
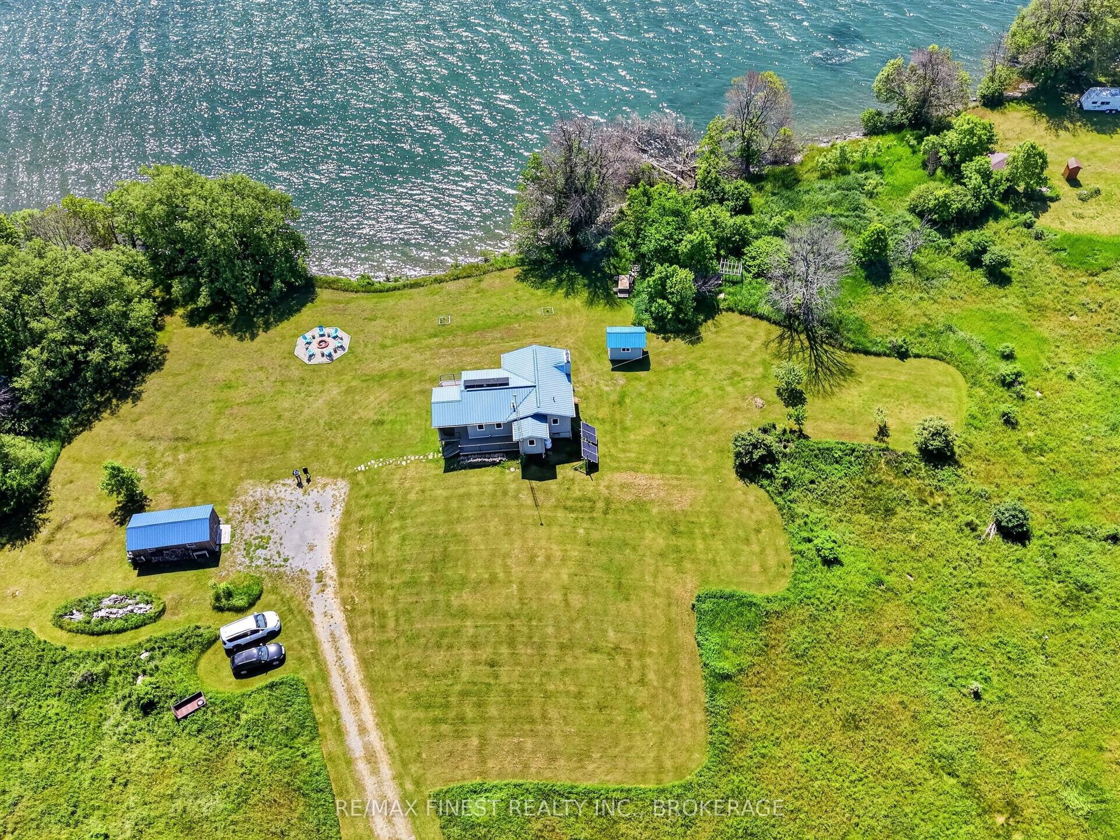
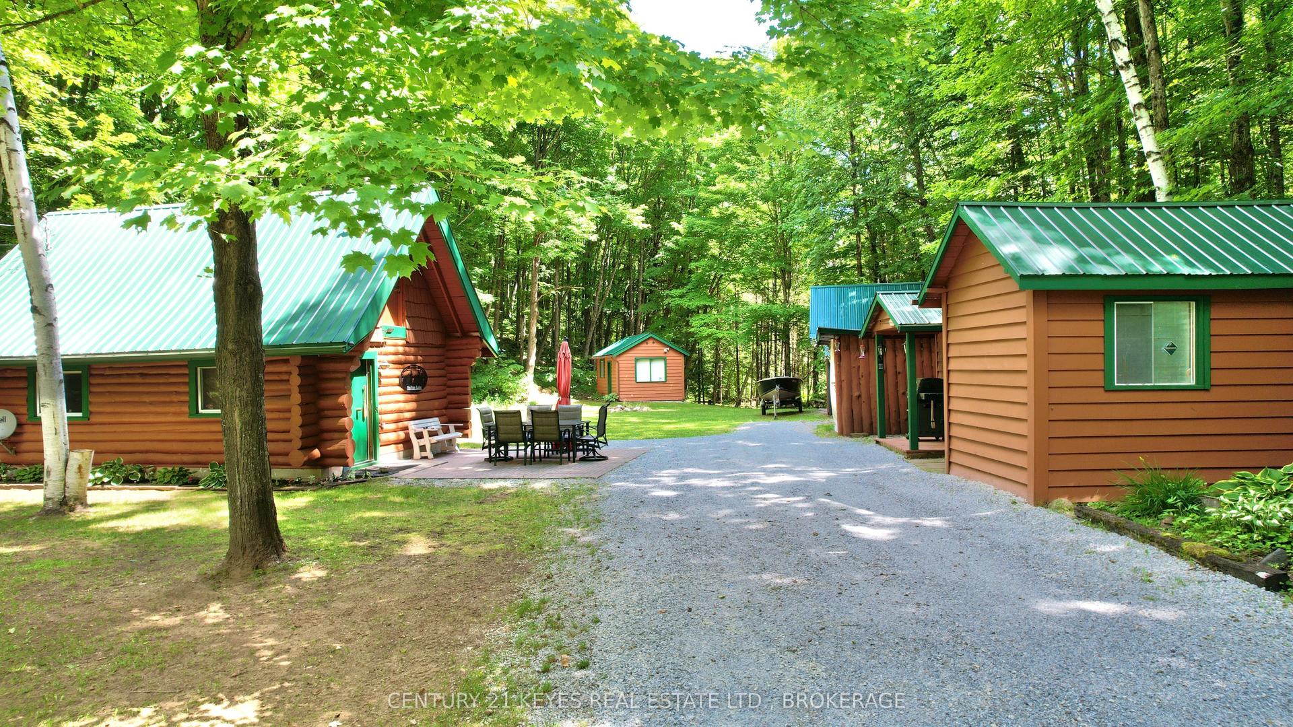
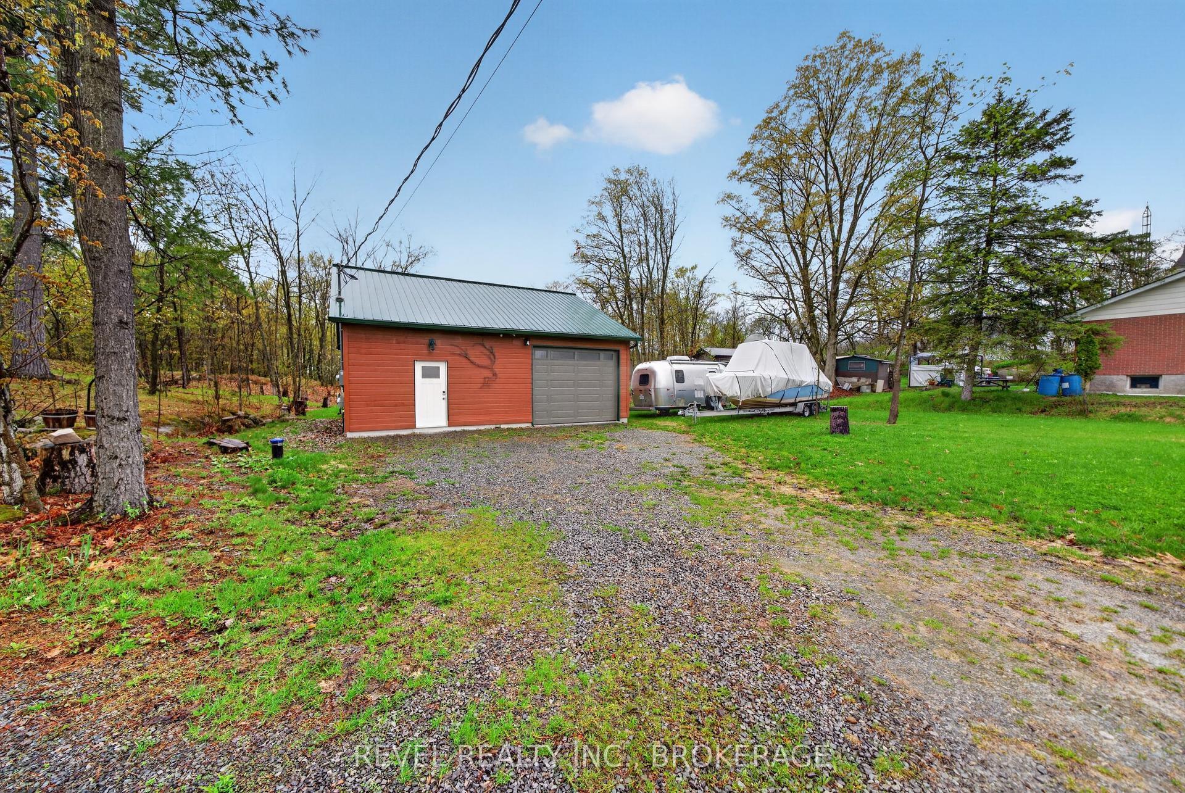
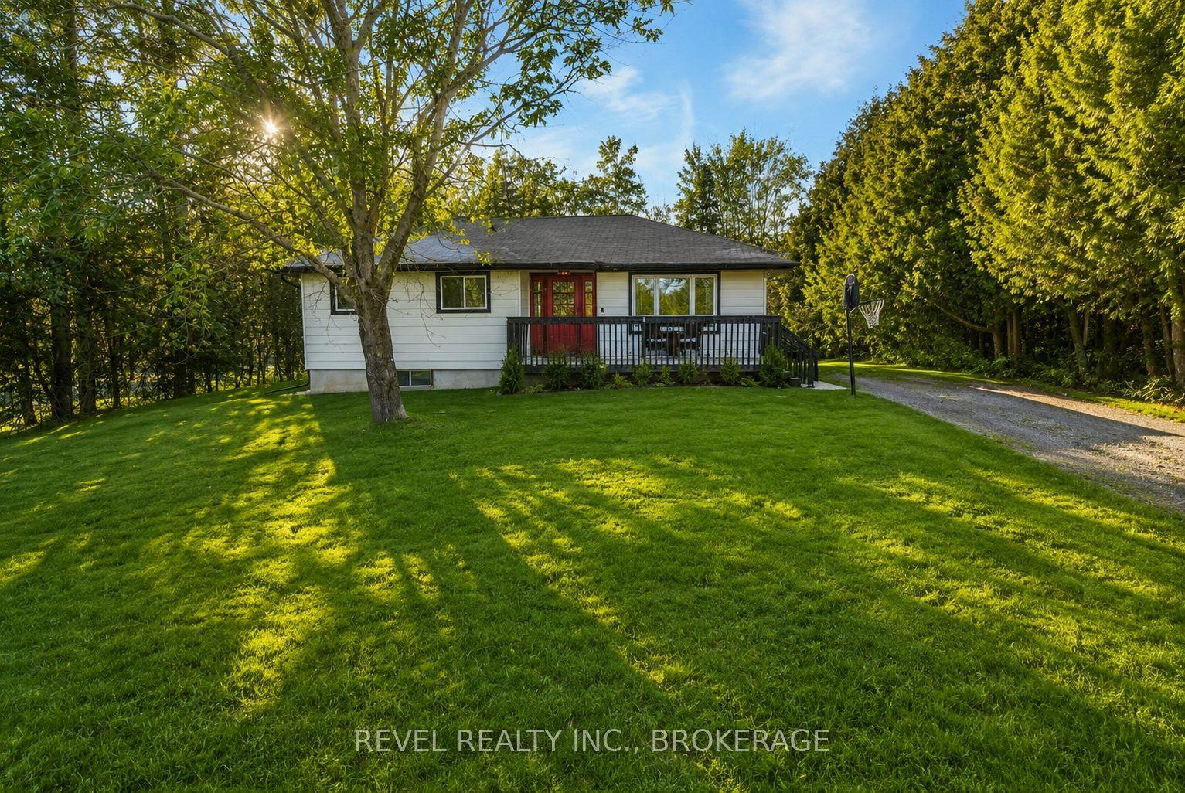
With a NEW PRICE and tucked away in the Land O' Lakes, this well-maintained three-season cottage blends classic charm with thoughtful updates, this well-maintained three-season property offers an easy, ready-to-enjoy lake lifestyle. Inside, the open-concept layout maximizes every inch of space, featuring a warm living room with a wood stove for cooler nights, a practical kitchen, and main-floor laundry. With two comfortable bedrooms and clever storage throughout, the cottage can sleep up to 11 guests, making it easy to host family and friends. A standout feature is the three-season sunroom spanning the entire front of the cottage; its large wraparound windows offer clear, beautiful views of the water from almost any angle. The elevated views capture the tranquility of the water. The path to the water and throughout the property consists of generous steps and well designed paths that gently leads to a tidy waterfront that features clear, weed-free water that is ideal for swimming, paddleboarding, and fishing. The landscape provides for natural privacy, and the outdoor space is fully set up with an aluminum dock, a lounge area, a second firepit for evenings under the stars, and a dry storage shed equipped with hydro. Updates and pride of ownership are evident and provide peace of mind so you can focus on relaxing. Conveniently located off a municipal road, this retreat is an easy, straightforward drive from both the GTA and Ottawa. It's a genuine lakeside find ready for its next chapter. Welcome to the Land O' Lakes and all that we have to offer.
Rooms
| Mud Room | 3.97 × 3.05 m | Murphy Bed Combined w/Laundry |
| Kitchen | 2.83 × 2.83 m | |
| Dining Room | 3.02 × 2.65 m | W/O To Sunroom |
| Living Room | 5.70 × 4.27 m | Wood Stove |
| Sunroom | 7.19 × 3.02 m | W/O To Yard |
| Primary Bedroom | 2.83 × 2.53 m | |
| Bedroom | 2.83 × 2.53 m | |
| Bathroom | 1.83 × 1.83 m | 3 Pc Bath Vinyl Floor Wainscoting |
Features
- Water Heater Owned
- Water Treatment
- Workbench
- Sewage Pump
- Deck
- Fishing
- Separate Entrance
- Unfinished
- Exposed Rock
- Wall Unit(s)
- Bungalow
Financials
Estimated Rental Income
*Estimates based on comparable rentals in the area. Actual income may vary.
Market Data — Frontenac
Based on active listings in Frontenac. Data updates daily.
Our estimate for this home
Estimated range is generated automatically from active comparables and is for informational purposes only. Not an appraisal — contact Aman for a full comparative market analysis that factors in condition, renovations, and positioning.
Getting around
How walkable, bikeable, and transit-friendly this neighbourhood is.
Scores are estimates based on neighbourhood data and are for informational purposes only.
MLS® data courtesy of the Toronto Regional Real Estate Board (TRREB).
The information provided herein must only be used by consumers that have a bona fide interest in the purchase, sale, or lease of real estate and may not be used for any commercial purpose or any other purpose. Listing information is deemed reliable but is not guaranteed accurate by the Toronto Regional Real Estate Board, the listing brokerage, or this website. The trademarks REALTOR®, REALTORS® and the REALTOR® logo are controlled by The Canadian Real Estate Association (CREA) and identify real estate professionals who are members of CREA. MLS®, Multiple Listing Service®, and the associated logos are owned by CREA. Not intended to solicit properties currently listed for sale or buyers under contract.
More homes in Frontenac
Hand-picked listings with a similar price range and style.